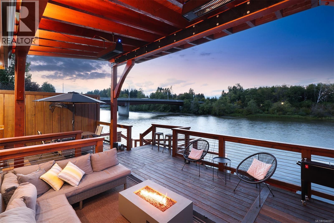
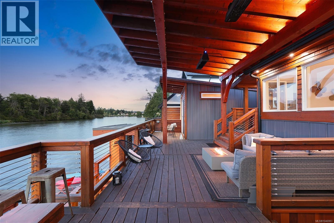
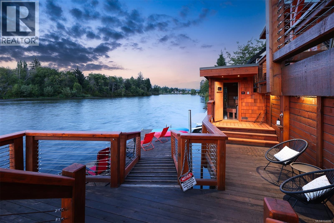
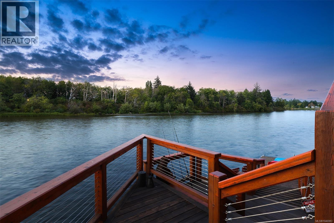
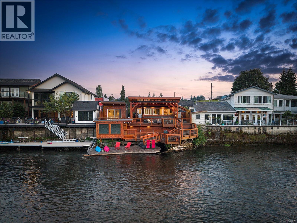
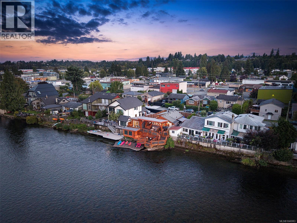
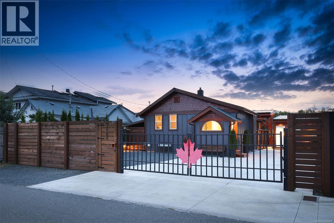
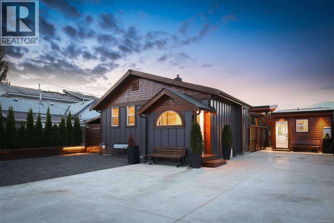
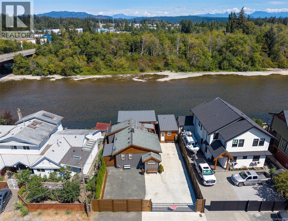
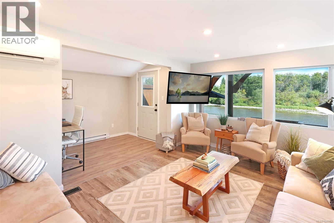
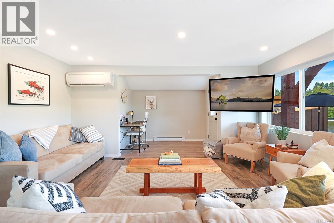
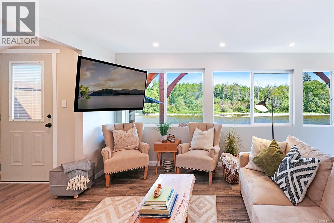
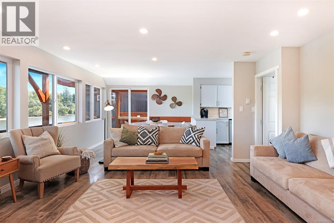
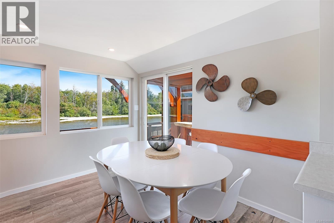
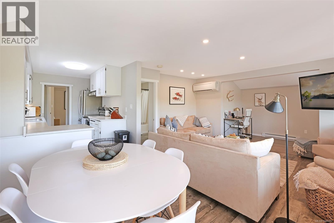
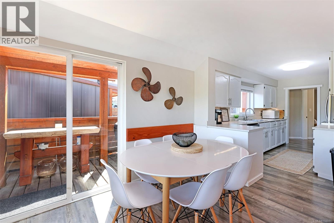
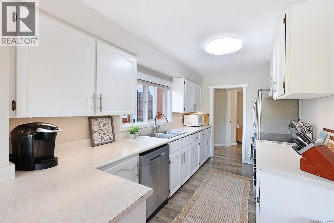
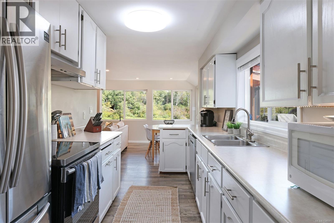
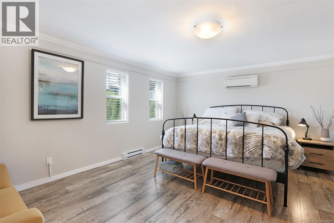
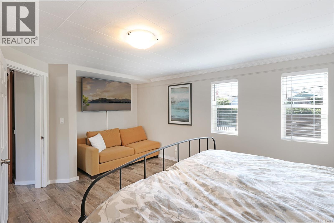
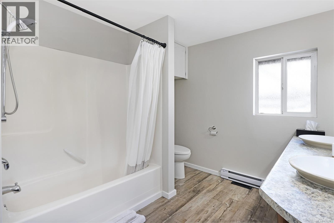
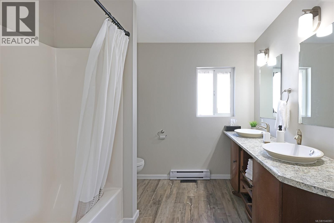
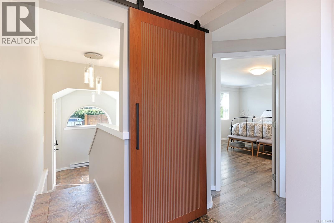
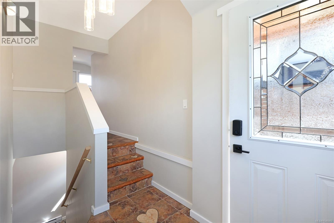
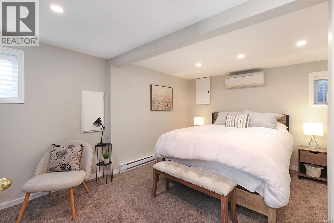
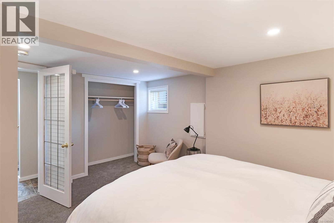
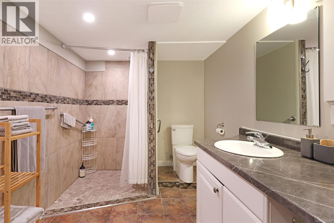
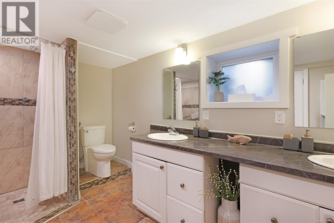
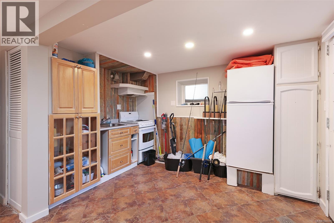
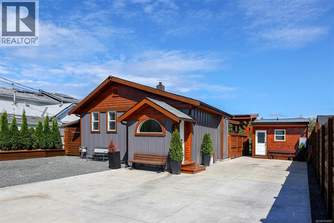
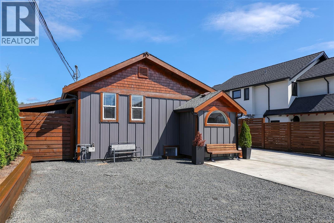
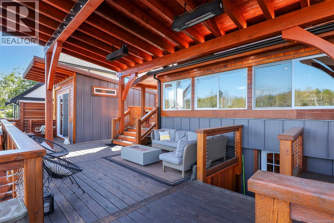
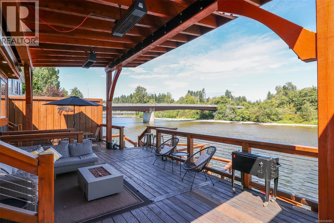
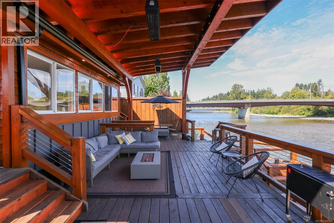
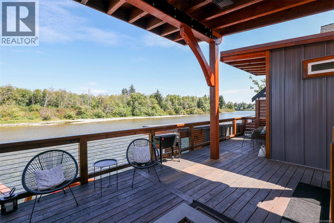
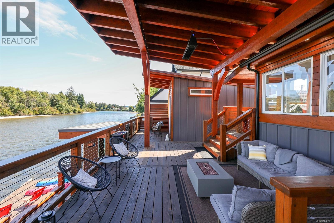
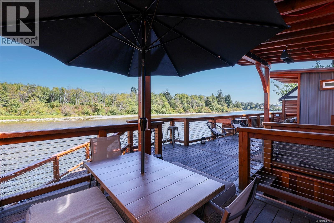
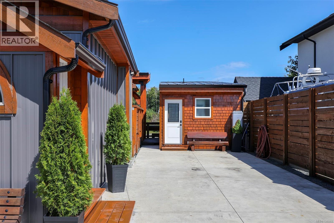
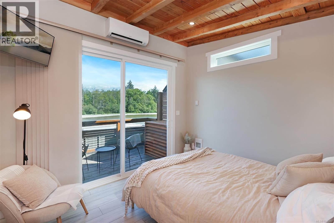
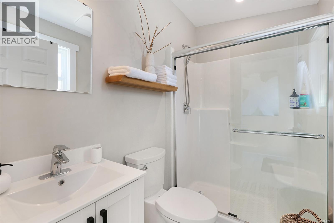
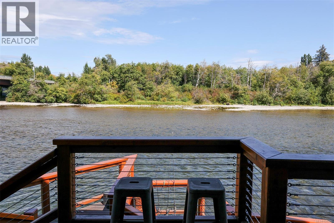
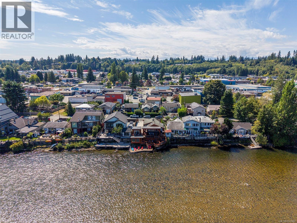
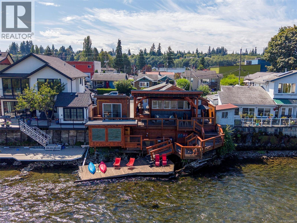
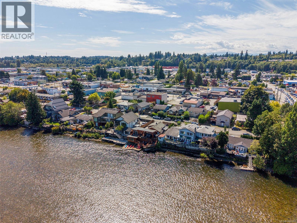
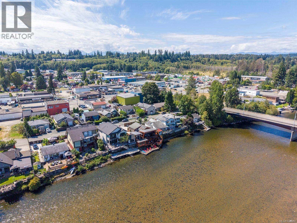
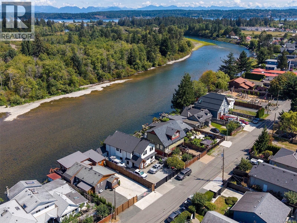
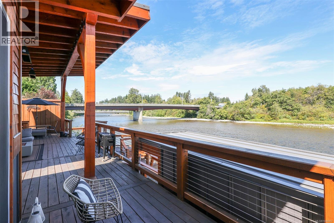
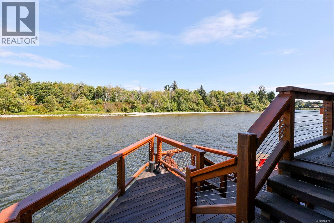
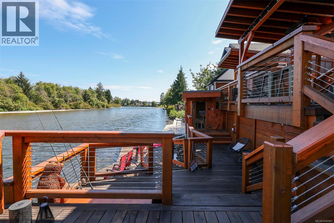
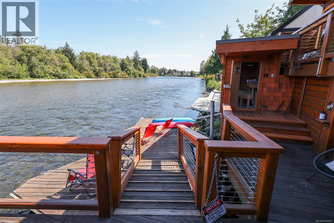
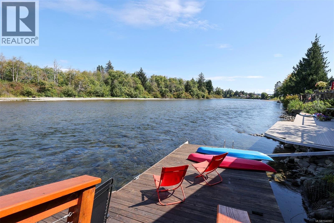
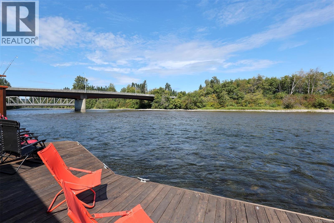
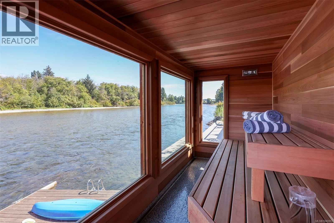
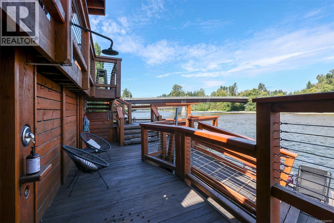
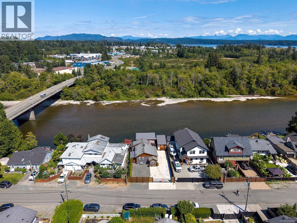
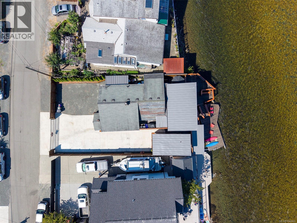
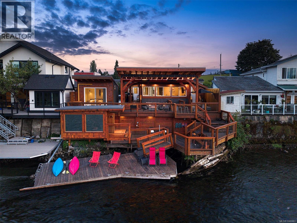
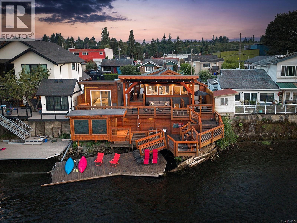
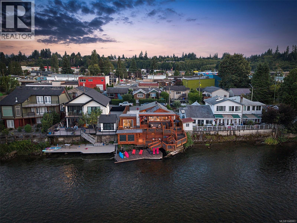
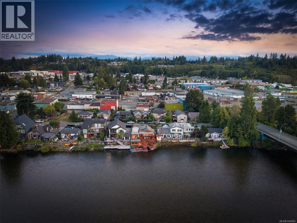
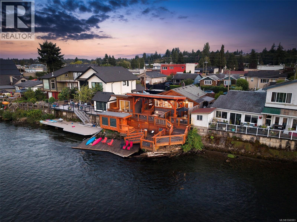
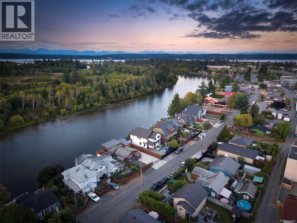
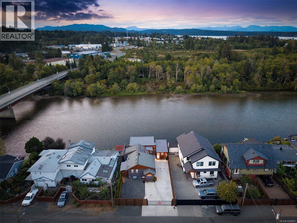
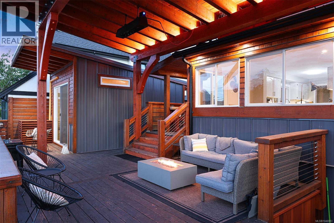
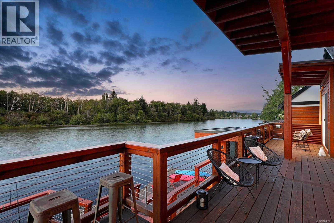
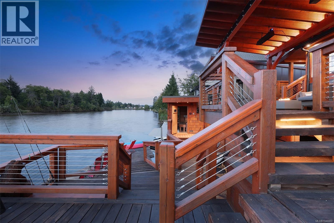
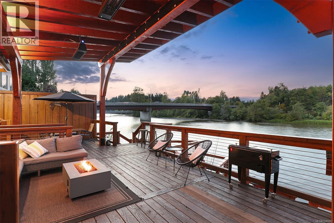
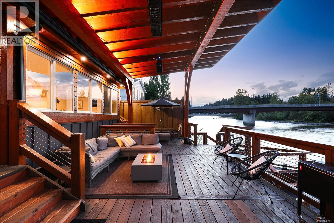
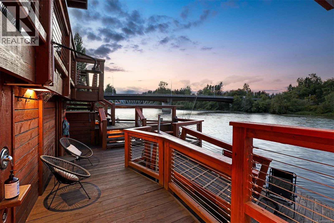
Welcome to a completely renovated riverfront oasis where striking West Coast timberframe character meets simple, tasteful Scandinavian design. Set along the Campbell River, this exceptional property offers a rare opportunity to own a piece of paradise in a setting renowned for world-class fishing, abundant wildlife, and breathtaking natural beauty. The two-storey renovated main home offers a very calm aesthetic with two bedrooms and two bathrooms. A mini-split system provides efficient heating and air conditioning for year-round comfort. The exterior was chosen with longevity in mind, combining wood shingle and metal siding with durable metal and asphalt roofing. For guests, family, or added flexibility, a detached one-bedroom, one-bathroom bunkie provides the perfect private retreat. Outside, the true magic unfolds with an incredible deck extending over the river. Enjoy your morning coffee above the water, gather with friends, or simply take in the ever-changing scenery. An amazing riverfront sauna and outdoor shower offers the ultimate place to unwind while overlooking the serene view. A large concrete driveway provides ample parking for your RV and boat. The property is equipped with city water, city sewer, and natural gas for modern convenience. Whether you're looking for a full-time residence, private getaway, or exceptional investment, this is a truly special property. Throughout the seasonsthe easy access to enjoy fishing, exploring and observing wildlife. A rare Campbell River retreat where peaceful riverside evenings await. (id:44393)
| MLS® Number | 1046983 |
| Property Type | Single Family |
| Neigbourhood | Campbellton |
| Features | Central Location, Other, Moorage |
| Parking Space Total | 3 |
| Plan | Vip2874 |
| View Type | River View, View |
| Water Front Type | Waterfront On River |
| Bathroom Total | 3 |
| Bedrooms Total | 3 |
| Architectural Style | Westcoast |
| Constructed Date | 1945 |
| Cooling Type | Air Conditioned, Wall Unit |
| Heating Fuel | Natural Gas |
| Heating Type | Heat Pump |
| Size Interior | 1,978 Ft2 |
| Type | House |
| Access Type | Road Access |
| Acreage | No |
| Size Irregular | 4792 |
| Size Total | 4792 Sqft |
| Size Total Text | 4792 Sqft |
| Zoning Description | Ri |
| Zoning Type | Residential |
| Level | Type | Length | Width | Dimensions |
|---|---|---|---|---|
| Lower Level | Recreation Room | 16'1 x 13'1 | ||
| Lower Level | Bathroom | 12'1 x 7'10 | ||
| Lower Level | Bedroom | 14'7 x 11'7 | ||
| Main Level | Dining Room | 10'6 x 7'9 | ||
| Main Level | Living Room | 17'5 x 15'4 | ||
| Main Level | Kitchen | 13'11 x 7'9 | ||
| Main Level | Bathroom | 10'4 x 9'10 | ||
| Main Level | Kitchen | 13'11 x 7'9 | ||
| Main Level | Primary Bedroom | 17'2 x 13'3 | ||
| Other | Sauna | 12'4 x 5'7 | ||
| Auxiliary Building | Bathroom | 7'3 x 4'11 | ||
| Auxiliary Building | Bedroom | 11'6 x 9'10 |
https://www.realtor.ca/real-estate/30160606/1960-19th-ave-campbell-river-campbellton
Contact us for more information
Abel O'brennan
Personal Real Estate Corporation
(250) 871-1377
www.islandluxuryhomes.ca/
Brooke Hansen
(250) 871-1377
www.islandluxuryhomes.ca/

The trademarks REALTOR®, REALTORS®, and the REALTOR® logo are controlled by The Canadian Real Estate Association (CREA) and identify real estate professionals who are members of CREA. The trademarks MLS®, Multiple Listing Service® and the associated logos are owned by The Canadian Real Estate Association (CREA) and identify the quality of services provided by real estate professionals who are members of CREA. The trademark DDF® is owned by The Canadian Real Estate Association (CREA) and identifies CREA's Data Distribution Facility (DDF®)