Maintenance,
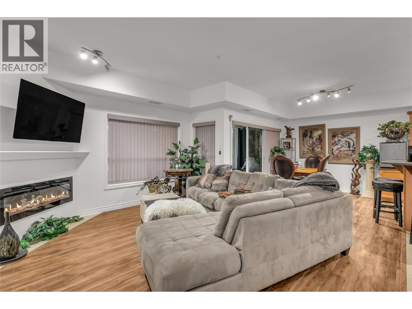
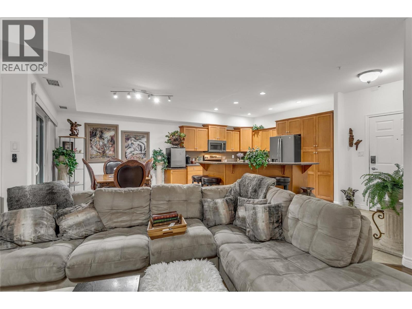
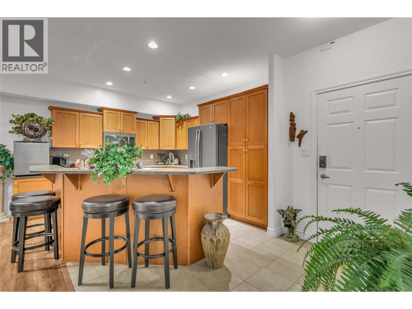
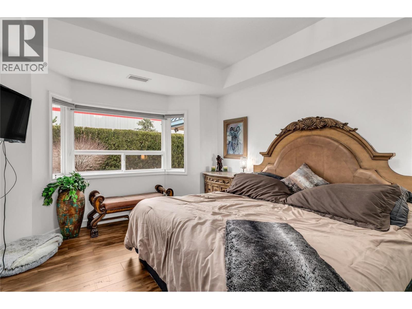
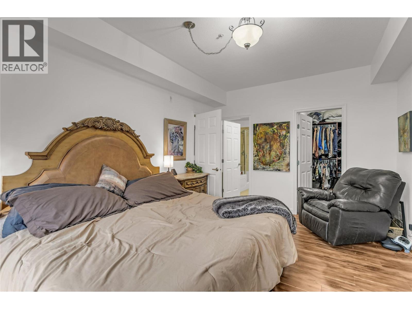
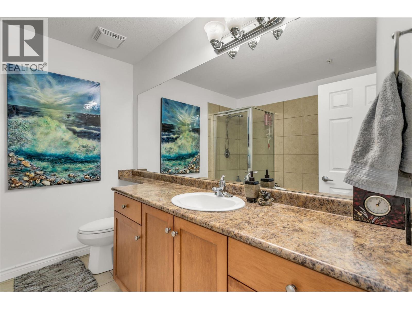
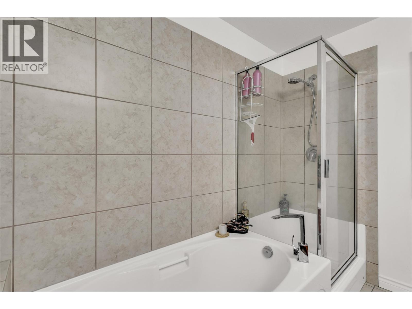
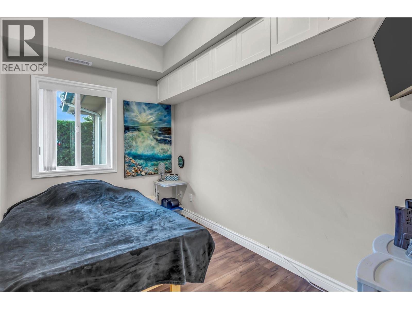
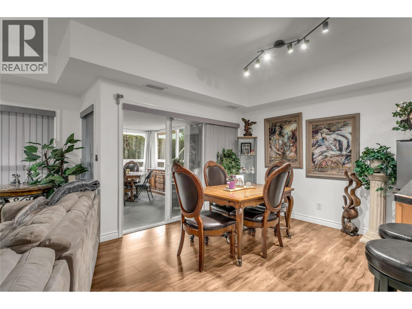
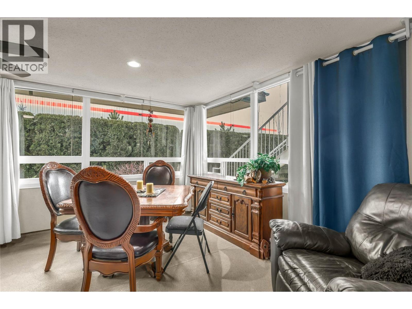
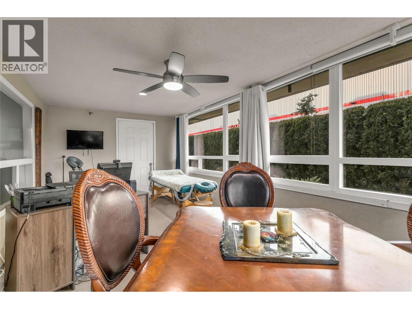
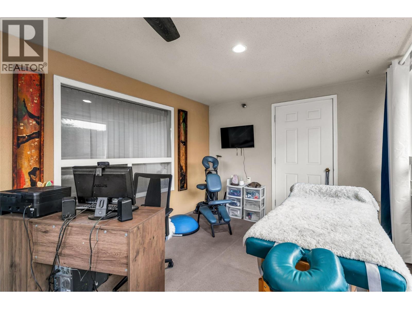
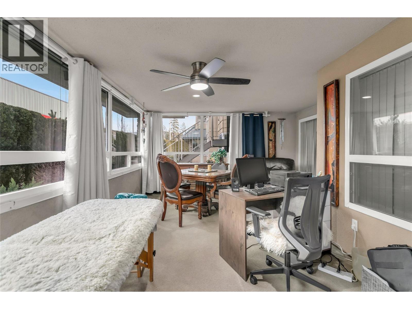
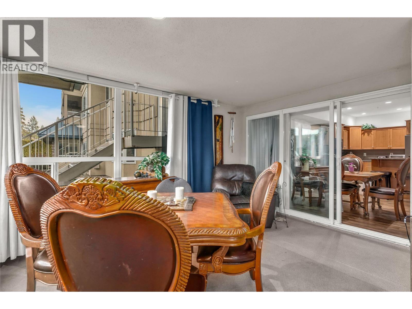
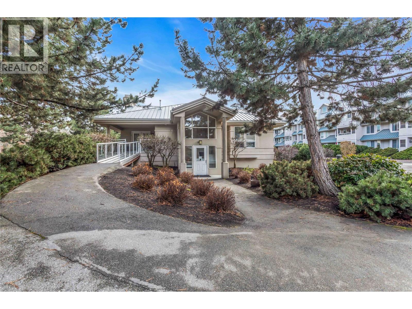
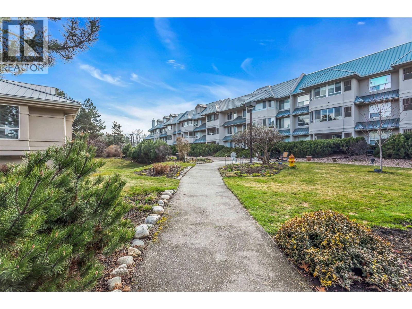
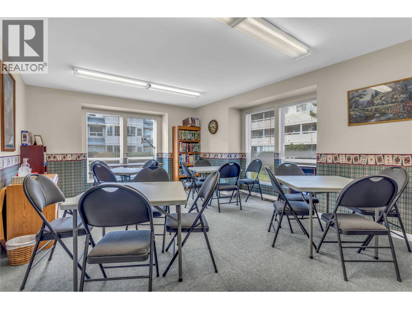
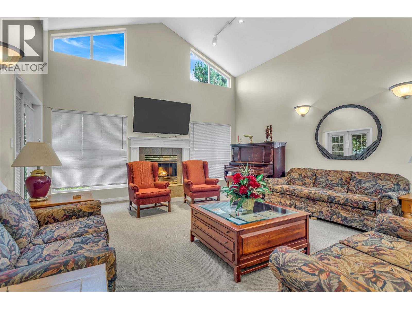
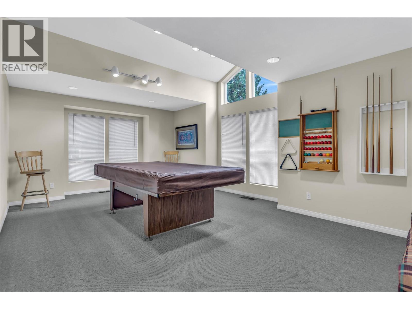
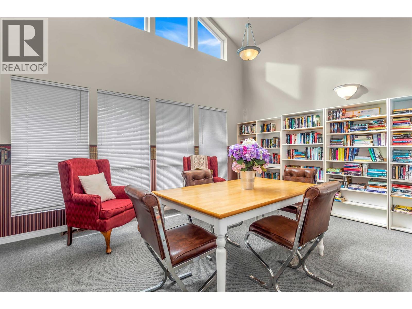
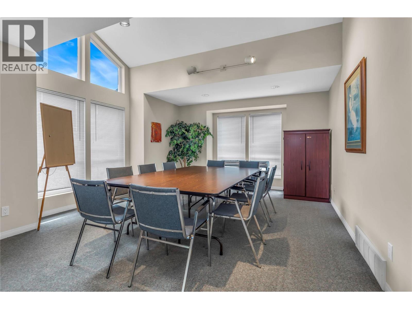
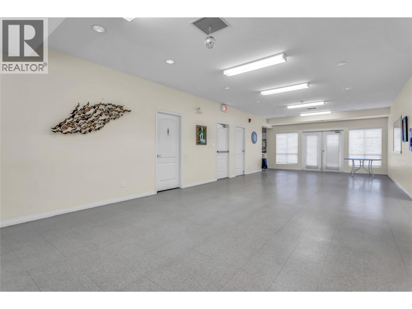
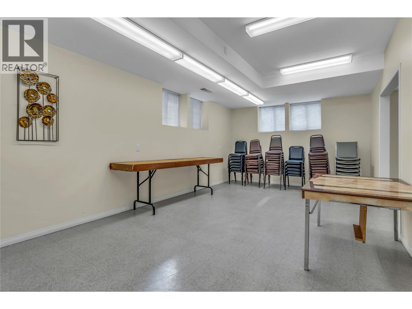
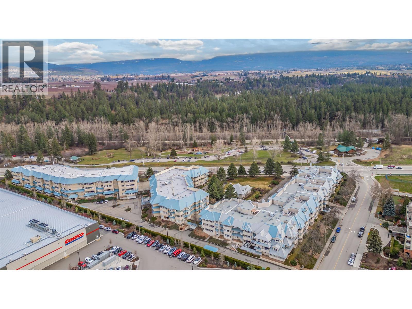
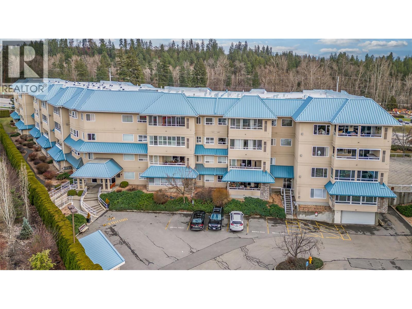
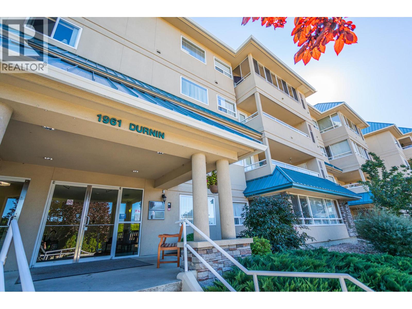
$347.67 MonthlySoft natural light fills this peaceful ground-floor condo, creating a comfortable atmosphere without harsh glare or excessive summer heat. The expansive enclosed sunroom adds over 300 sq. ft. of versatile year-round living space (not included in official square footage), ideal for a lounge, hobby room, workspace, or potential additional sleeping area. • This beautifully maintained 2-bedroom, 1.5-bath home features a spacious primary suite with a 4-piece ensuite and a flexible second bedroom suited for guests, a den, office, or art space. A brand-new electric fireplace brings warmth and charm to the inviting main living area, while the thoughtful layout offers both comfort and privacy. • Dog and cat-friendly with convenient outdoor access just steps from your door. Enjoy secure underground parking, a full workshop for hobbyists, plus a well-managed building with games room, pool table, and gathering space. Located near Mission Creek Regional Park, Orchard Park Mall, Costco, Superstore, and transit. Quiet, convenient, and low-maintenance living awaits. Book your showing today! (id:44393)
| MLS® Number | 10387587 |
| Property Type | Single Family |
| Neigbourhood | Springfield/Spall |
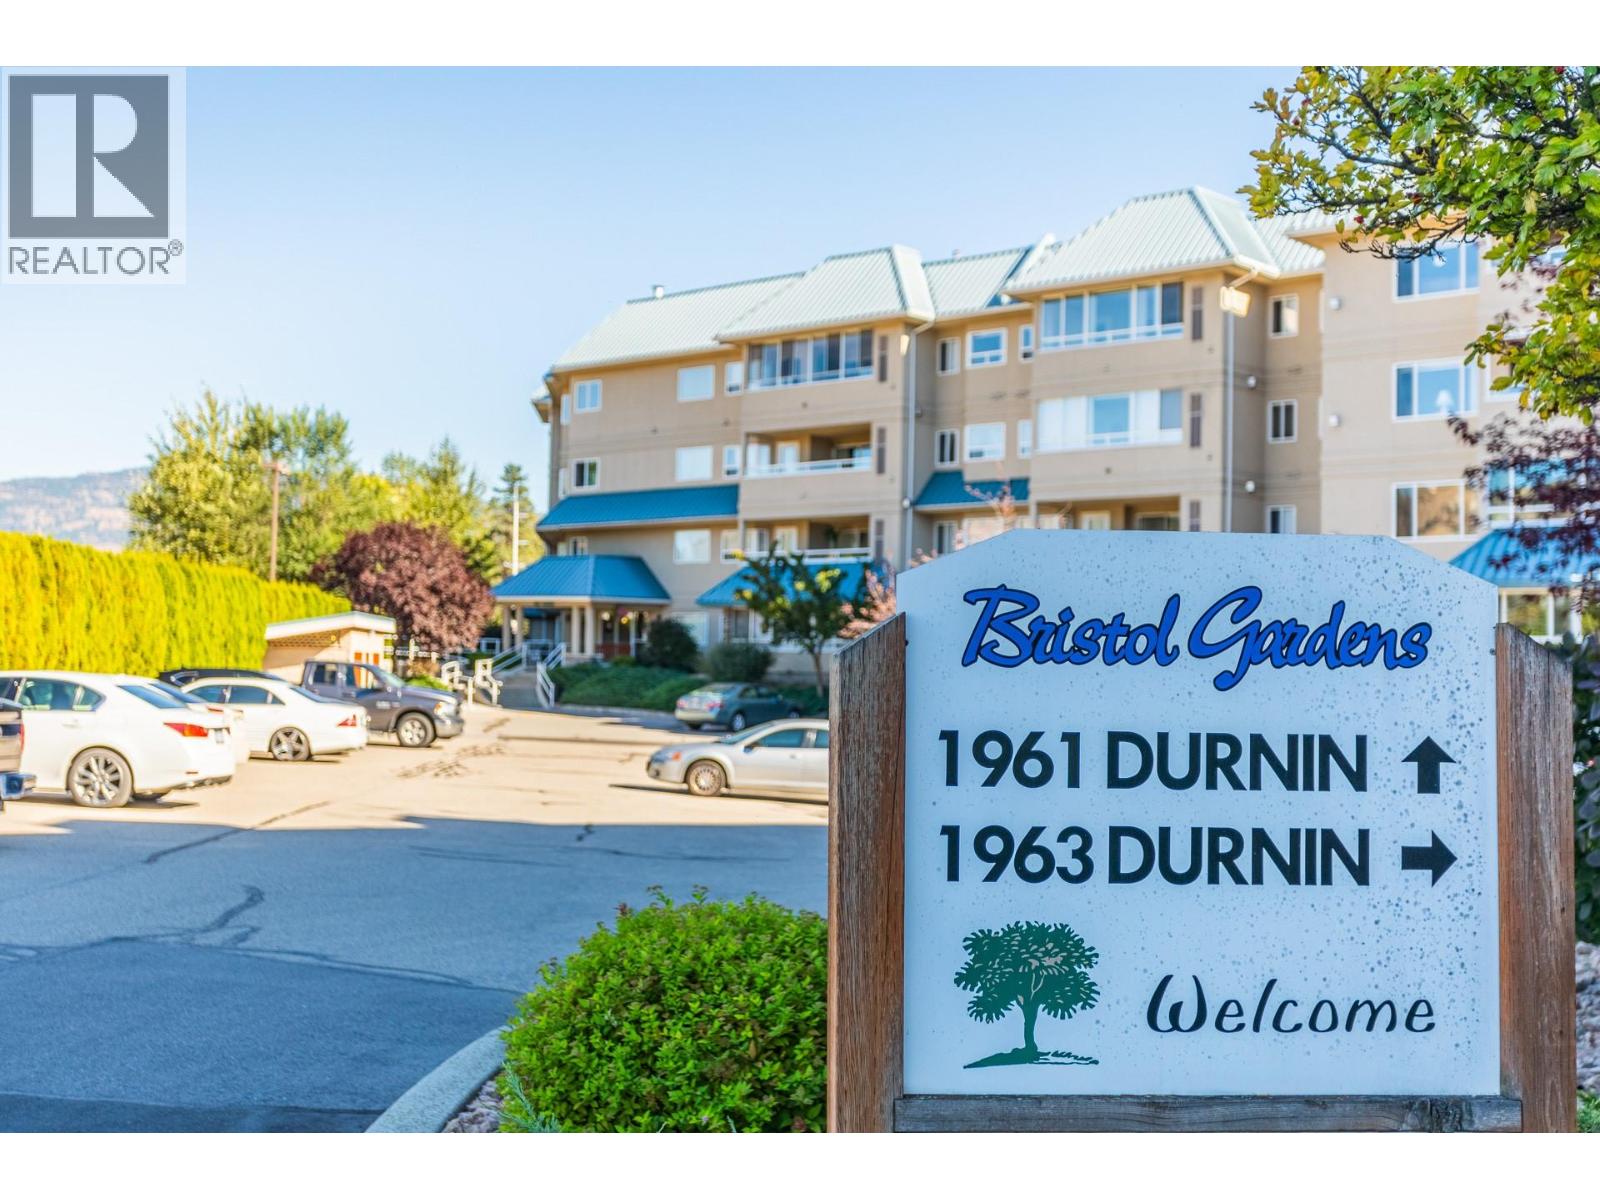
| Community Name | Bristol Gardens |
| Amenities Near By | Public Transit, Park, Recreation, Schools, Shopping, Ski Area |
| Community Features | Recreational Facilities |
| Features | Central Island |
| Parking Space Total | 2 |
| Storage Type | Storage, Locker |
| Structure | Clubhouse |
| View Type | View (panoramic) |
| Water Front Type | Waterfront Nearby |
| Bathroom Total | 2 |
| Bedrooms Total | 2 |
| Amenities | Clubhouse, Recreation Centre, Storage - Locker |
| Architectural Style | Other |
| Constructed Date | 2005 |
| Cooling Type | Central Air Conditioning |
| Exterior Finish | Stone, Stucco |
| Fire Protection | Security, Sprinkler System-fire, Controlled Entry, Security System, Smoke Detector Only |
| Fireplace Fuel | Electric |
| Fireplace Present | Yes |
| Fireplace Total | 1 |
| Fireplace Type | Unknown |
| Flooring Type | Ceramic Tile, Laminate |
| Half Bath Total | 1 |
| Heating Fuel | Electric |
| Heating Type | Forced Air |
| Stories Total | 1 |
| Size Interior | 1,035 Ft2 |
| Type | Apartment |
| Utility Water | Municipal Water |
| See Remarks | |
| Additional Parking | |
| Heated Garage | |
| Underground | 1 |
| Access Type | Easy Access |
| Acreage | No |
| Land Amenities | Public Transit, Park, Recreation, Schools, Shopping, Ski Area |
| Landscape Features | Landscaped, Underground Sprinkler |
| Sewer | Municipal Sewage System |
| Size Total Text | Under 1 Acre |
| Level | Type | Length | Width | Dimensions |
|---|---|---|---|---|
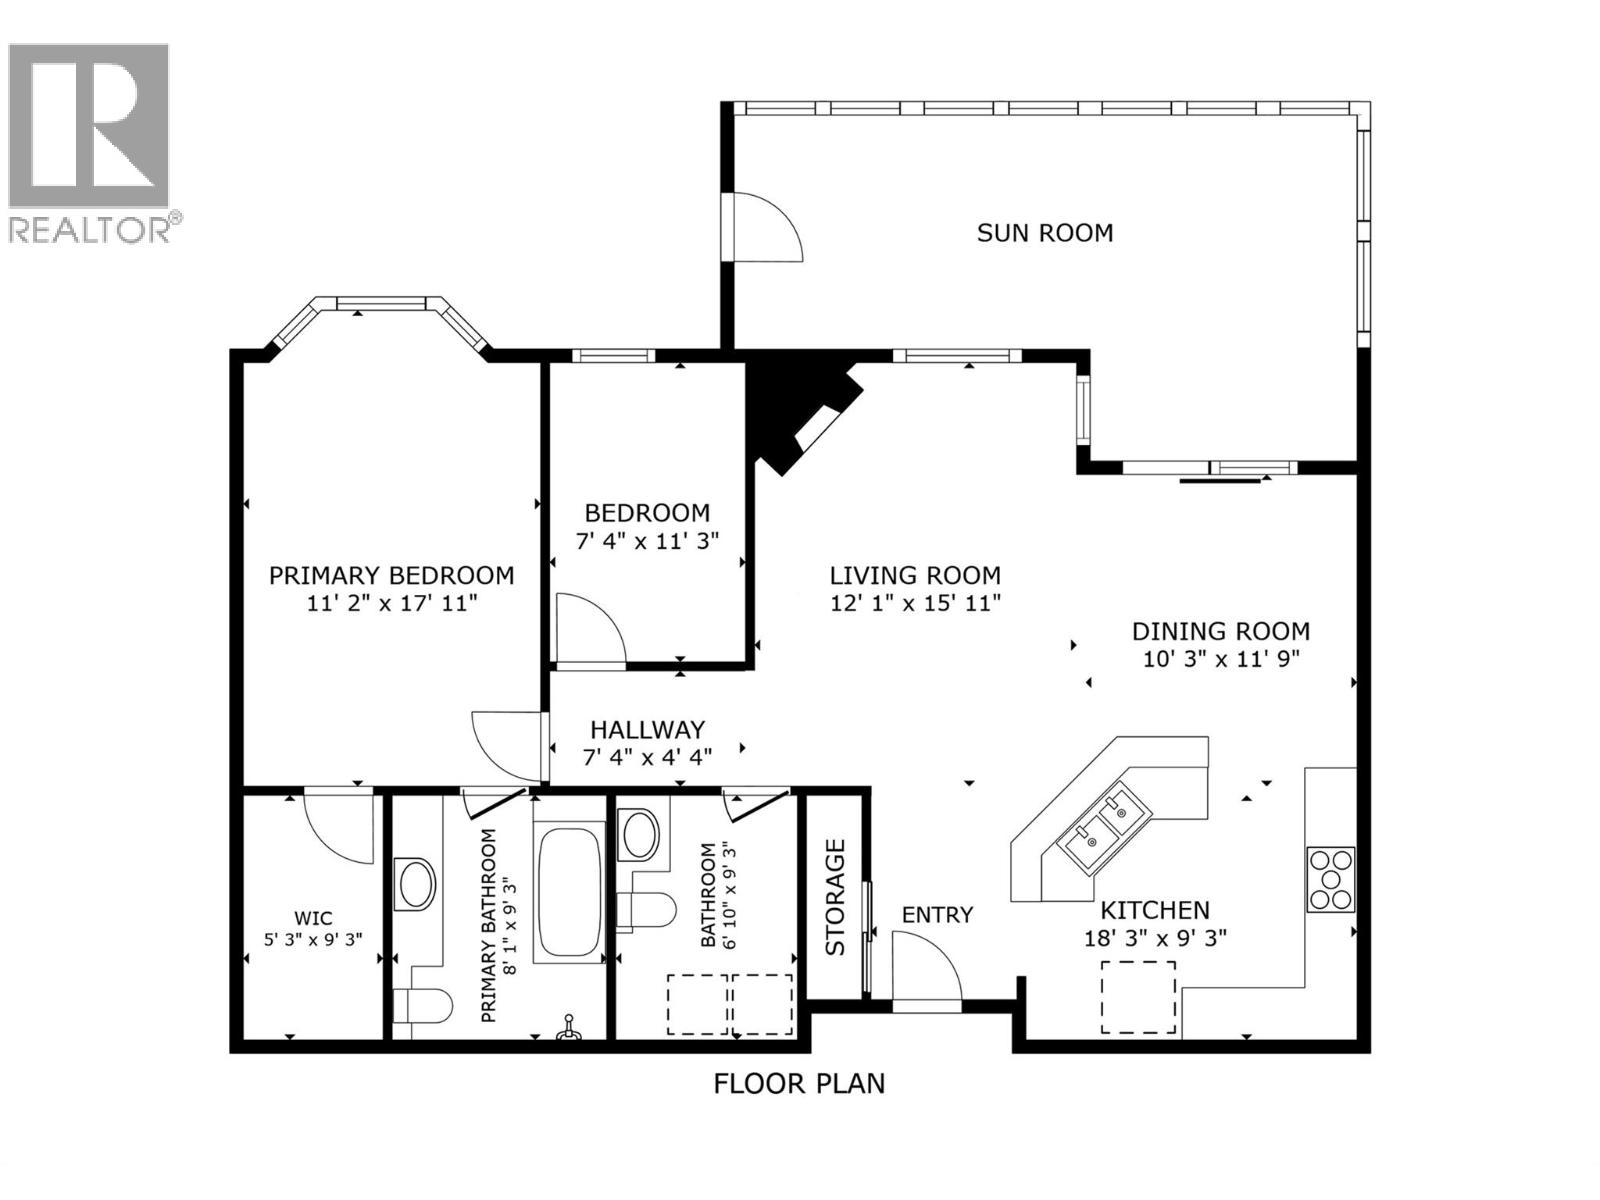
| Main Level | Bedroom | 7'4'' x 11'3'' | ||
| Main Level | Living Room | 12'1'' x 15'9'' | ||
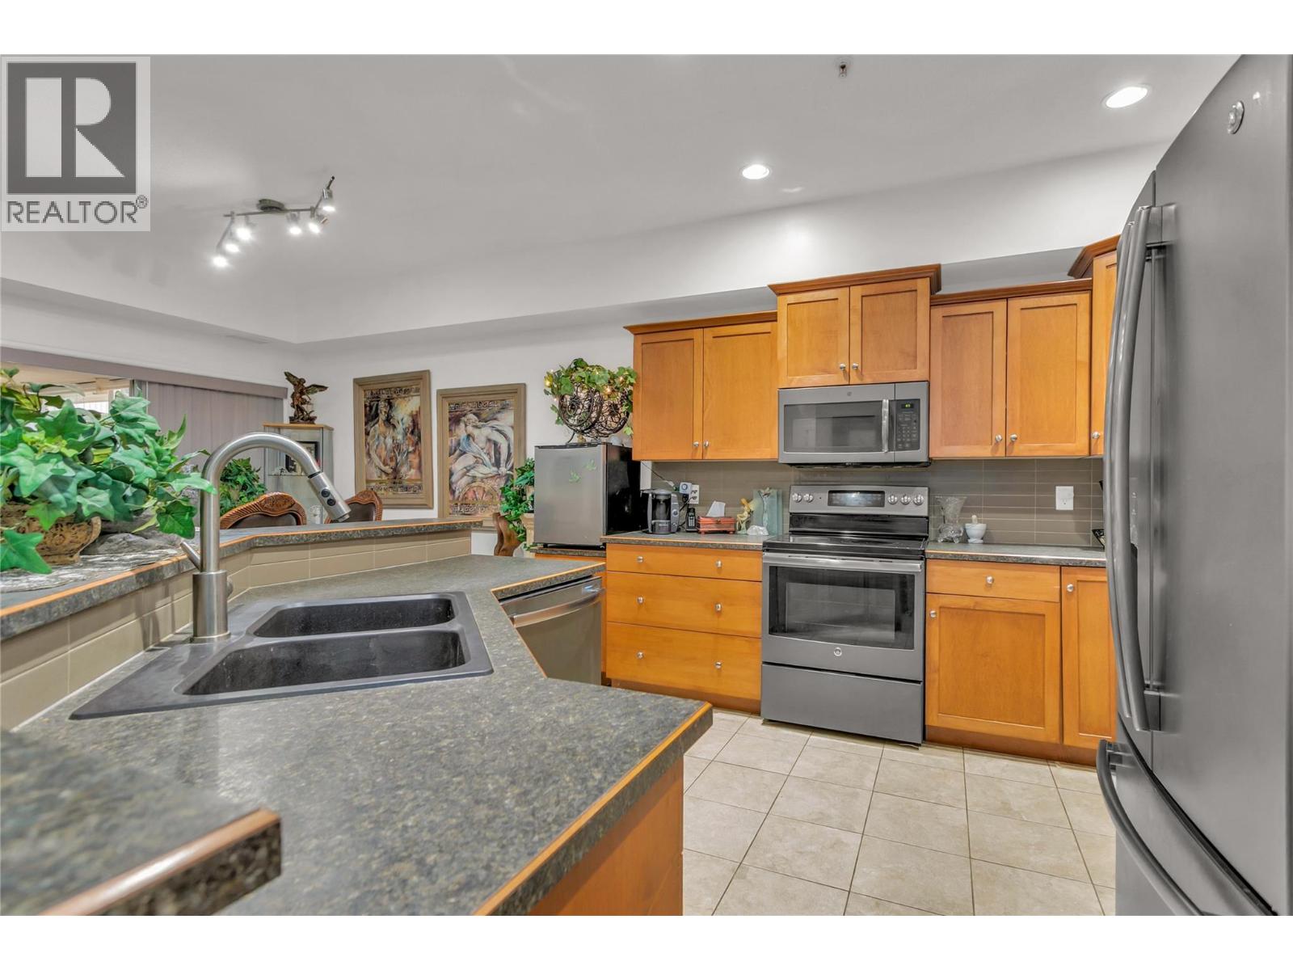
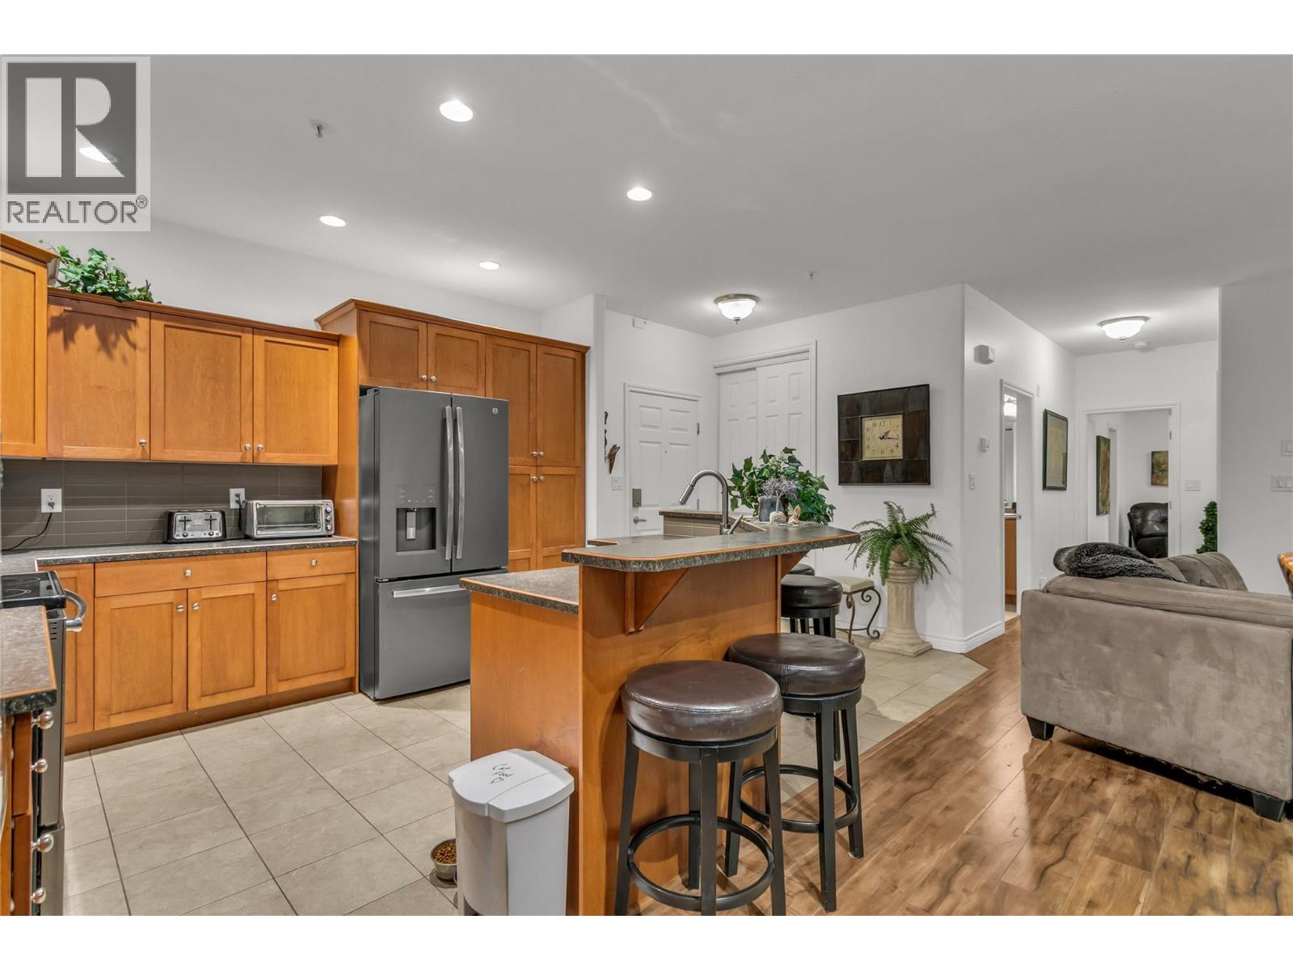
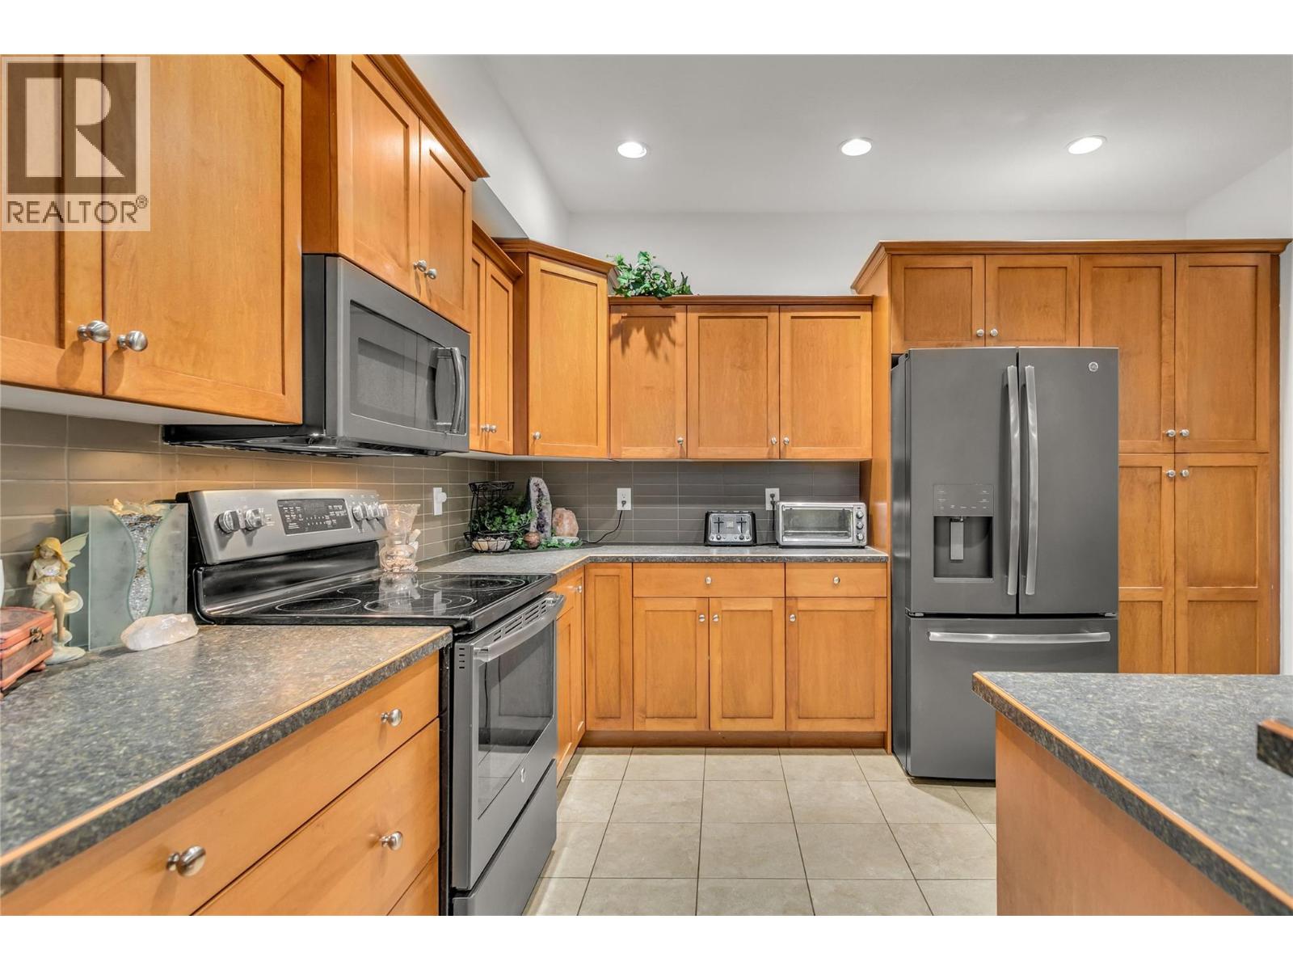
| Main Level | Kitchen | 18'3'' x 9'3'' | ||
| Main Level | Dining Room | 10'3'' x 11'8'' | ||
| Main Level | Primary Bedroom | 11'2'' x 17'6'' | ||
| Main Level | 4pc Ensuite Bath | 8'1'' x 9'3'' | ||
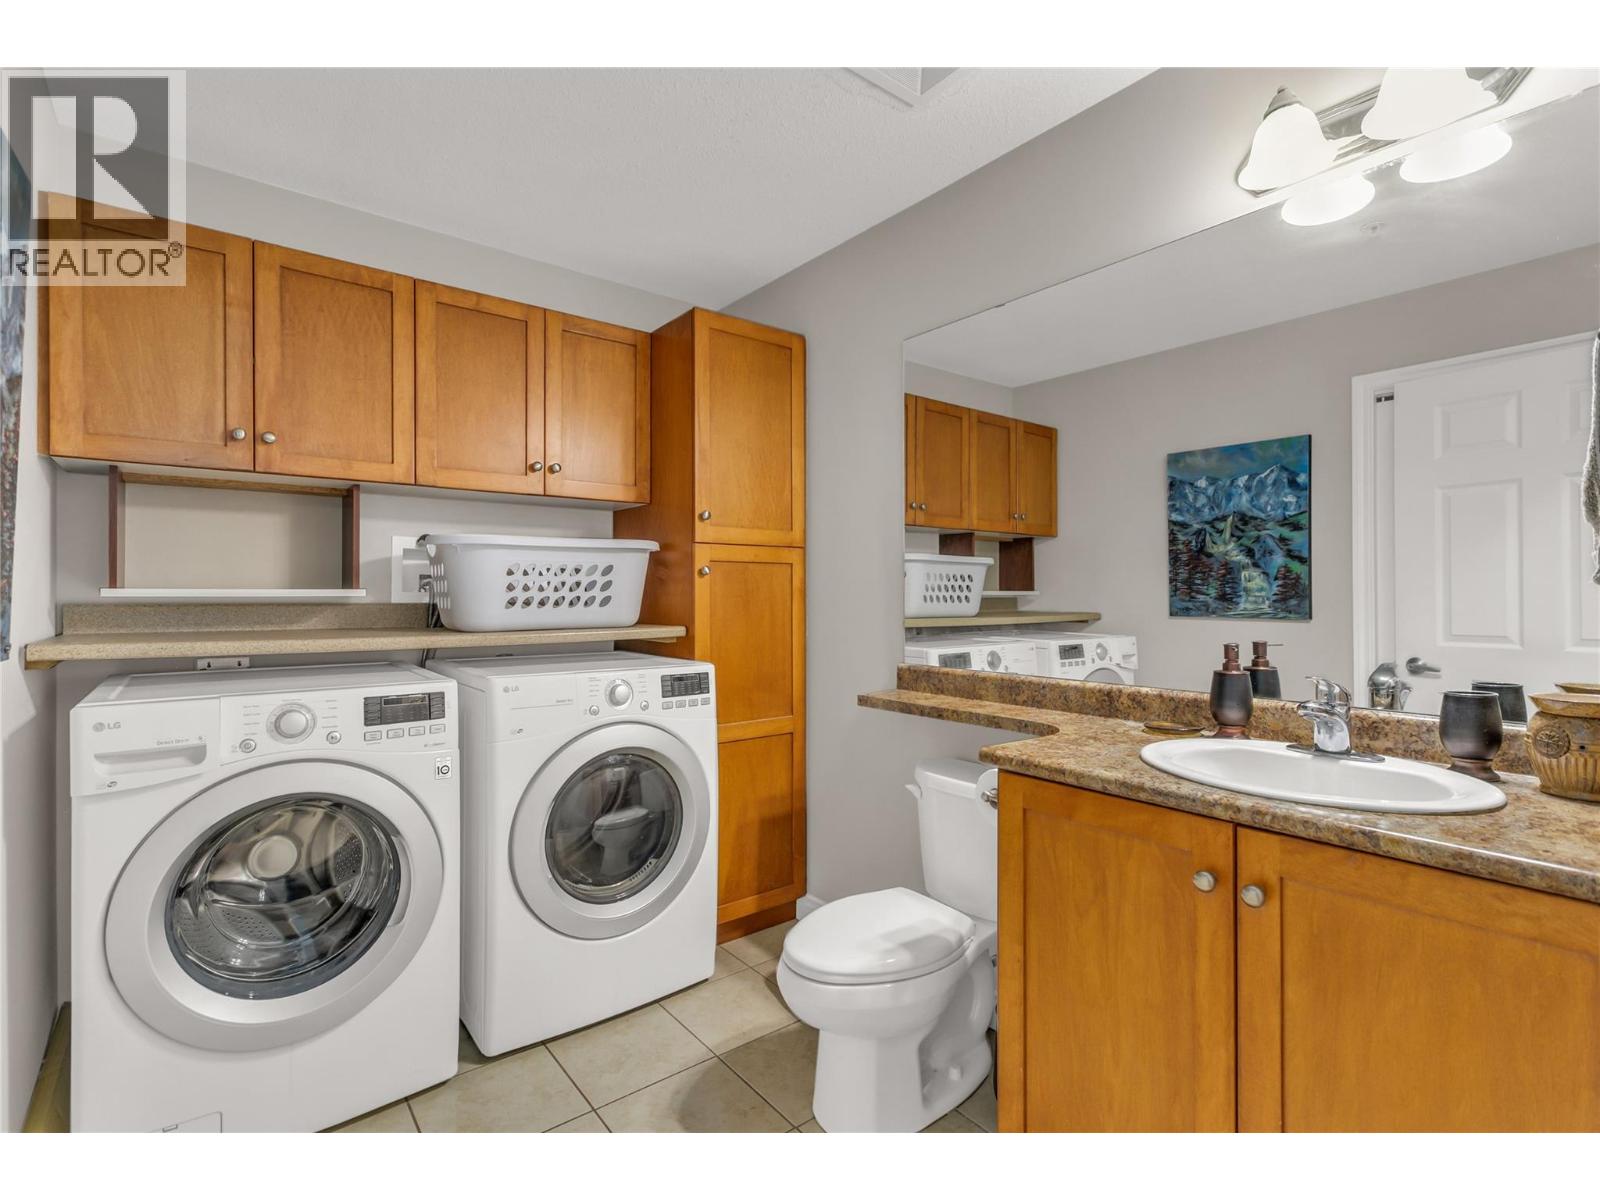
| Main Level | 2pc Bathroom | 6'10'' x 9'3'' |
https://www.realtor.ca/real-estate/29755028/1961-durnin-road-unit-104-kelowna-springfieldspall
Contact us for more information
Riley Bandick

(250) 869-0101
assurancerealty.c21.ca/

The trademarks REALTOR®, REALTORS®, and the REALTOR® logo are controlled by The Canadian Real Estate Association (CREA) and identify real estate professionals who are members of CREA. The trademarks MLS®, Multiple Listing Service® and the associated logos are owned by The Canadian Real Estate Association (CREA) and identify the quality of services provided by real estate professionals who are members of CREA. The trademark DDF® is owned by The Canadian Real Estate Association (CREA) and identifies CREA's Data Distribution Facility (DDF®)