Maintenance,
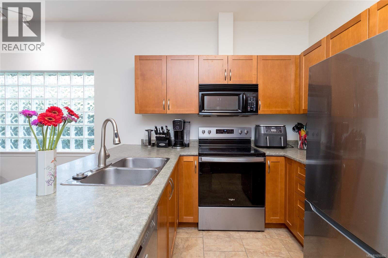
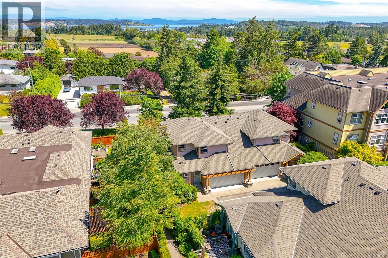
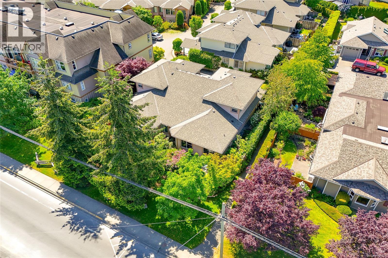
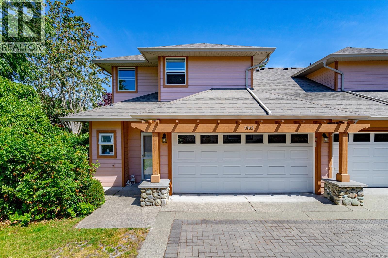
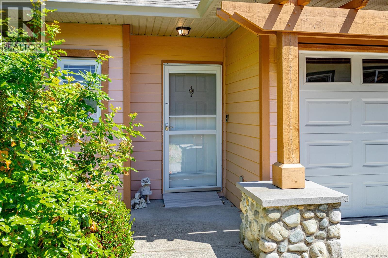
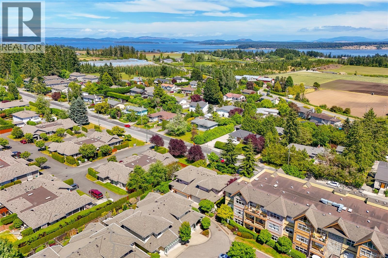
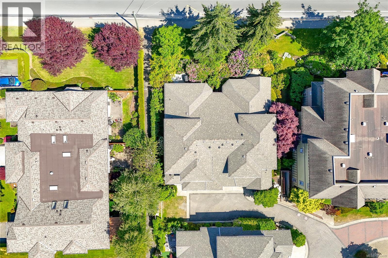
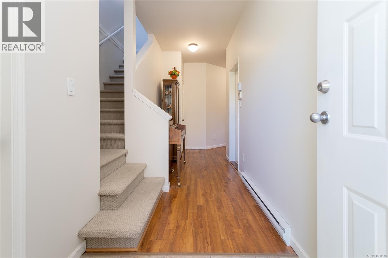
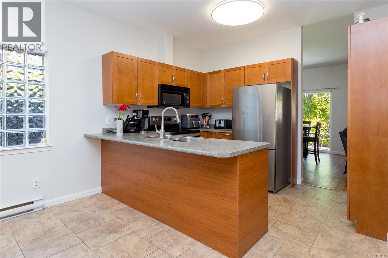
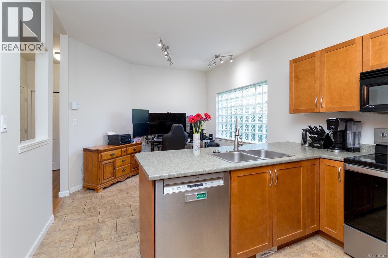
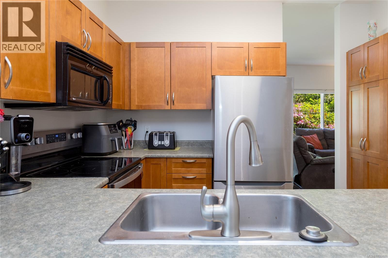
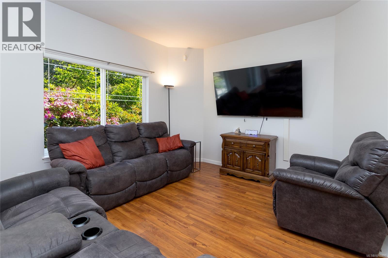
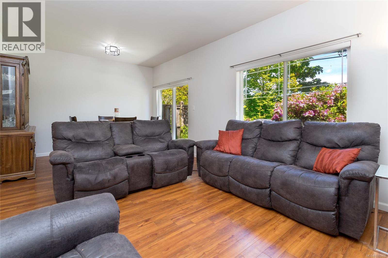
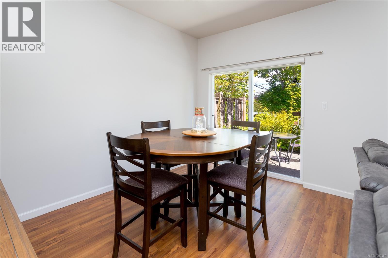
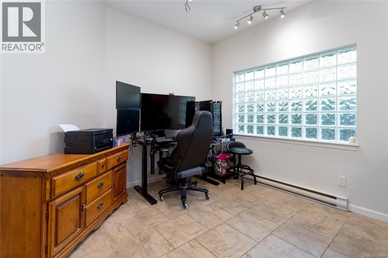
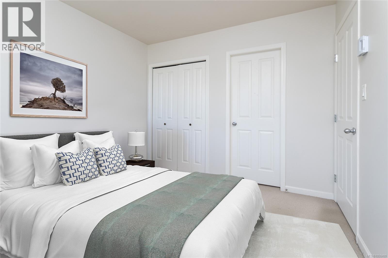
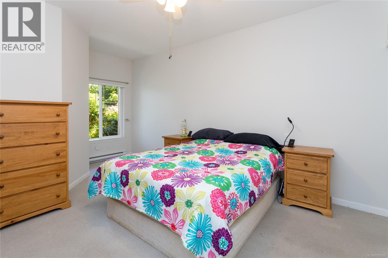
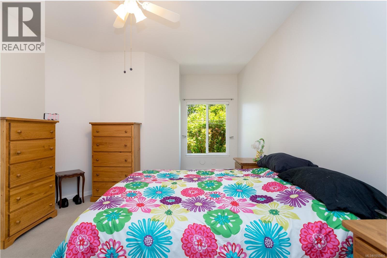
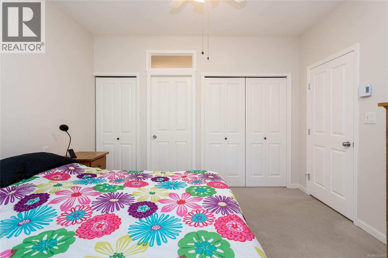
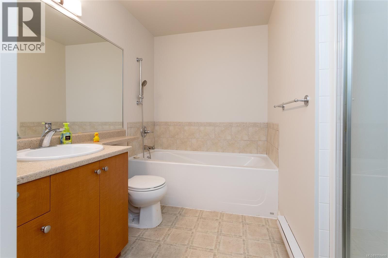
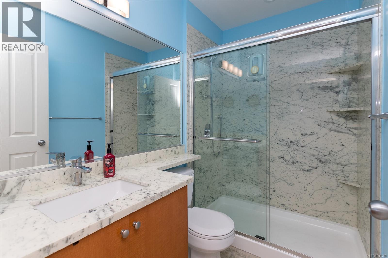
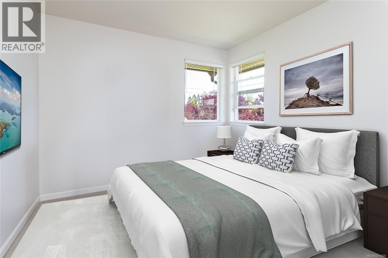
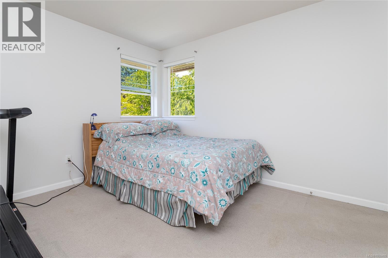
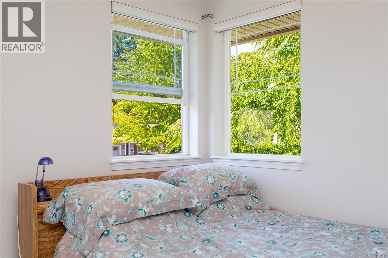
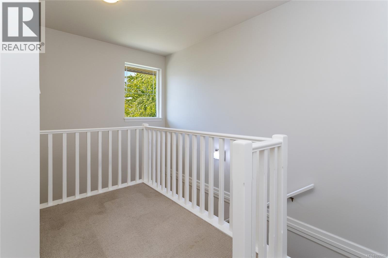
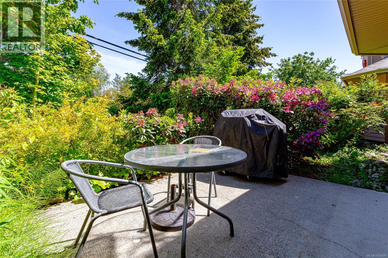
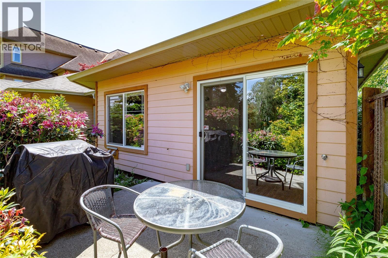
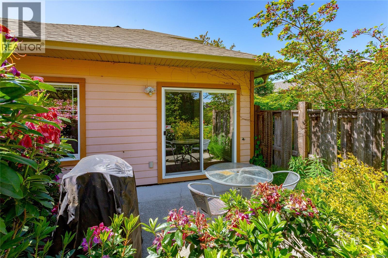
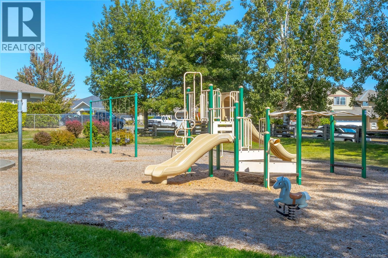
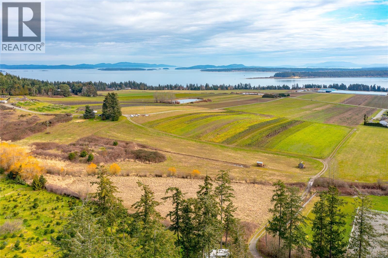
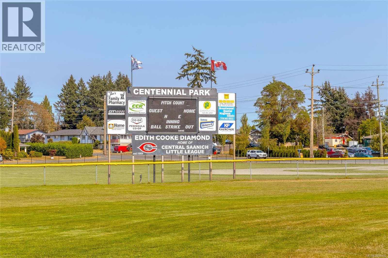
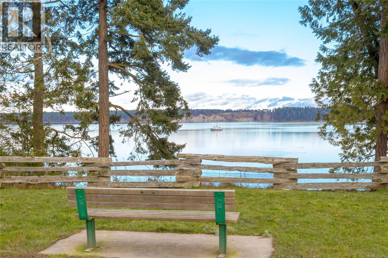
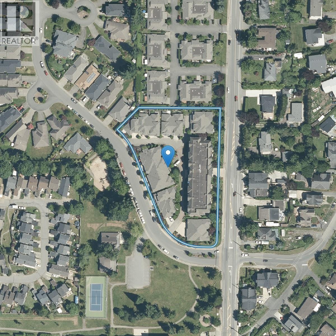
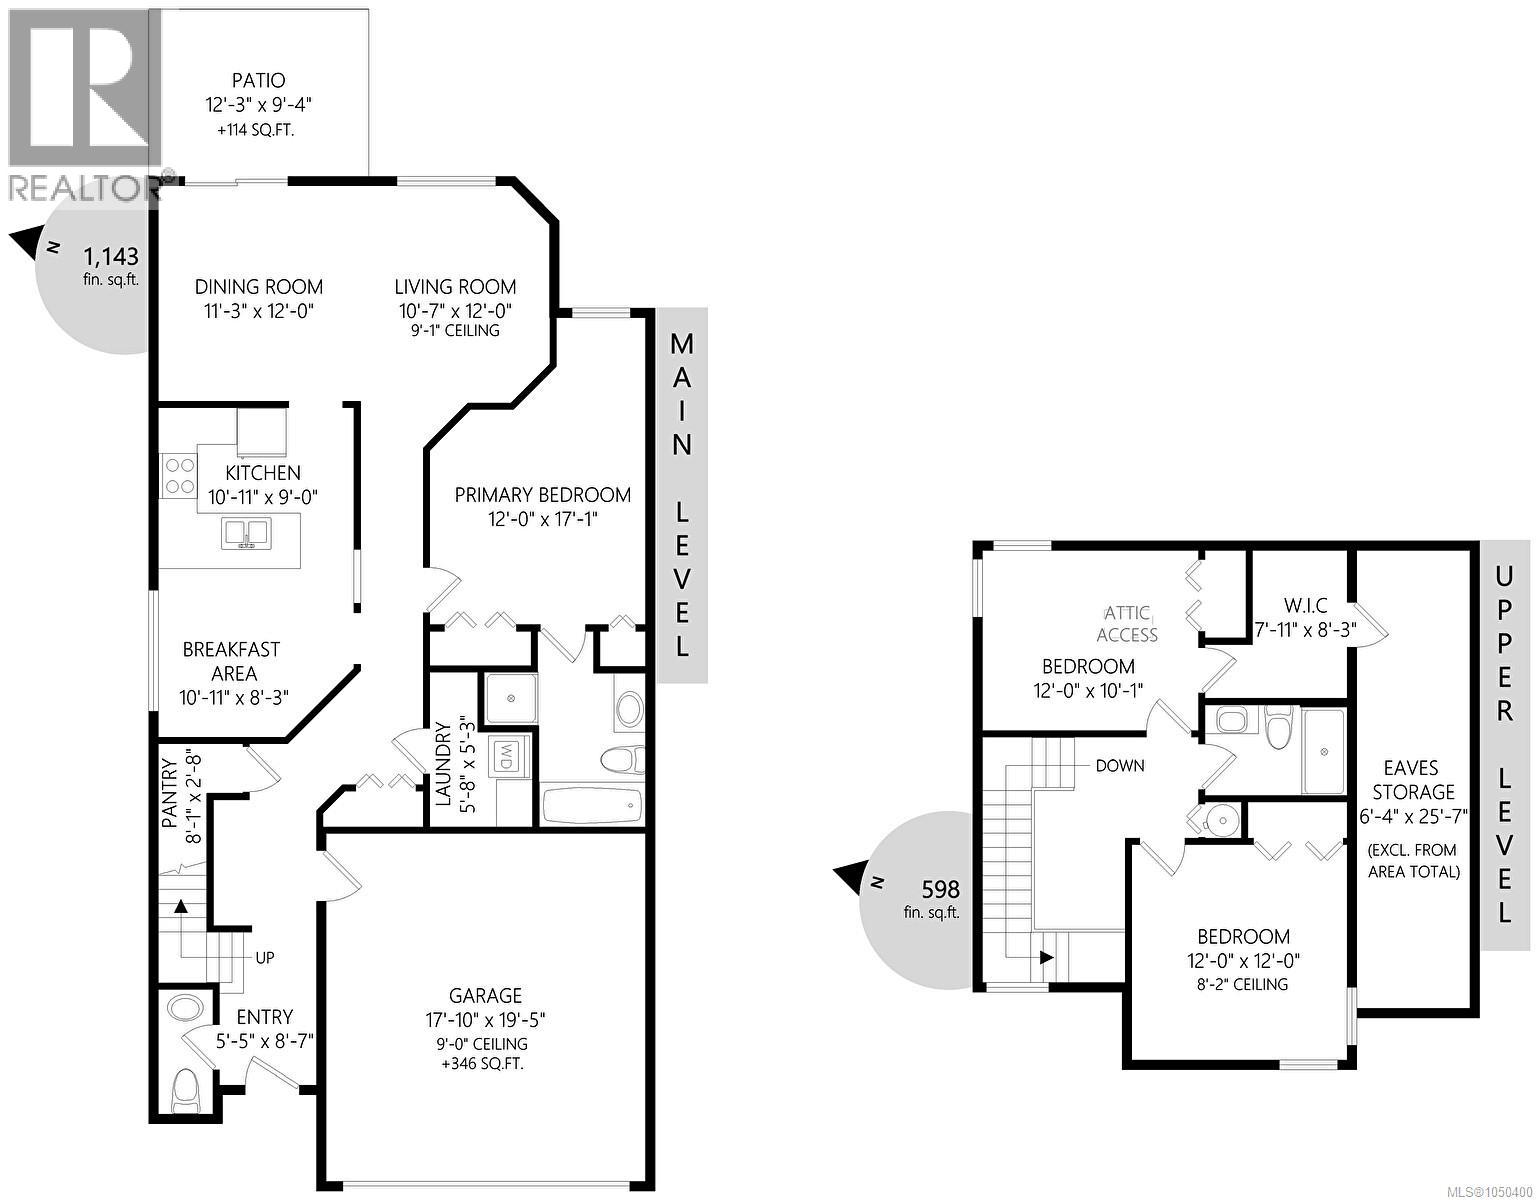
$695.34 MonthlyWelcome to Polo Park, a sought-after townhouse community in the heart of Saanichton. This well-maintained 3 bed/3 bath END UNIT offers 1,700+ sq ft of great living space, with the primary bedroom conveniently located on the main level for easy one-level living. The bright, inviting main floor features spacious living & dining areas, a well-appointed kitchen w/ adjoining breakfast nook & large windows that bring in plenty of natural light. FRESH INTERIOR PAINT throughout creates a clean, modern feel. Upstairs 2 generous beds, a full bath & great storage space offer excellent flexibility for family, guests, or a home office. Enjoy a private patio & the convenience of an ATTACHED DOUBLE CAR GARAGE all w/i a peaceful, low-maintenance strata community. Ideally located close to parks, schools, shopping, the Lochside Trail, airport, ferries, hospital & Sidney, this is an excellent opportunity to enjoy convenient, amenity-rich living in Saanichton. VALUE-PRICED AT ALMOST $30K UNDER ASSESSMENT! (id:44393)
| MLS® Number | 1050400 |
| Property Type | Single Family |
| Neigbourhood | Saanichton |
| Community Features | Pets Allowed With Restrictions, Family Oriented |
| Features | Central Location, Level Lot, Private Setting, Corner Site, Other, Marine Oriented |
| Parking Space Total | 2 |
| Plan | Vis5602 |
| Structure | Patio(s) |
| Bathroom Total | 3 |
| Bedrooms Total | 3 |
| Appliances | Dishwasher, Dryer, Range - Electric, Refrigerator, Washer |
| Architectural Style | Character |
| Constructed Date | 2004 |
| Cooling Type | None |
| Heating Fuel | Electric |
| Heating Type | Baseboard Heaters |
| Size Interior | 1,741 Ft2 |
| Type | Row / Townhouse |
| Garage | |
| Visitor Parking |
| Access Type | Road Access |
| Acreage | No |
| Size Irregular | 2384 |
| Size Total | 2384 Sqft |
| Size Total Text | 2384 Sqft |
| Zoning Type | Multi-family |
| Level | Type | Length | Width | Dimensions |
|---|---|---|---|---|
| Second Level | Bedroom | 12' x 10' | ||
| Second Level | Bedroom | 12' x 12' | ||
| Second Level | Bathroom | 4-Piece | ||
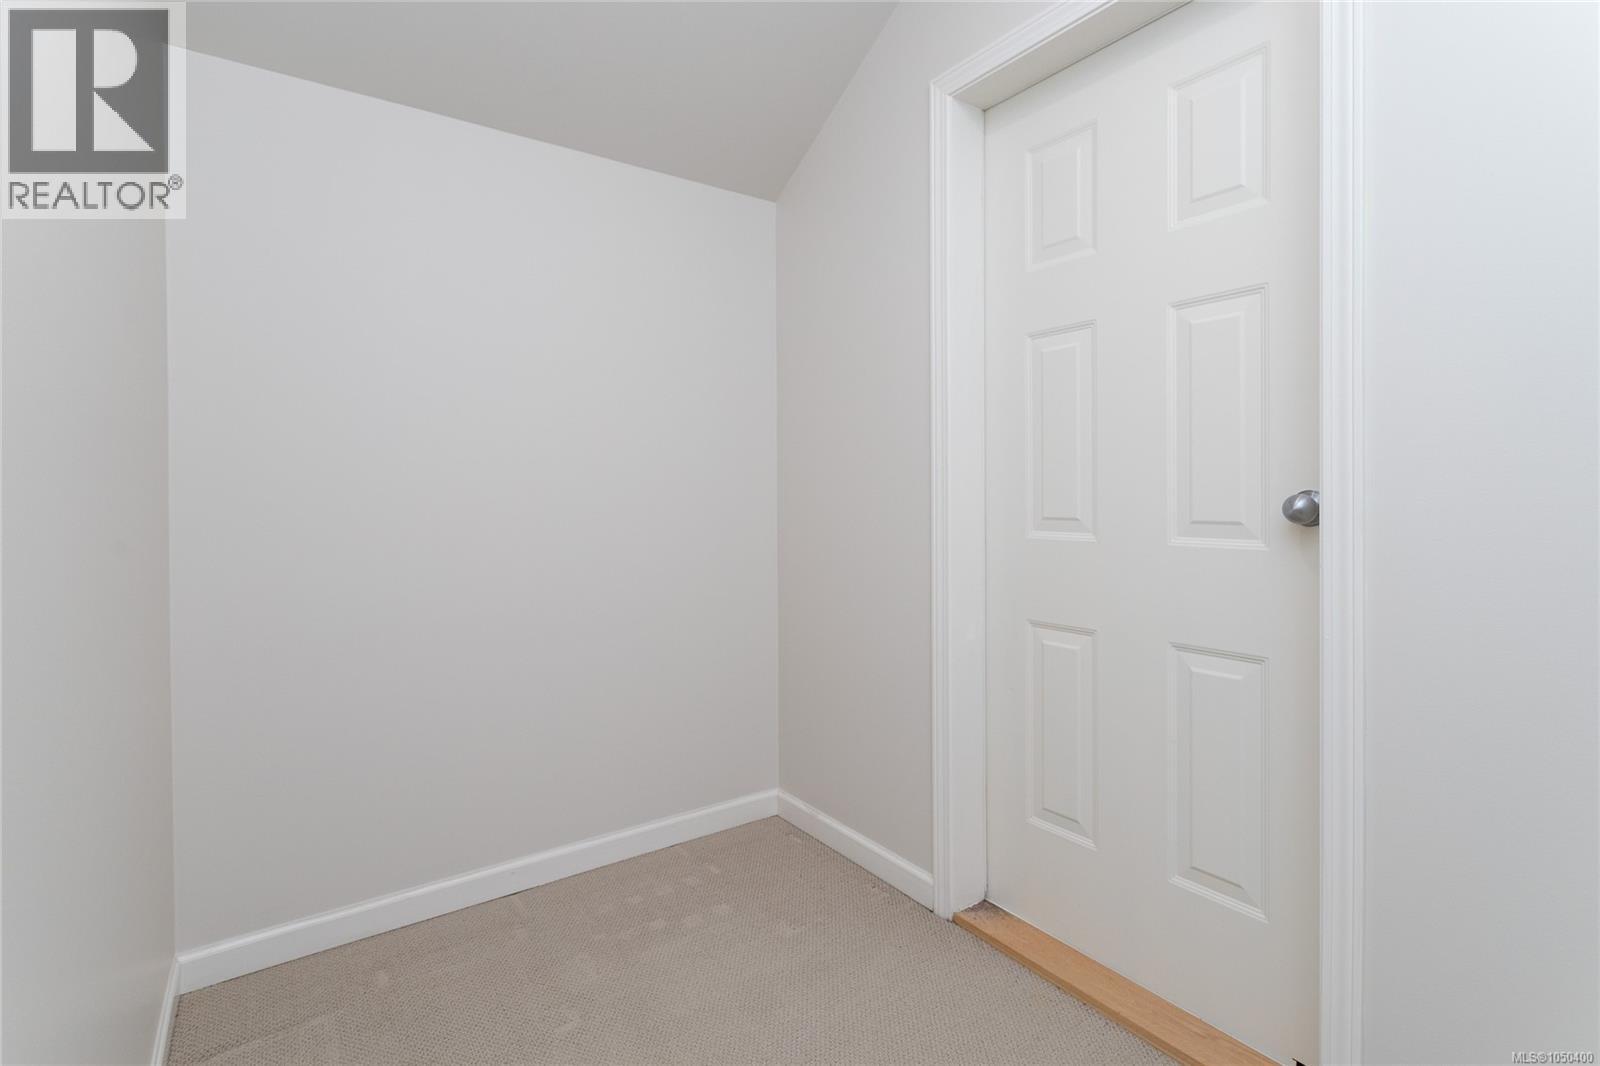
| Second Level | Storage | 6' x 26' | ||
| Main Level | Dining Nook | 11' x 8' | ||
| Main Level | Pantry | 8' x 13' | ||
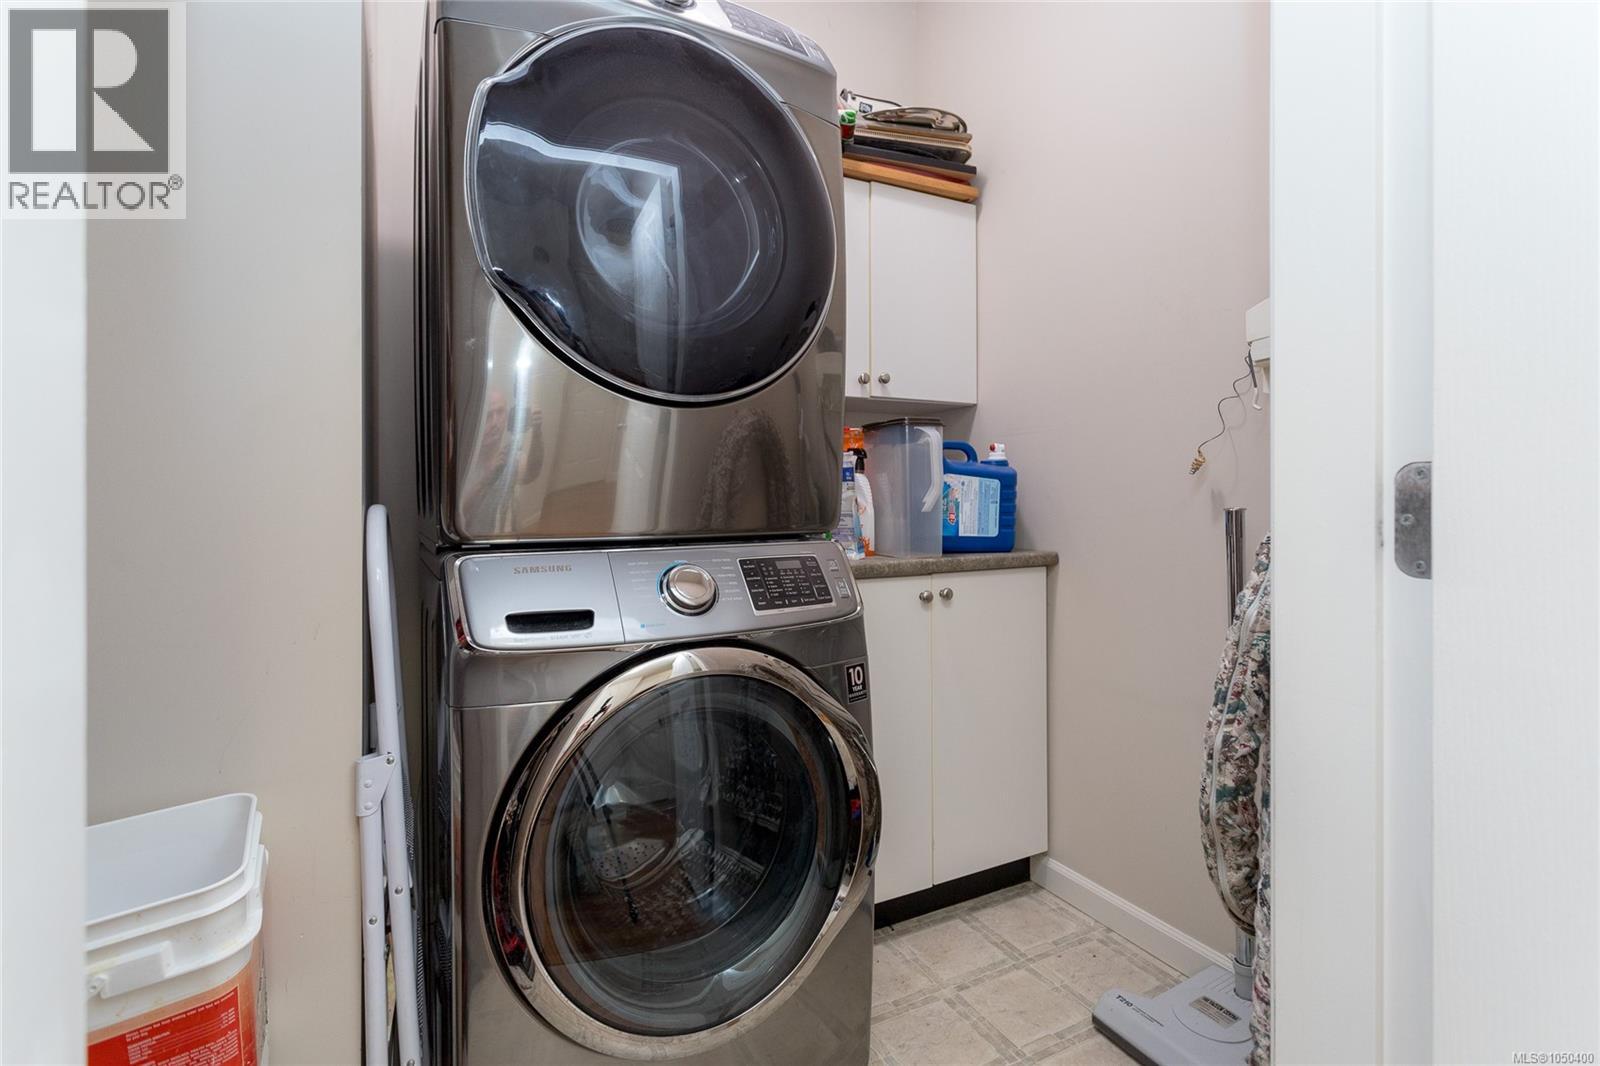
| Main Level | Laundry Room | 6' x 5' | ||
| Main Level | Family Room | 11' x 9' | ||
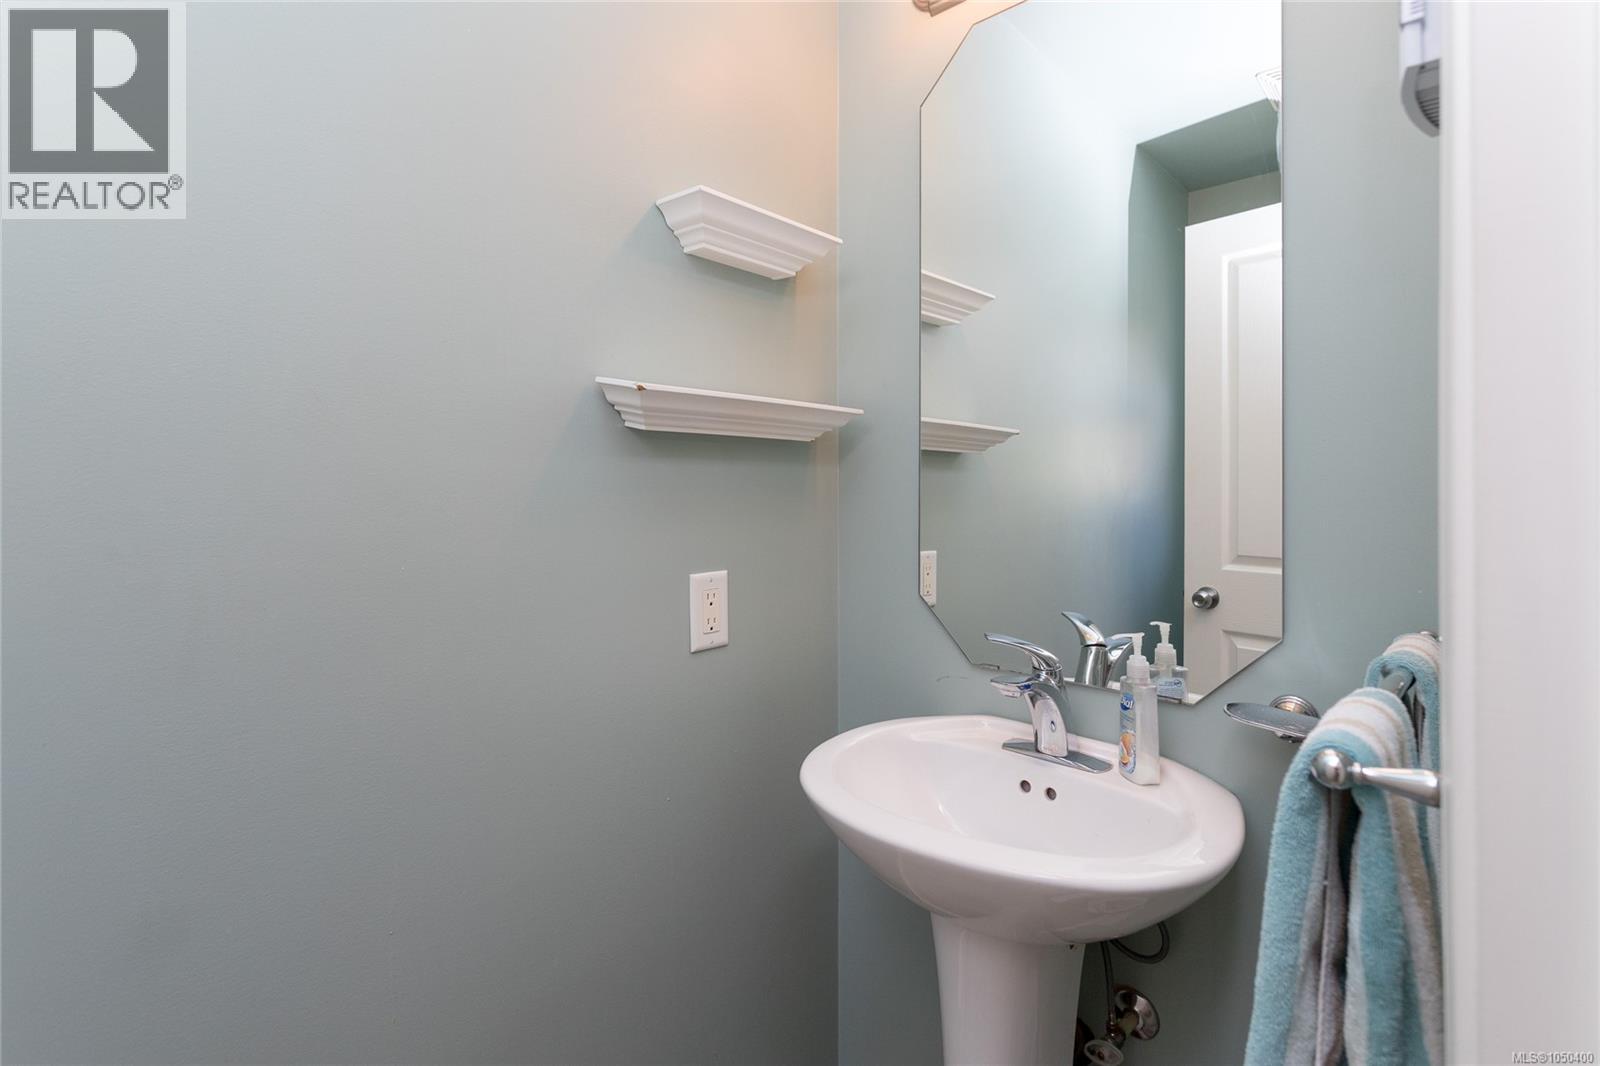
| Main Level | Bathroom | 2-Piece | ||
| Main Level | Bathroom | 4-Piece | ||
| Main Level | Primary Bedroom | 12' x 17' | ||
| Main Level | Kitchen | 11' x 9' | ||
| Main Level | Dining Room | 11' x 12' | ||
| Main Level | Patio | 12' x 9' | ||
| Main Level | Living Room | 11' x 12' | ||
| Main Level | Entrance | 6' x 9' |
https://www.realtor.ca/real-estate/30311183/1963-polo-park-crt-central-saanich-saanichton
Contact us for more information
Tracy Keenan-Whyte
Personal Real Estate Corporation

(250) 388-5882
(250) 388-9636

The trademarks REALTOR®, REALTORS®, and the REALTOR® logo are controlled by The Canadian Real Estate Association (CREA) and identify real estate professionals who are members of CREA. The trademarks MLS®, Multiple Listing Service® and the associated logos are owned by The Canadian Real Estate Association (CREA) and identify the quality of services provided by real estate professionals who are members of CREA. The trademark DDF® is owned by The Canadian Real Estate Association (CREA) and identifies CREA's Data Distribution Facility (DDF®)