Maintenance, Reserve Fund Contributions, Heat, Insurance, Ground Maintenance, Property Management, Other, See Remarks, Recreation Facilities, Waste Removal, Water
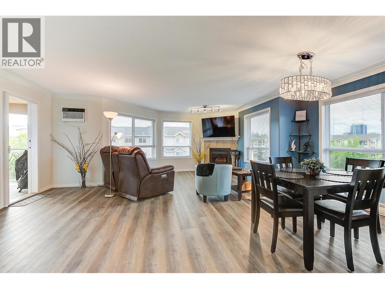
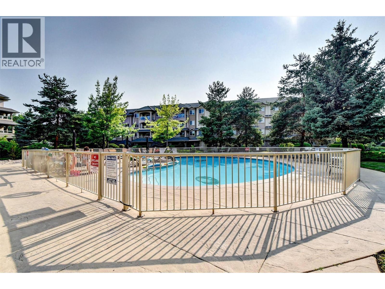
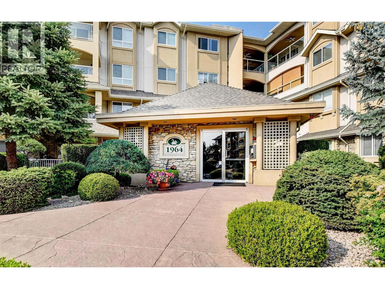
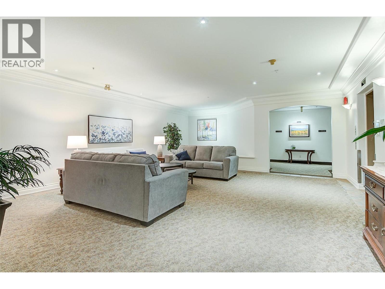
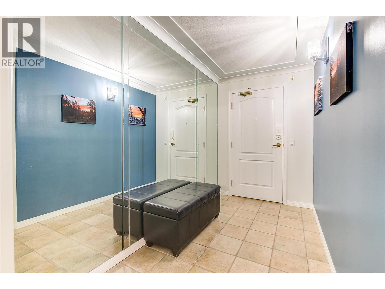
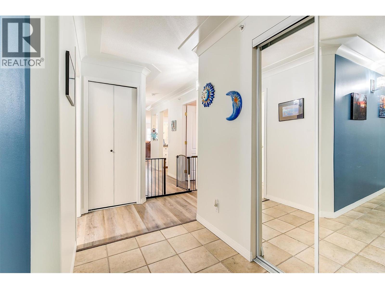
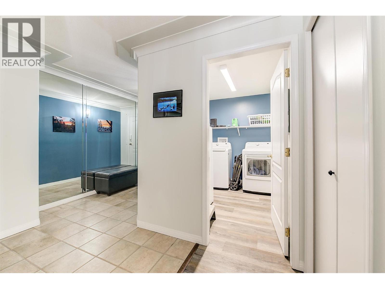
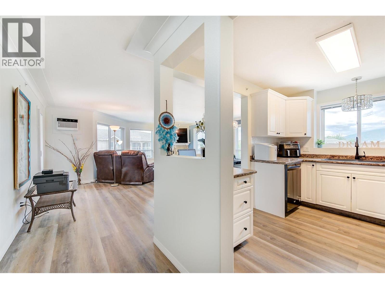
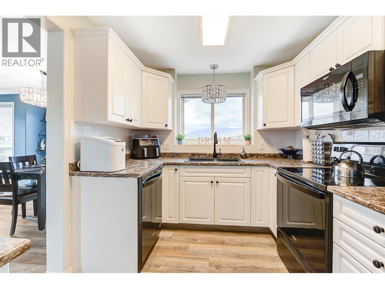
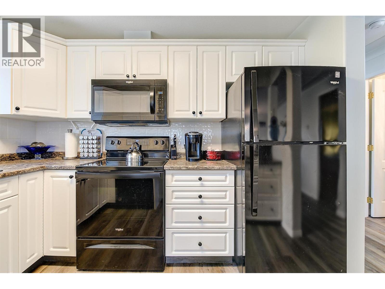
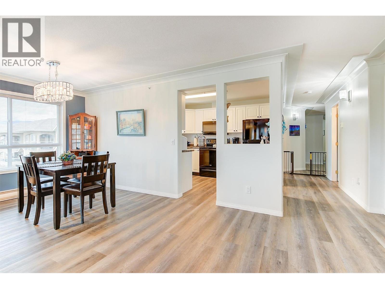
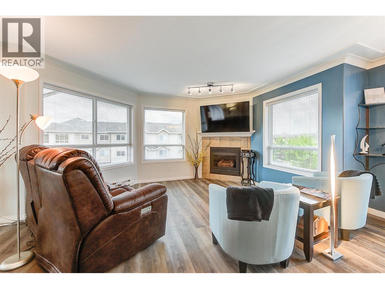
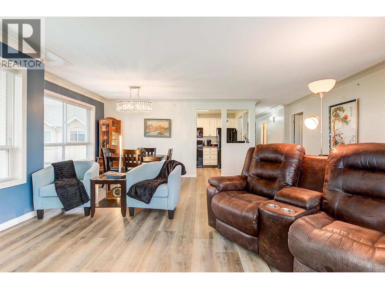
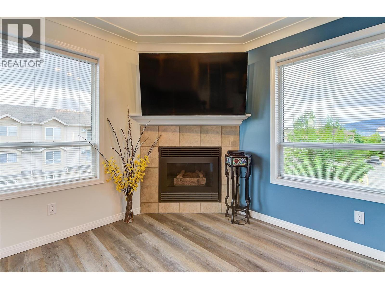
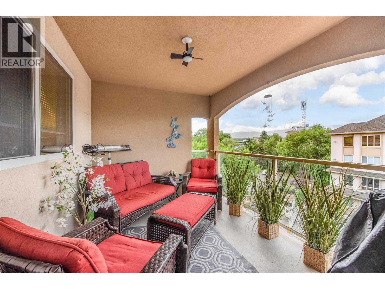
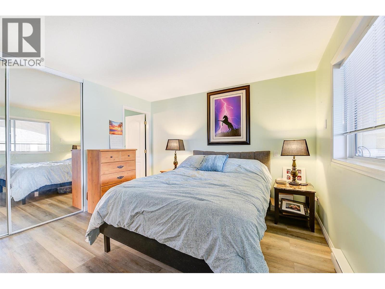
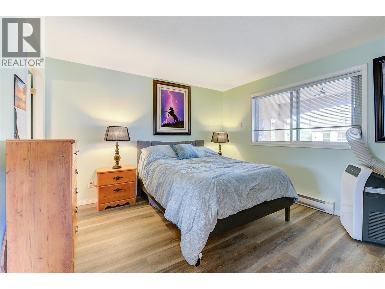
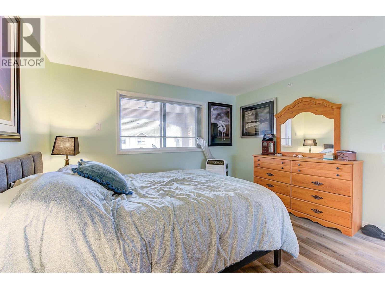
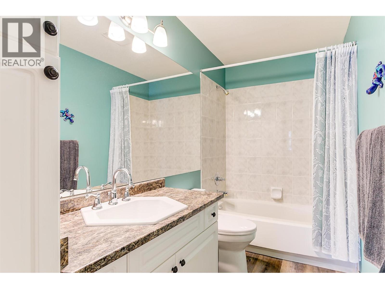
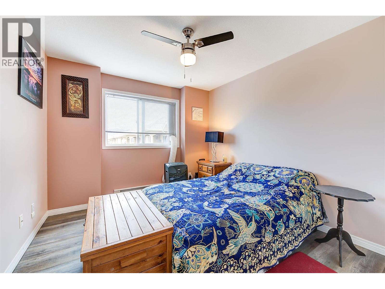
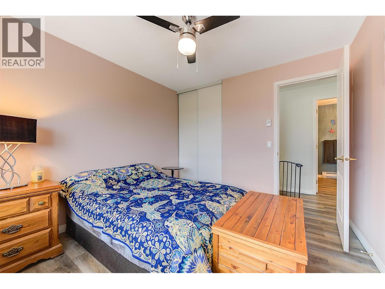
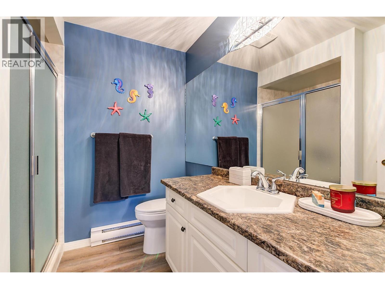
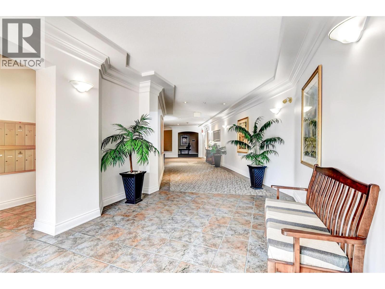
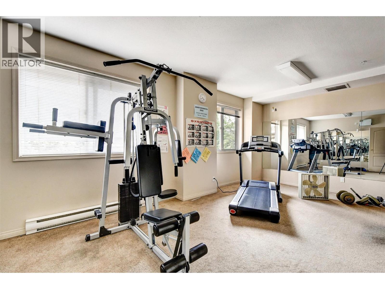
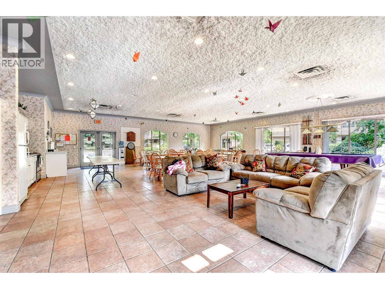
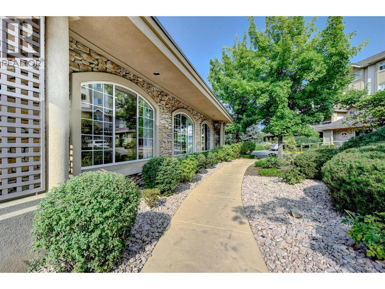
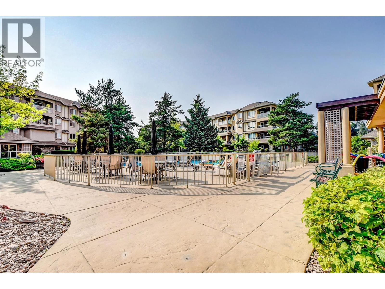
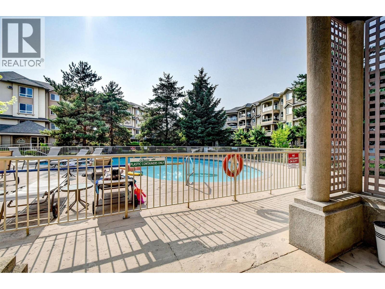
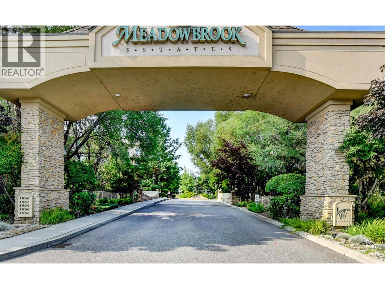
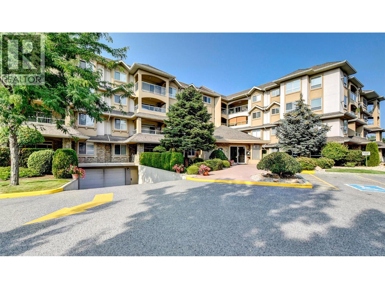
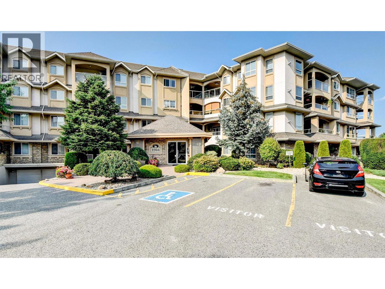
$491.94 MonthlyTop floor, corner unit condo living with a pool? Say no more! Welcome to Meadowbrook Estates! This renovated 2 bed, 2 bath, over 1200 SQFT unit is one of the brightest in the complex and has had almost everything done. Comes with secure underground parking for added safety. From NEW floors, paint, appliances, kitchen w/counter tops, A/C, and NEW fixtures, it's move in ready! Enjoy your coffee in the morning on the balcony overlooking views of the mountains or in front of the natural gas fireplace in which gas and water are included in the strata fees. Enjoy views from every window as well. Hot day? Take the elevator down to the clubhouse which features a large outdoor pool. On top of that, there are many activities to partake in, including games, crafts room, and fitness room in this very community oriented complex. Take your small pet on a stroll along the creek in the evenings or even go for a casual walk to all the shopping, restaurants, pubs, and the upcoming new Parkinson Rec Center. Rental friendly with no age restrictions. Book your showing now as this specific type of unit doesn't come up often! (id:44393)
| MLS® Number | 10402418 |
| Property Type | Single Family |
| Neigbourhood | Dilworth Mountain |
| Community Name | Meadowbrook Estates |
| Amenities Near By | Public Transit, Shopping |
| Community Features | Family Oriented, Pets Allowed |
| Features | Cul-de-sac, Level Lot, Private Setting, Treed, Corner Site, One Balcony |
| Parking Space Total | 1 |
| Pool Type | Inground Pool, Outdoor Pool, Pool |
| Road Type | Cul De Sac |
| Storage Type | Storage, Locker |
| Structure | Clubhouse |
| View Type | City View, Mountain View, Valley View, View (panoramic) |
| Bathroom Total | 2 |
| Bedrooms Total | 2 |
| Amenities | Clubhouse, Party Room, Storage - Locker |
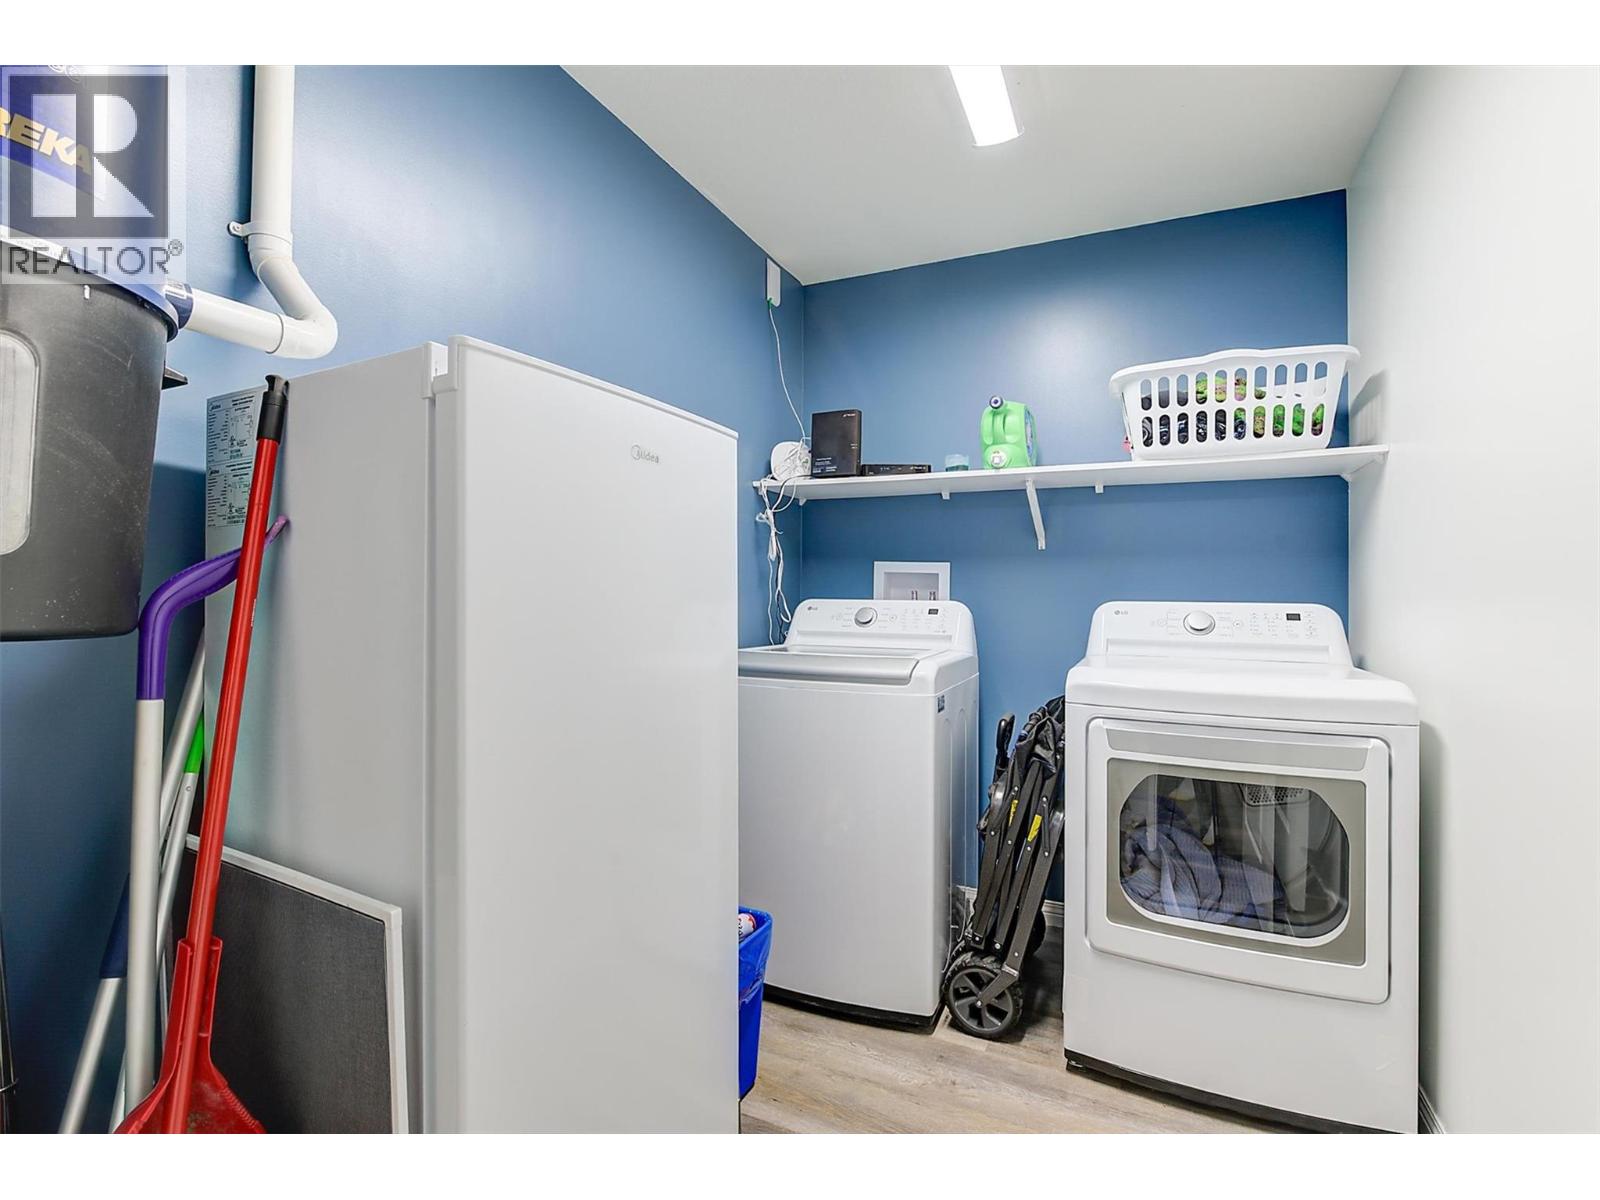
| Appliances | Refrigerator, Dishwasher, Dryer, Range - Electric, Microwave, Washer |
| Architectural Style | Other |
| Constructed Date | 1997 |
| Cooling Type | Wall Unit |
| Exterior Finish | Stucco |
| Fire Protection | Sprinkler System-fire, Controlled Entry, Smoke Detector Only |
| Fireplace Fuel | Gas |
| Fireplace Present | Yes |
| Fireplace Total | 1 |
| Fireplace Type | Unknown |
| Flooring Type | Ceramic Tile, Vinyl |
| Heating Fuel | Electric |
| Heating Type | Baseboard Heaters |
| Roof Material | Asphalt Shingle |
| Roof Style | Unknown |
| Stories Total | 1 |
| Size Interior | 1,230 Ft2 |
| Type | Apartment |
| Utility Water | Municipal Water |
| Heated Garage | |
| Underground | 1 |
| Access Type | Easy Access |
| Acreage | No |
| Land Amenities | Public Transit, Shopping |
| Landscape Features | Landscaped, Level |
| Sewer | Municipal Sewage System |
| Size Total Text | Under 1 Acre |
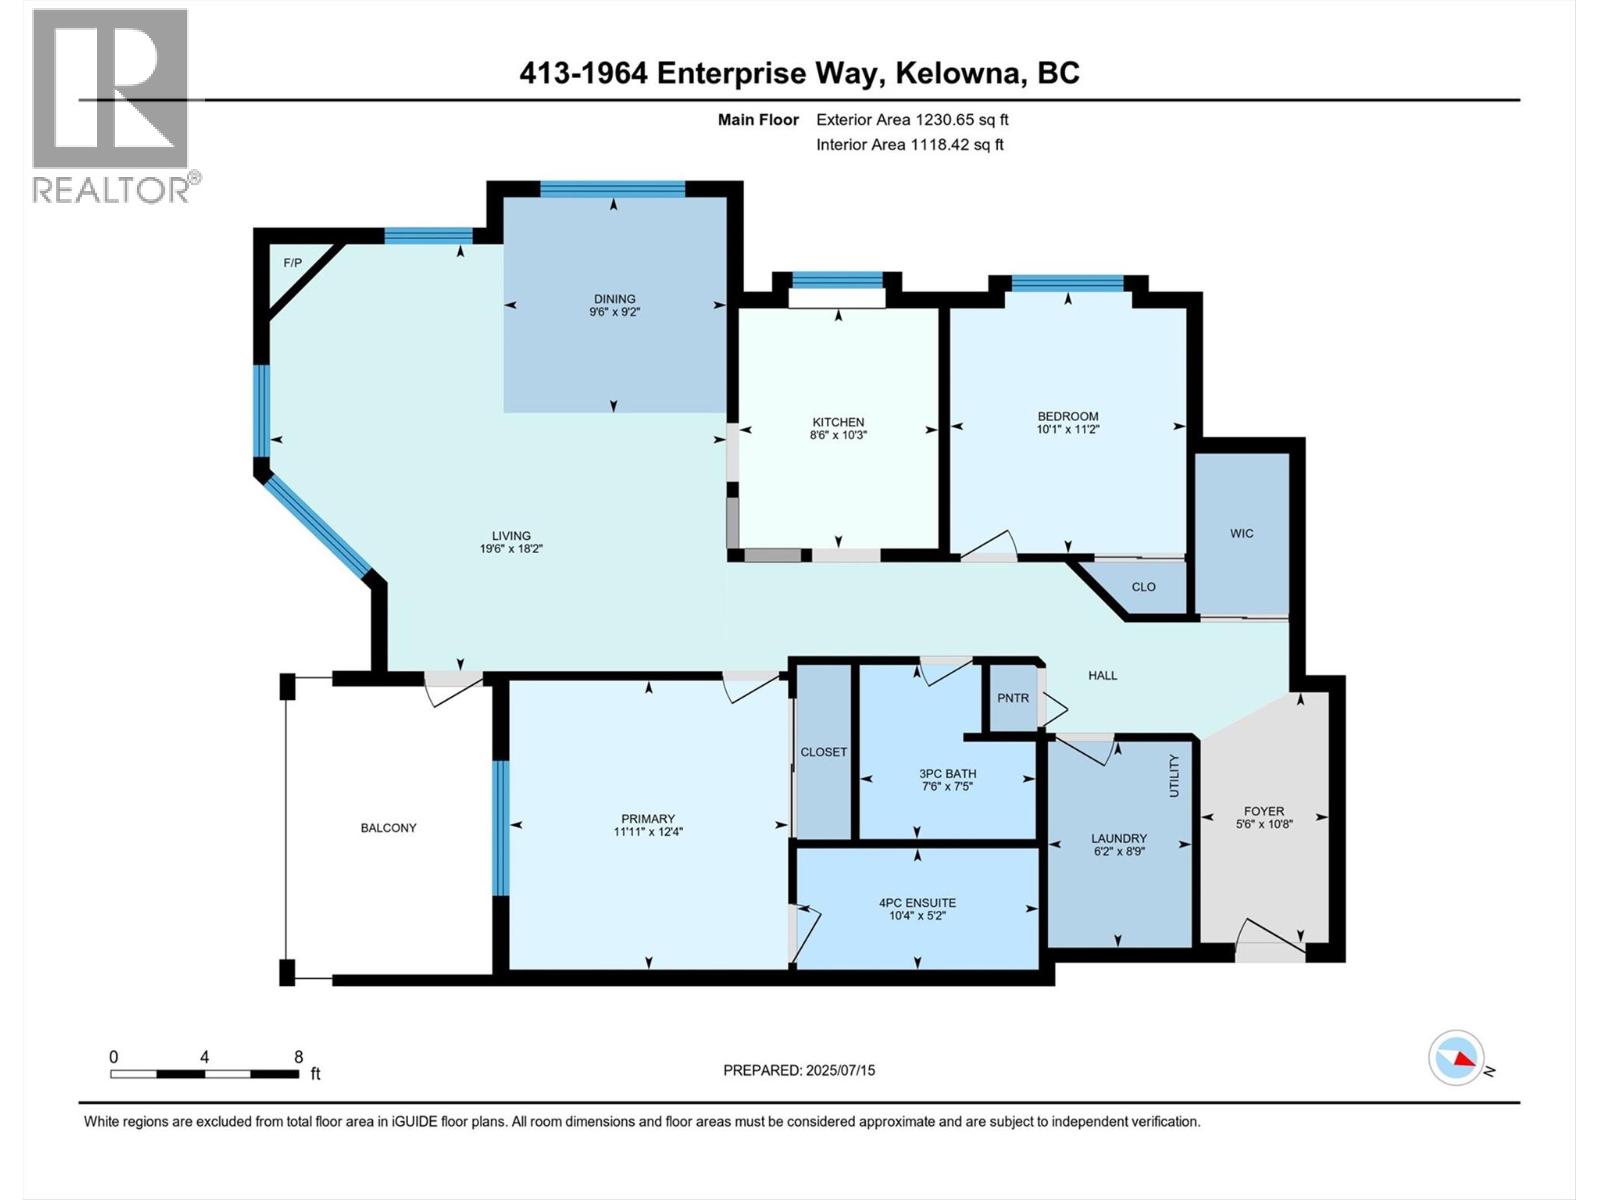
| Level | Type | Length | Width | Dimensions |
|---|---|---|---|---|
| Main Level | Foyer | 10'8'' x 5'6'' | ||
| Main Level | 3pc Bathroom | 7'5'' x 7'6'' | ||
| Main Level | 4pc Ensuite Bath | 10'4'' x 5'2'' | ||
| Main Level | Bedroom | 11'2'' x 10'1'' | ||
| Main Level | Primary Bedroom | 12'4'' x 11'11'' | ||
| Main Level | Kitchen | 10'3'' x 8'6'' | ||
| Main Level | Dining Room | 9'2'' x 9'6'' | ||
| Main Level | Living Room | 18'2'' x 19'6'' |
https://www.realtor.ca/real-estate/30366159/1964-enterprise-way-unit-413-kelowna-dilworth-mountain
Contact us for more information
Patryk Norek
Personal Real Estate Corporation

(250) 860-7500
(250) 868-2488

The trademarks REALTOR®, REALTORS®, and the REALTOR® logo are controlled by The Canadian Real Estate Association (CREA) and identify real estate professionals who are members of CREA. The trademarks MLS®, Multiple Listing Service® and the associated logos are owned by The Canadian Real Estate Association (CREA) and identify the quality of services provided by real estate professionals who are members of CREA. The trademark DDF® is owned by The Canadian Real Estate Association (CREA) and identifies CREA's Data Distribution Facility (DDF®)