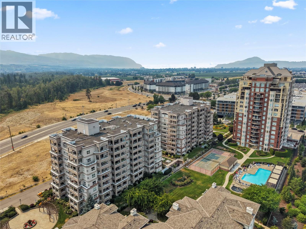
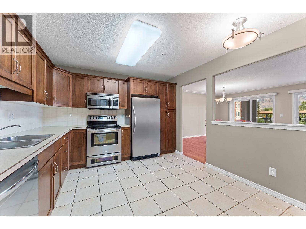
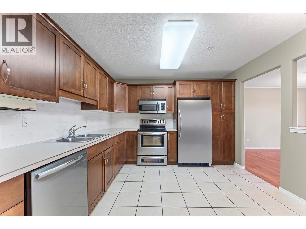
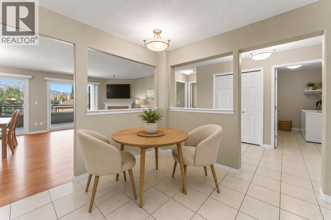
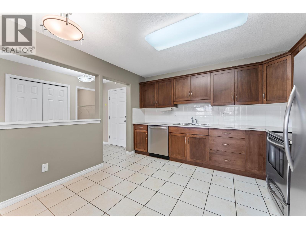
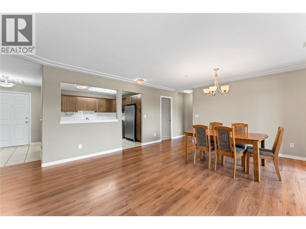
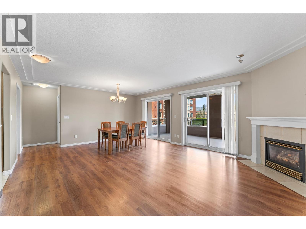
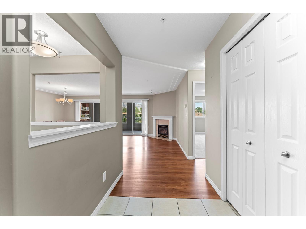
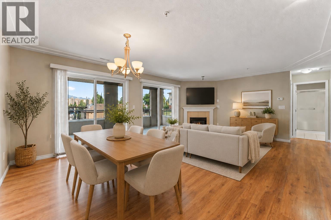
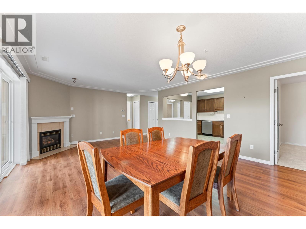
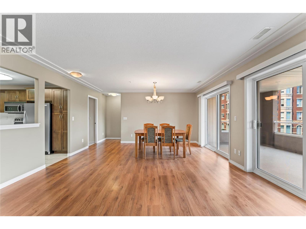
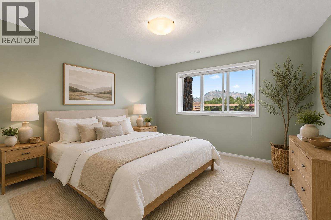
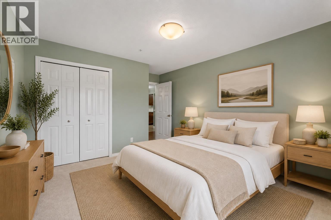
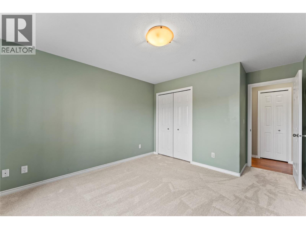
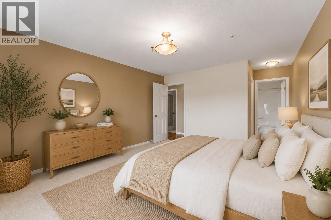
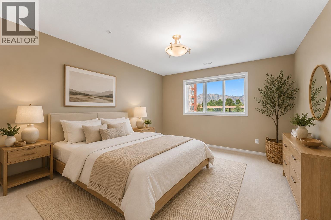
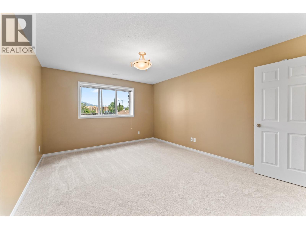
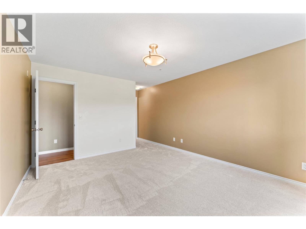
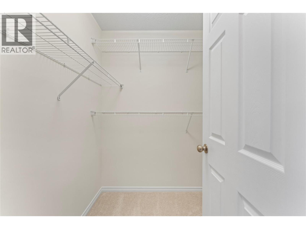
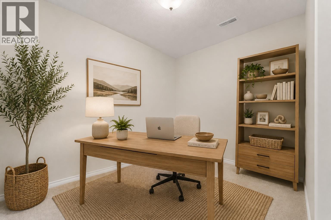
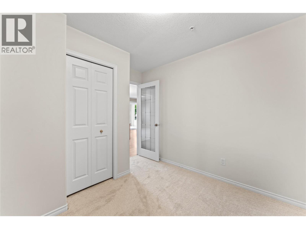
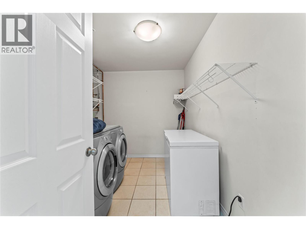
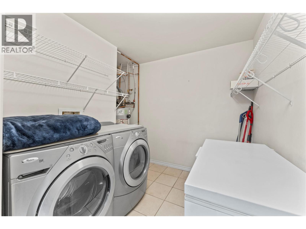
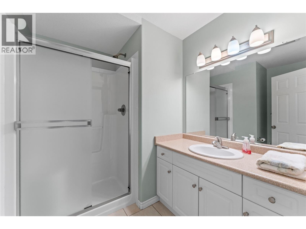
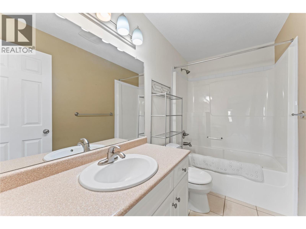
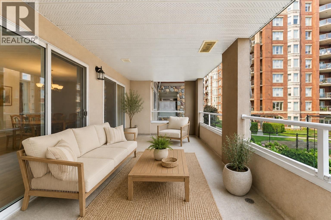
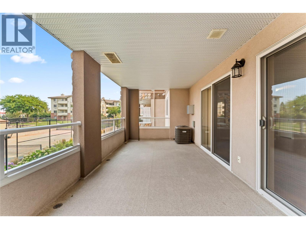
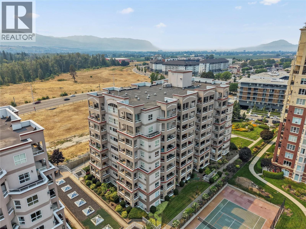
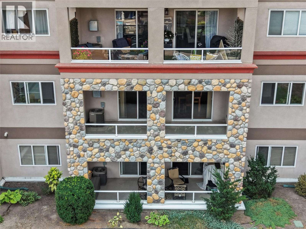
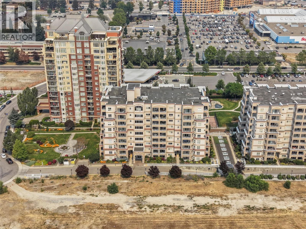
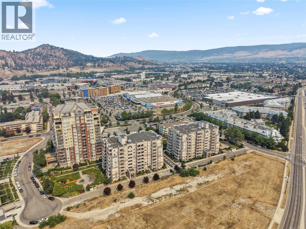
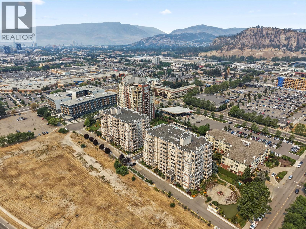
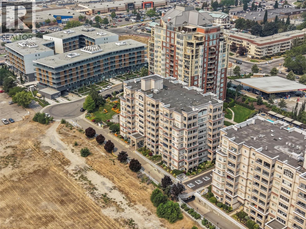
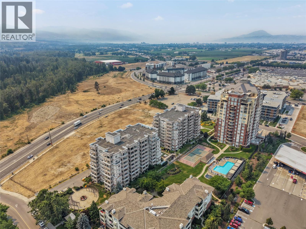
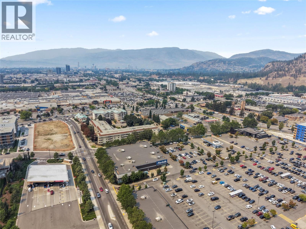
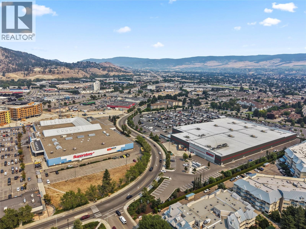
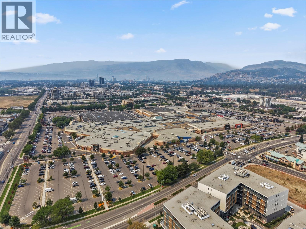
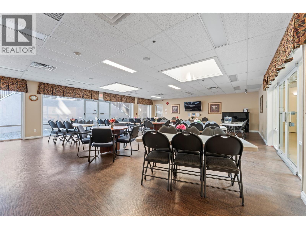
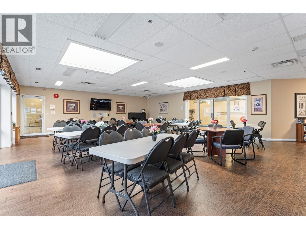
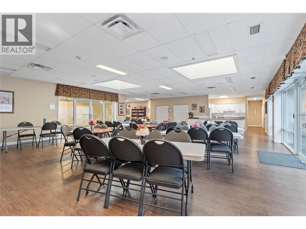
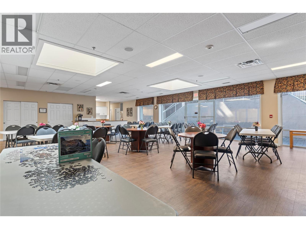
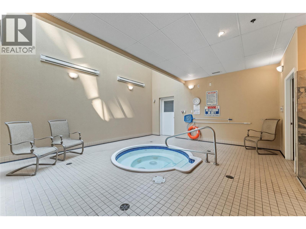
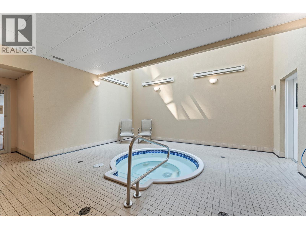
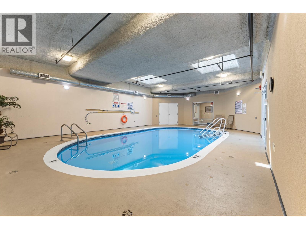
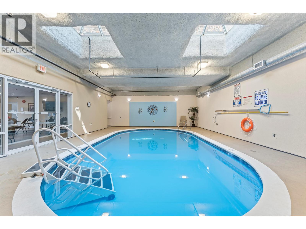
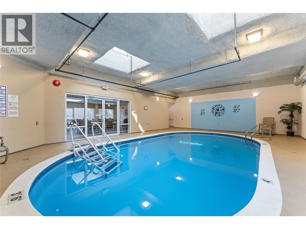
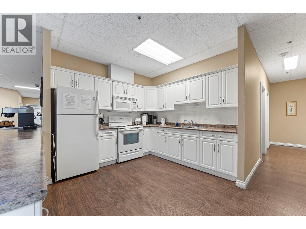
Welcome to #205, 1967 Underhill Street, where spacious living meets an unbeatable central location. This perfectly maintained 2 bedroom, 2 bathroom condo is located in an established building in the highly desirable Springfield/Spall neighbourhood, putting shopping, restaurants, parks, transit, grocery stores, and everyday amenities just a short walk from your front door. Inside, you'll find a functional layout with a generously sized kitchen offering plenty of storage and workspace, a bright and inviting living room perfect for relaxing or entertaining, and two well appointed bedrooms, plus a den. Step outside to the oversized patio, providing the perfect place to enjoy your morning coffee, unwind in the evening, or create your own outdoor retreat. Residents also enjoy fantastic amenities including a pool, hot tub, and a common clubhouse complete with a kitchen, making it easy to gather with friends and neighbours. Whether you're looking for your first home, more space, or an investment in one of Kelowna's most convenient locations, this is a fantastic opportunity you won't want to miss. (id:44393)
1:00 pm
Ends at:3:00 pm
| MLS® Number | 10396718 |
| Property Type | Single Family |
| Neigbourhood | Springfield/Spall |
| Community Name | Mission Creek Towers |
| Features | One Balcony |
| Parking Space Total | 1 |
| Pool Type | Inground Pool, Indoor Pool |
| Storage Type | Storage, Locker |
| View Type | View (panoramic) |
| Bathroom Total | 2 |
| Bedrooms Total | 2 |
| Constructed Date | 2008 |
| Cooling Type | Central Air Conditioning |
| Exterior Finish | Stucco |
| Fire Protection | Sprinkler System-fire, Smoke Detector Only |
| Fireplace Fuel | Gas |
| Fireplace Present | Yes |
| Fireplace Total | 1 |
| Fireplace Type | Unknown |
| Flooring Type | Carpeted, Ceramic Tile |
| Heating Type | See Remarks |
| Roof Material | Tar & Gravel |
| Roof Style | Unknown |
| Stories Total | 1 |
| Size Interior | 1,328 Ft2 |
| Type | Apartment |
| Utility Water | Municipal Water |
| Heated Garage | |
| Underground |
| Acreage | No |
| Sewer | Municipal Sewage System |
| Size Total Text | Under 1 Acre |
| Level | Type | Length | Width | Dimensions |
|---|---|---|---|---|
| Main Level | Bedroom | 14'11'' x 11'3'' | ||
| Main Level | Primary Bedroom | 18'11'' x 12' | ||
| Main Level | Living Room | 17'5'' x 12' | ||
| Main Level | Laundry Room | 9'11'' x 10'10'' | ||
| Main Level | Kitchen | 10'2'' x 12' | ||
| Main Level | Foyer | 8'3'' x 5'5'' | ||
| Main Level | Dining Room | 15'1'' x 9'9'' | ||
| Main Level | Den | 10'6'' x 9'10'' | ||
| Main Level | 4pc Ensuite Bath | 9'6'' x 5' | ||
| Main Level | 3pc Bathroom | 9'4'' x 7'10'' |
https://www.realtor.ca/real-estate/30125090/1967-underhill-street-unit-205-kelowna-springfieldspall
Contact us for more information
Chris Sereda
Personal Real Estate Corporation
(888) 828-8447
www.onereal.com/
Andrea Sereda
(888) 828-8447
www.onereal.com/

The trademarks REALTOR®, REALTORS®, and the REALTOR® logo are controlled by The Canadian Real Estate Association (CREA) and identify real estate professionals who are members of CREA. The trademarks MLS®, Multiple Listing Service® and the associated logos are owned by The Canadian Real Estate Association (CREA) and identify the quality of services provided by real estate professionals who are members of CREA. The trademark DDF® is owned by The Canadian Real Estate Association (CREA) and identifies CREA's Data Distribution Facility (DDF®)