Maintenance, Pad Rental
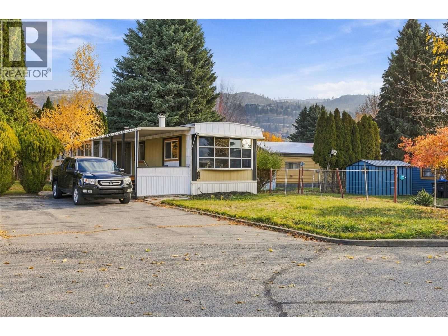
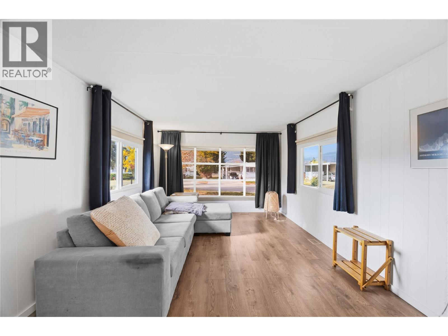
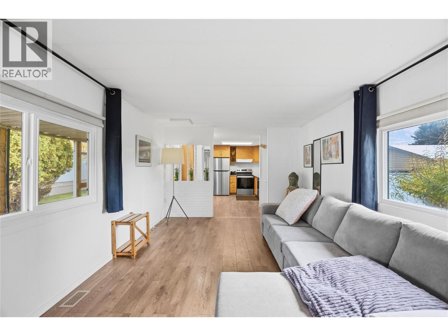
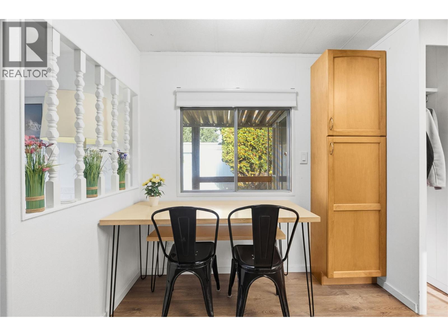
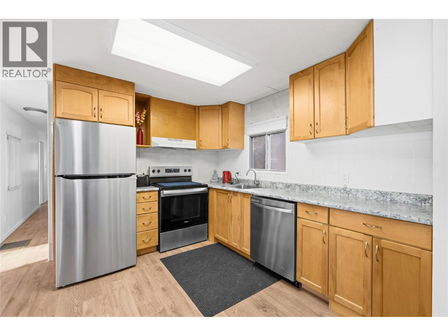
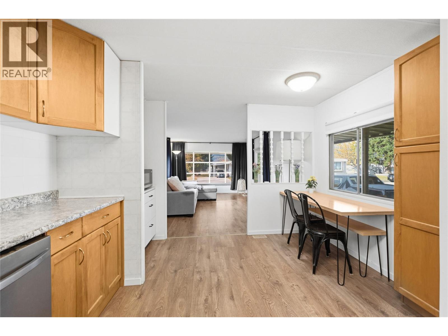
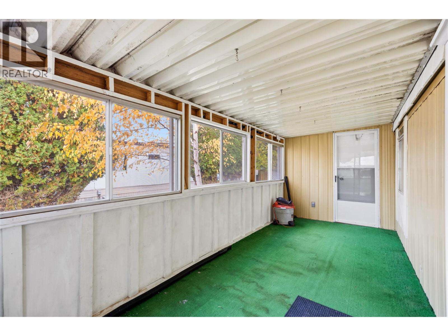
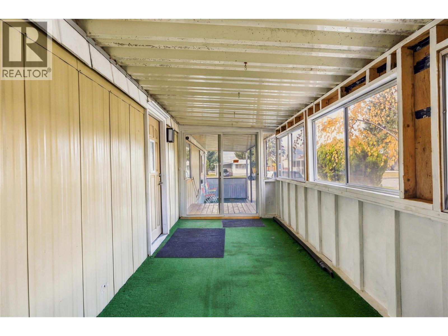
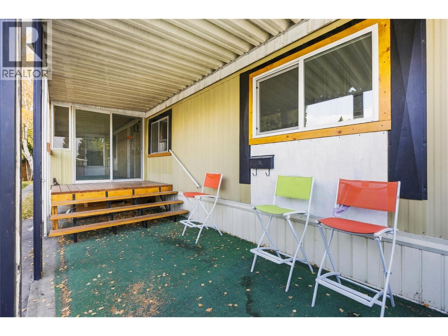
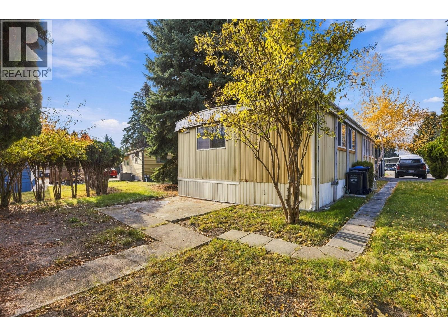
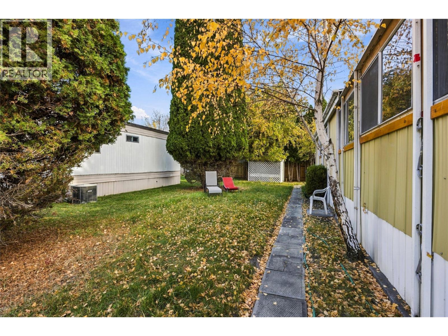
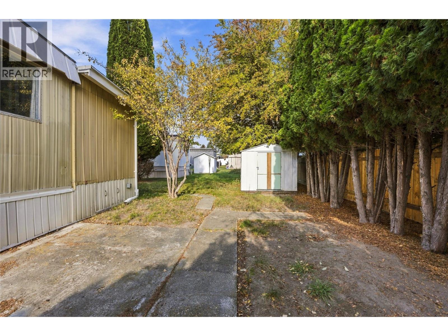
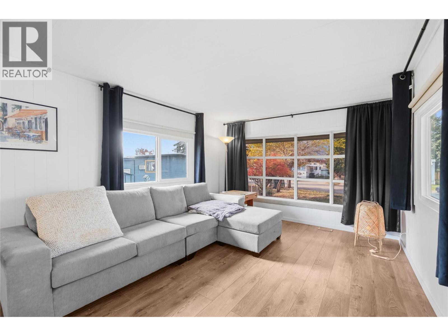
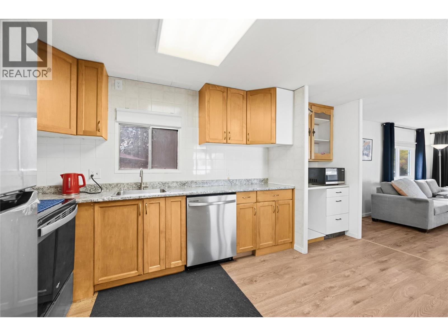
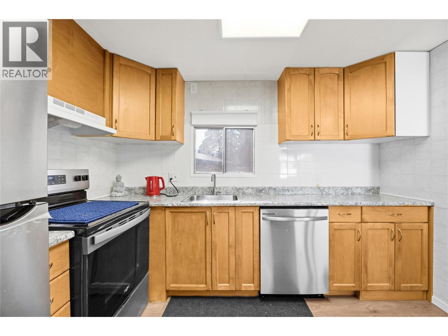
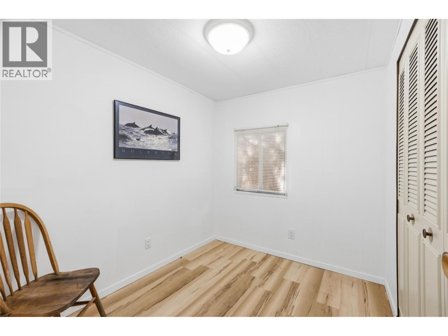
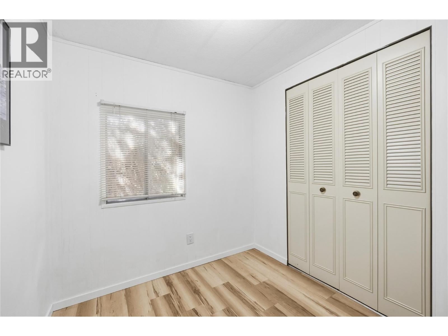
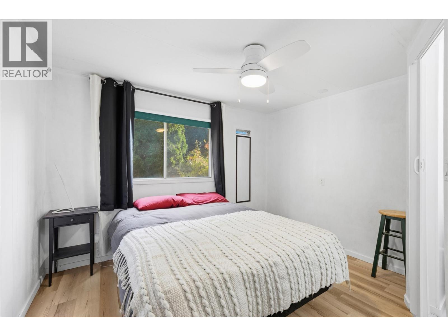
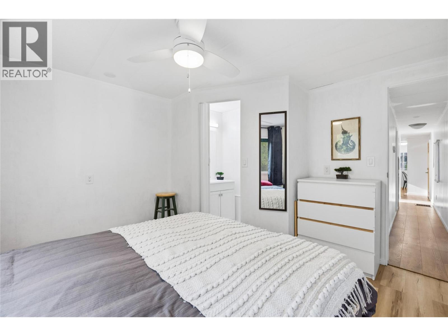
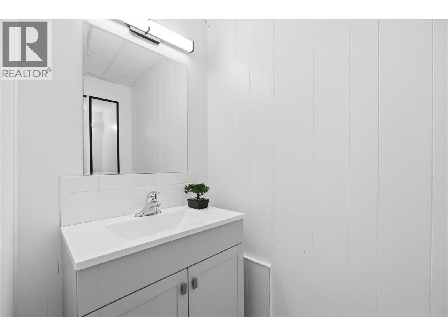
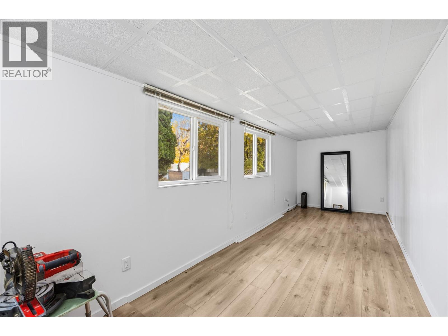
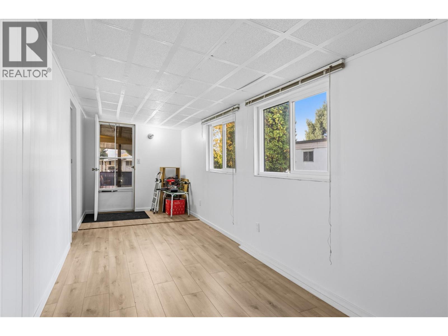
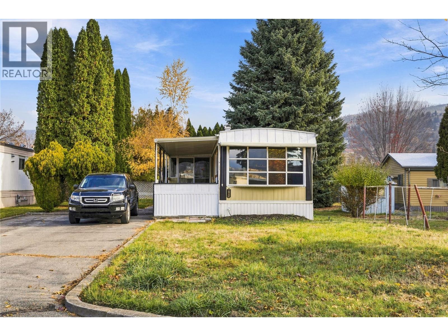
$814 MonthlyWelcome to Dauphin Mobile Home Park, a peaceful 55+ community surrounded by mature trees, greenery and local wildlife. Situated on a quiet spot bordered by cedars and mature fir trees, this affordable single-wide home offers a private retreat away from street traffic and noise. The home has seen numerous updates, including new laminate flooring and baseboards in the living room and both bedrooms, fresh interior paint, updated light fixtures in 2023, stainless steel appliances in 2026 and renewed exterior skirting. The refreshed kitchen features newer cabinetry, countertop, backsplash, sink, faucet and plumbing, along with a new electric hot water heater. A west-facing bow window and two additional new windows bring in plenty of natural light. A large enclosed patio adds valuable additional space to relax and take in the peaceful surroundings. Conveniently located close to shopping, services and amenities, this well-cared-for home is an excellent and affordable option for those looking to downsize or retire in Penticton. (id:44393)
| MLS® Number | 10404655 |
| Property Type | Single Family |
| Neigbourhood | Main South |
| Amenities Near By | Park, Recreation, Shopping |
| Community Features | Adult Oriented, Seniors Oriented |
| Parking Space Total | 4 |
| View Type | Mountain View |
| Bathroom Total | 2 |
| Bedrooms Total | 2 |
| Appliances | Range, Refrigerator, Dishwasher, Dryer, Washer |
| Constructed Date | 1972 |
| Cooling Type | Central Air Conditioning, Heat Pump |
| Exterior Finish | Aluminum |
| Fire Protection | Controlled Entry |
| Flooring Type | Laminate, Linoleum |
| Half Bath Total | 1 |
| Heating Type | Forced Air, Heat Pump, See Remarks |
| Roof Material | Asphalt Shingle,metal |
| Roof Style | Unknown,unknown |
| Stories Total | 1 |
| Size Interior | 952 Sqft |
| Type | Manufactured Home |
| Utility Water | Municipal Water |
| Acreage | No |
| Land Amenities | Park, Recreation, Shopping |
| Landscape Features | Underground Sprinkler |
| Sewer | Municipal Sewage System |
| Size Total Text | Under 1 Acre |
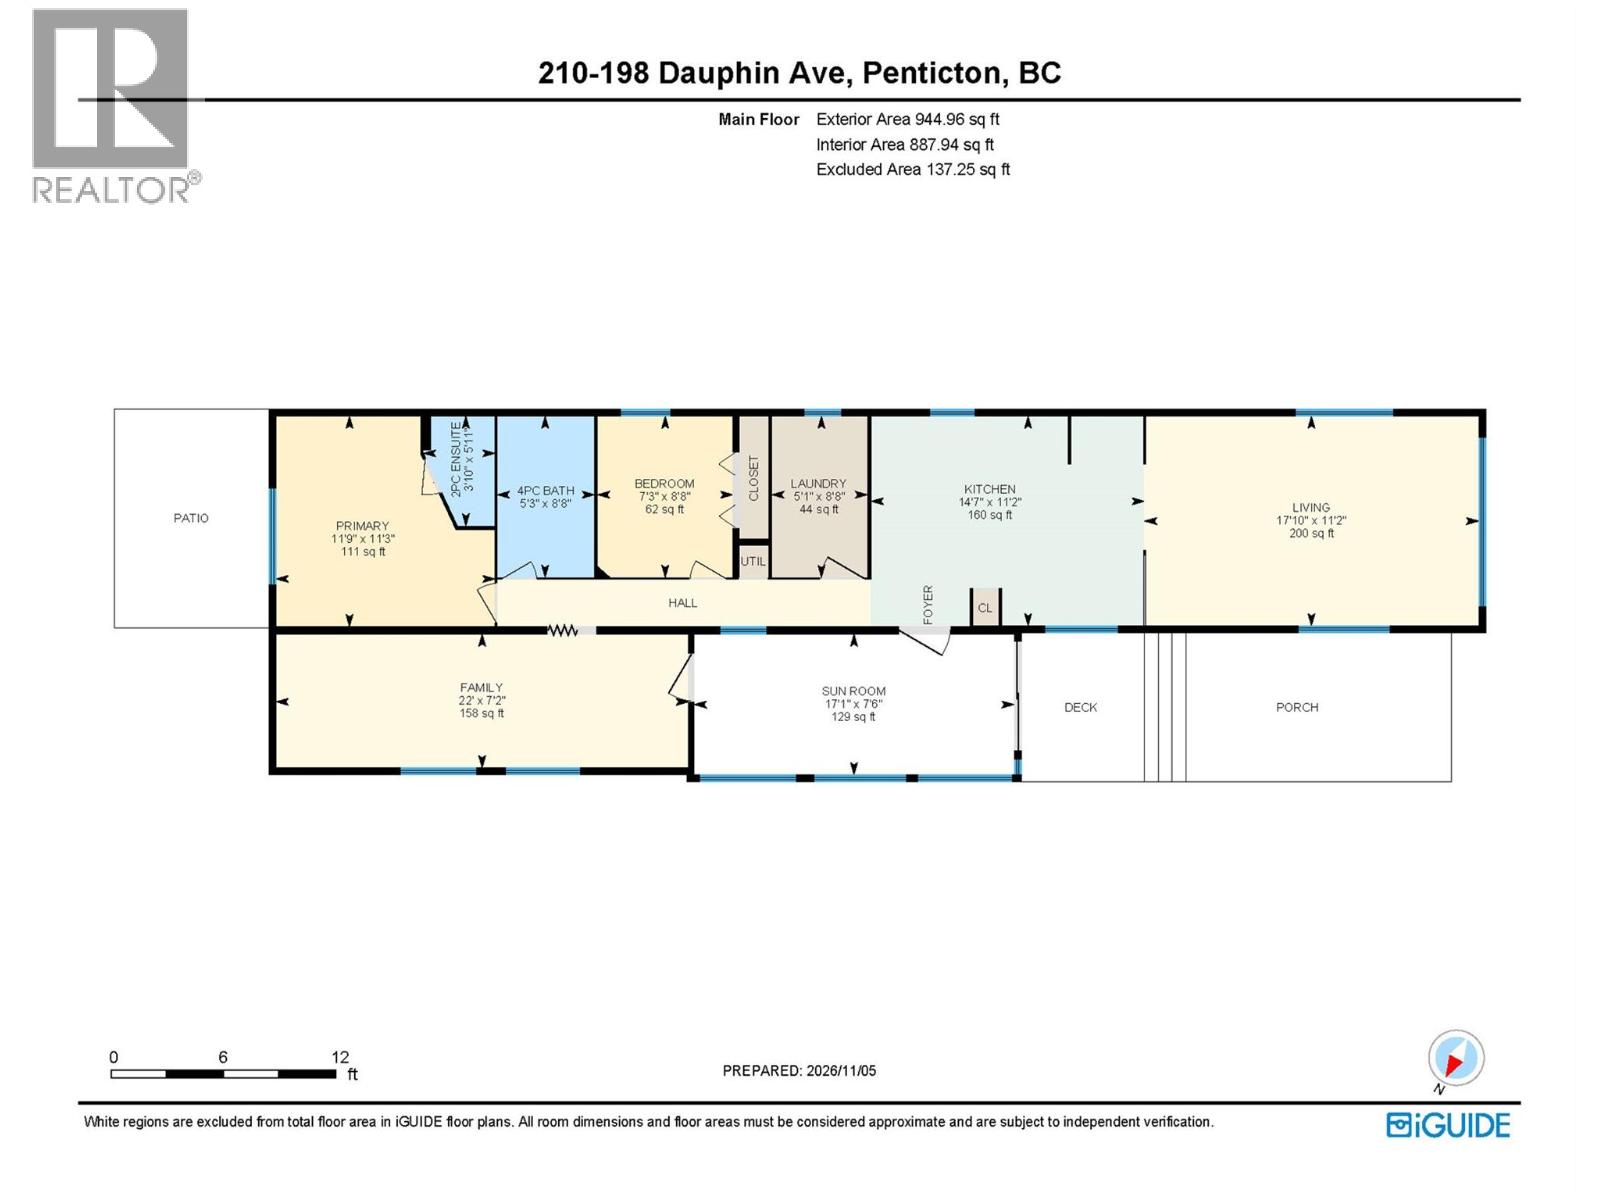
| Level | Type | Length | Width | Dimensions |
|---|---|---|---|---|
| Main Level | Sunroom | 7'6'' x 7'1'' | ||
| Main Level | Primary Bedroom | 11'3'' x 11'9'' | ||
| Main Level | Living Room | 11'2'' x 17' | ||
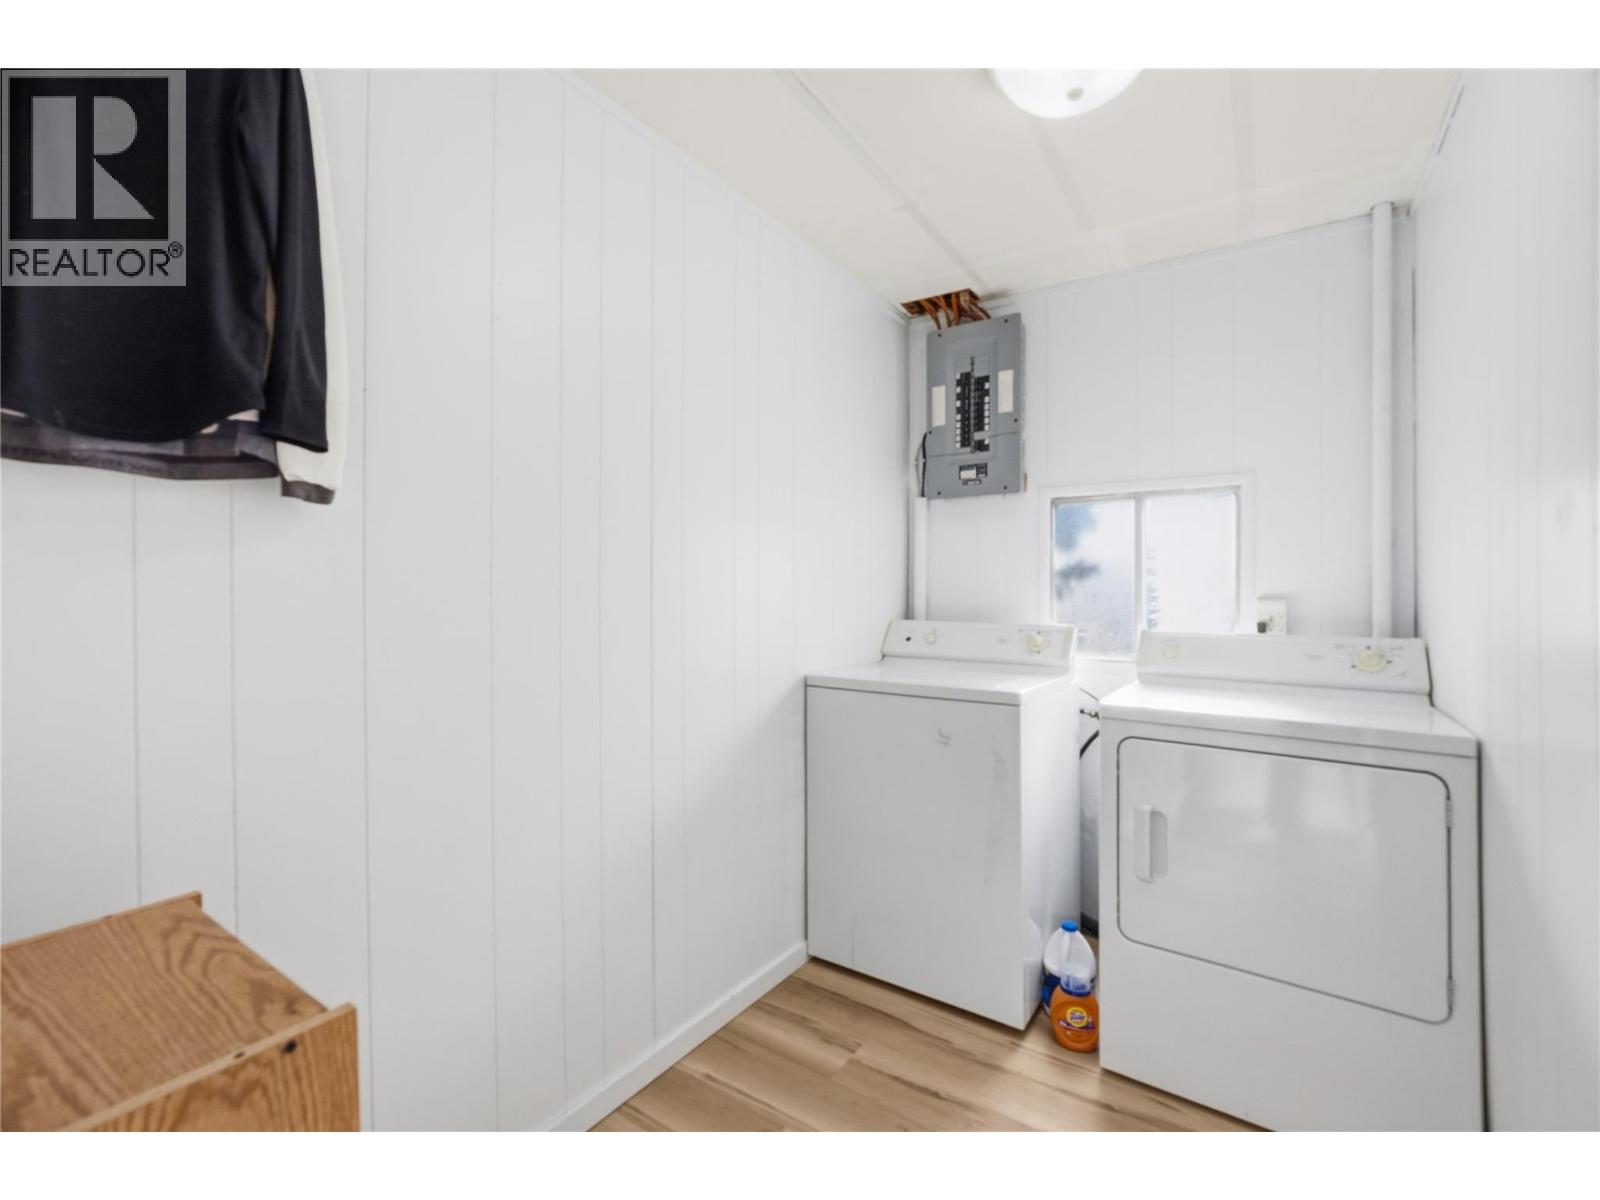
| Main Level | Laundry Room | 8'8'' x 5'1'' | ||
| Main Level | Kitchen | 11'2'' x 14'7'' | ||
| Main Level | Family Room | 7'2'' x 22' | ||
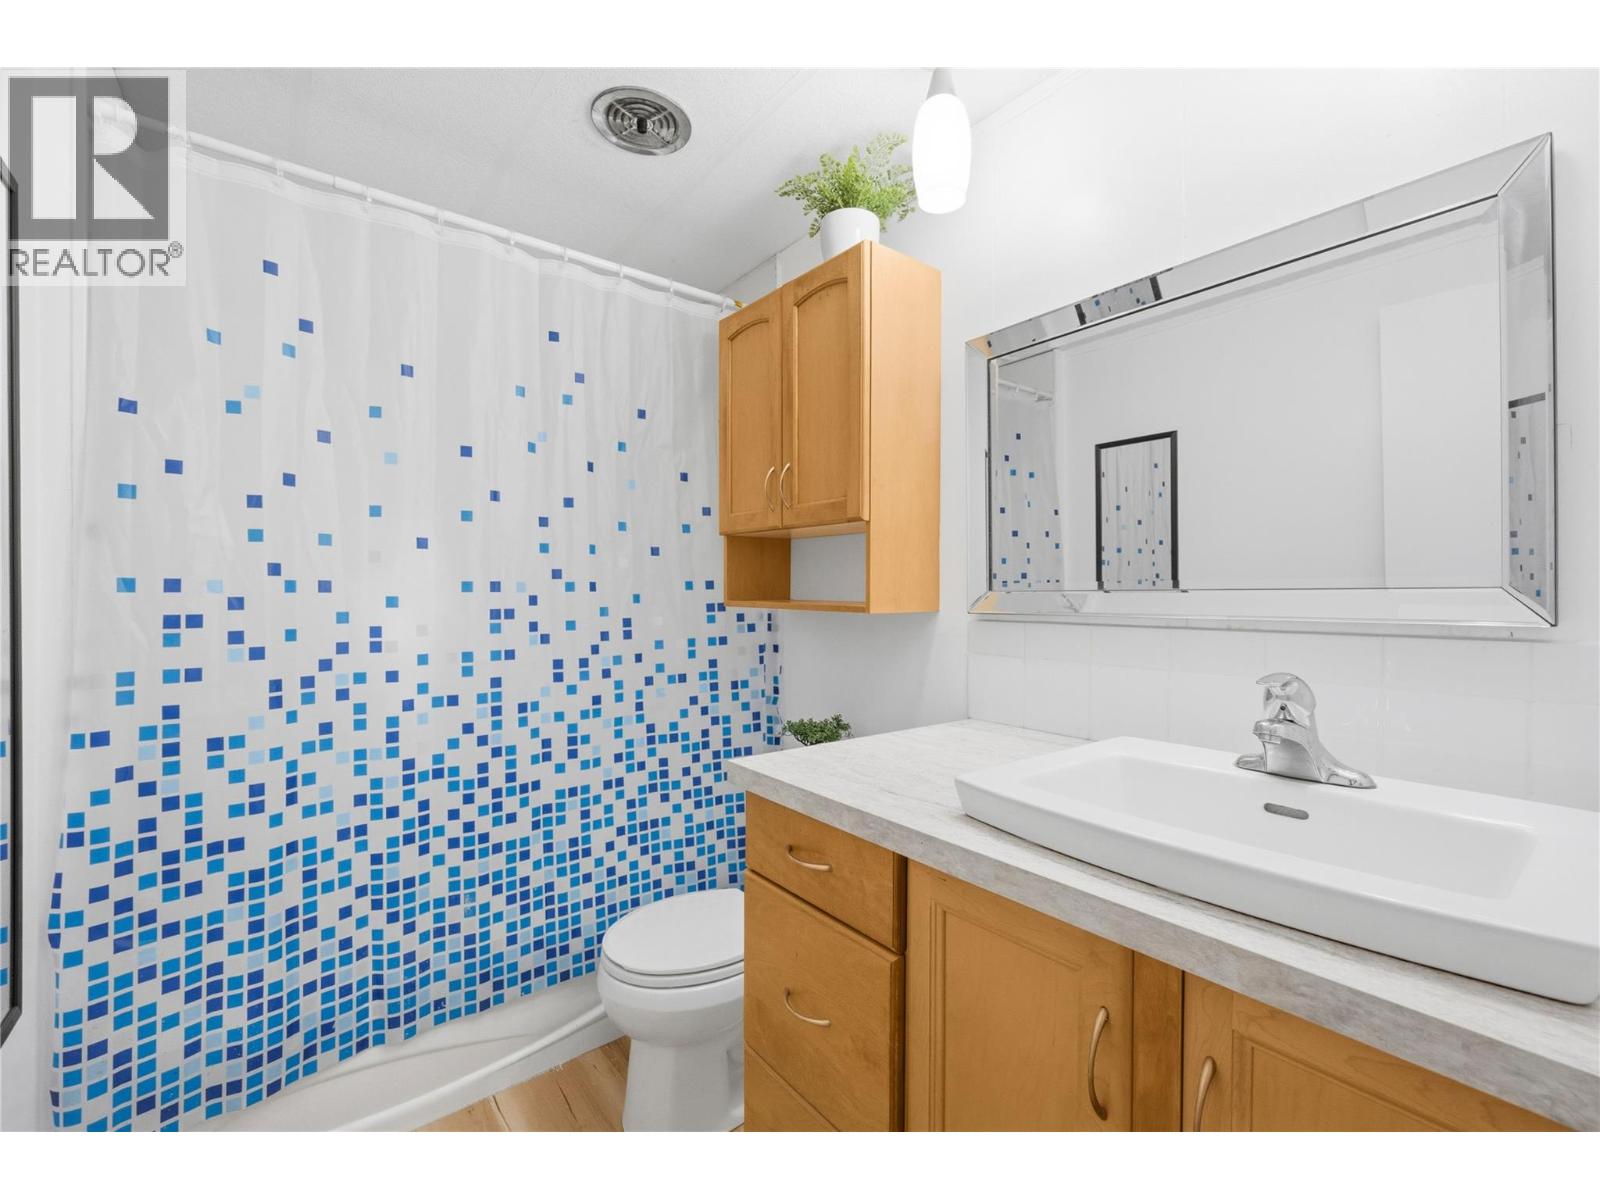
| Main Level | 2pc Ensuite Bath | Measurements not available | ||
| Main Level | Bedroom | 8'8'' x 7'3'' | ||
| Main Level | 4pc Bathroom | Measurements not available |
https://www.realtor.ca/real-estate/30484626/197-dauphin-avenue-unit-210-penticton-main-south
Contact us for more information
Danielle Chapman

(250) 493-2244
(250) 492-6640
Jesse Chapman
Personal Real Estate Corporation
(250) 493-2244
(250) 492-6640

The trademarks REALTOR®, REALTORS®, and the REALTOR® logo are controlled by The Canadian Real Estate Association (CREA) and identify real estate professionals who are members of CREA. The trademarks MLS®, Multiple Listing Service® and the associated logos are owned by The Canadian Real Estate Association (CREA) and identify the quality of services provided by real estate professionals who are members of CREA. The trademark DDF® is owned by The Canadian Real Estate Association (CREA) and identifies CREA's Data Distribution Facility (DDF®)