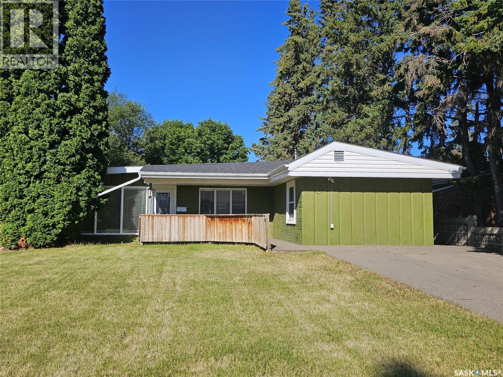
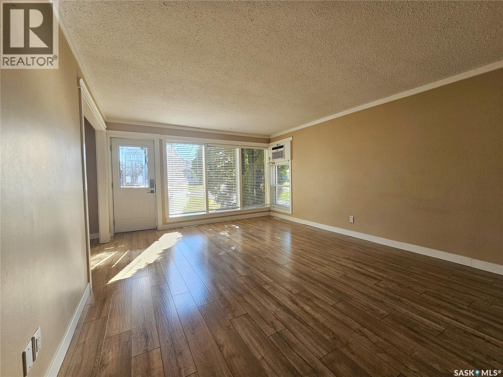
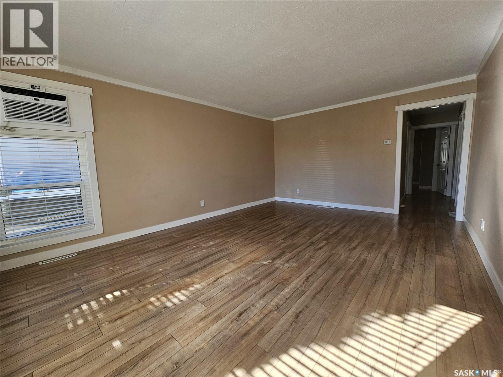
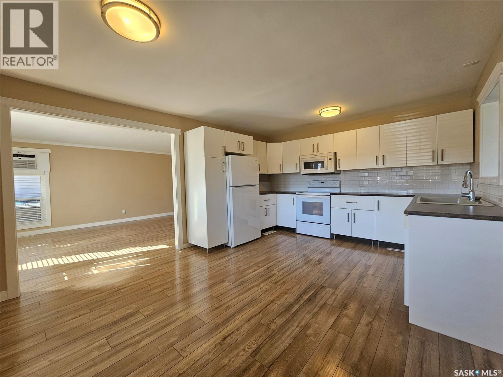
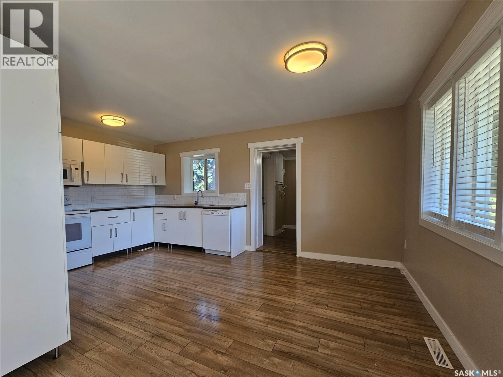
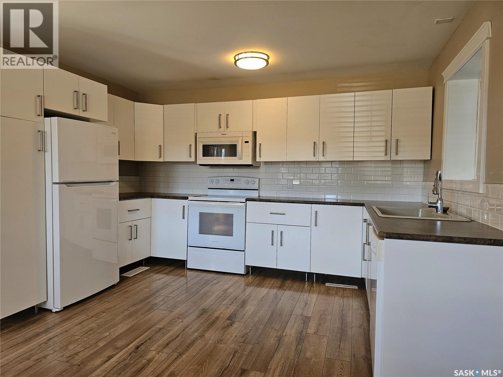
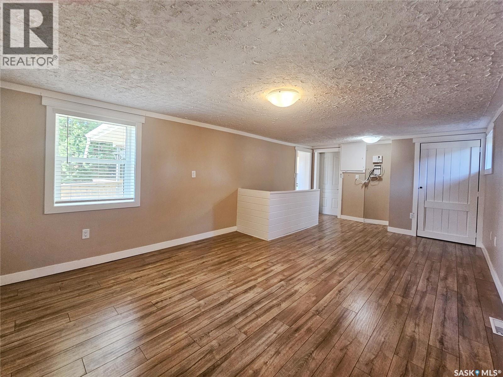
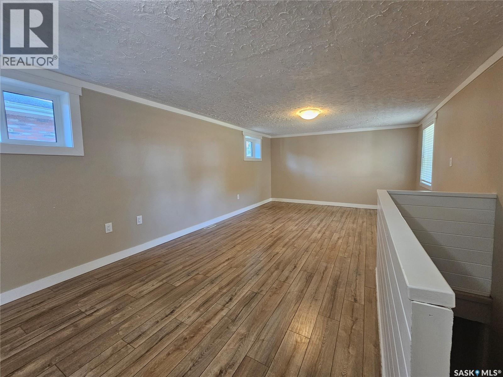
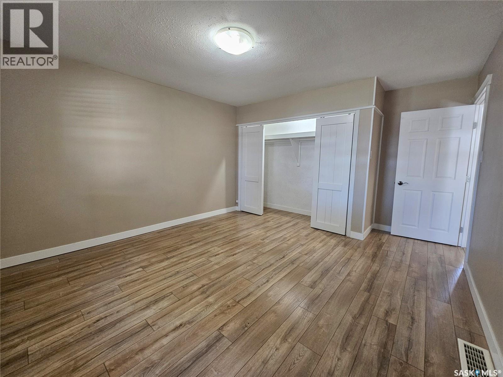
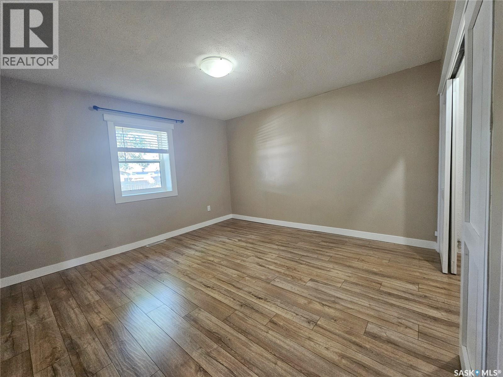
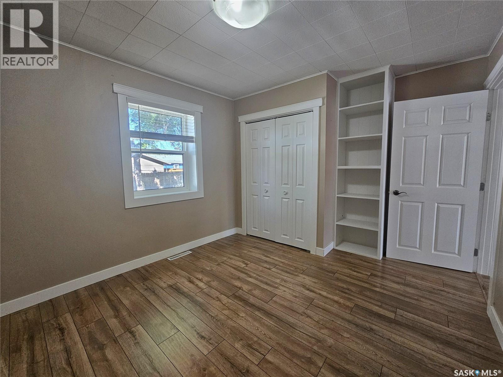
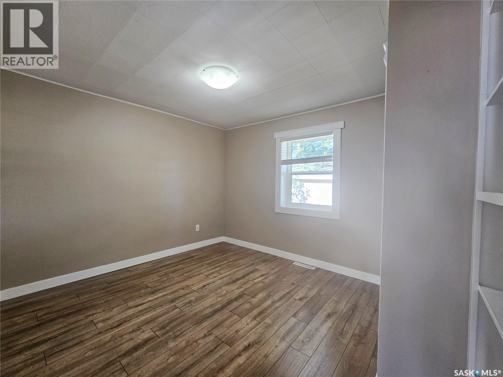
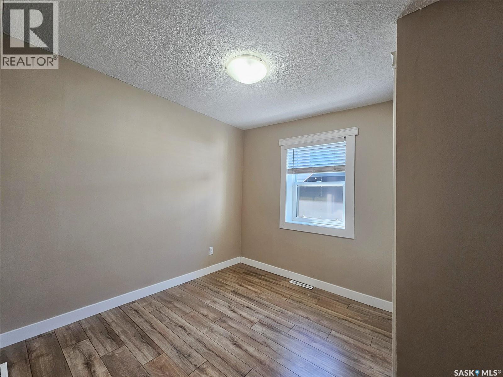
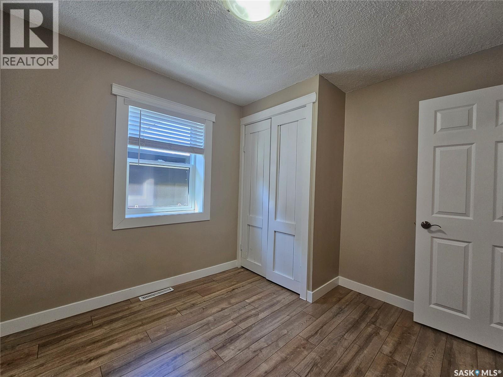
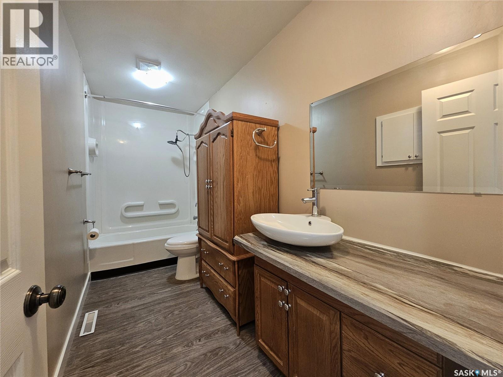
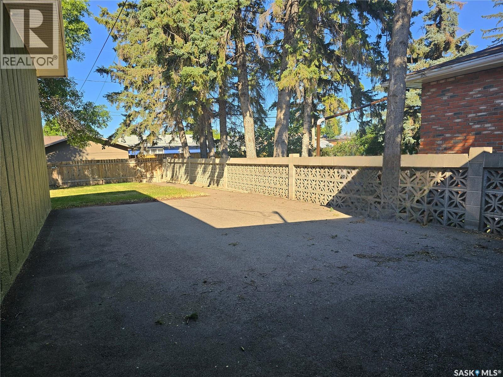
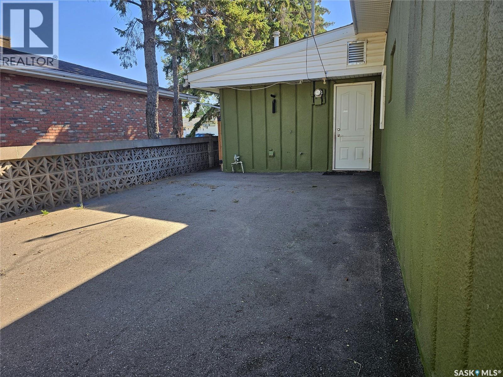
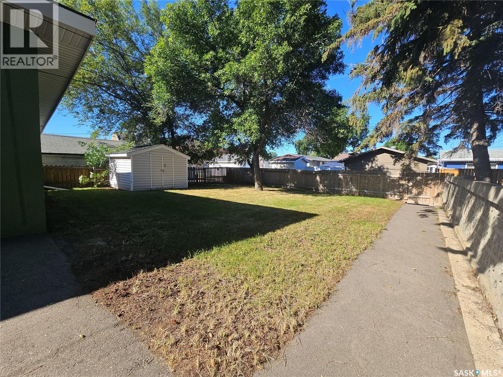
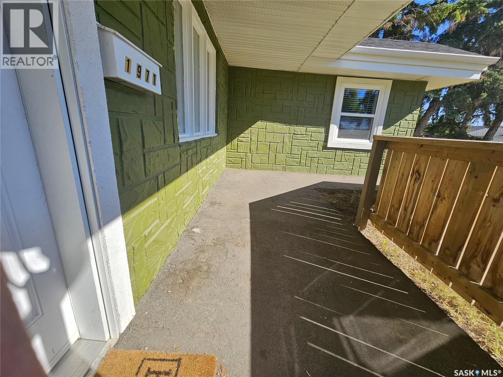
DESIRABLE WEST SIDE LOCATION! Move-in ready with immediate possession available, this well-maintained 3-bedroom bungalow offers comfortable one-level living with no interior stairs. The spacious eat-in kitchen serves as the heart of the home, with the bright living room on one side and a large family/games room on the other, providing two separate living spaces for relaxing and entertaining. All three bedrooms are generously sized, while the family room also offers access to the partial basement for convenient additional storage. Over the past 10 years, numerous upgrades have been completed, including the roof, windows, kitchen cabinets and countertops, flooring, interior and exterior paint, trim, window coverings, fencing and asphalt driveway. The easy-care yard includes a patio, and the desirable west side location puts you close to shopping, schools and other amenities. Simply move in and enjoy—this home is ready for its new owners. As per the Seller’s direction, all offers will be presented on 08/11/2026 6:00PM. (id:44393)
| MLS® Number | SK044791 |
| Property Type | Single Family |
| Neigbourhood | McIntosh Park |
| Features | Treed, Rectangular, Paved Driveway |
| Structure | Patio(s) |
| Bathroom Total | 1 |
| Bedrooms Total | 3 |
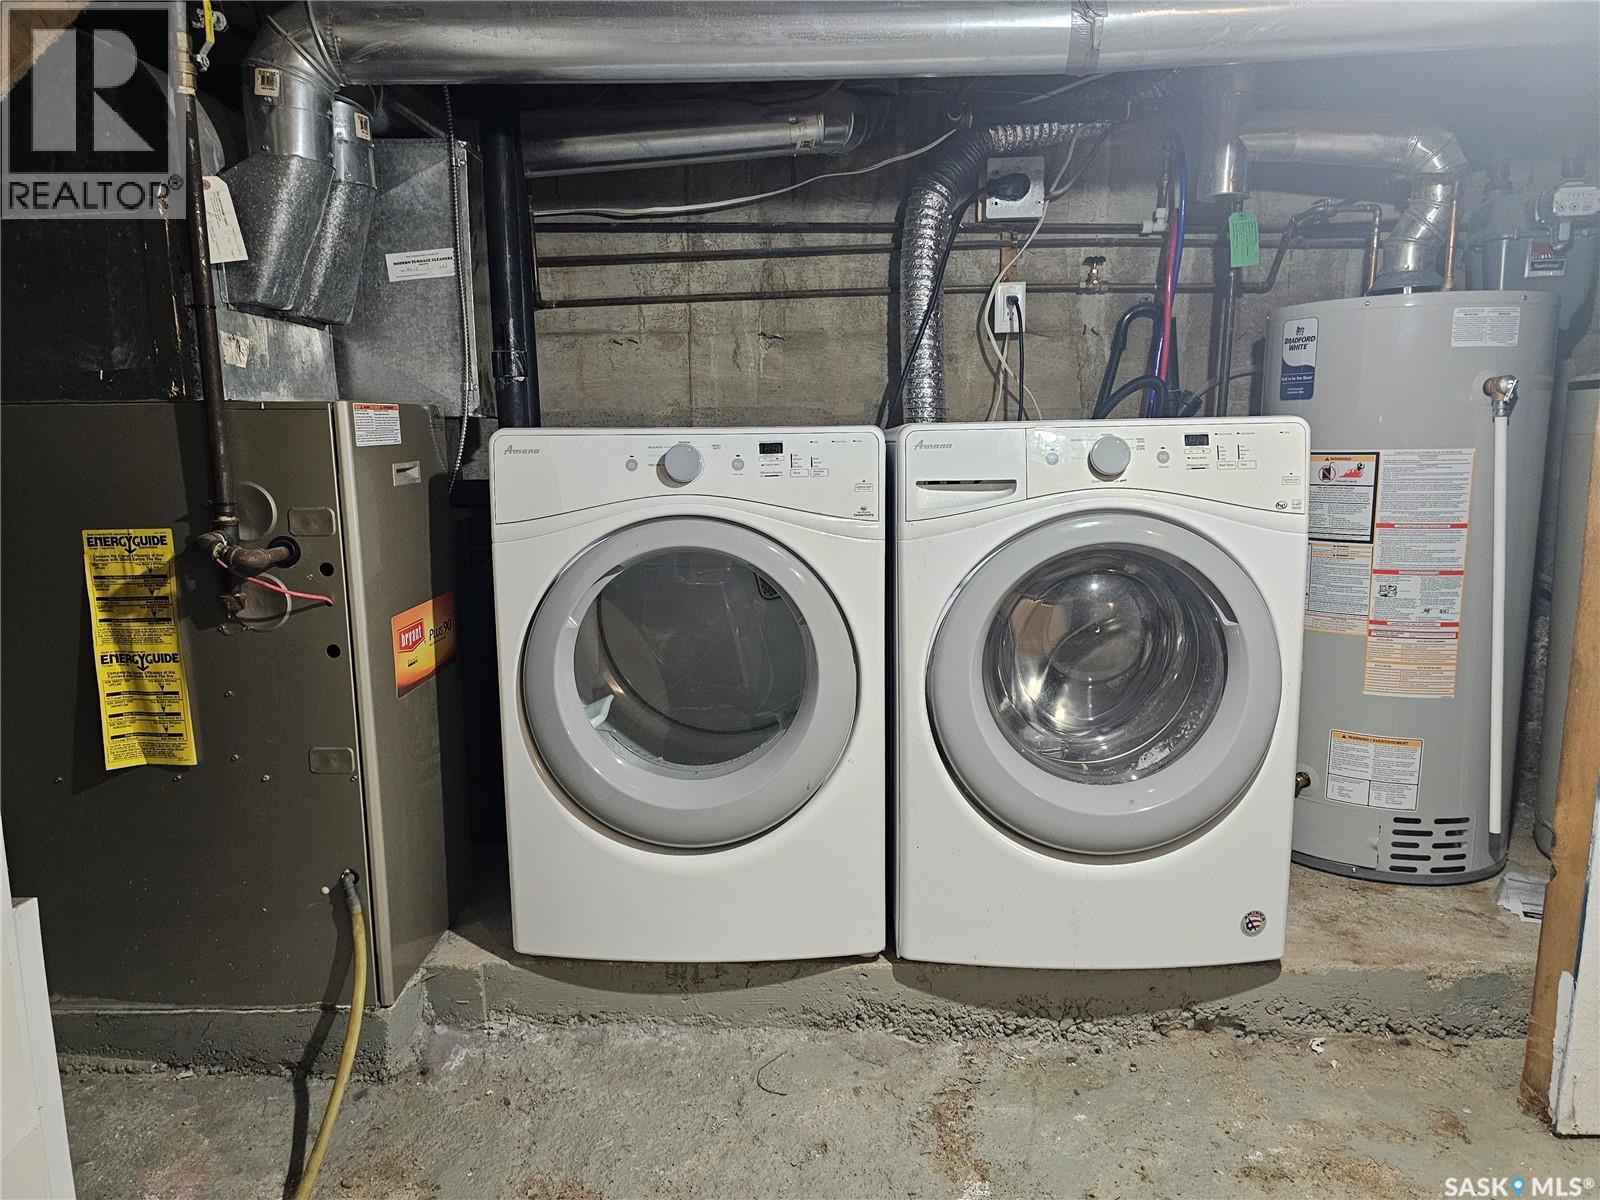
| Appliances | Washer, Refrigerator, Dishwasher, Dryer, Microwave, Window Coverings, Storage Shed, Stove |
| Architectural Style | Bungalow |
| Basement Development | Unfinished |
| Basement Type | Partial (unfinished) |
| Constructed Date | 1958 |
| Construction Style Attachment | Detached |
| Cooling Type | Wall Unit |
| Heating Fuel | Natural Gas |
| Heating Type | Forced Air |
| Stories Total | 1 |
| Size Interior | 1,456 Ft2 |
| Type | House |
| Parking Space(s) | 1 |
| Acreage | No |
| Fence Type | Fence |
| Landscape Features | Lawn |
| Size Frontage | 50 Ft |
| Size Irregular | 6000.00 |
| Size Total | 6000 Sqft |
| Size Total Text | 6000 Sqft |
| Level | Type | Length | Width | Dimensions |
|---|---|---|---|---|
| Basement | Laundry Room | 12 ft ,6 in | 22 ft ,5 in | 12 ft ,6 in x 22 ft ,5 in |
| Main Level | Living Room | 13 ft | 17 ft ,9 in | 13 ft x 17 ft ,9 in |
| Main Level | Kitchen/dining Room | 11 ft | 17 ft | 11 ft x 17 ft |
| Main Level | Family Room | 12 ft ,6 in | 22 ft ,5 in | 12 ft ,6 in x 22 ft ,5 in |
| Main Level | Bedroom | 10 ft ,3 in | 12 ft ,1 in | 10 ft ,3 in x 12 ft ,1 in |
| Main Level | Bedroom | 9 ft ,5 in | 10 ft | 9 ft ,5 in x 10 ft |
| Main Level | Bedroom | 12 ft ,1 in | 14 ft ,1 in | 12 ft ,1 in x 14 ft ,1 in |
| Main Level | 4pc Bathroom | x x x |
https://www.realtor.ca/real-estate/30128823/1971-99th-street-north-battleford-mcintosh-park
Contact us for more information
Susan Kramm
Broker

(306) 441-6420
battlefordsrealestate.com/

The trademarks REALTOR®, REALTORS®, and the REALTOR® logo are controlled by The Canadian Real Estate Association (CREA) and identify real estate professionals who are members of CREA. The trademarks MLS®, Multiple Listing Service® and the associated logos are owned by The Canadian Real Estate Association (CREA) and identify the quality of services provided by real estate professionals who are members of CREA. The trademark DDF® is owned by The Canadian Real Estate Association (CREA) and identifies CREA's Data Distribution Facility (DDF®)