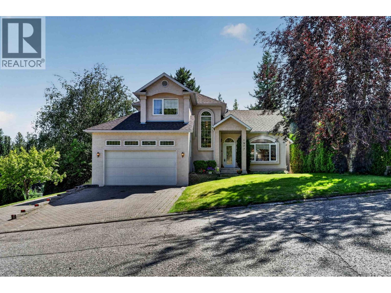
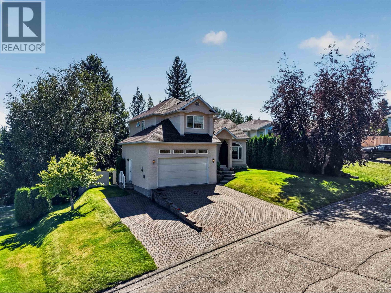
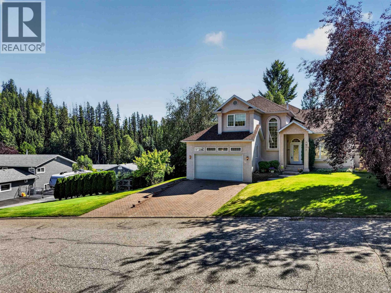
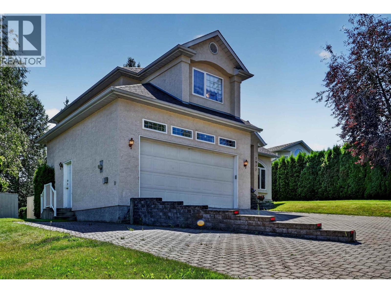
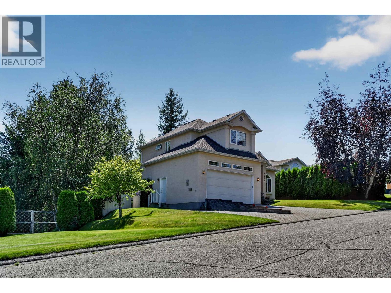
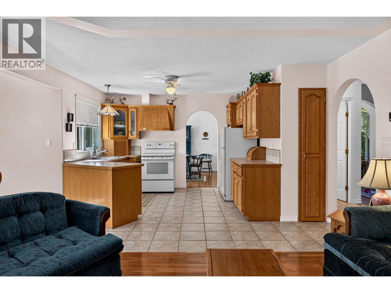
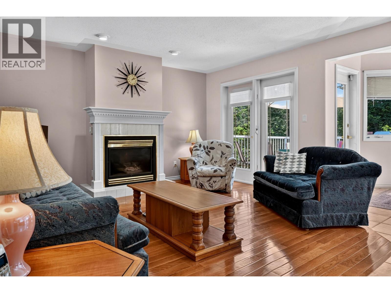
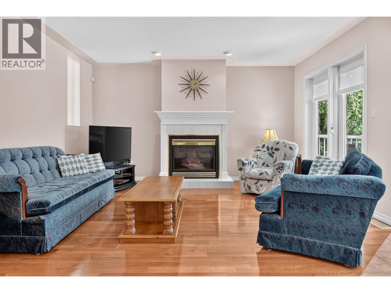
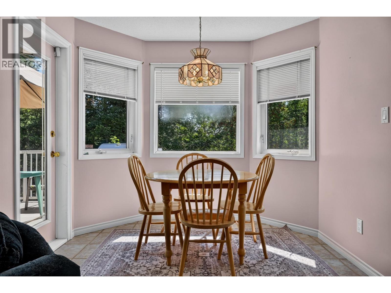
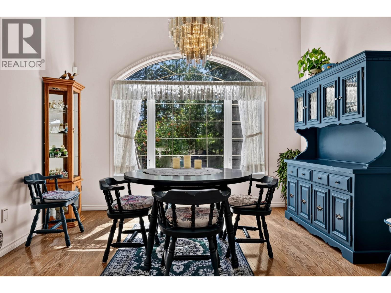
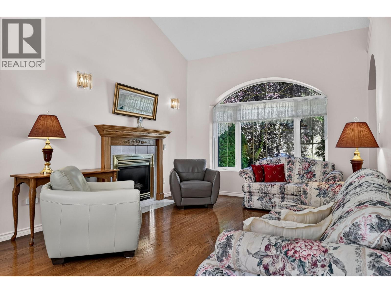
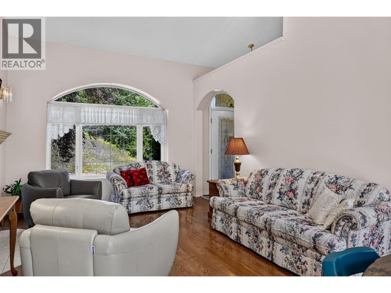
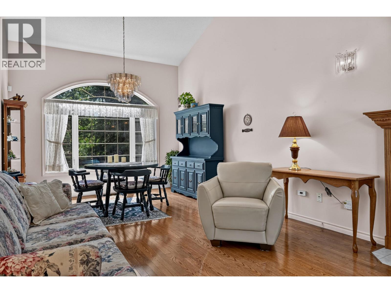
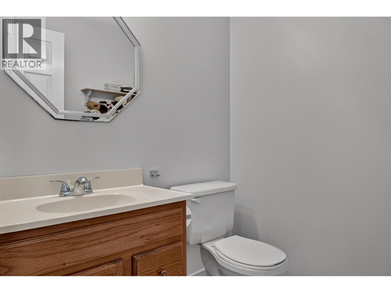
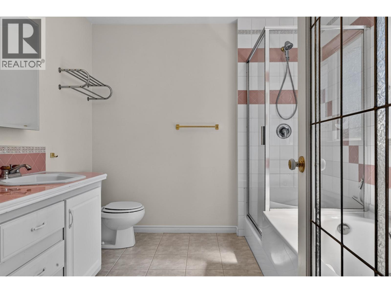
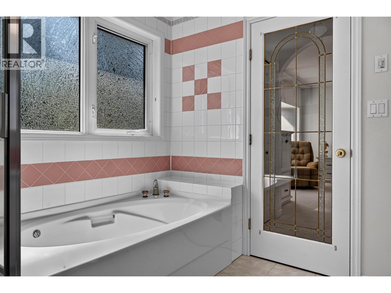
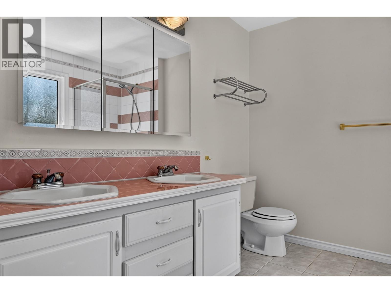
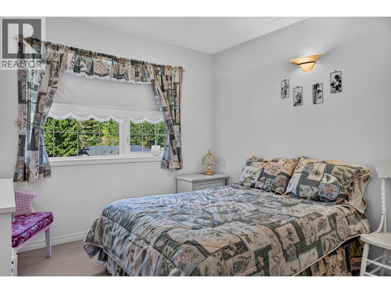
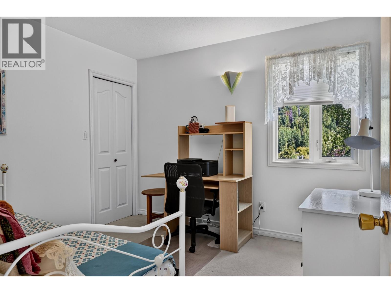
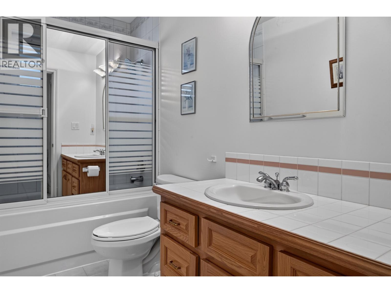
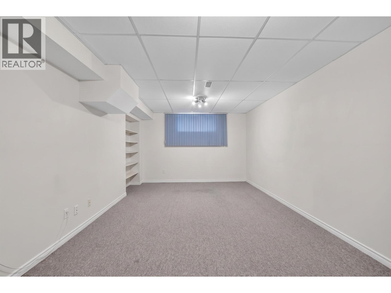
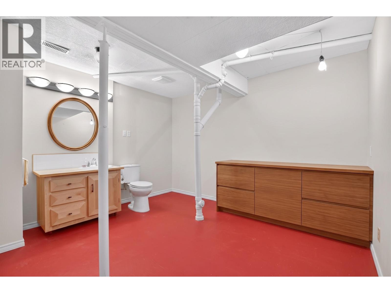
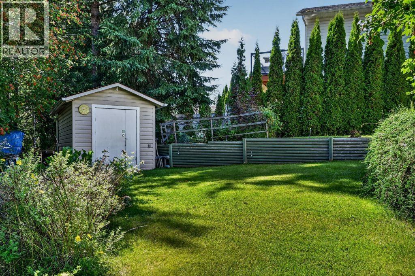
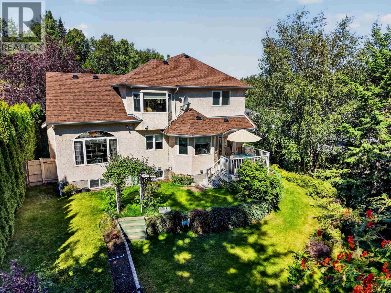
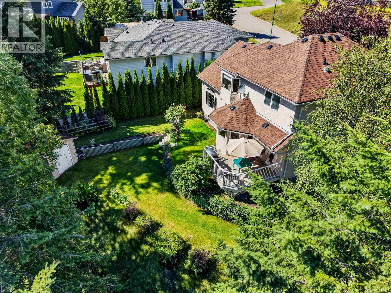
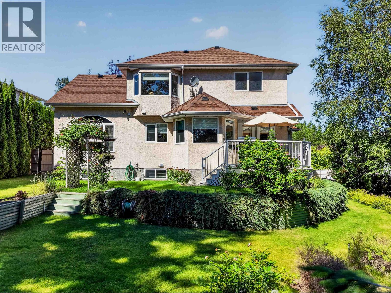
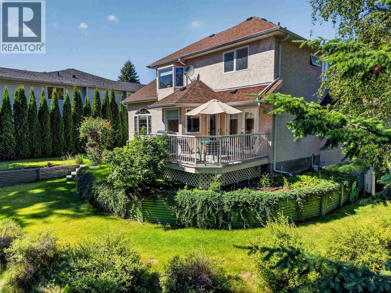
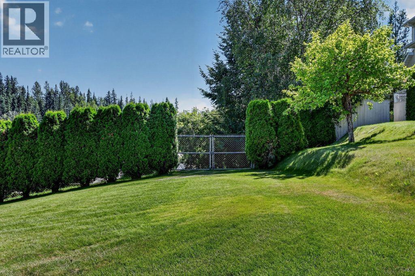
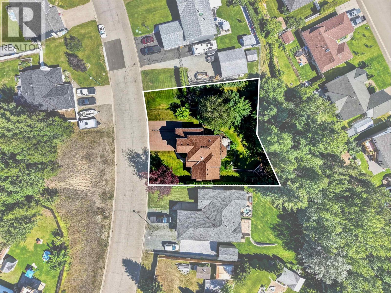
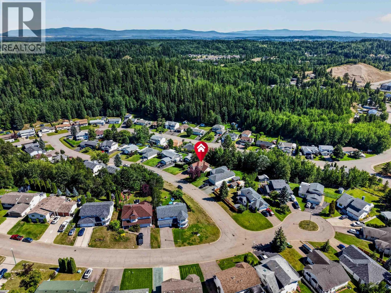
Life feels a little better when you have room to breathe! This custom-built Hart home sits on an oversized 0.276 acre private Greenbelt lot, offering the space, privacy and peaceful setting that make coming home feel like a retreat. Inside, the finished basement features a spacious rec room that could easily become an additional bedroom, giving you even more room to grow, relax or entertain. Beautiful street appeal with a timeless stucco exterior, attached double garage, paving stone driveway and dedicated paving stone RV parking. The roof is approximately 5 years old. Gated backyard access adds flexibility for your RV, boat, toys and outdoor gear. Enjoy the freedom of a large private yard, plenty of parking and the best of Hart living - all with room to truly enjoy it. (id:44393)
| MLS® Number | R3153926 |
| Property Type | Single Family |
| View Type | View |
| Bathroom Total | 4 |
| Bedrooms Total | 3 |
| Basement Development | Finished |
| Basement Type | Full (finished) |
| Constructed Date | 1995 |
| Construction Style Attachment | Detached |
| Exterior Finish | Stucco |
| Fireplace Present | Yes |
| Fireplace Total | 2 |
| Foundation Type | Concrete Perimeter |
| Heating Fuel | Natural Gas |
| Heating Type | Forced Air |
| Roof Material | Asphalt Shingle |
| Roof Style | Conventional |
| Stories Total | 3 |
| Size Interior | 2,865 Ft2 |
| Total Finished Area | 2865 Sqft |
| Type | House |
| Utility Water | Municipal Water |
| Garage | 2 |
| R V |
| Acreage | No |
| Size Irregular | 12066 |
| Size Total | 12066 Sqft |
| Size Total Text | 12066 Sqft |
| Level | Type | Length | Width | Dimensions |
|---|---|---|---|---|
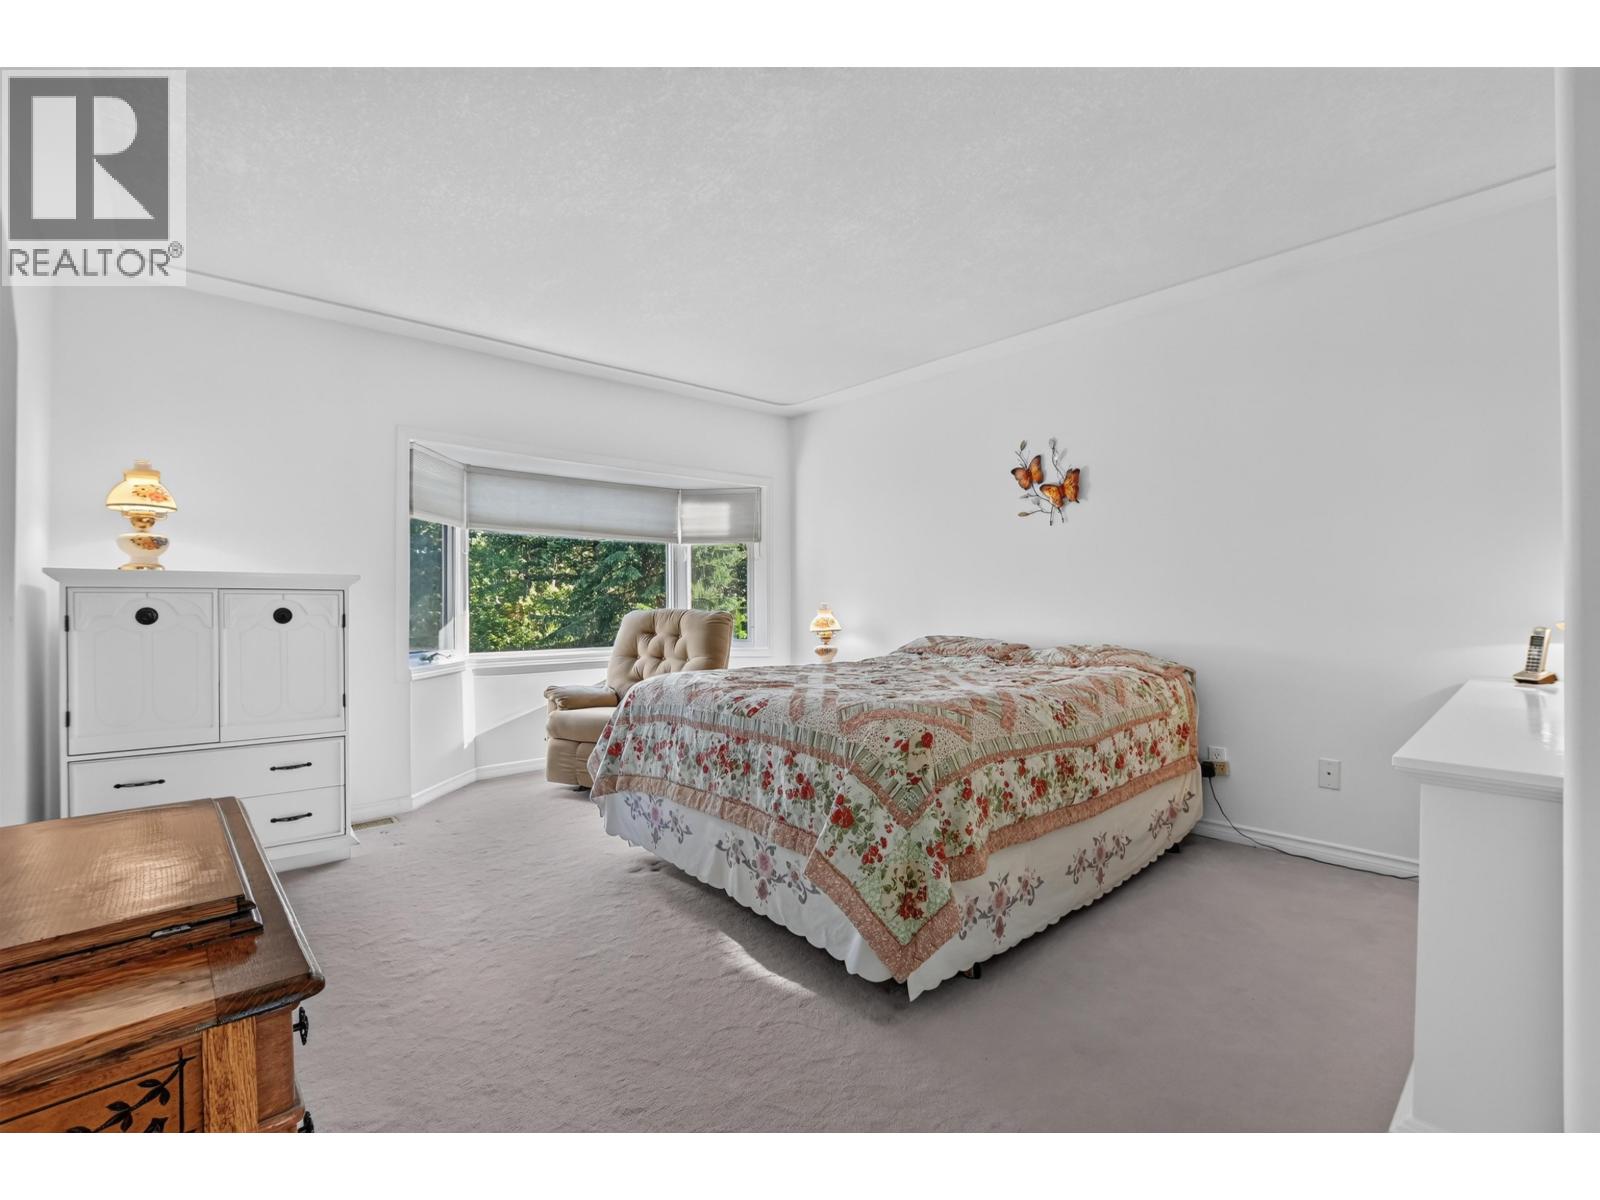
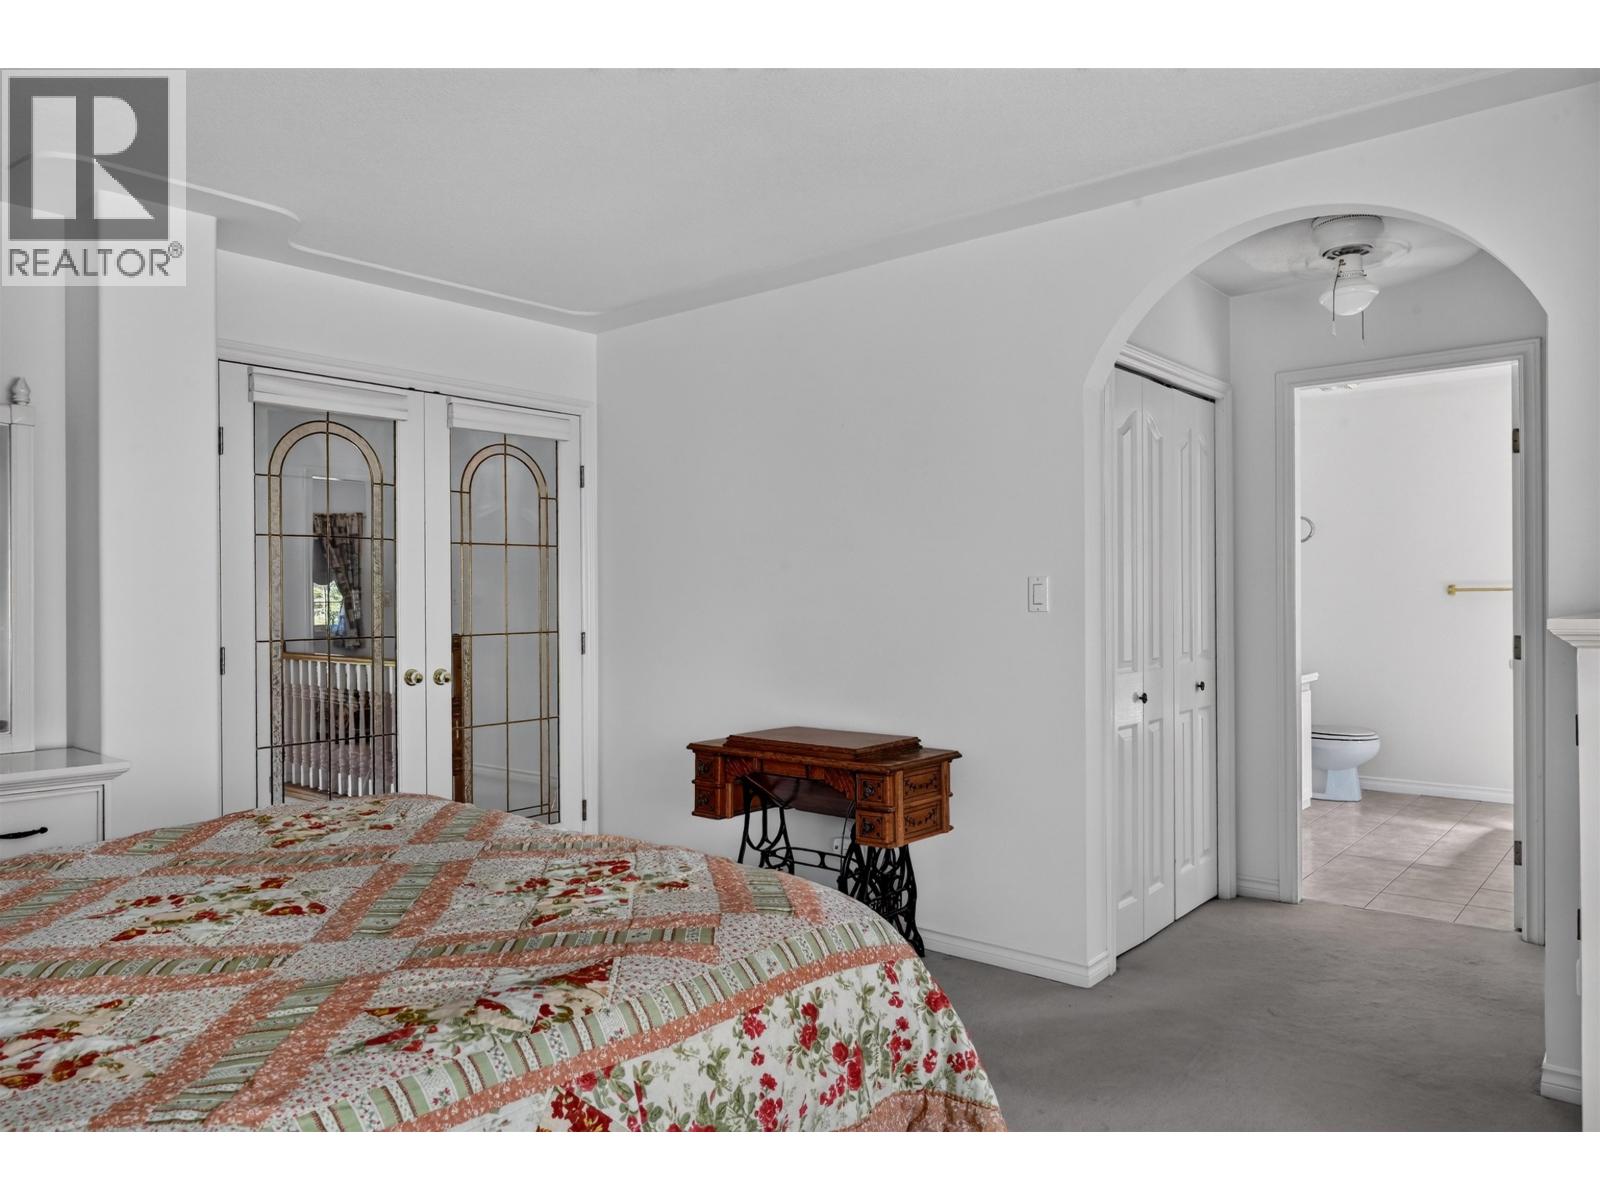
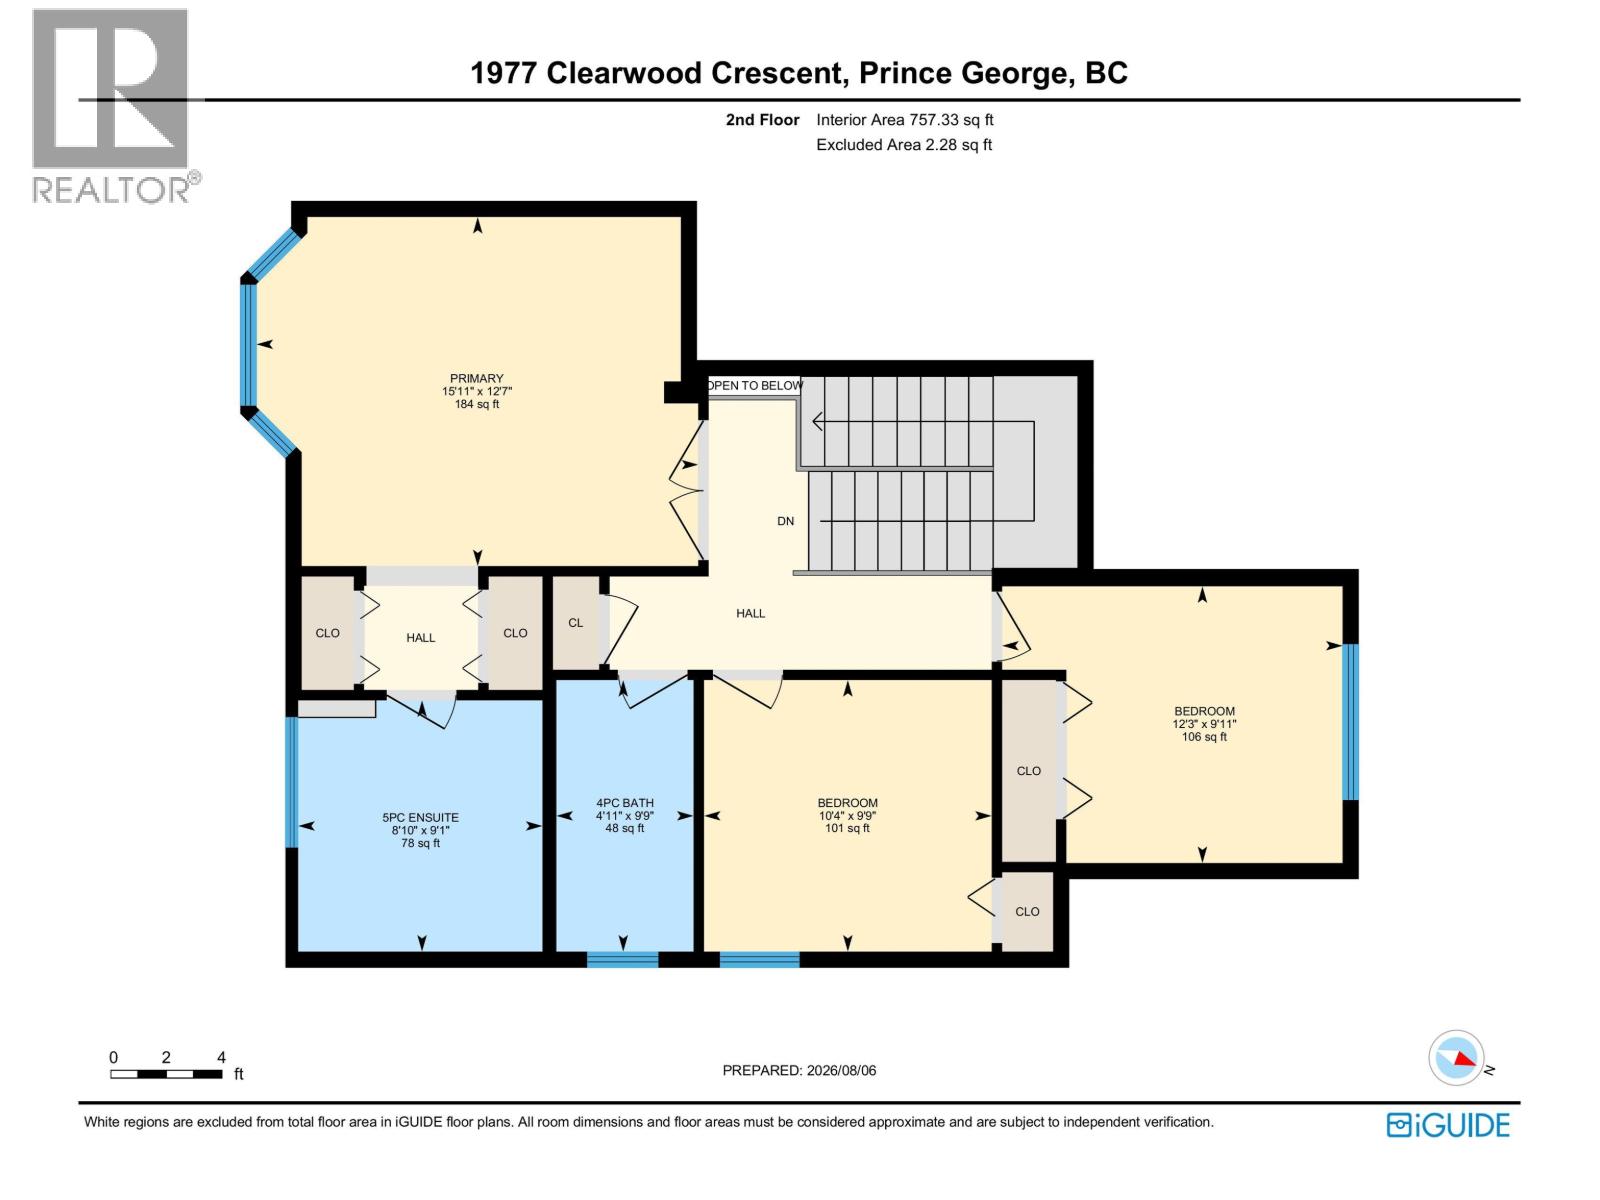
| Above | Primary Bedroom | 15 ft ,1 in | 12 ft ,7 in | 15 ft ,1 in x 12 ft ,7 in |
| Above | Bedroom 2 | 9 ft ,1 in | 12 ft ,3 in | 9 ft ,1 in x 12 ft ,3 in |
| Above | Bedroom 3 | 9 ft ,9 in | 10 ft ,4 in | 9 ft ,9 in x 10 ft ,4 in |
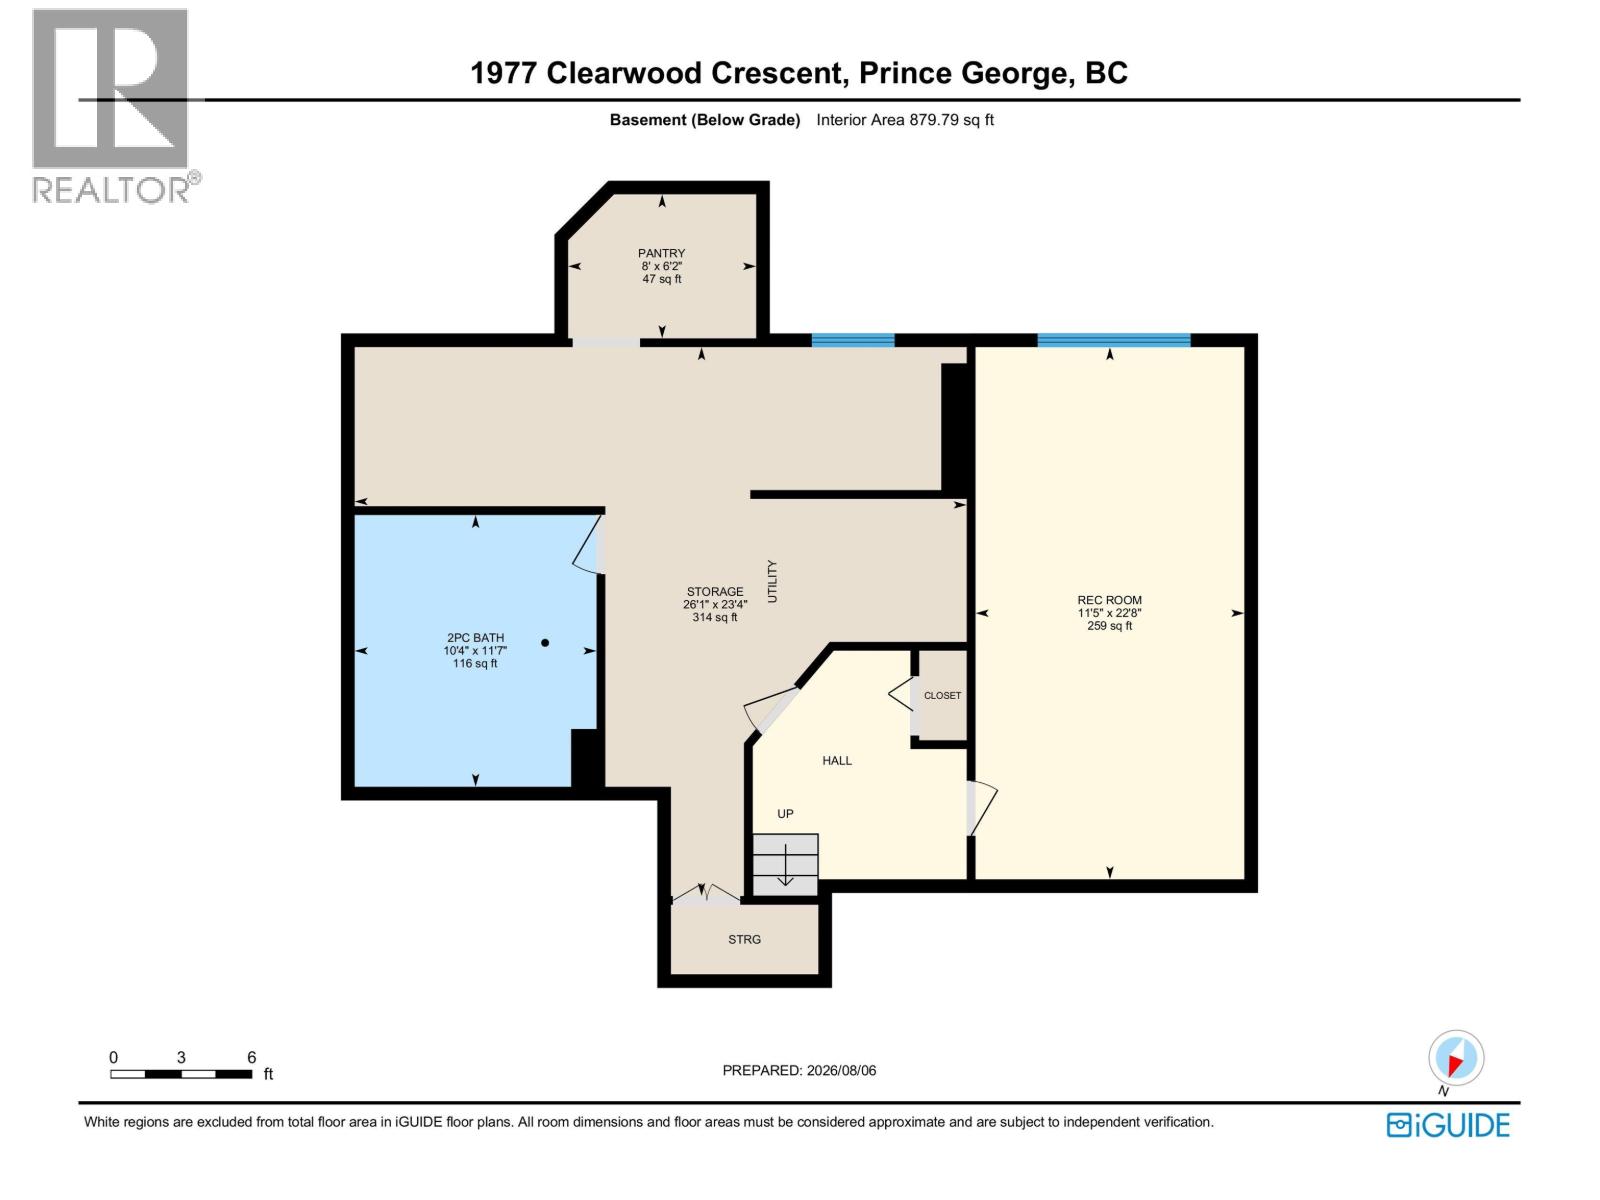
| Basement | Recreational, Games Room | 11 ft ,5 in | 22 ft ,8 in | 11 ft ,5 in x 22 ft ,8 in |
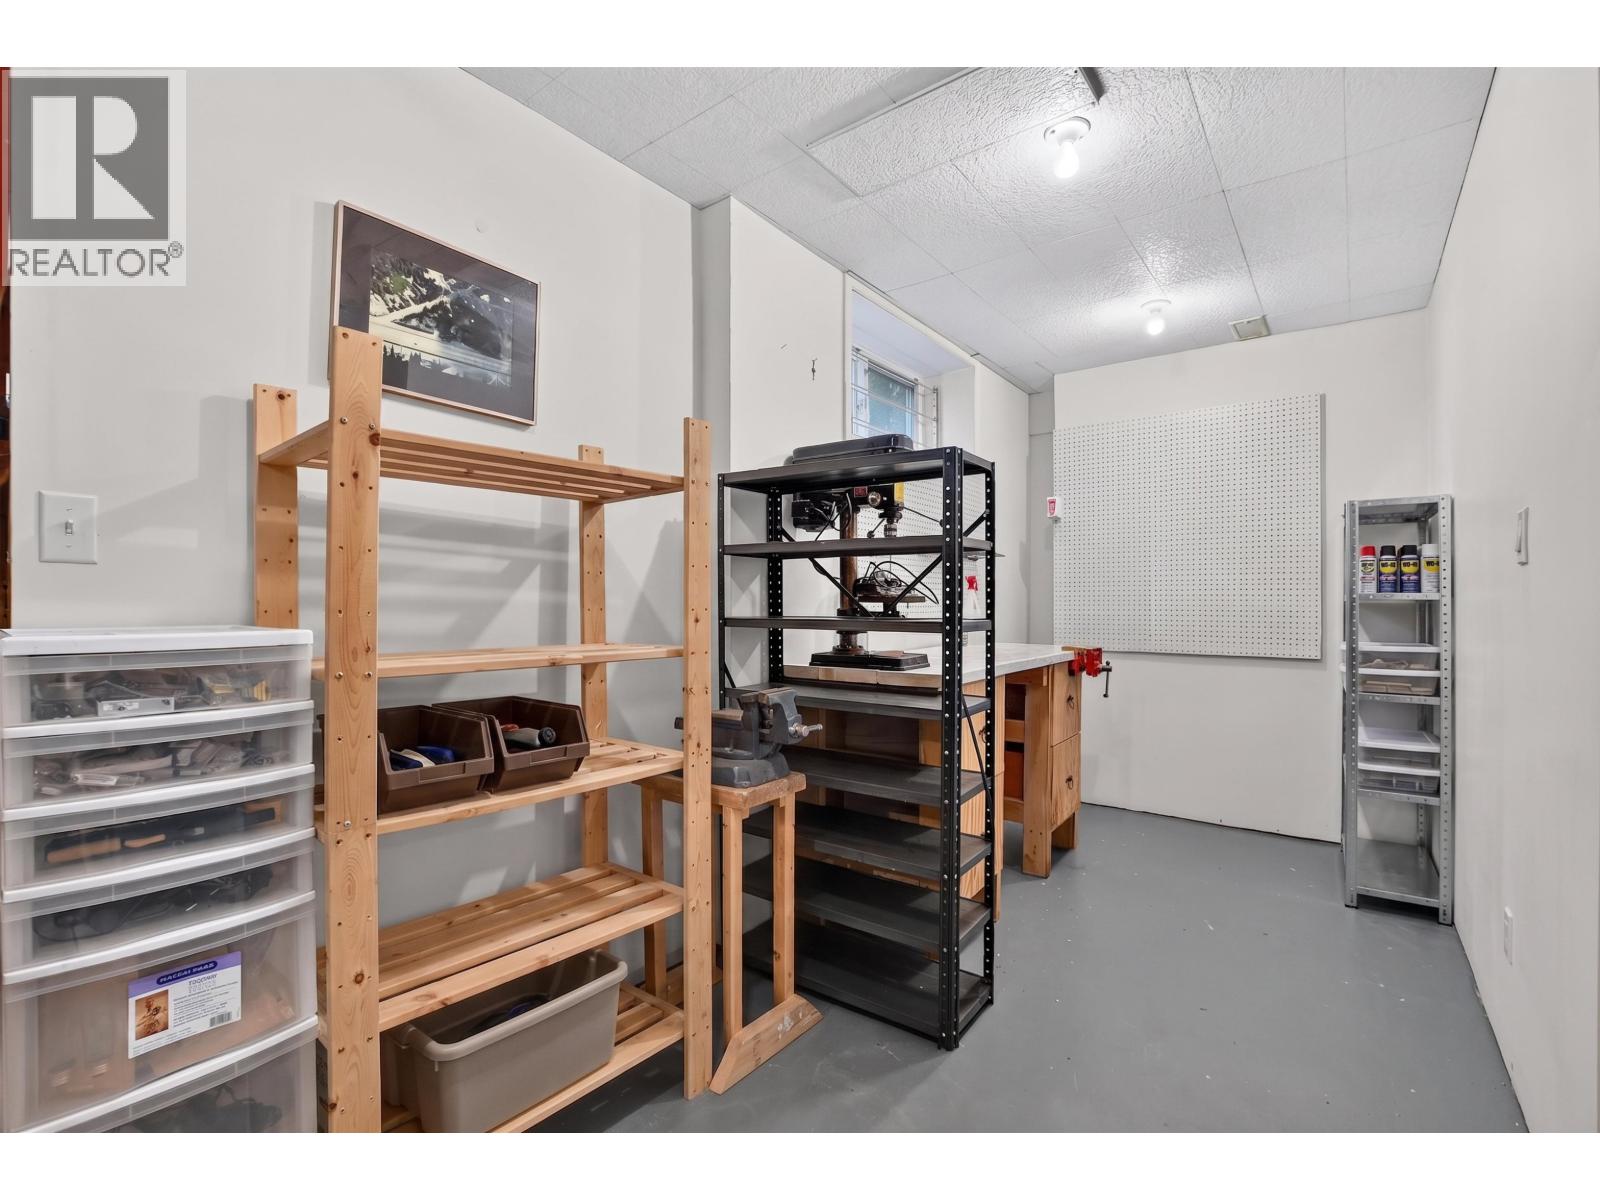
| Basement | Storage | 23 ft ,4 in | 26 ft ,1 in | 23 ft ,4 in x 26 ft ,1 in |
| Basement | Pantry | 6 ft ,2 in | 8 ft | 6 ft ,2 in x 8 ft |
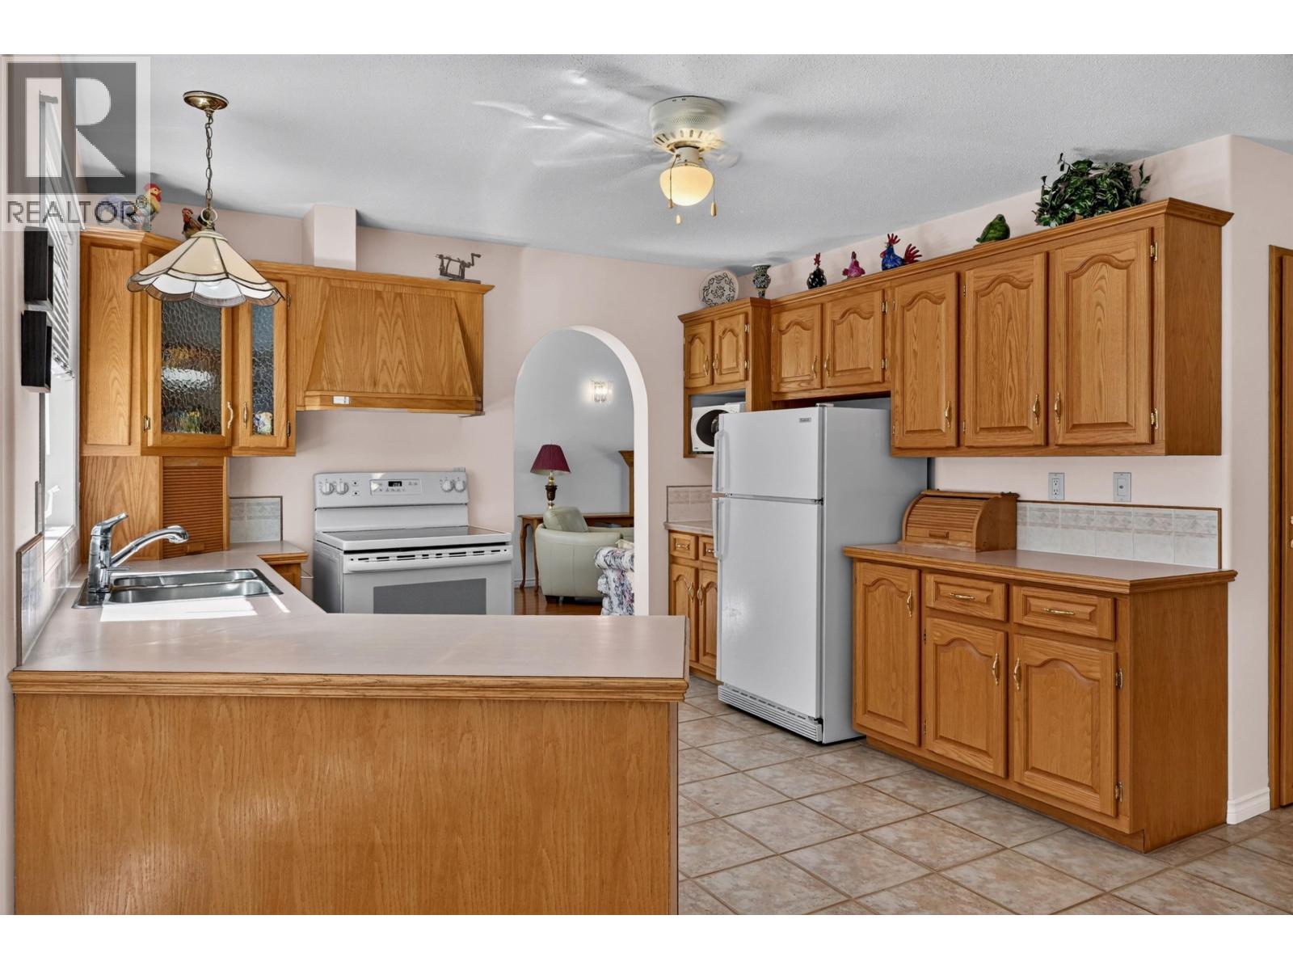
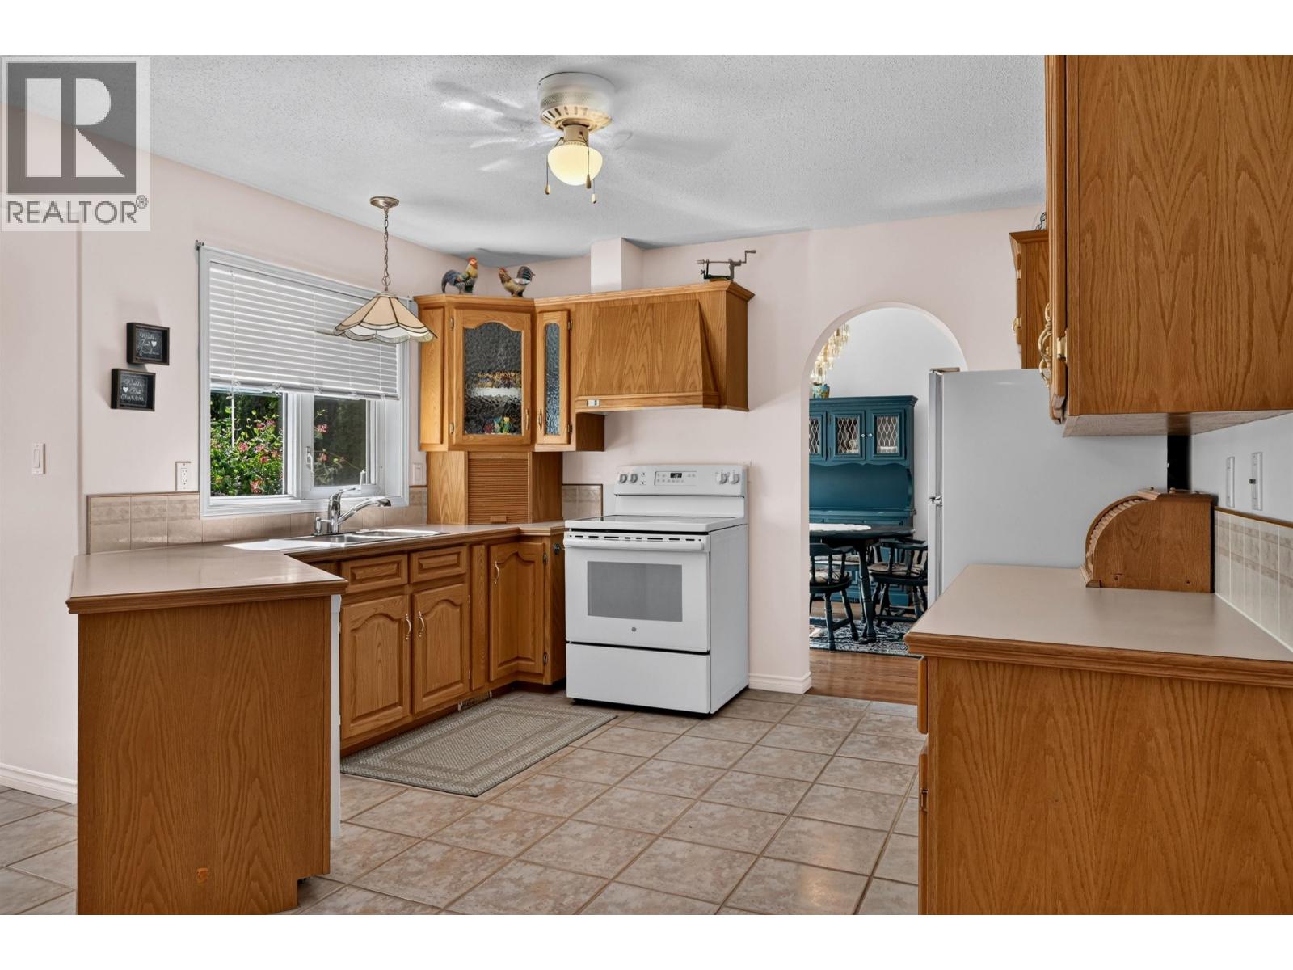
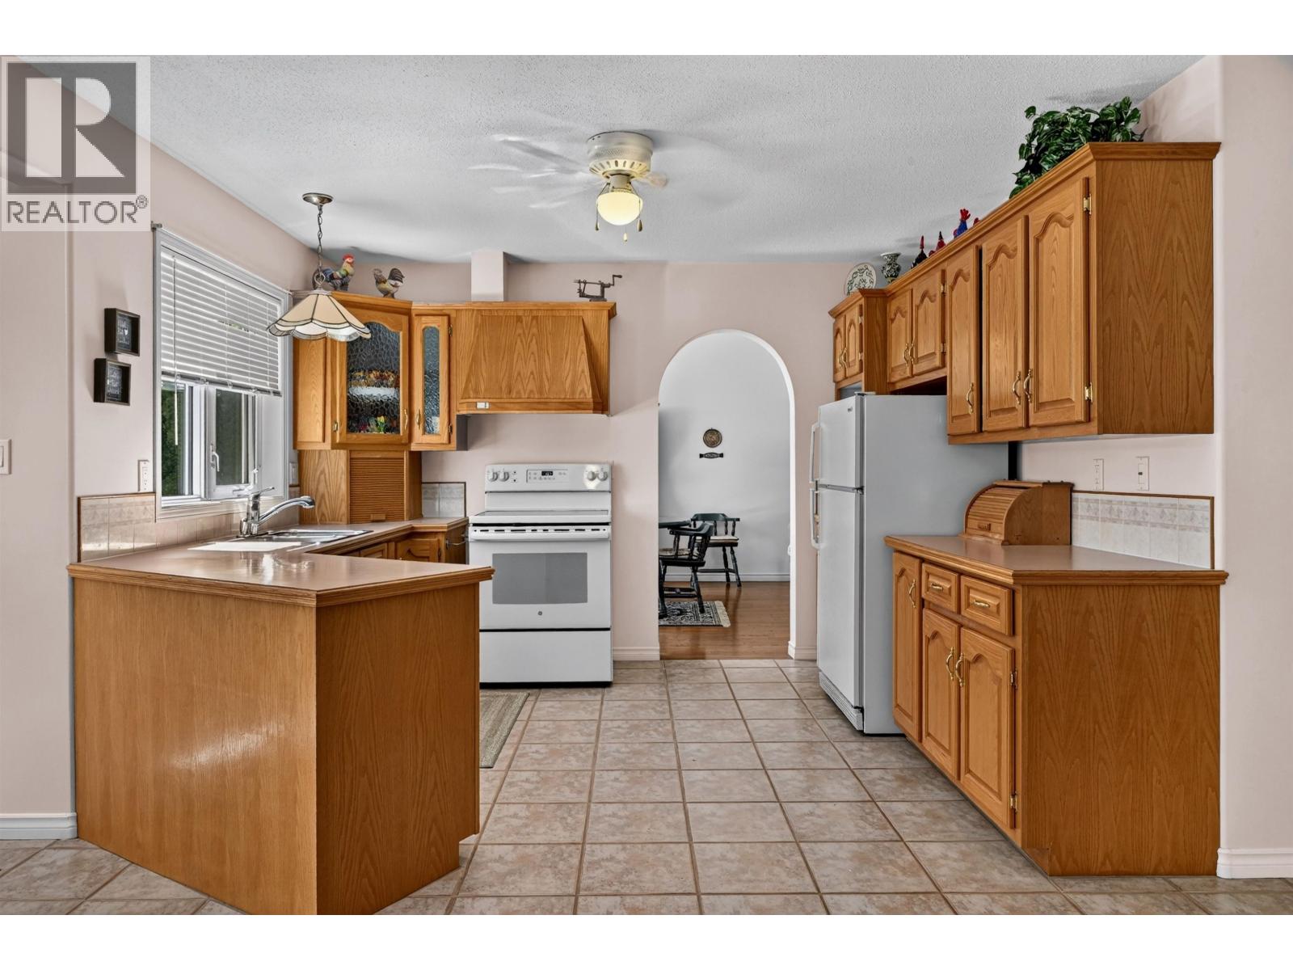
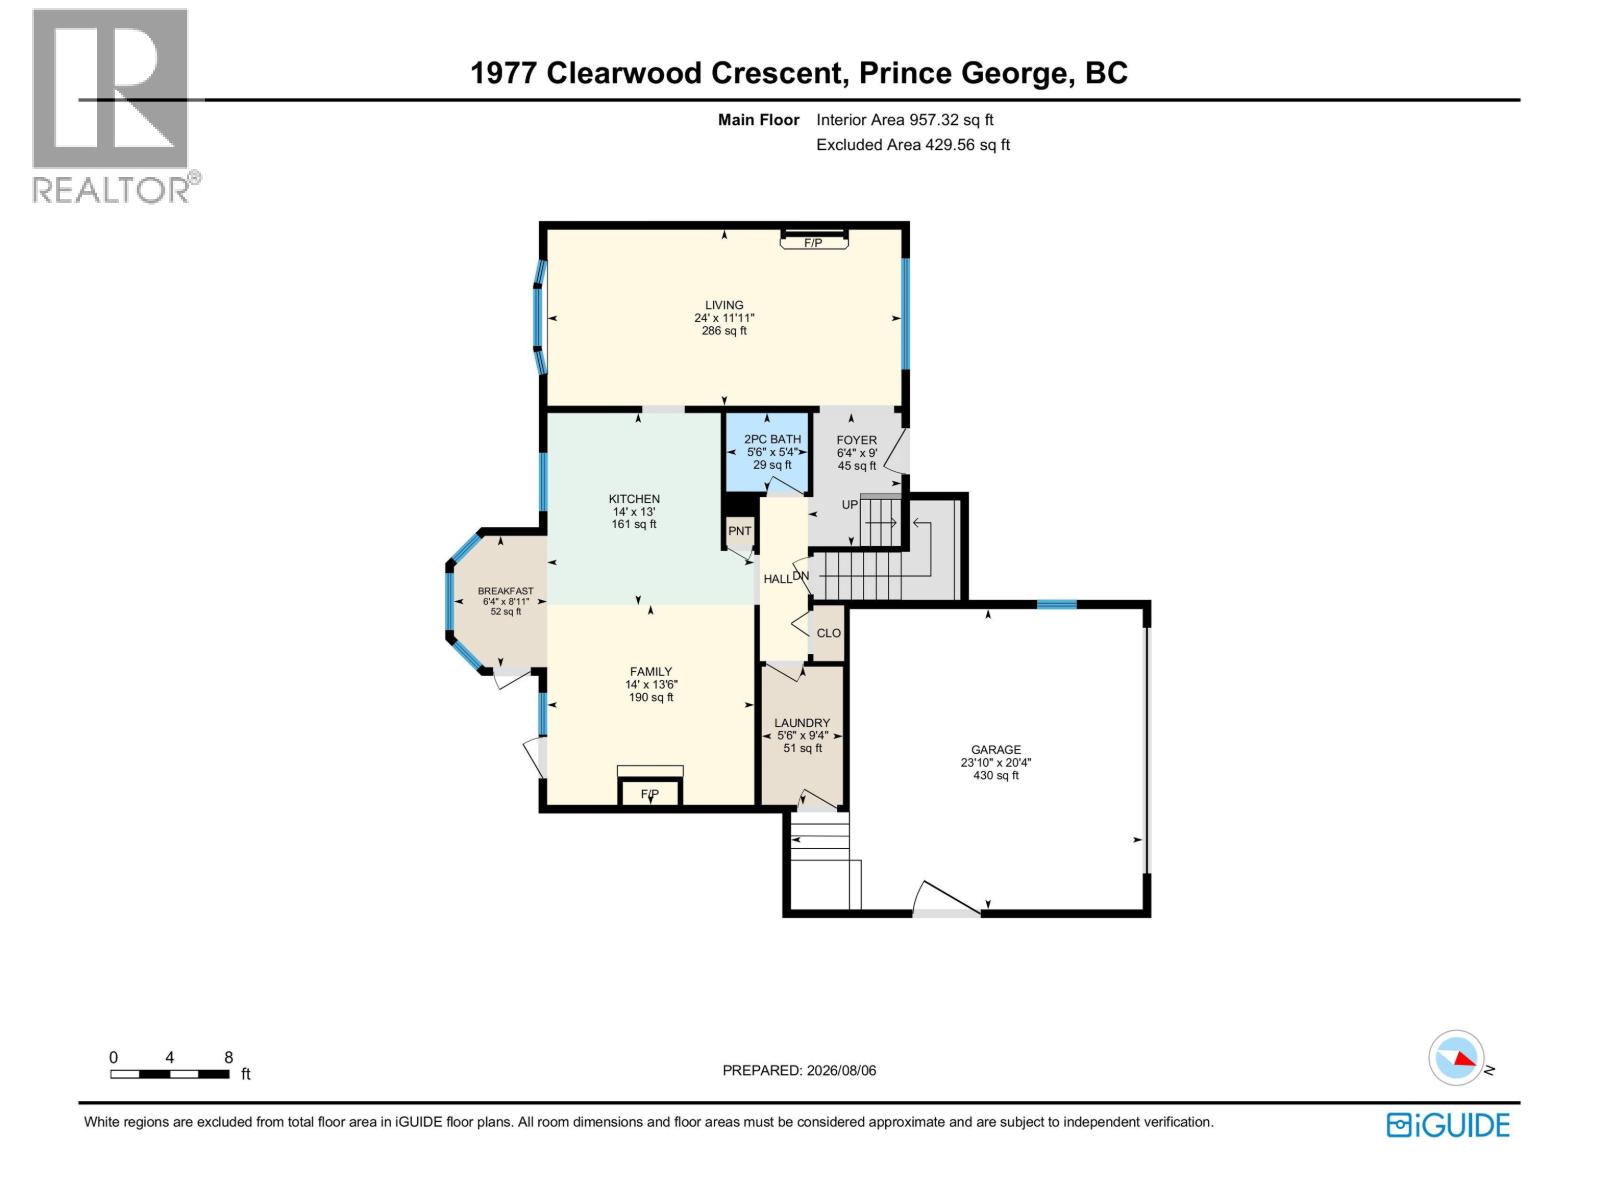
| Main Level | Kitchen | 13 ft | 14 ft | 13 ft x 14 ft |
| Main Level | Eating Area | 6 ft ,4 in | 8 ft ,1 in | 6 ft ,4 in x 8 ft ,1 in |
| Main Level | Family Room | 13 ft ,6 in | 14 ft | 13 ft ,6 in x 14 ft |
| Main Level | Foyer | 6 ft ,4 in | 9 ft | 6 ft ,4 in x 9 ft |
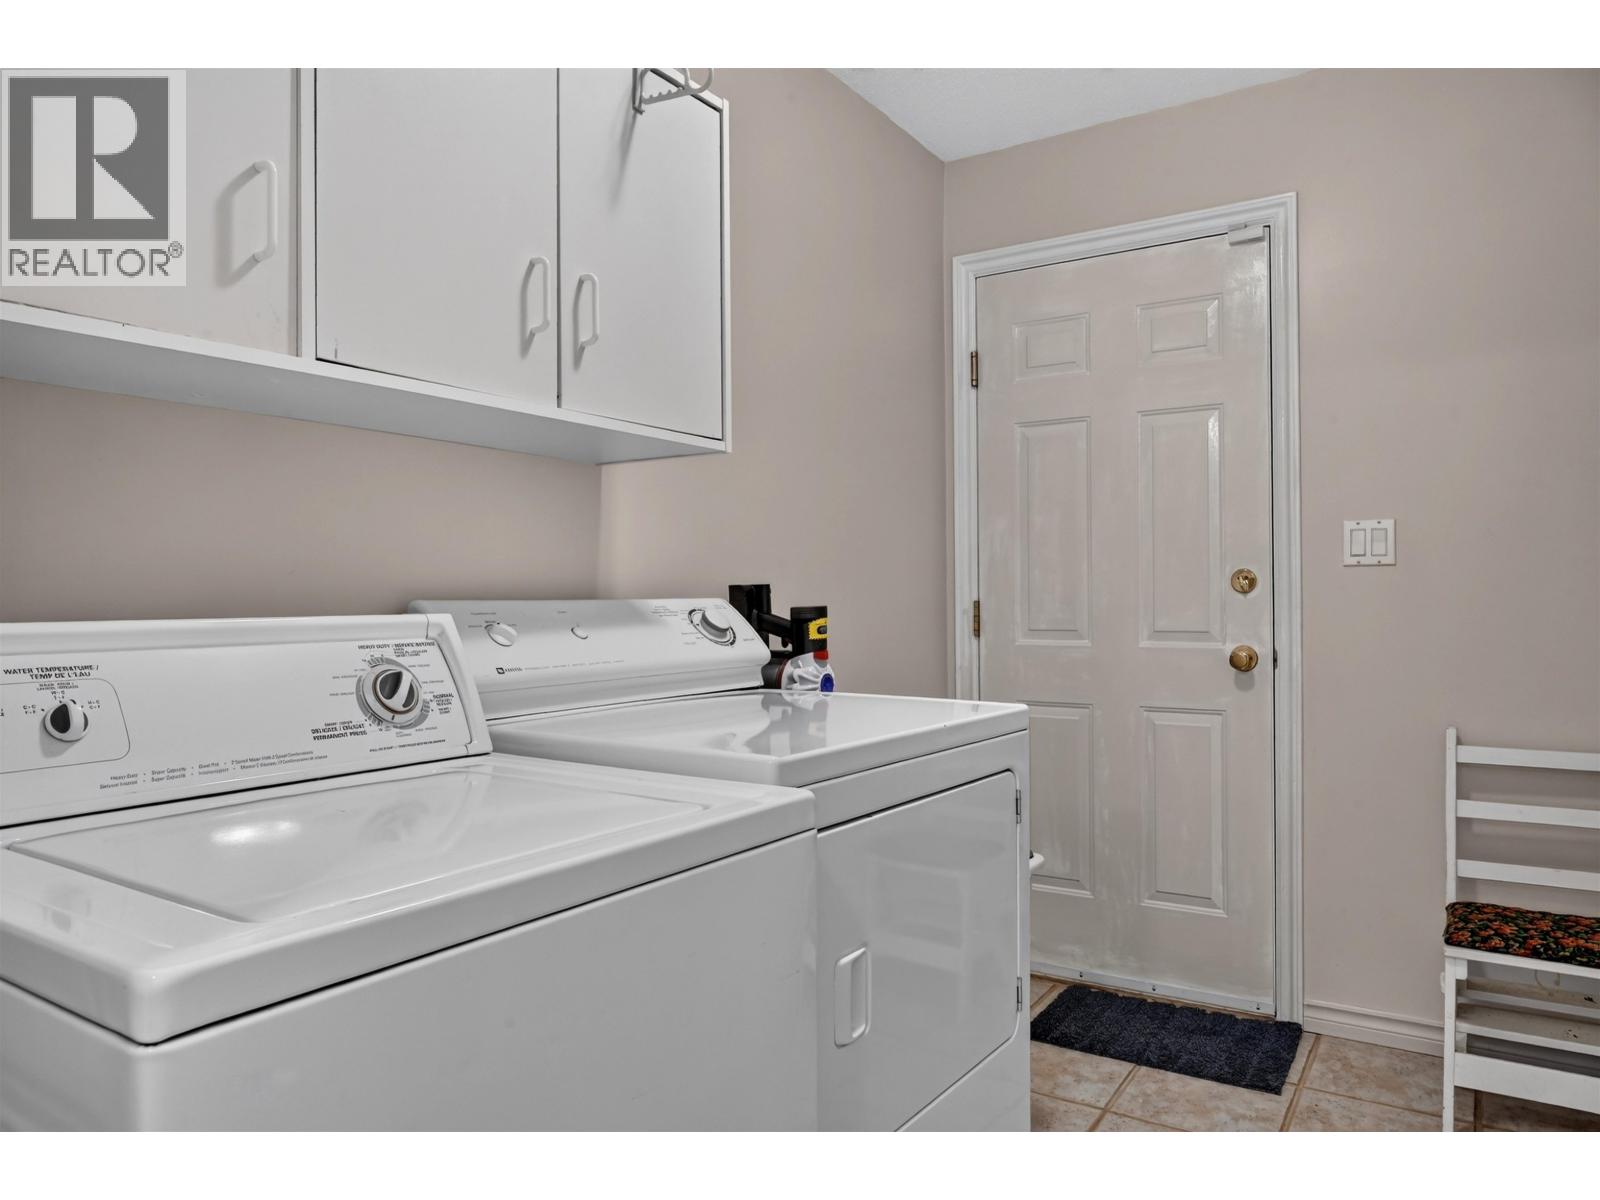
| Main Level | Laundry Room | 5 ft ,6 in | 9 ft ,4 in | 5 ft ,6 in x 9 ft ,4 in |
| Main Level | Living Room | 11 ft ,1 in | 24 ft | 11 ft ,1 in x 24 ft |
https://www.realtor.ca/real-estate/30131433/1977-clearwood-crescent-prince-george
Contact us for more information
Aaron Switzer
Personal Real Estate Corporation

(250) 645-5055
(250) 563-1820

The trademarks REALTOR®, REALTORS®, and the REALTOR® logo are controlled by The Canadian Real Estate Association (CREA) and identify real estate professionals who are members of CREA. The trademarks MLS®, Multiple Listing Service® and the associated logos are owned by The Canadian Real Estate Association (CREA) and identify the quality of services provided by real estate professionals who are members of CREA. The trademark DDF® is owned by The Canadian Real Estate Association (CREA) and identifies CREA's Data Distribution Facility (DDF®)