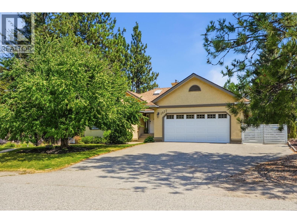
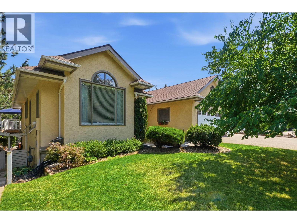
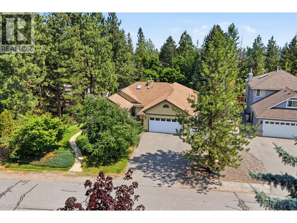
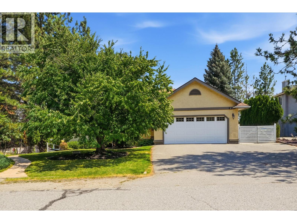
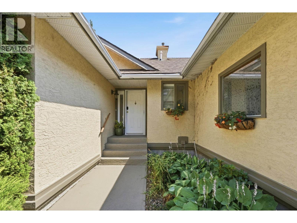
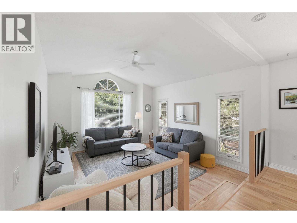
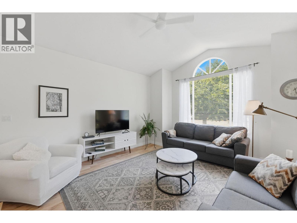
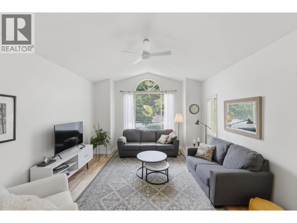
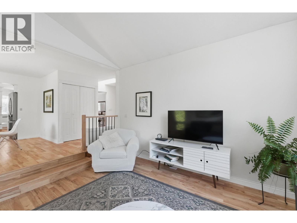
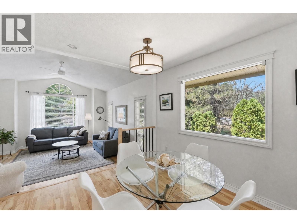
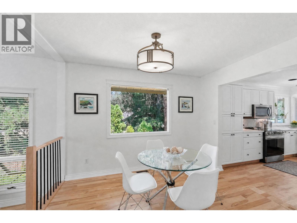
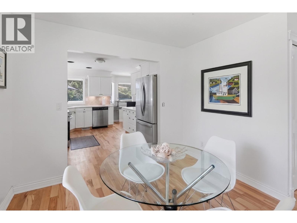
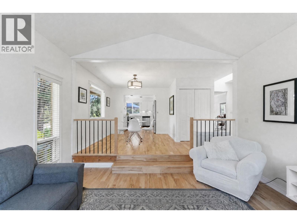
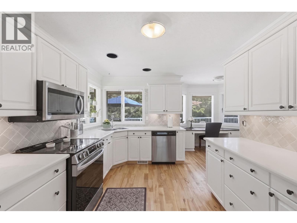
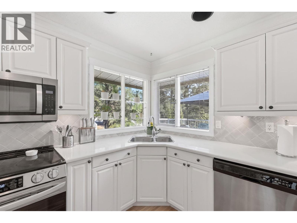
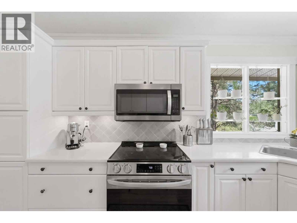
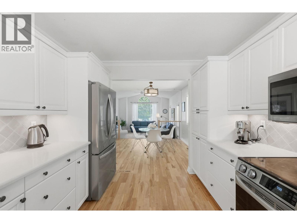
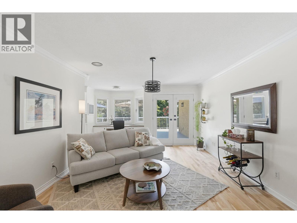
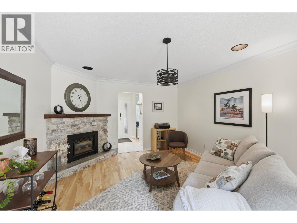
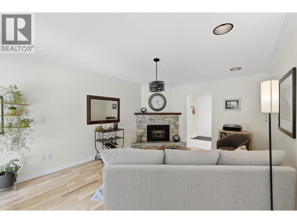
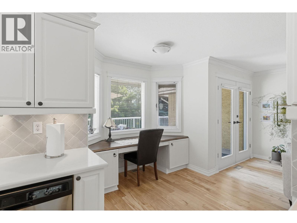
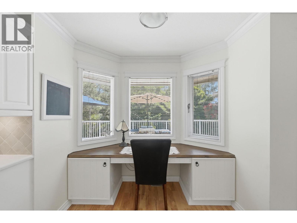
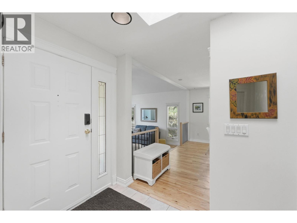
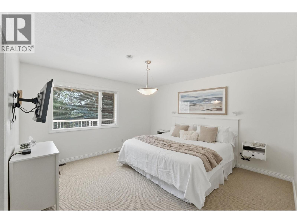
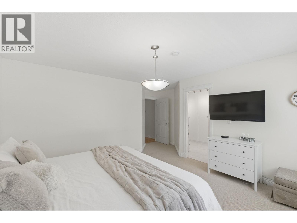
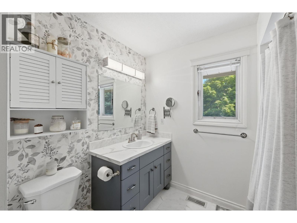
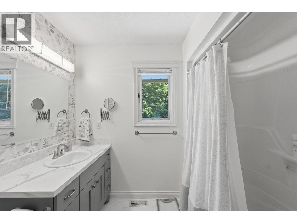
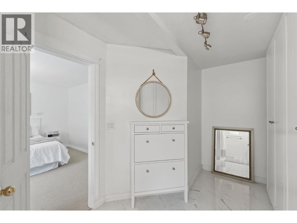
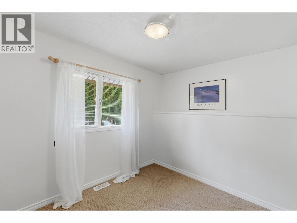
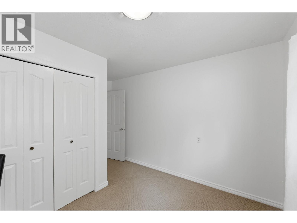
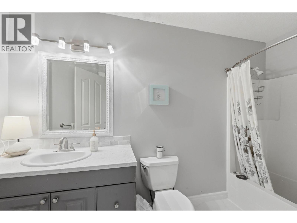
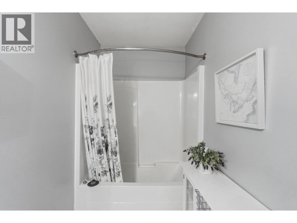
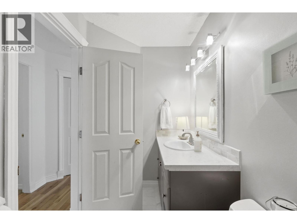
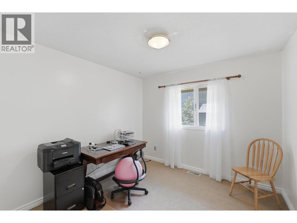
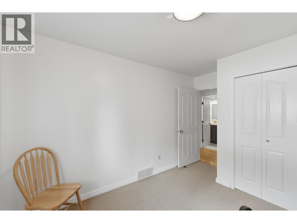
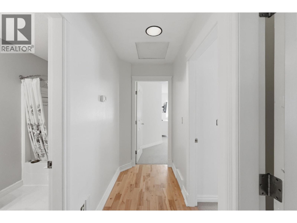
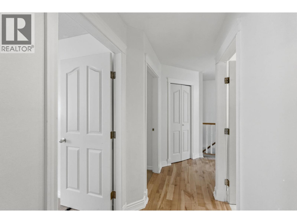
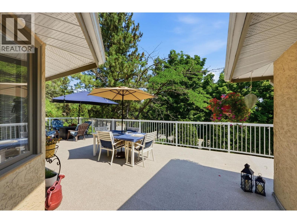
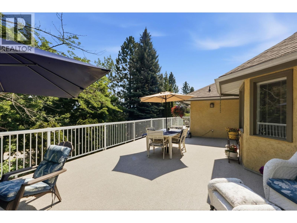
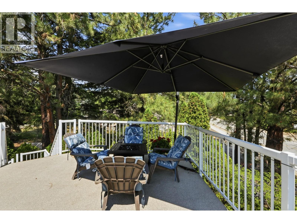
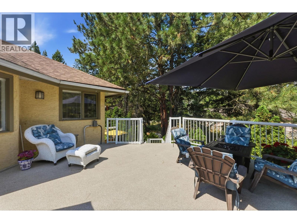
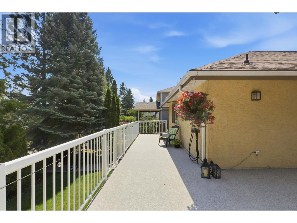
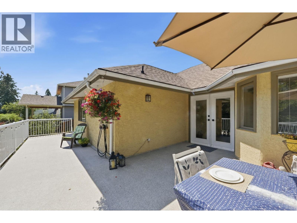
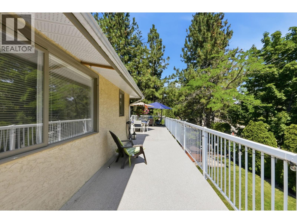
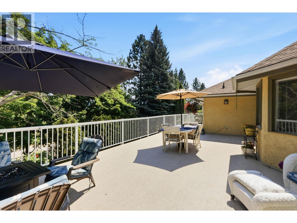
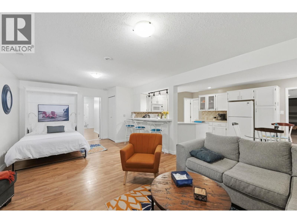
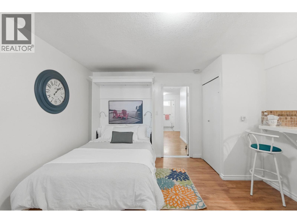
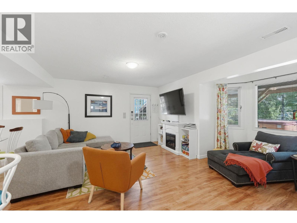
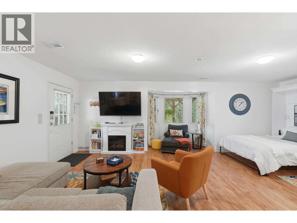
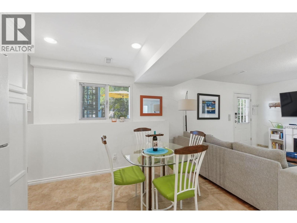
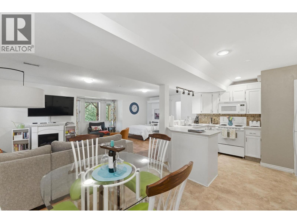
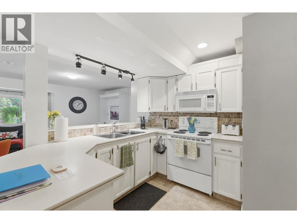
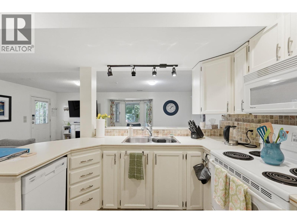
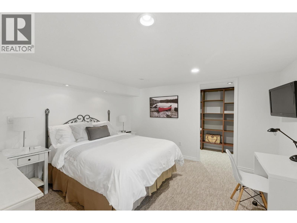
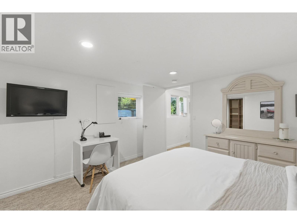
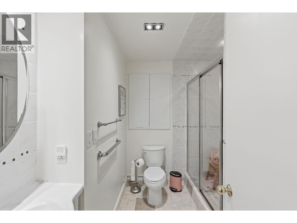
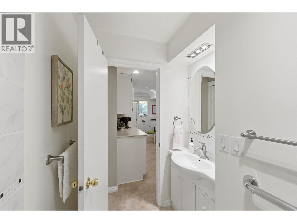
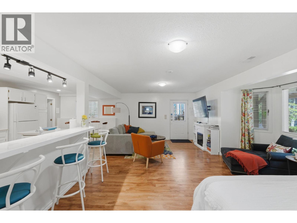
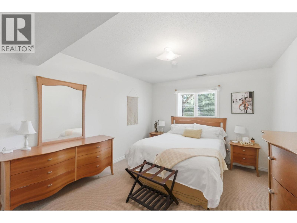
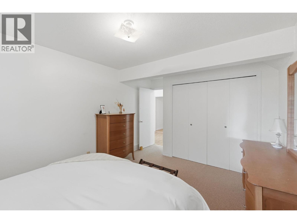
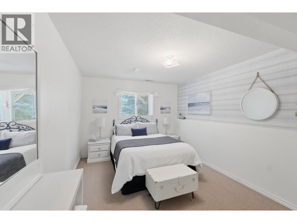
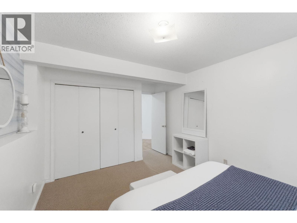
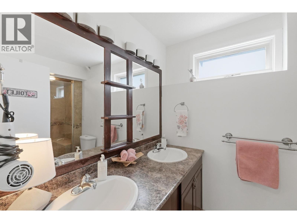
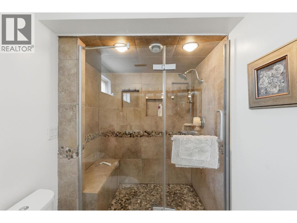
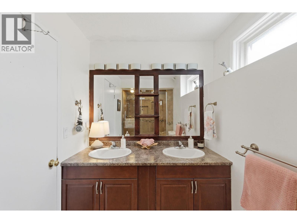
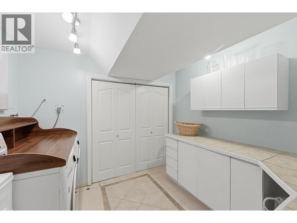
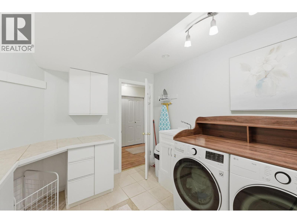
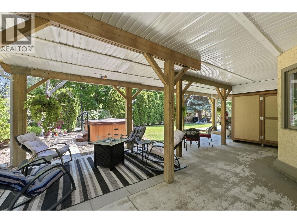
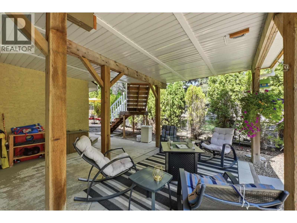
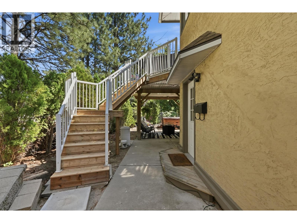
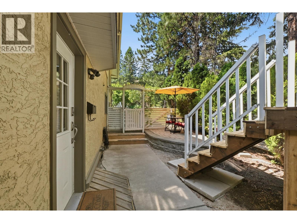
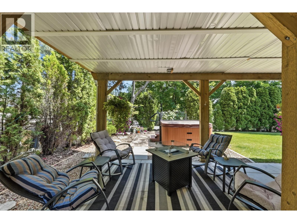
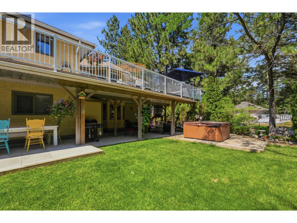
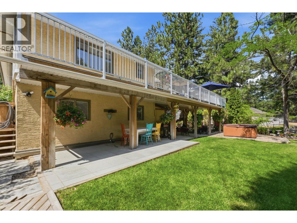
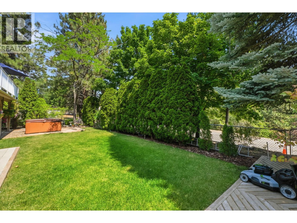
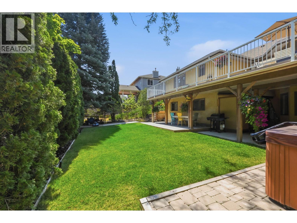
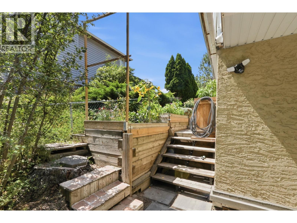
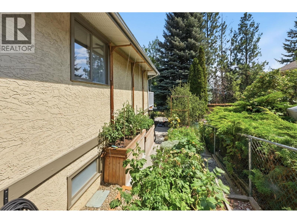
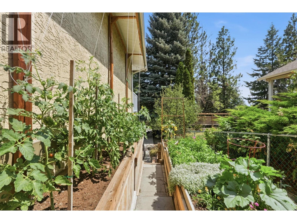
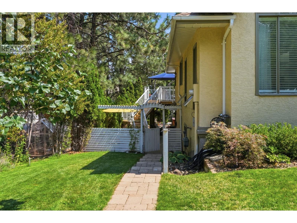
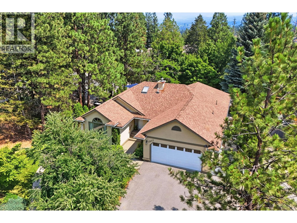
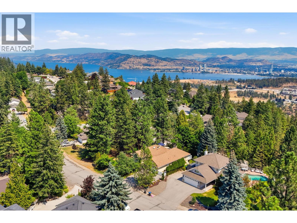
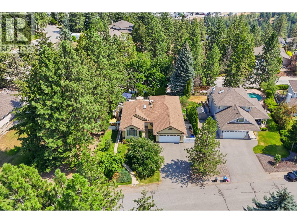
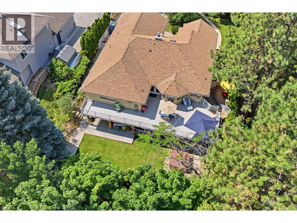
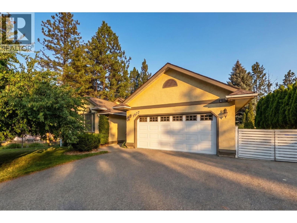
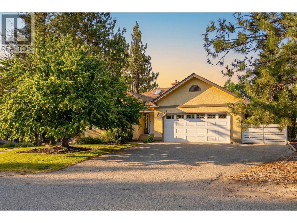
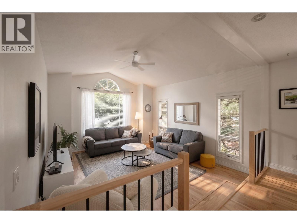
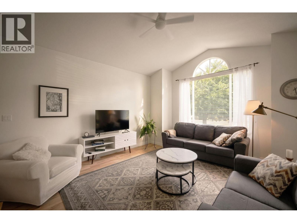
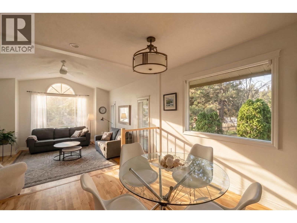
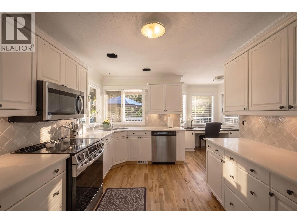
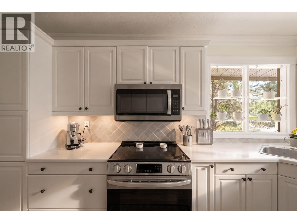
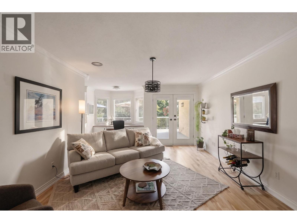
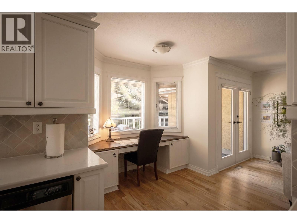
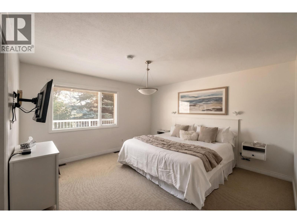
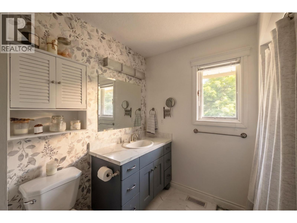
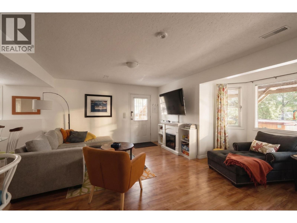
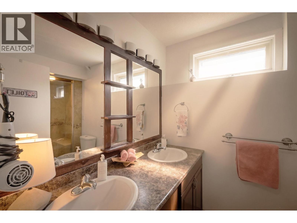
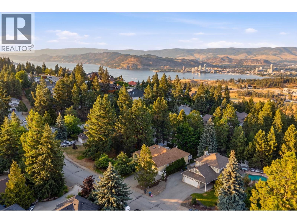
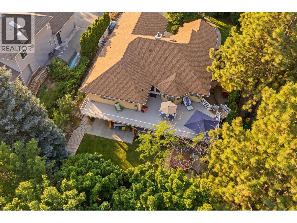
WELCOME TO ROSE VALLEY! Beautifully maintained family home offering the perfect blend of luxury, flexibility, and income potential. Nestled on a beautifully landscaped lot in one of West Kelowna’s most desirable neighbourhoods, this exceptional property features a successful Airbnb suite currently generating approximately $30,000 per year. The main floor is designed for both everyday living and entertaining, featuring rich hardwood flooring, soaring ceilings, a spacious family room with a cozy gas fireplace, and an abundance of natural light. The well-appointed kitchen offers granite countertops, a large island, gas range, pantry, and ample cabinetry, while the adjoining dining area opens onto an impressive oversized deck—perfect for family gatherings, outdoor dining, or simply enjoying the peaceful surroundings. A built-in window desk creates the ideal home office or homework station, while a private den, powder room, and mudroom with garage access complete the main level. Upstairs, you’ll find the sought-after four-bedroom layout, highlighted by a spacious primary retreat featuring a private deck overlooking the backyard, a walk-in closet, and a beautifully updated ensuite with dual sinks and a custom tiled walk-in shower. Three additional generously sized bedrooms and an updated full bathroom provide plenty of space for a growing family. AVAILABLE AND READY TO SHOW! (id:44393)
| MLS® Number | 10396369 |
| Property Type | Single Family |
| Neigbourhood | West Kelowna Estates |
| Community Features | Pets Allowed |
| Features | Balcony |
| Parking Space Total | 4 |
| Bathroom Total | 4 |
| Bedrooms Total | 6 |
| Appliances | Range, Refrigerator, Dishwasher, Washer & Dryer |
| Architectural Style | Ranch |
| Basement Type | Full |
| Constructed Date | 1990 |
| Construction Style Attachment | Detached |
| Cooling Type | Central Air Conditioning |
| Exterior Finish | Stucco |
| Fireplace Present | Yes |
| Fireplace Total | 1 |
| Fireplace Type | Insert |
| Flooring Type | Hardwood |
| Heating Type | Forced Air, See Remarks |
| Roof Material | Asphalt Shingle |
| Roof Style | Unknown |
| Stories Total | 2 |
| Size Interior | 3,404 Ft2 |
| Type | House |
| Utility Water | Municipal Water |
| Attached Garage | 2 |
| R V | 1 |
| Acreage | No |
| Fence Type | Fence |
| Landscape Features | Underground Sprinkler |
| Sewer | Municipal Sewage System |
| Size Irregular | 0.21 |
| Size Total | 0.21 Ac|under 1 Acre |
| Size Total Text | 0.21 Ac|under 1 Acre |
| Level | Type | Length | Width | Dimensions |
|---|---|---|---|---|
| Basement | Laundry Room | 4' x 3' | ||
| Basement | Bedroom | 16'1'' x 11' | ||
| Basement | Bedroom | 16'1'' x 10'4'' | ||
| Basement | 4pc Bathroom | 11'2'' x 5'7'' | ||
| Basement | Laundry Room | 10' x 10' | ||
| Main Level | Bedroom | 14' x 10' | ||
| Main Level | Other | 53' x 18'5'' | ||
| Main Level | 4pc Bathroom | Measurements not available | ||
| Main Level | 4pc Ensuite Bath | Measurements not available | ||
| Main Level | Primary Bedroom | 14' x 13'3'' | ||
| Main Level | Dining Room | 11'4'' x 10'9'' | ||
| Main Level | Bedroom | 10'2'' x 10' | ||
| Main Level | Family Room | 14'9'' x 12'7'' | ||
| Main Level | Kitchen | 13' x 10' | ||
| Main Level | Living Room | 13'10'' x 13' | ||
| Additional Accommodation | Kitchen | 14'3'' x 11' | ||
| Additional Accommodation | Bedroom | 12'7'' x 11'10'' | ||
| Additional Accommodation | Full Bathroom | 8'5'' x 7'2'' | ||
| Additional Accommodation | Dining Room | 9'4'' x 10'5'' | ||
| Additional Accommodation | Living Room | 23'3'' x 12'6'' |
Contact us for more information
Kevin Chepil
Personal Real Estate Corporation
(778) 760-9073
www.2percentinterior.ca/

The trademarks REALTOR®, REALTORS®, and the REALTOR® logo are controlled by The Canadian Real Estate Association (CREA) and identify real estate professionals who are members of CREA. The trademarks MLS®, Multiple Listing Service® and the associated logos are owned by The Canadian Real Estate Association (CREA) and identify the quality of services provided by real estate professionals who are members of CREA. The trademark DDF® is owned by The Canadian Real Estate Association (CREA) and identifies CREA's Data Distribution Facility (DDF®)