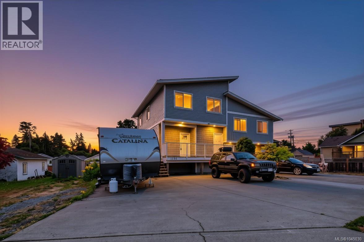
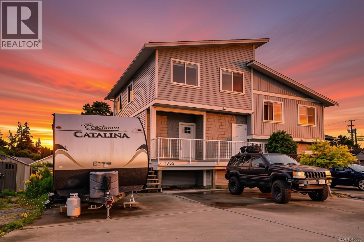
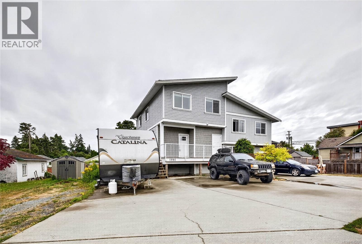
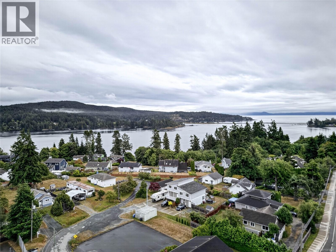
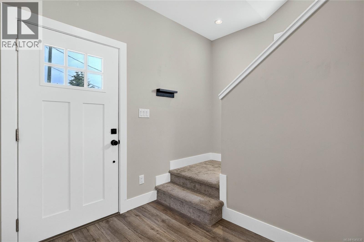
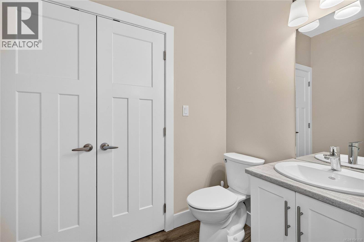
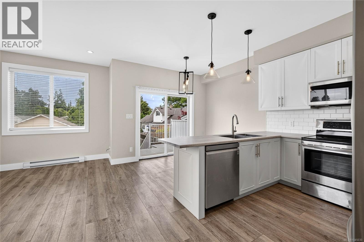
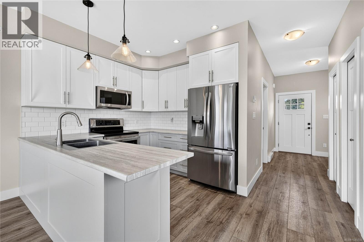
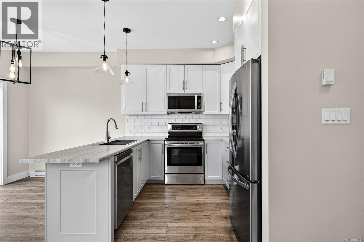
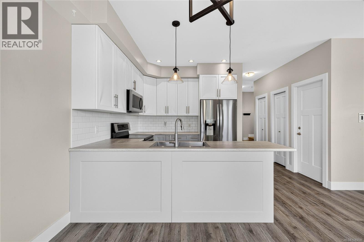
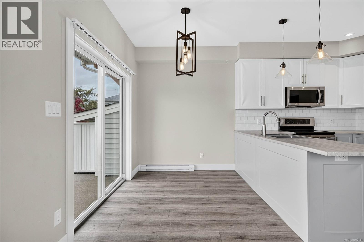
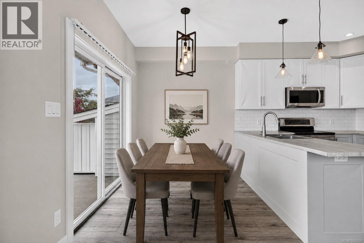

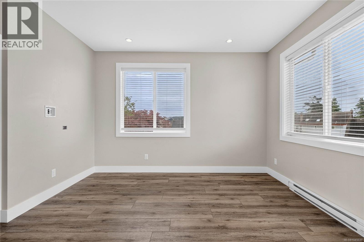
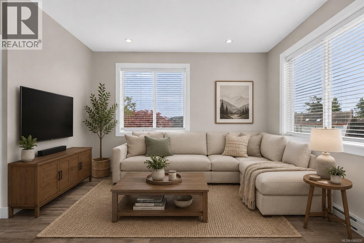
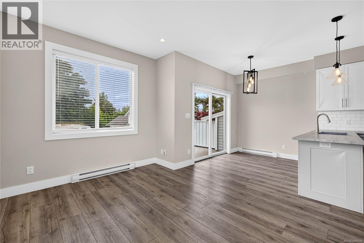
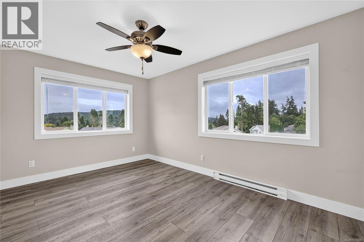
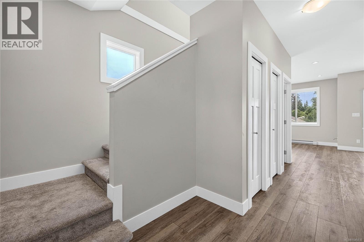
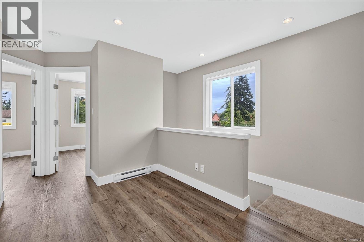
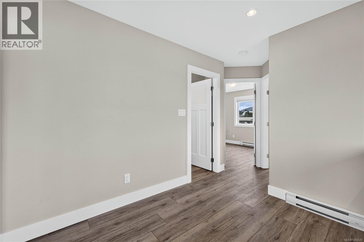
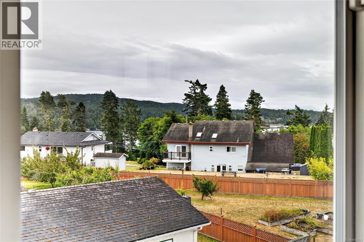
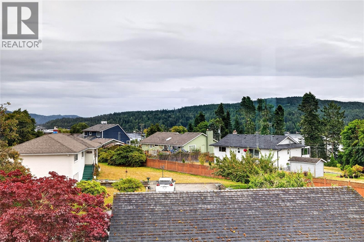
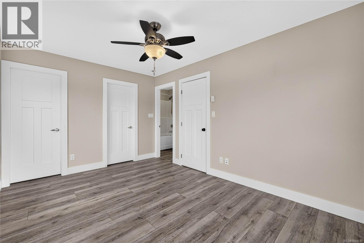
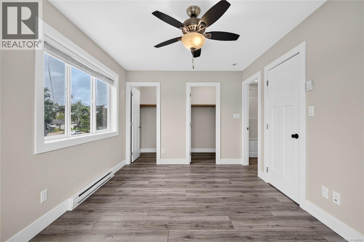
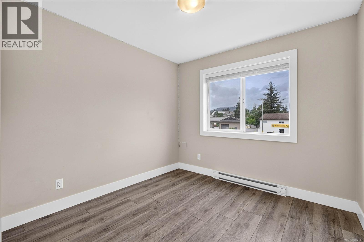
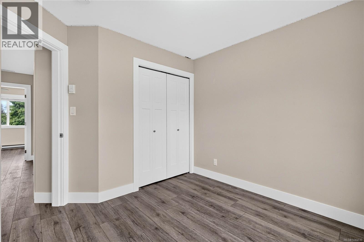
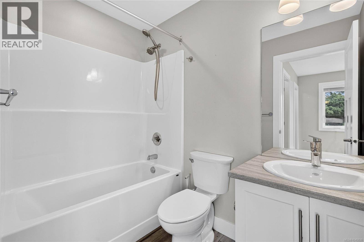
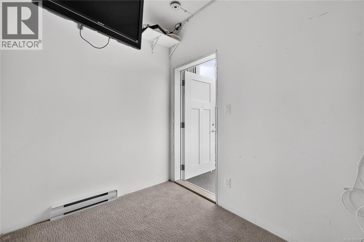
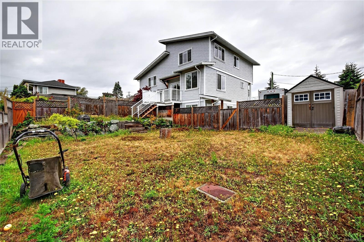
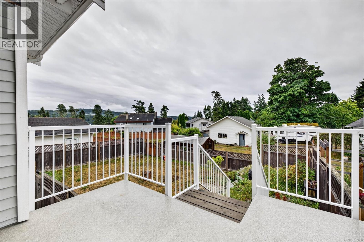
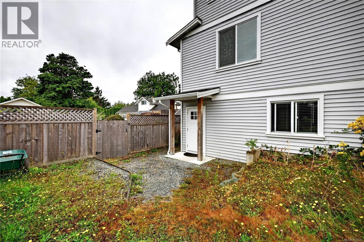
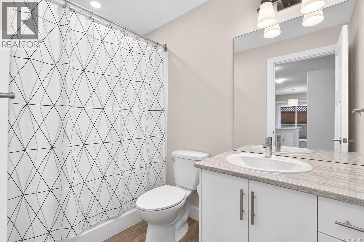
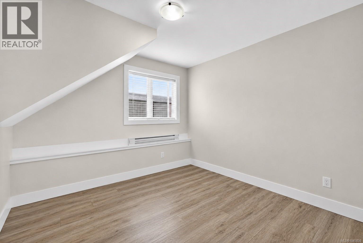
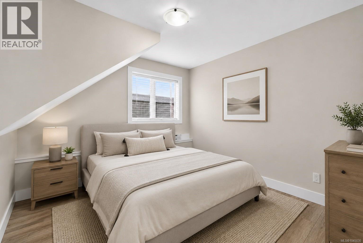
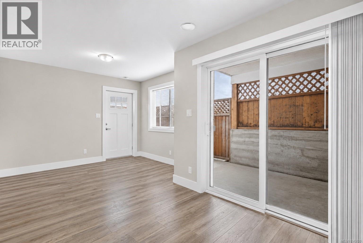
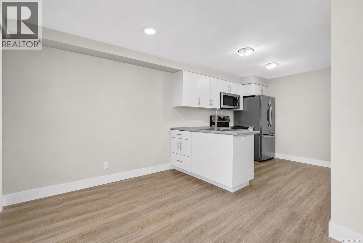
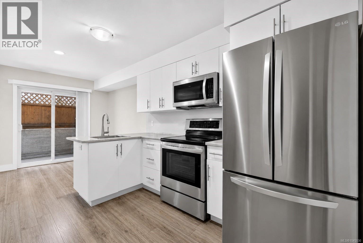
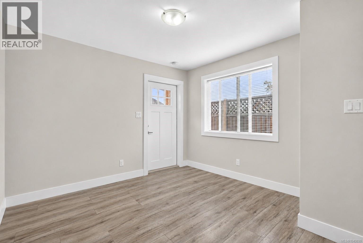
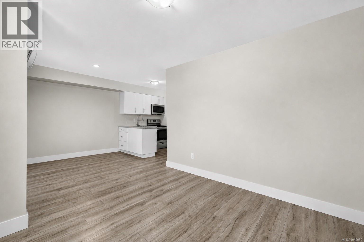
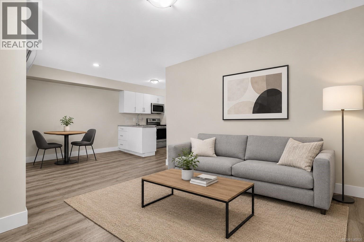
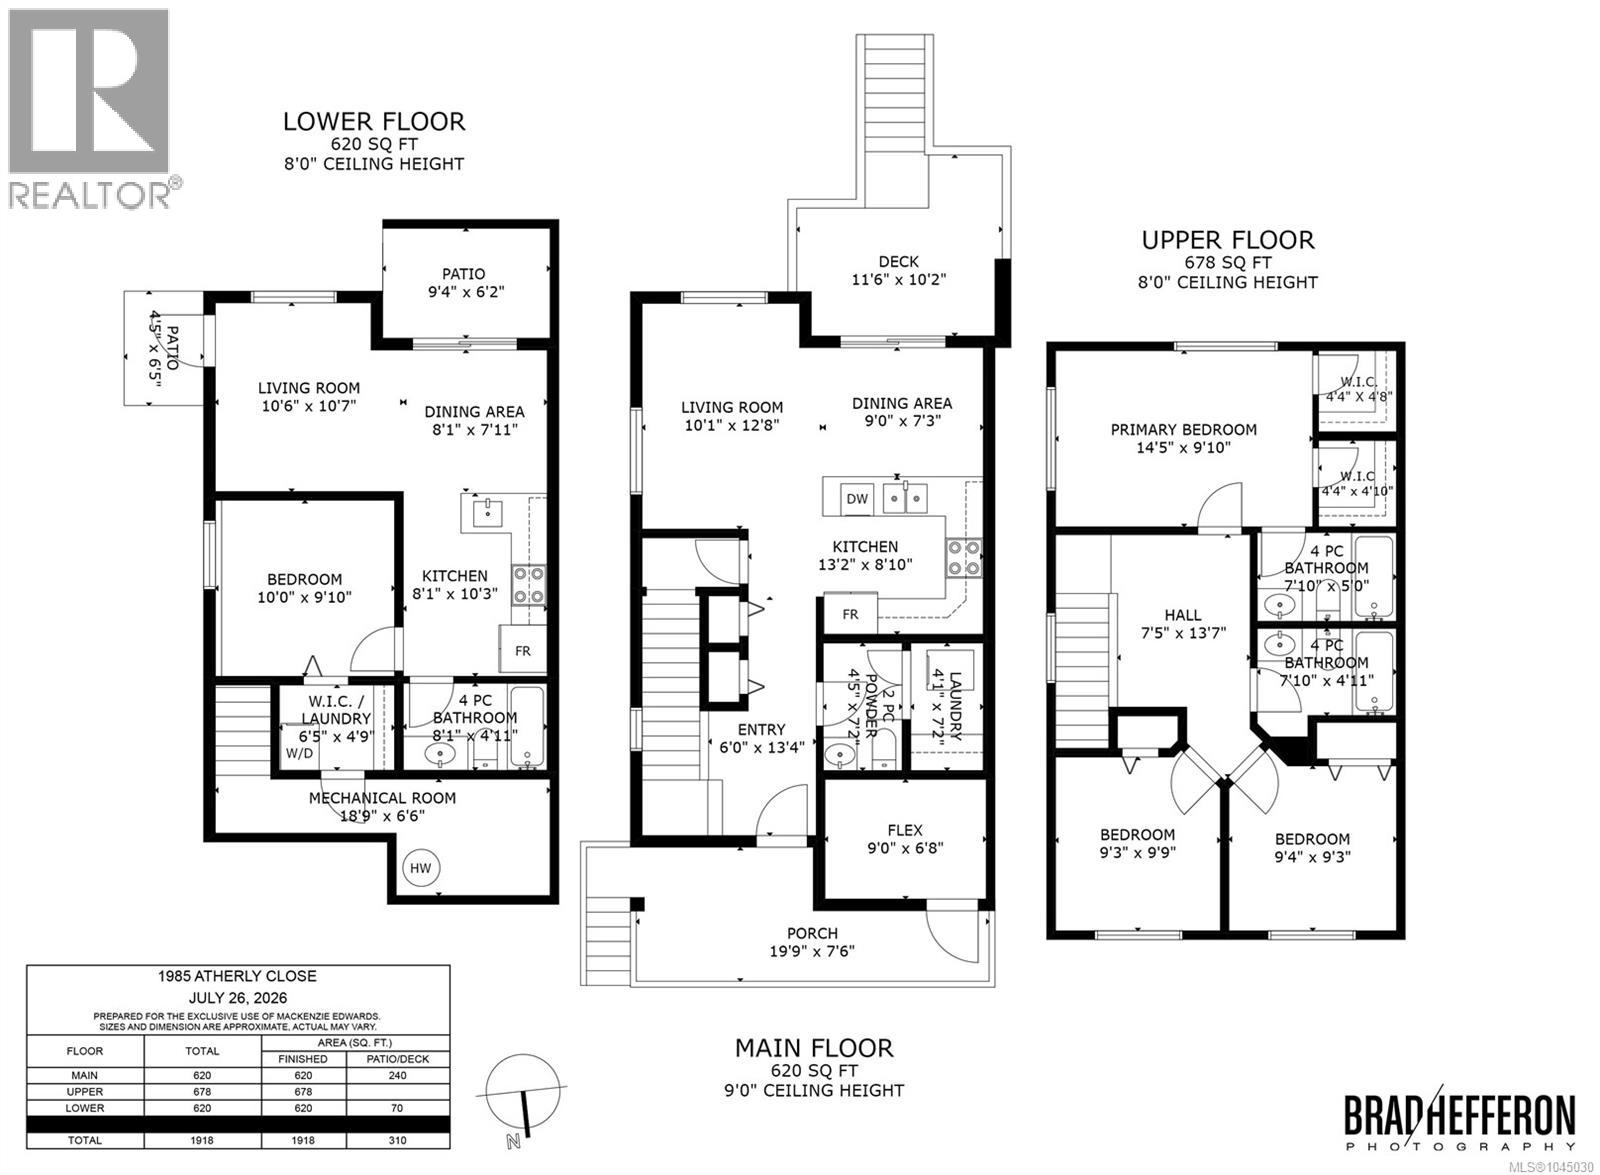
Welcome to 1985 Atherly Close — a modern 4 bed, 4 bath half duplex in the heart of Sooke. Located on a quiet no-thru street, this well-designed 3-level home is just steps from shopping, restaurants, schools, and everyday amenities. The bright open-concept main floor features a stylish kitchen, dining area, and comfortable living room that opens onto a sunny deck, perfect for relaxing or entertaining. Upstairs offers 3 bedrooms, including a spacious primary suite with walk-in closets and a private ensuite. The lower level includes a self-contained 1-bedroom suite — an excellent mortgage helper or option for extended family. Outside, enjoy a large fenced yard with space for kids, pets, gardening, and outdoor entertaining, plus ample parking for multiple vehicles. A fantastic opportunity for families or investors seeking modern living with built-in income potential in one of Sooke’s most convenient locations. (id:44393)
12:00 pm
Ends at:1:30 pm
| MLS® Number | 1045030 |
| Property Type | Single Family |
| Neigbourhood | Sooke Vill Core |
| Community Features | Pets Allowed, Family Oriented |
| Features | Cul-de-sac |
| Parking Space Total | 2 |
| Plan | Eps6110 |
| Structure | Patio(s) |
| View Type | Mountain View, Ocean View |
| Bathroom Total | 4 |
| Bedrooms Total | 4 |
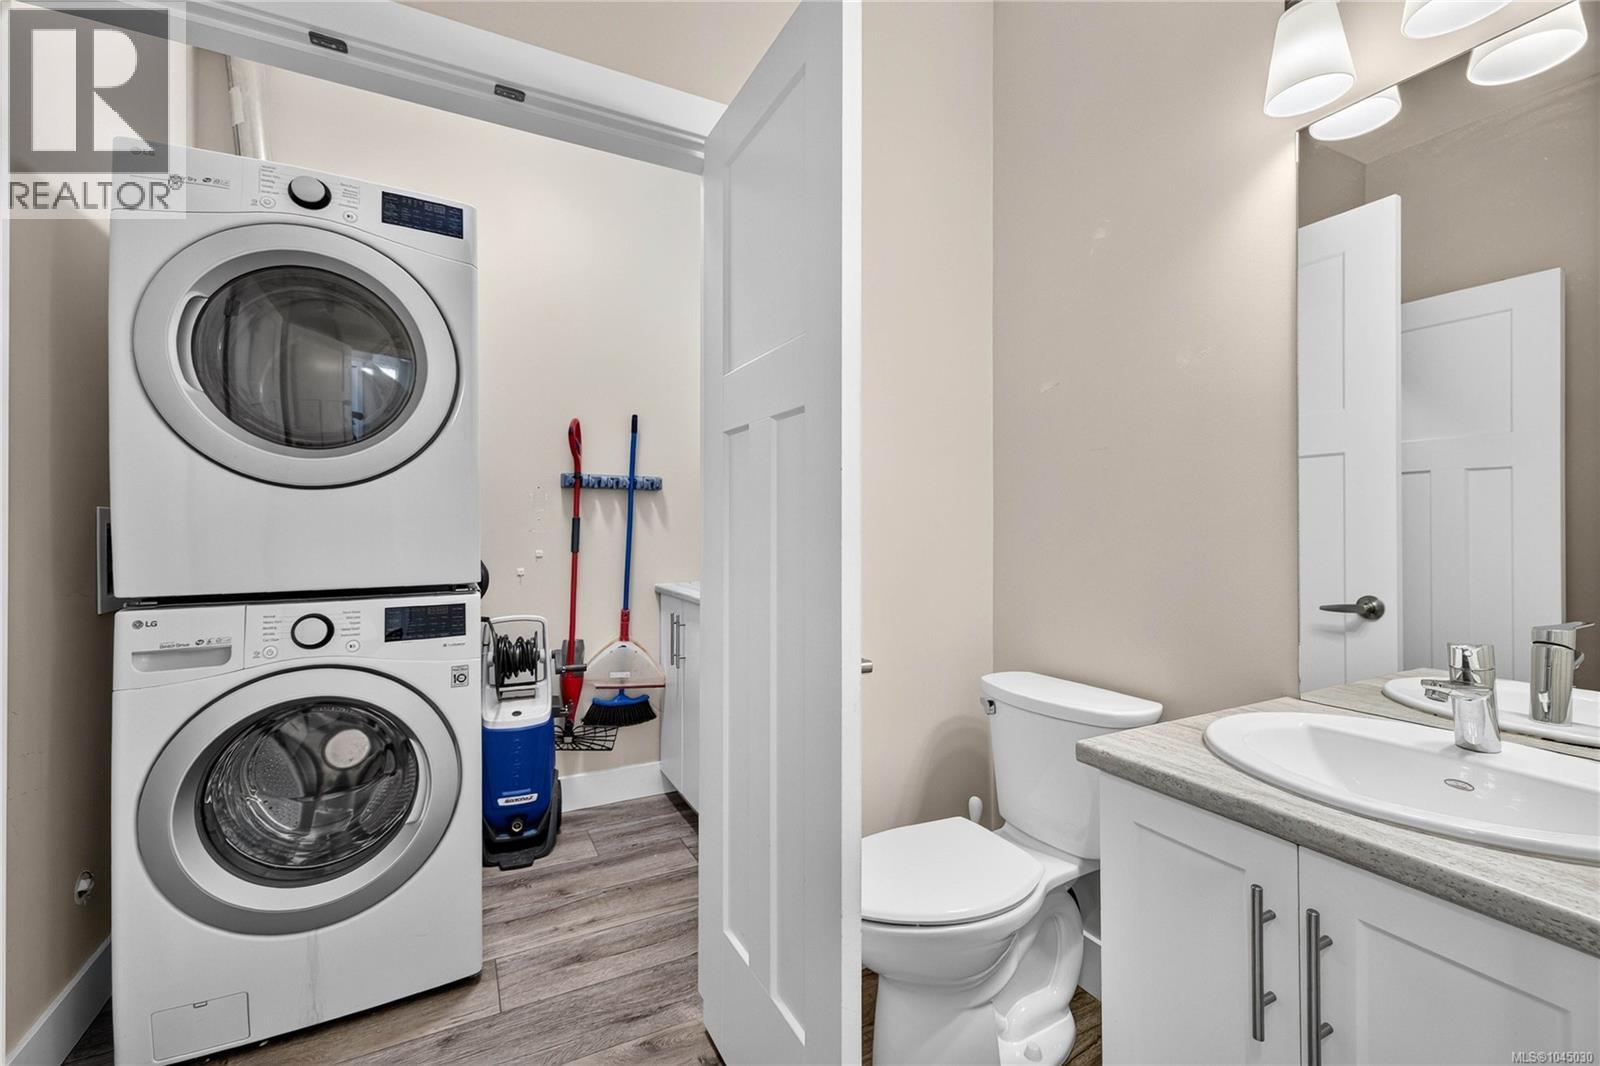
| Appliances | Dishwasher, Dryer, Range - Electric, Refrigerator, Washer |
| Constructed Date | 2019 |
| Cooling Type | None |
| Heating Type | Baseboard Heaters |
| Size Interior | 1,918 Ft2 |
| Type | Duplex |
| Acreage | No |
| Size Irregular | 4109 |
| Size Total | 4109 Sqft |
| Size Total Text | 4109 Sqft |
| Zoning Type | Residential |
| Level | Type | Length | Width | Dimensions |
|---|---|---|---|---|
| Second Level | Bedroom | 9' x 9' | ||
| Second Level | Bedroom | 9' x 10' | ||
| Second Level | Bathroom | 4-Piece | ||
| Second Level | Ensuite | 4-Piece | ||
| Second Level | Primary Bedroom | 14' x 10' | ||
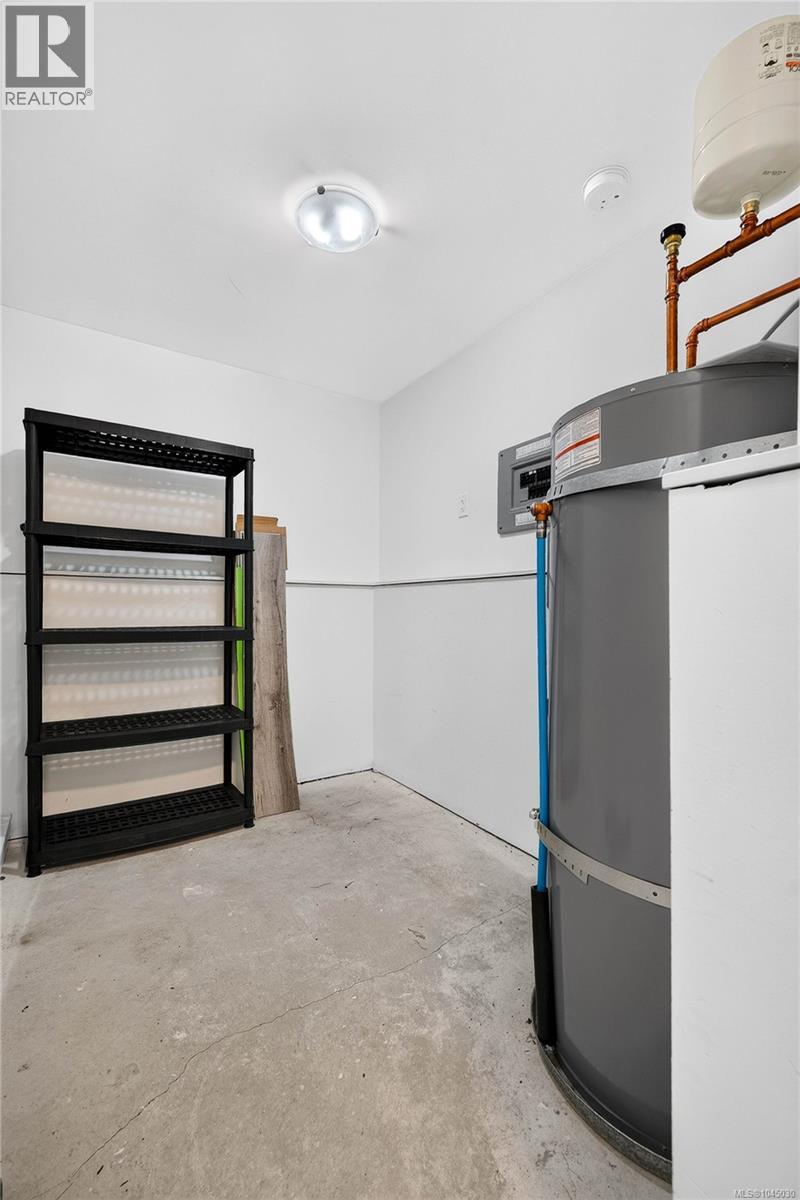
| Lower Level | Utility Room | 19' x 7' | ||
| Lower Level | Patio | 9' x 6' | ||
| Lower Level | Bathroom | 4-Piece | ||
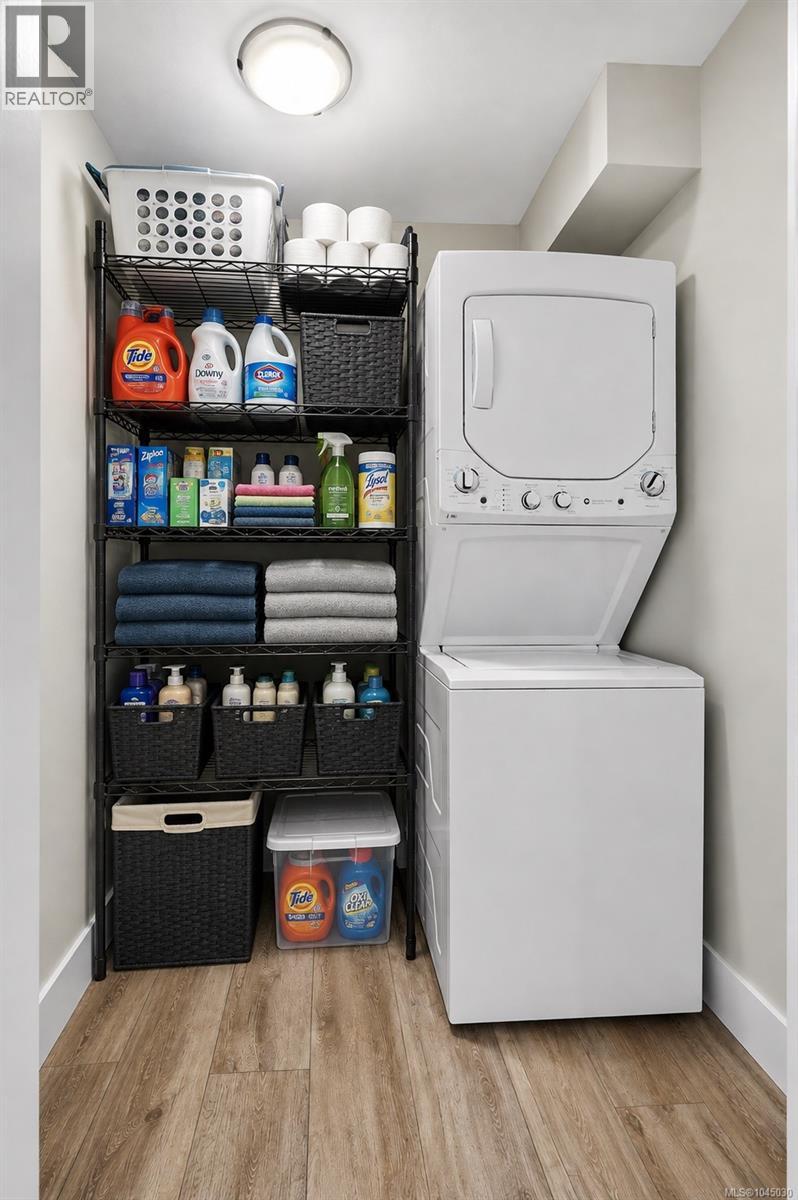
| Lower Level | Laundry Room | 6' x 5' | ||
| Lower Level | Patio | 4' x 6' | ||
| Main Level | Storage | 9' x 7' | ||
| Main Level | Bathroom | 2-Piece | ||
| Main Level | Entrance | 6' x 13' | ||
| Main Level | Kitchen | 13' x 9' | ||
| Main Level | Living Room | 10' x 13' | ||
| Main Level | Dining Room | 9' x 7' | ||
| Main Level | Porch | 20' x 8' | ||
| Additional Accommodation | Primary Bedroom | 10' x 10' | ||
| Additional Accommodation | Kitchen | 8' x 10' | ||
| Additional Accommodation | Dining Room | 8' x 8' | ||
| Additional Accommodation | Living Room | 11' x 11' |
https://www.realtor.ca/real-estate/30117512/1985-atherly-close-sooke-sooke-vill-core
Contact us for more information
Brock Olson

(250) 477-5353
(800) 461-5353
(250) 477-3328
www.rlpvictoria.com/
Mackenzie Edwards

(250) 940-3133
(250) 590-8004

The trademarks REALTOR®, REALTORS®, and the REALTOR® logo are controlled by The Canadian Real Estate Association (CREA) and identify real estate professionals who are members of CREA. The trademarks MLS®, Multiple Listing Service® and the associated logos are owned by The Canadian Real Estate Association (CREA) and identify the quality of services provided by real estate professionals who are members of CREA. The trademark DDF® is owned by The Canadian Real Estate Association (CREA) and identifies CREA's Data Distribution Facility (DDF®)