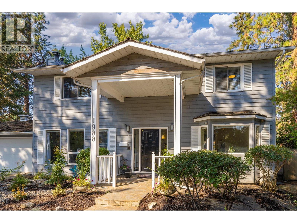
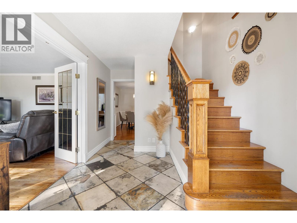
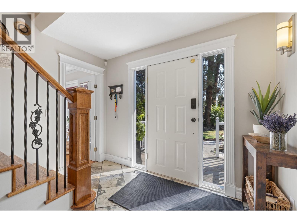
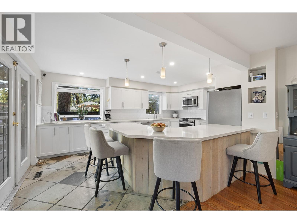
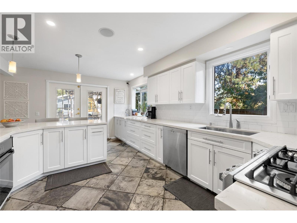
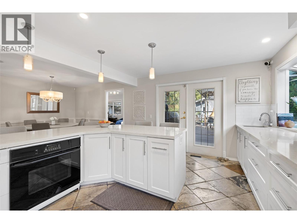
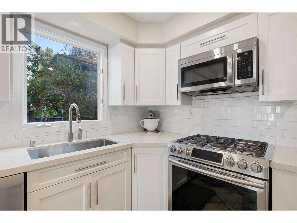
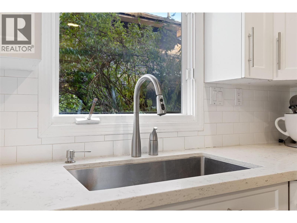
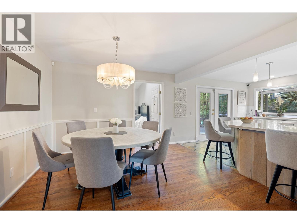
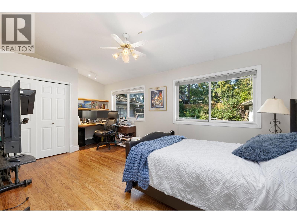
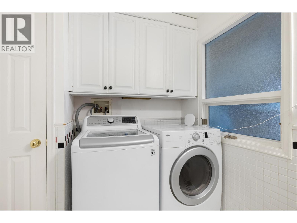
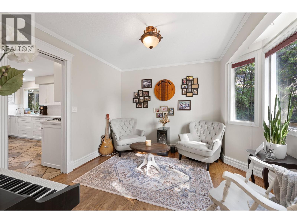
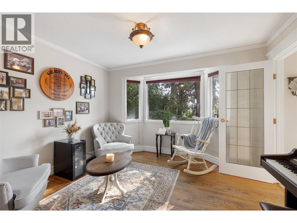
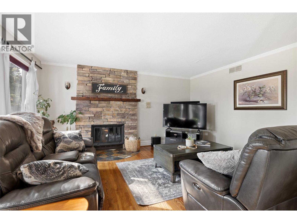
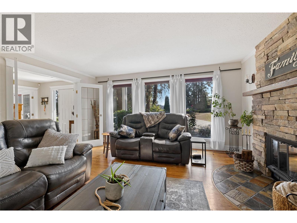
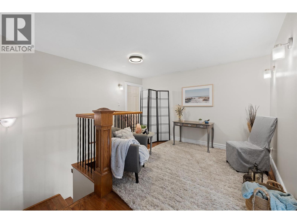
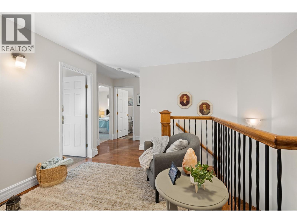
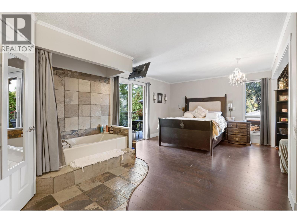
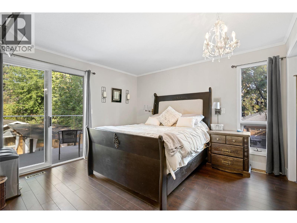
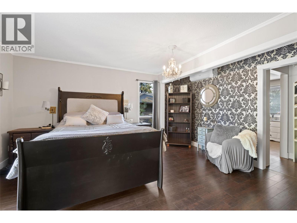
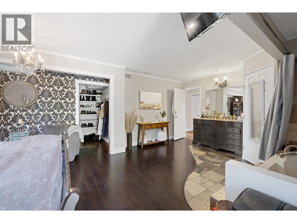
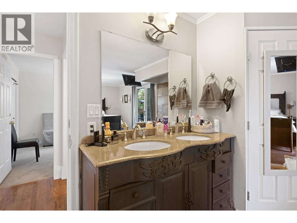
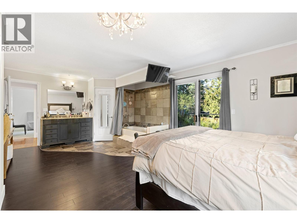
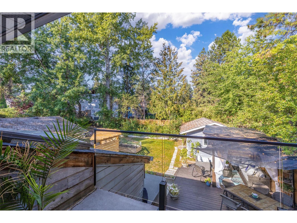
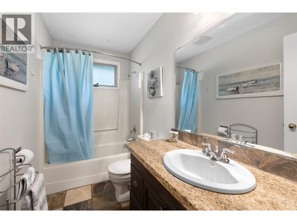
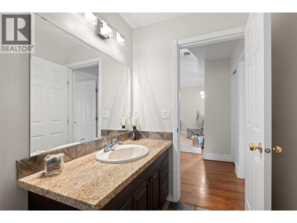
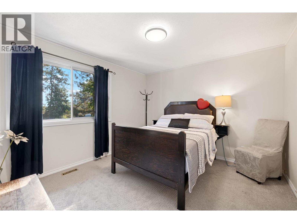
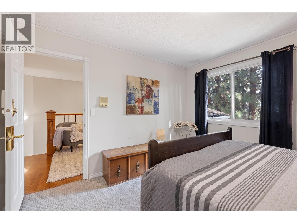
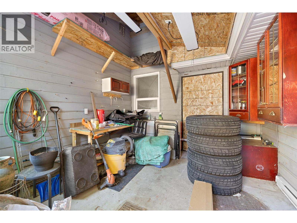
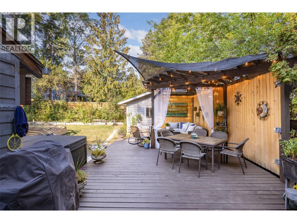
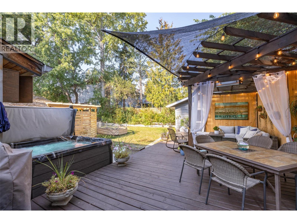
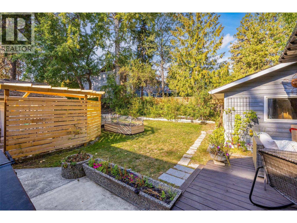
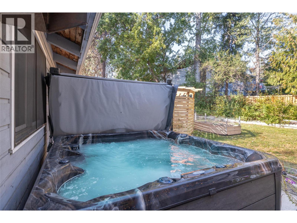
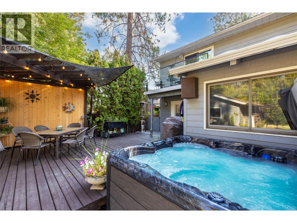
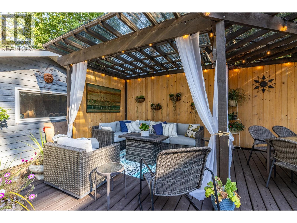
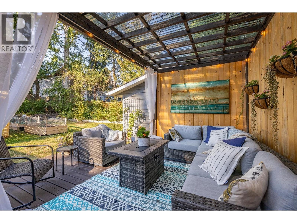
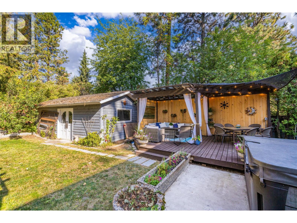
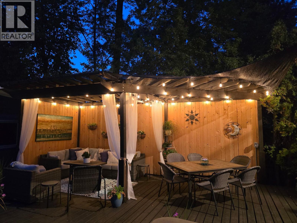
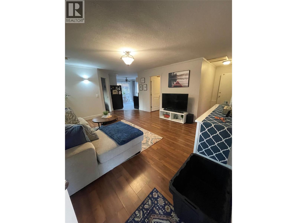
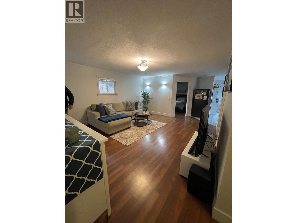
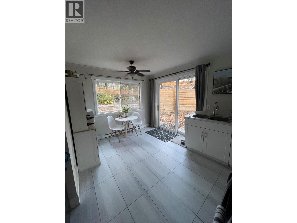
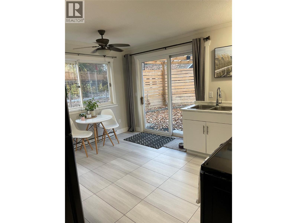
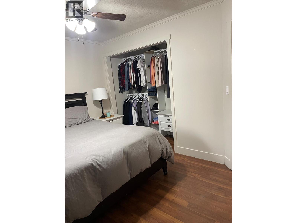
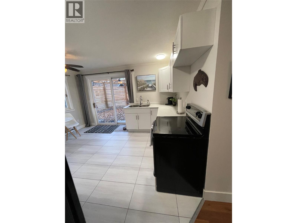
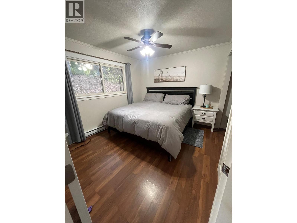
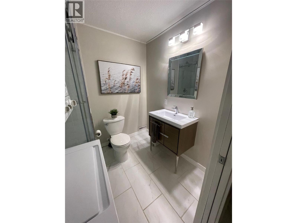
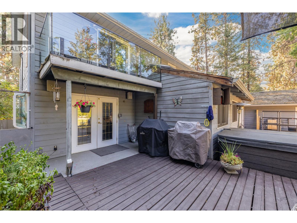
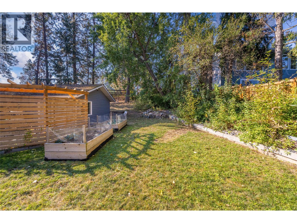
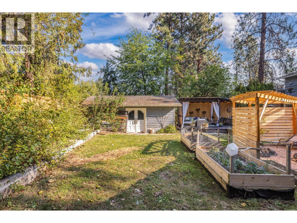
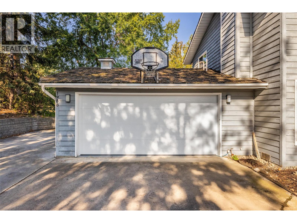
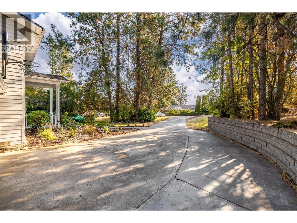
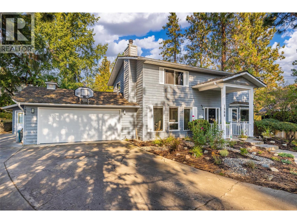
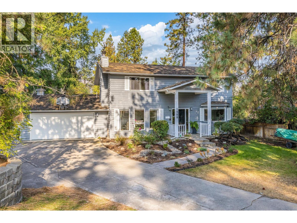
Discover the perfect blend of modern luxury and enduring charm in this stunning two-story property, situated on a generous, private lot framed by lush, mature landscaping and underground irrigation. Designed for an elevated lifestyle, this home features 4 spacious bedrooms and 3 full bathrooms. The luxurious primary suite serves as a true private retreat, complete with an exceptionally expansive walk-in closet. At the heart of the home, the bright, open-concept kitchen is a dream for cooking and entertaining, boasting elegant quartz countertops, double ovens, and a charming herb window. Step seamlessly from indoor to outdoor living on the spacious entertainment patio. Designed for year-round enjoyment, the private backyard features: Infrared heaters to extend the outdoor season * dedicated gas BBQ line * built-in sound system * 2025 hot tub for ultimate relaxation Unmatched Flexibility & Versatility Standalone Suite: A fully self-contained, 690 sq. ft. suite completely separate from the main living area. Detached Workshop: Fully powered, ideal for hobbyists or home-based business owners. Additional Outbuilding: Equipped with power, water, and heat, offering endless potential for creative or practical pursuits. Peace of Mind with Recent Updates Kitchen Renovation: 2019 Hot Water Tank: 2022 Furnace & A/C: 2023 New Garage Door: 2025 (id:44393)
| MLS® Number | 10402578 |
| Property Type | Single Family |
| Neigbourhood | Lakeview Heights |
| Features | Central Island, Balcony |
| Parking Space Total | 2 |
| Bathroom Total | 3 |
| Bedrooms Total | 4 |
| Appliances | Range, Refrigerator, Dishwasher, Microwave, Oven, Washer & Dryer |
| Constructed Date | 1980 |
| Construction Style Attachment | Detached |
| Cooling Type | Central Air Conditioning |
| Flooring Type | Carpeted, Ceramic Tile, Hardwood |
| Heating Type | Baseboard Heaters, Forced Air |
| Stories Total | 1 |
| Size Interior | 3,139 Ft2 |
| Type | House |
| Utility Water | Private Utility |
| Attached Garage | 2 |
| Acreage | No |
| Landscape Features | Underground Sprinkler |
| Sewer | Municipal Sewage System |
| Size Irregular | 0.31 |
| Size Total | 0.31 Ac|under 1 Acre |
| Size Total Text | 0.31 Ac|under 1 Acre |
| Level | Type | Length | Width | Dimensions |
|---|---|---|---|---|
| Second Level | Other | 10'1'' x 12'11'' | ||
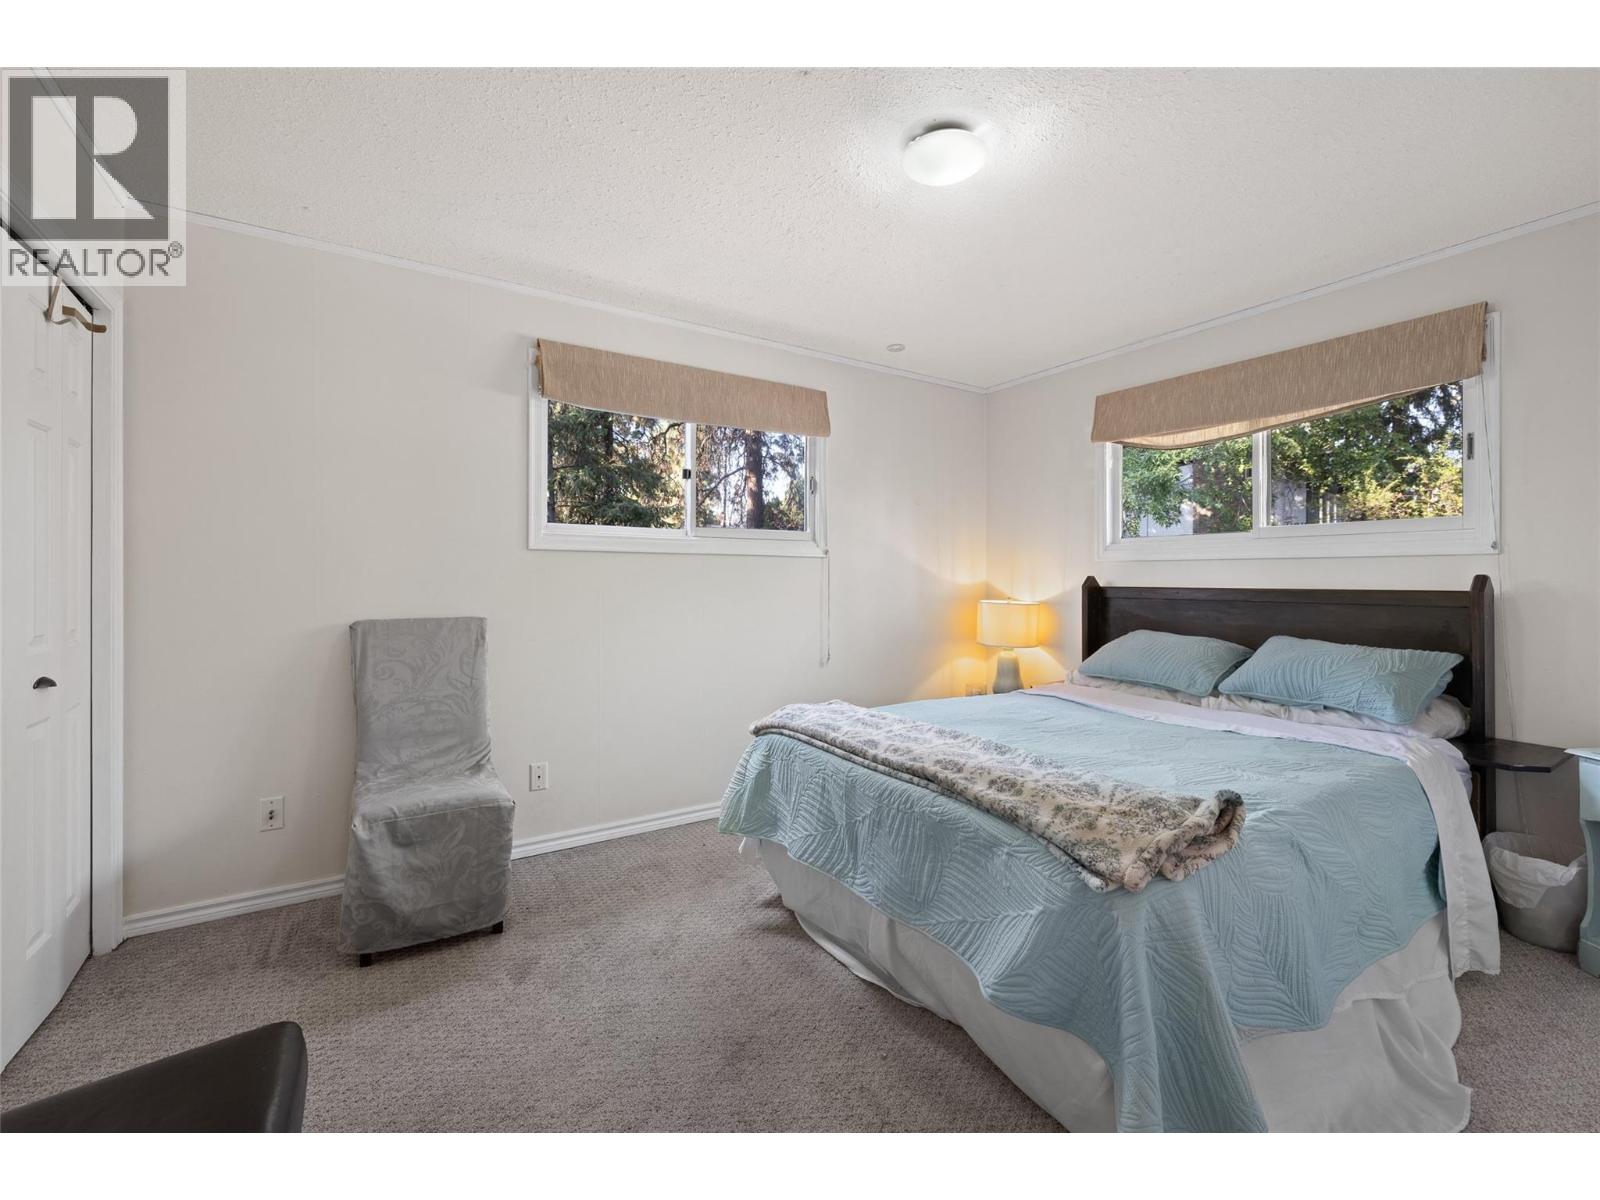
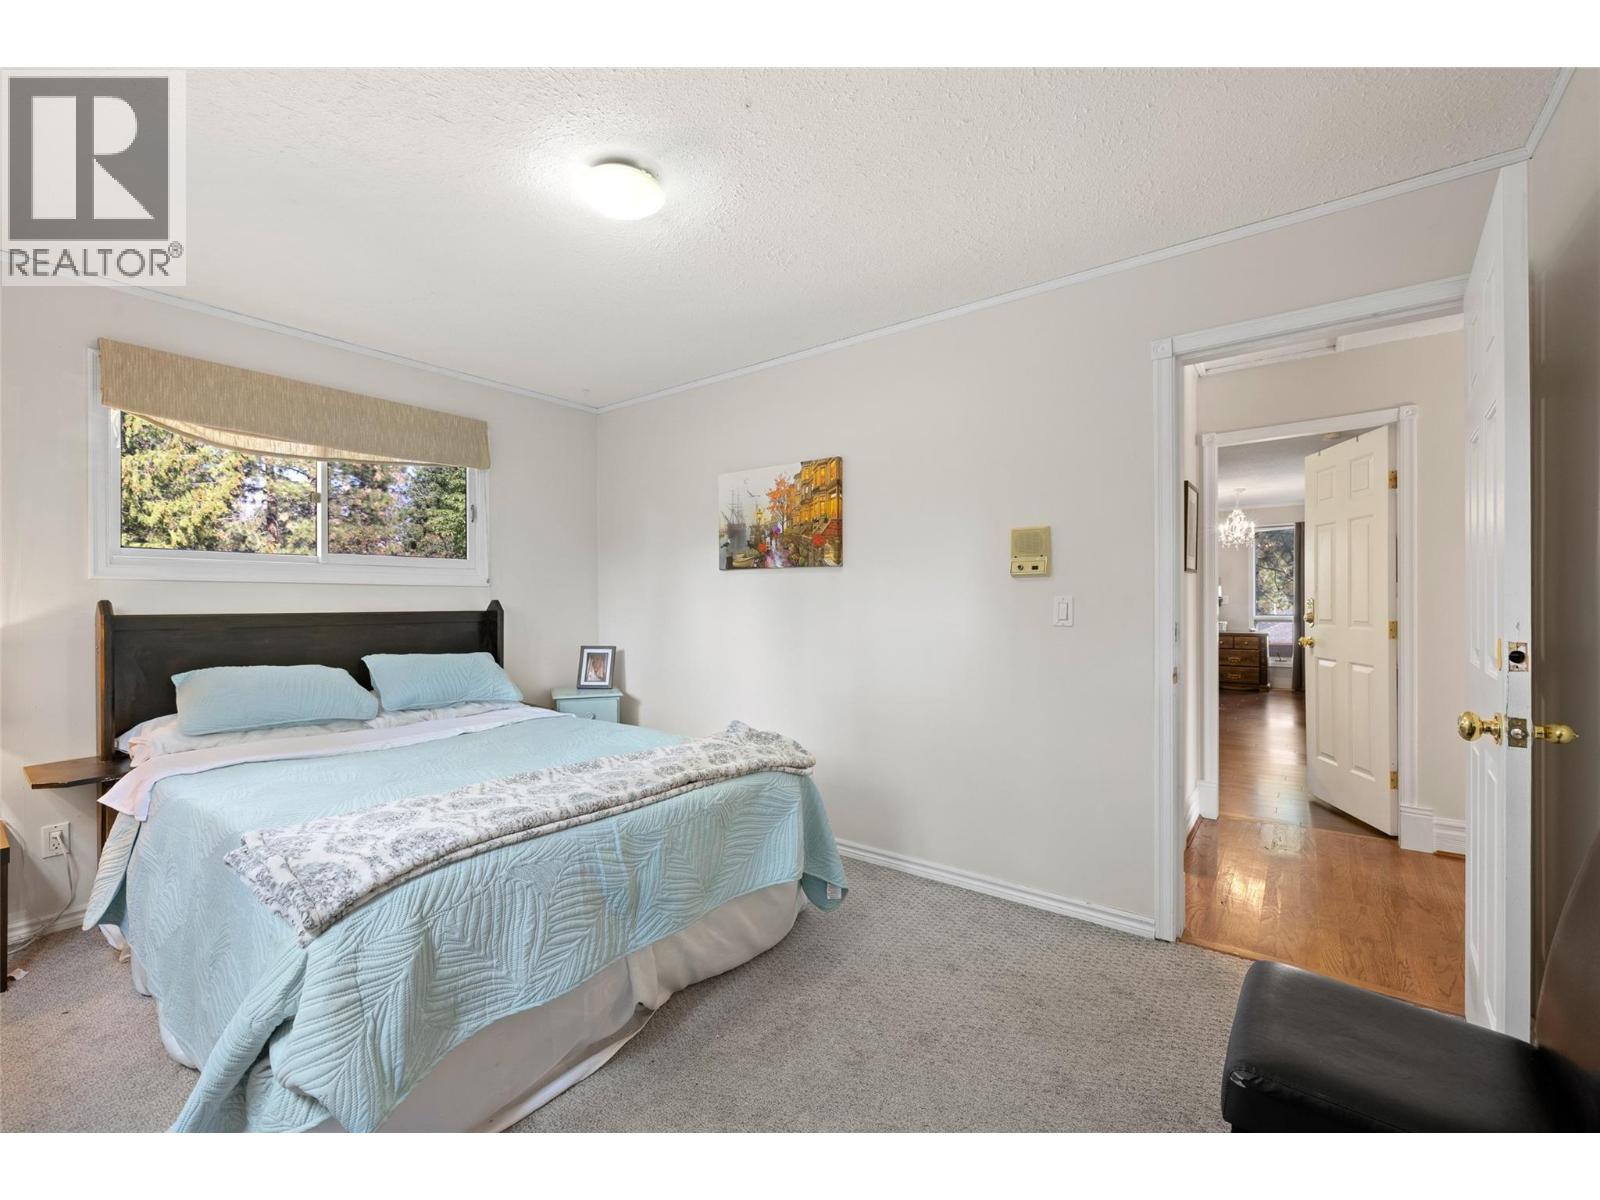
| Second Level | Bedroom | 11'1'' x 11'10'' | ||
| Second Level | Bedroom | 13'5'' x 10'1'' | ||
| Second Level | Other | 11'10'' x 11'6'' | ||
| Second Level | Primary Bedroom | 21'3'' x 14'11'' | ||
| Second Level | Full Ensuite Bathroom | 10'4'' x 9'11'' | ||
| Second Level | Full Bathroom | 9'9'' x 4'11'' | ||
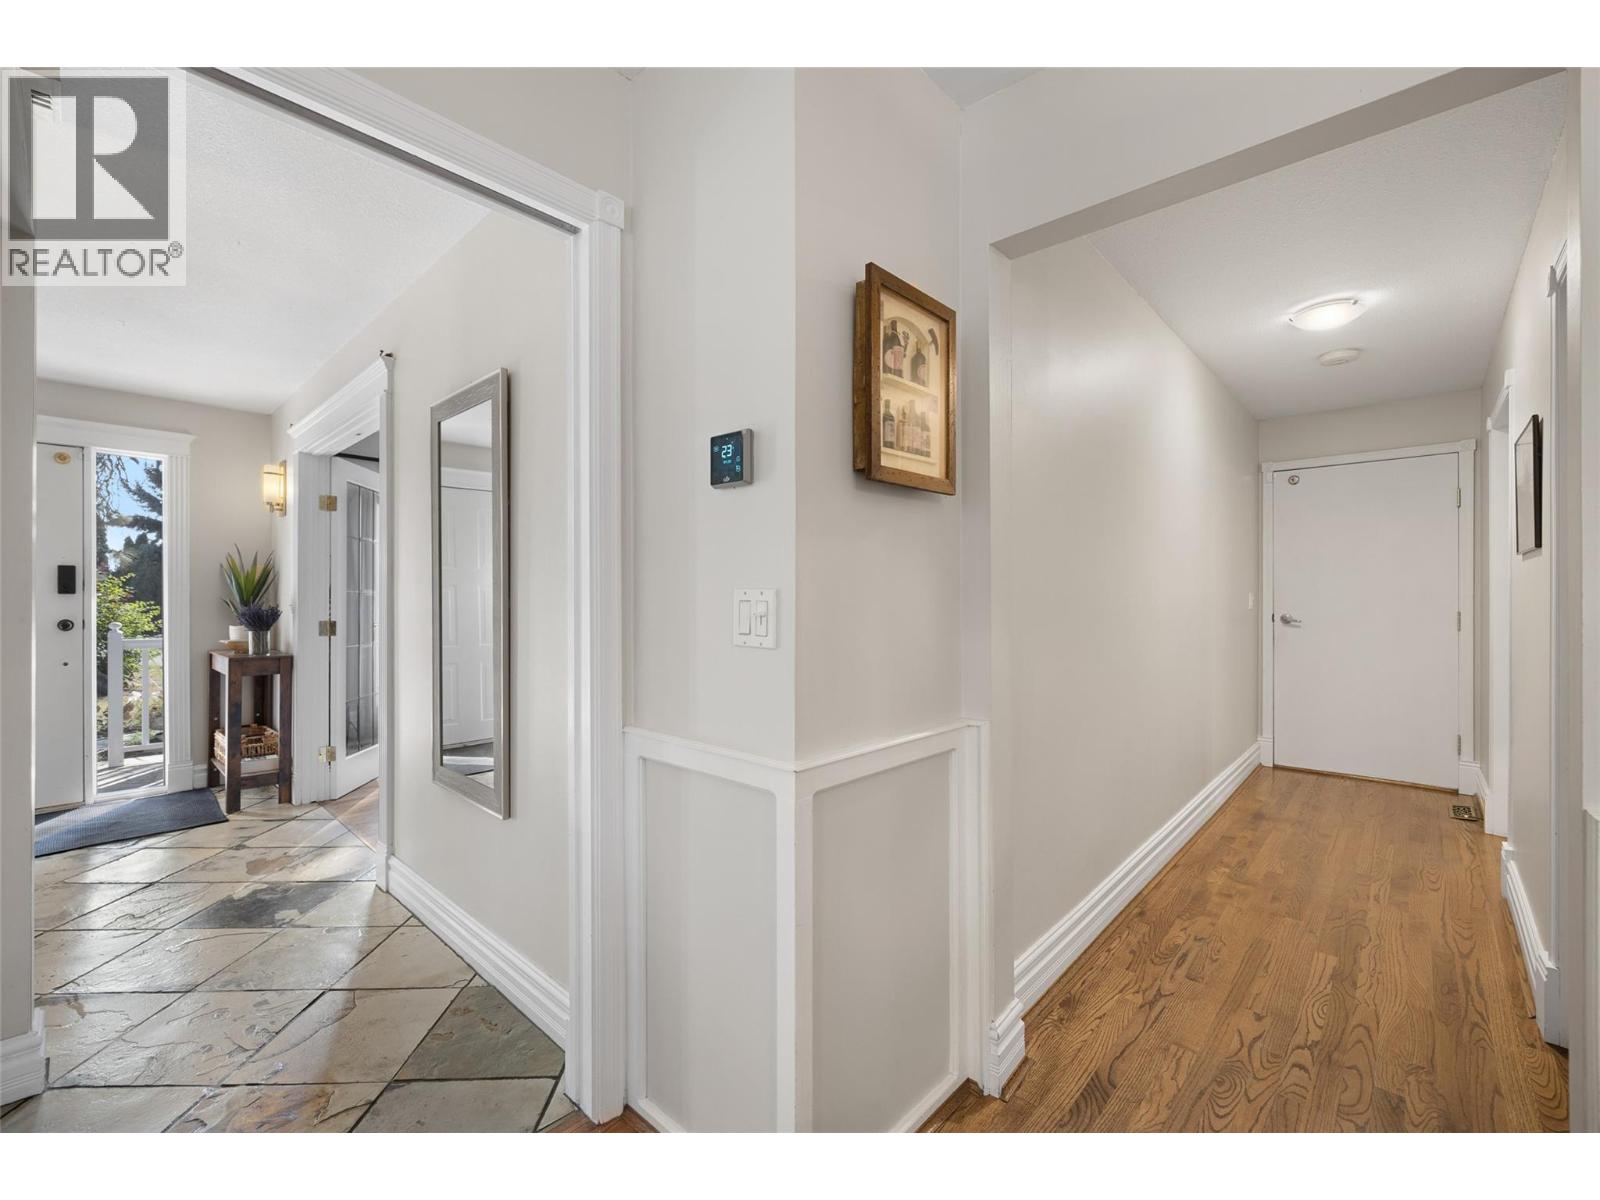
| Main Level | Foyer | 13'6'' x 9'6'' | ||
| Main Level | Bedroom | 18'4'' x 11'4'' | ||
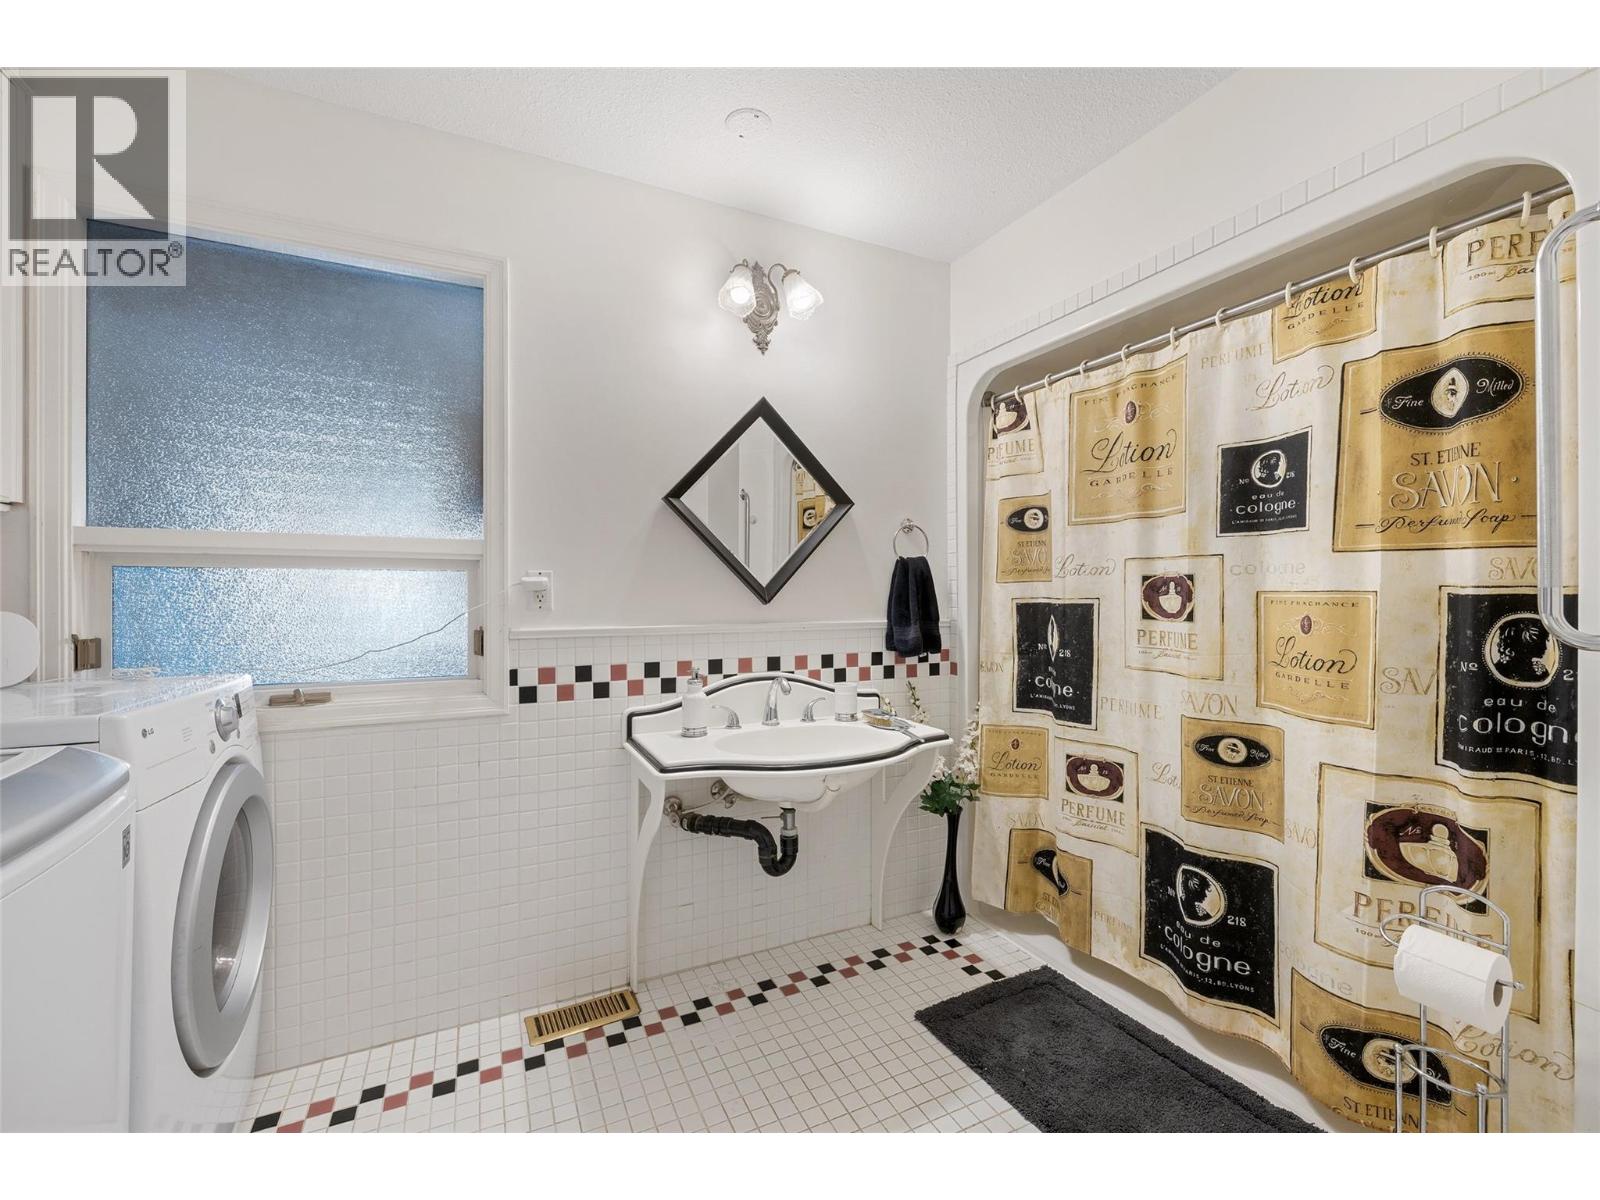
| Main Level | Full Bathroom | 12'6'' x 7'7'' | ||
| Main Level | Office | 11'7'' x 10'8'' | ||
| Main Level | Living Room | 15'1'' x 15'3'' | ||
| Main Level | Dining Room | 13'4'' x 10'11'' | ||
| Main Level | Kitchen | 17'7'' x 12'8'' | ||
| Secondary Dwelling Unit | Other | 30' x 23' |
https://www.realtor.ca/real-estate/30367448/1988-abel-street-west-kelowna-lakeview-heights
Contact us for more information
Todd Henry

(250) 860-1100
(250) 860-0595
royallepagekelowna.com/

The trademarks REALTOR®, REALTORS®, and the REALTOR® logo are controlled by The Canadian Real Estate Association (CREA) and identify real estate professionals who are members of CREA. The trademarks MLS®, Multiple Listing Service® and the associated logos are owned by The Canadian Real Estate Association (CREA) and identify the quality of services provided by real estate professionals who are members of CREA. The trademark DDF® is owned by The Canadian Real Estate Association (CREA) and identifies CREA's Data Distribution Facility (DDF®)