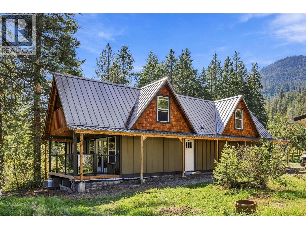
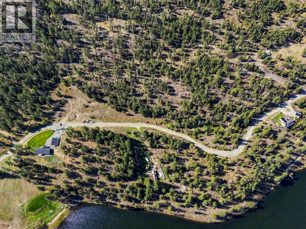
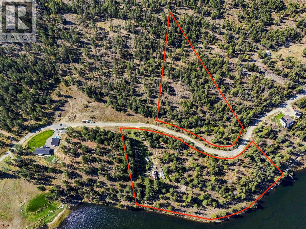
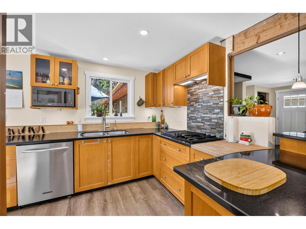
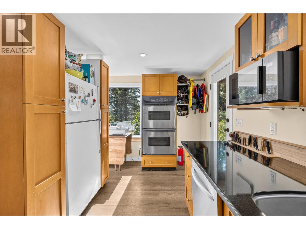
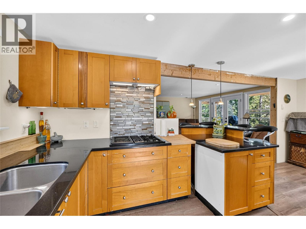
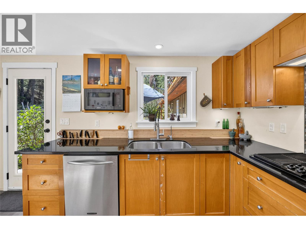
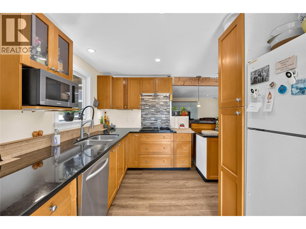
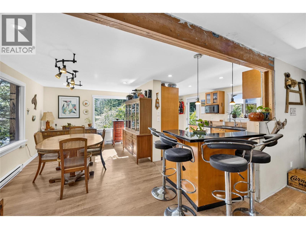
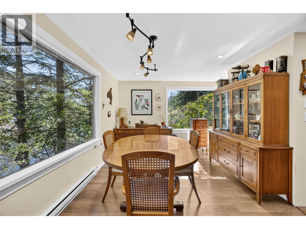
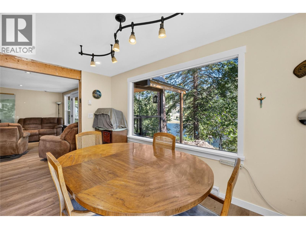
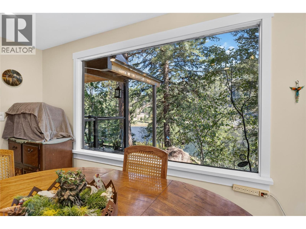
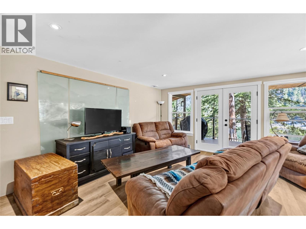
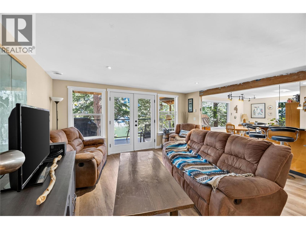
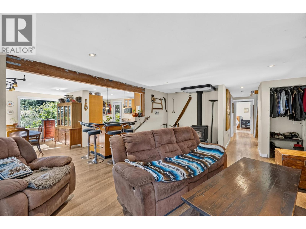
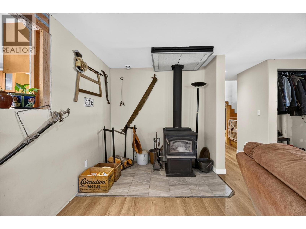
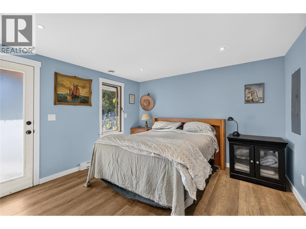
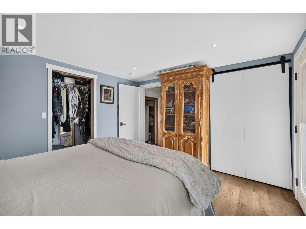
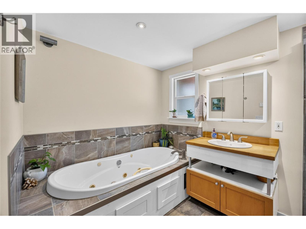
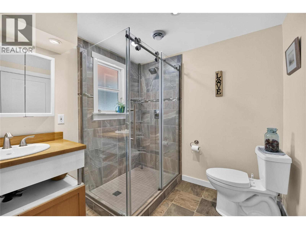
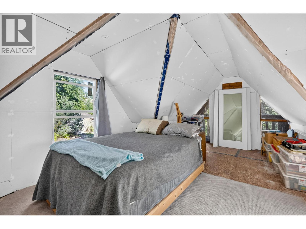
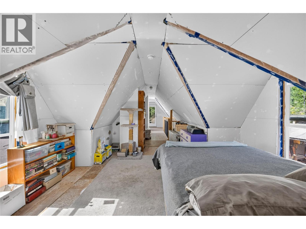
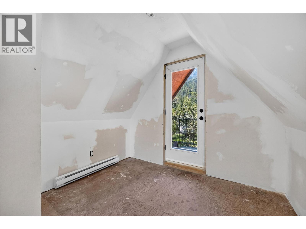
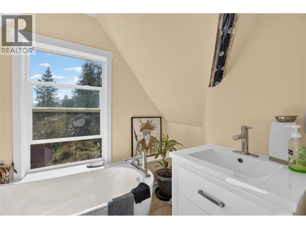
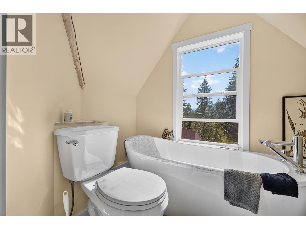
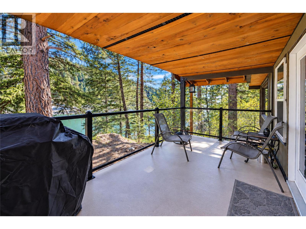
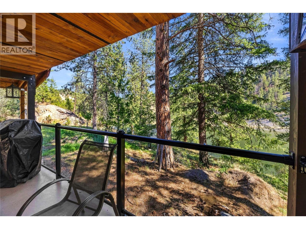
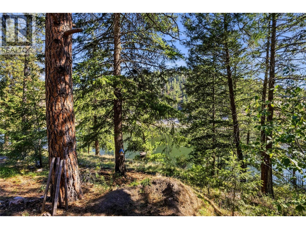
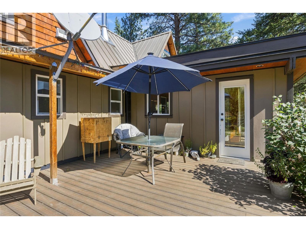
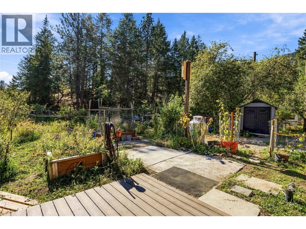
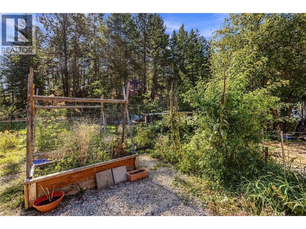
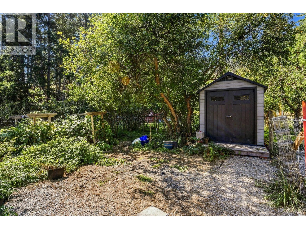
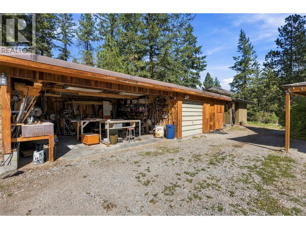
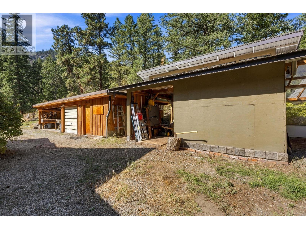
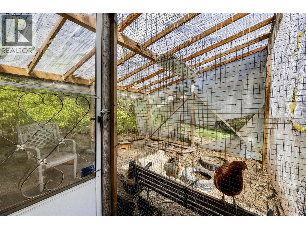
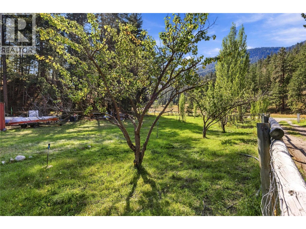
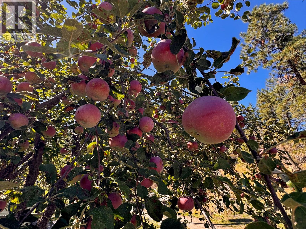
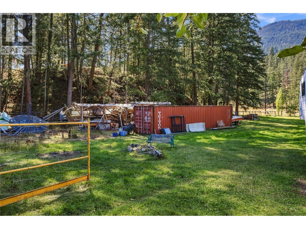
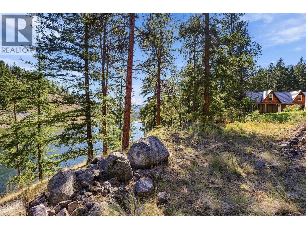
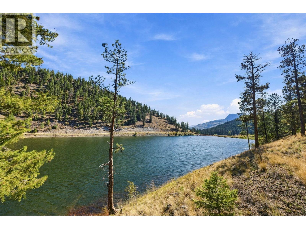
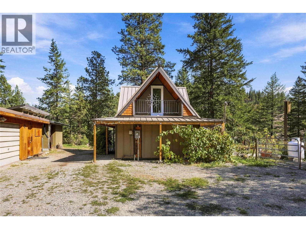
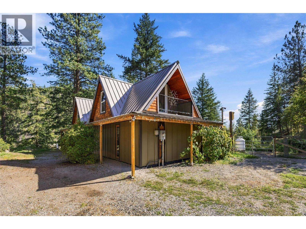
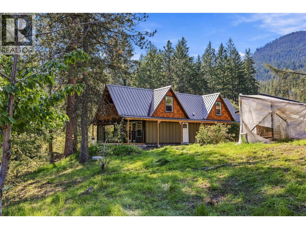
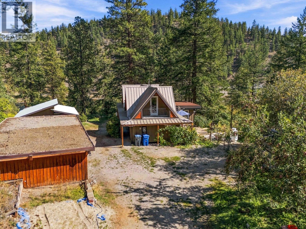
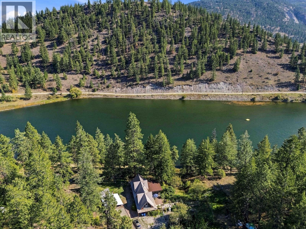
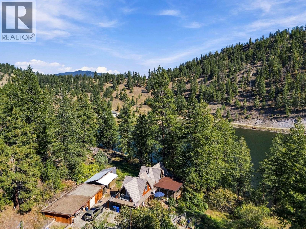
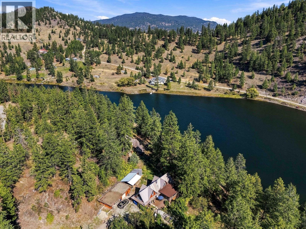
***OPEN HOUSE - SUNDAY SEPTEMBER 27TH - 2:30PM TO 4:00PM*** Welcome to 199 Farleigh Lake Road. Set on a very private and tranquil 10.45acres with over 900ft of lakefront, this quaint little home is sure to delight that perfect buyer. The 2 bedroom, 2 bathroom home has had a tremendous amount of updates but will still require some further vision and elbow grease. So much potential! Since the purchase in 2017 the home has experienced a wild facelift with a new kitchen, flooring, bathrooms, WETT certified wood stove, metal roofing, HRV system, plumbing and 200amp electrical upgrades, water filtration system and lake pump and deck spaces. Finishing touches on the main floor and exterior and some larger work on the upstairs are still required. Bring your ideas and creativity. The outside is the real attraction with beautiful deck spaces, large gardens, all sorts of fruit trees, lakefront trail and plenty of other land to explore and expand. The 2 car carport and garage have been turned into the workshop but could easily be converted back if required. Plenty of storage and even a chicken coop. The property is a hobbyist's dream - farm animals, gardens and fruit trees, art studios, workshop or machinist shop. So many options. Situated only 15 minutes from Penticton and 20 minutes from Apex Ski Resort. Book your own private showing today for this rare opportunity at lakefront and peaceful seclusion. (id:44393)
| MLS® Number | 10401736 |
| Property Type | Single Family |
| Neigbourhood | Penticton Rural |
| Amenities Near By | Ski Area |
| Community Features | Rural Setting |
| Features | Treed, Two Balconies |
| Parking Space Total | 6 |
| View Type | Lake View, Mountain View, Valley View, View Of Water, View (panoramic) |
| Water Front Type | Waterfront On Lake |
| Bathroom Total | 2 |
| Bedrooms Total | 2 |
| Appliances | Refrigerator, Cooktop, Dishwasher, Dryer, Microwave, See Remarks, Washer, Water Purifier |
| Constructed Date | 1974 |
| Construction Style Attachment | Detached |
| Exterior Finish | Wood, Other |
| Fireplace Fuel | Wood |
| Fireplace Present | Yes |
| Fireplace Total | 1 |
| Fireplace Type | Conventional |
| Flooring Type | Laminate, Linoleum, Vinyl |
| Foundation Type | See Remarks |
| Heating Fuel | Electric |
| Heating Type | See Remarks |
| Roof Material | Metal |
| Roof Style | Unknown |
| Stories Total | 2 |
| Size Interior | 1,550 Ft2 |
| Type | House |
| Utility Water | Lake/river Water Intake, Licensed |
| Additional Parking | |
| R V |
| Acreage | Yes |
| Land Amenities | Ski Area |
| Landscape Features | Wooded Area |
| Sewer | Septic Tank |
| Size Irregular | 10.45 |
| Size Total | 10.45 Ac|10 - 50 Acres |
| Size Total Text | 10.45 Ac|10 - 50 Acres |
| Level | Type | Length | Width | Dimensions |
|---|---|---|---|---|
| Second Level | Full Bathroom | 4'11'' x 7' | ||
| Second Level | Bedroom | 15' x 47'8'' | ||
| Main Level | Utility Room | 4' x 3' | ||
| Main Level | Primary Bedroom | 11'7'' x 12'6'' | ||
| Main Level | Kitchen | 15'3'' x 10'1'' | ||
| Main Level | 4pc Bathroom | 7'7'' x 11'6'' | ||
| Main Level | Dining Room | 15'3'' x 10'1'' | ||
| Main Level | Living Room | 15'4'' x 19'6'' |
https://www.realtor.ca/real-estate/30323457/199-farleigh-lake-road-penticton-penticton-rural
Contact us for more information
Chad Mielke
Personal Real Estate Corporation

(250) 492-2266
(250) 492-3005

The trademarks REALTOR®, REALTORS®, and the REALTOR® logo are controlled by The Canadian Real Estate Association (CREA) and identify real estate professionals who are members of CREA. The trademarks MLS®, Multiple Listing Service® and the associated logos are owned by The Canadian Real Estate Association (CREA) and identify the quality of services provided by real estate professionals who are members of CREA. The trademark DDF® is owned by The Canadian Real Estate Association (CREA) and identifies CREA's Data Distribution Facility (DDF®)