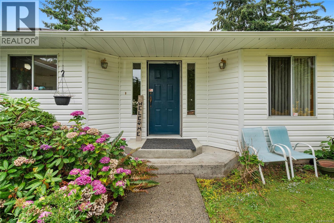
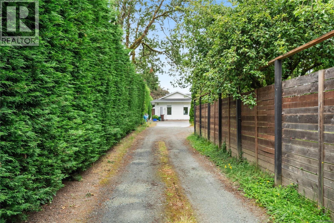
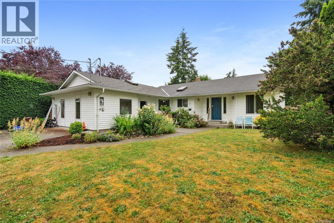
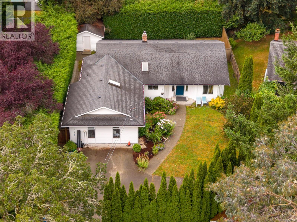
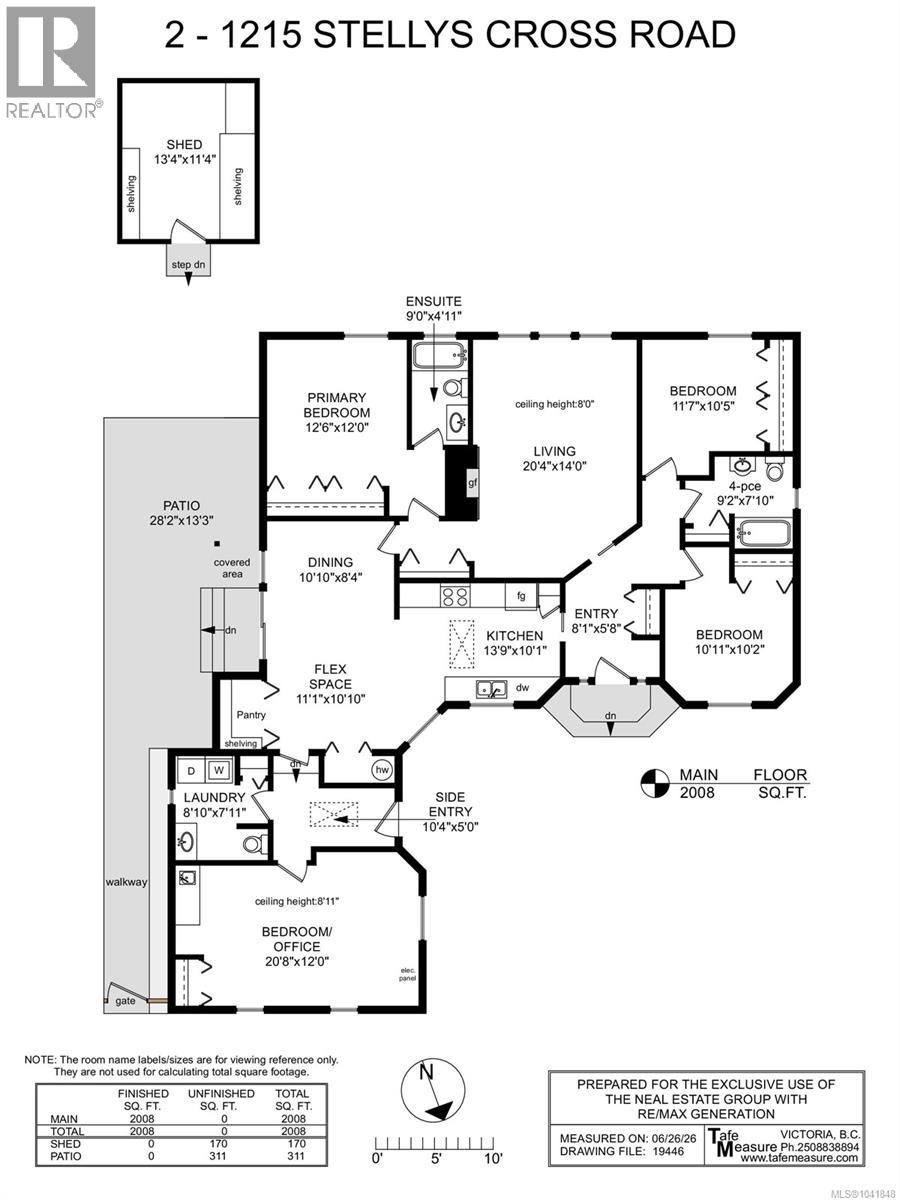
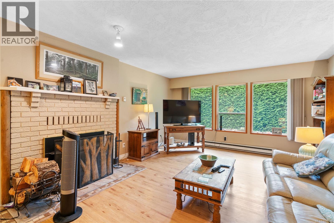
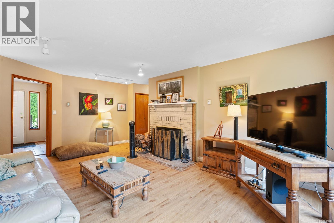
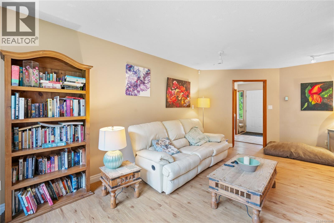
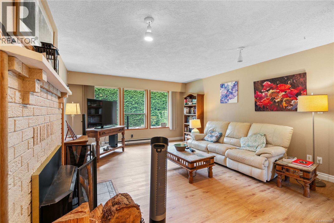
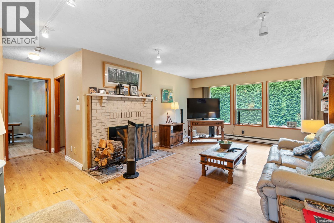
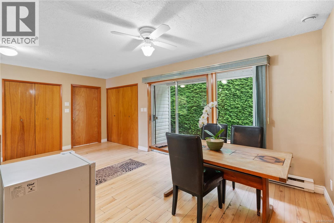
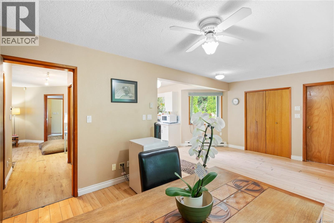
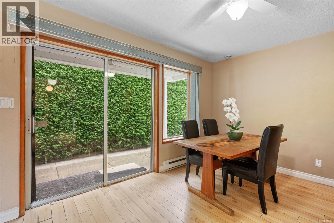
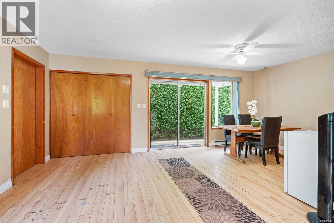
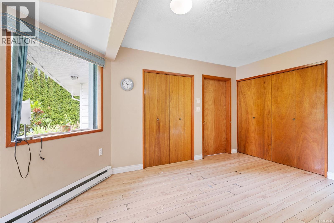
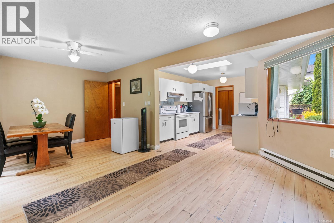
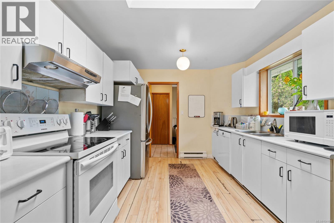
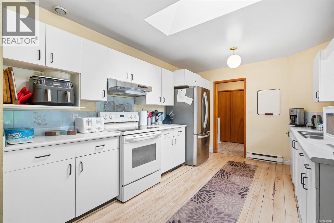
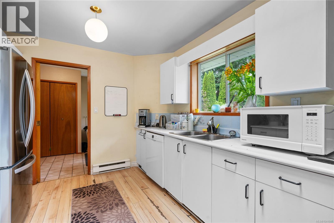
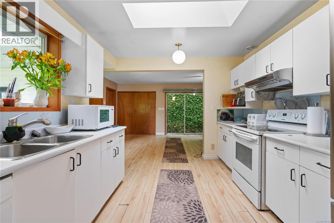
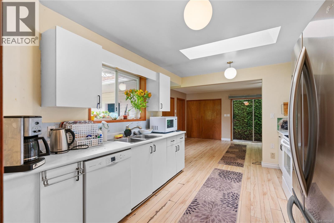
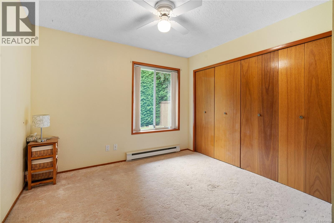
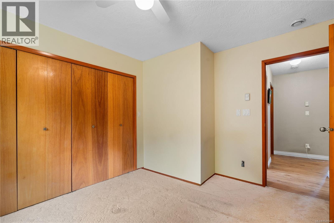
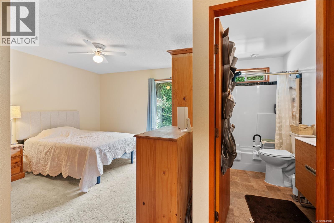
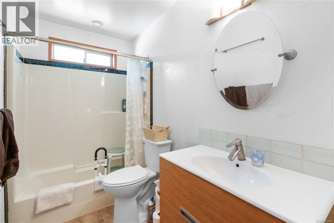
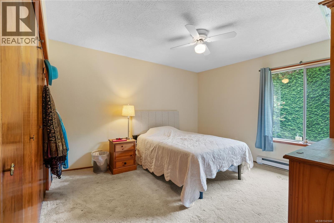
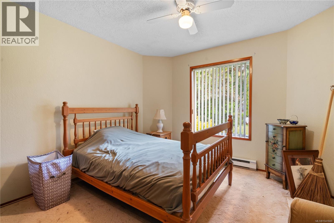
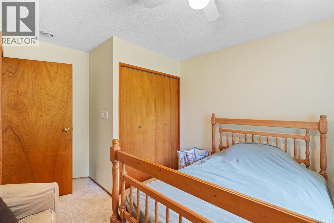
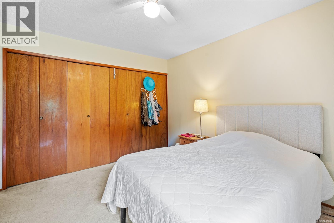
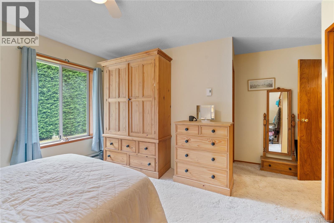
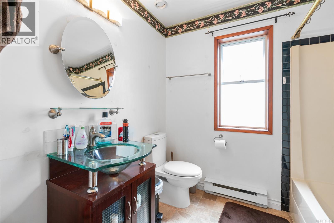
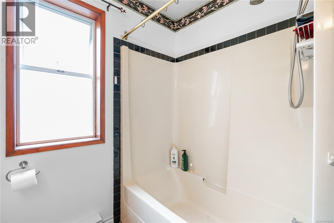
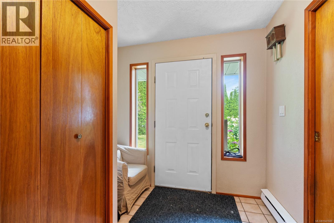
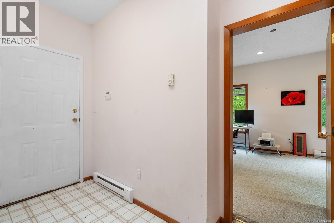
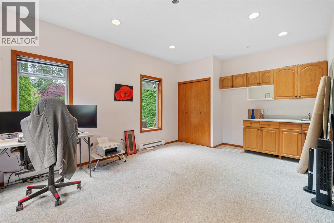
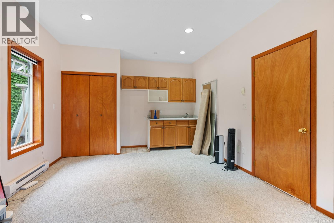
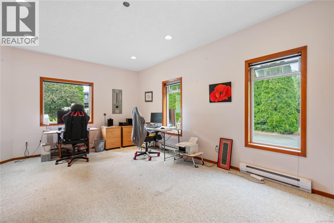
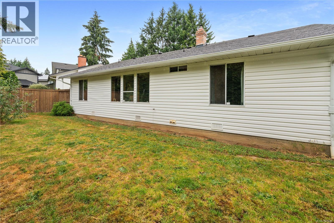
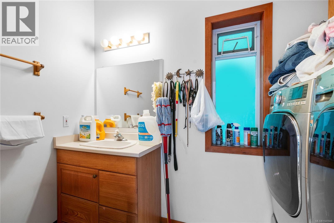
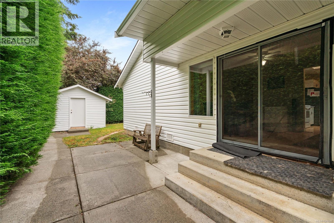
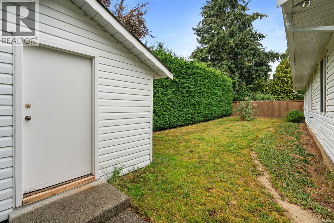
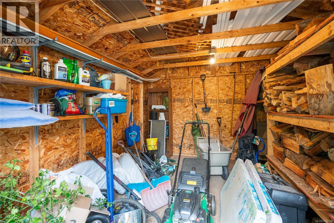
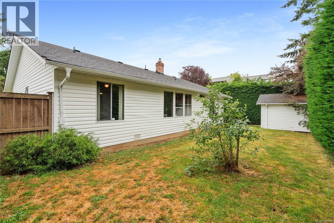
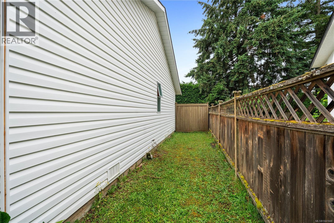
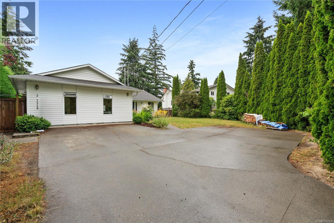
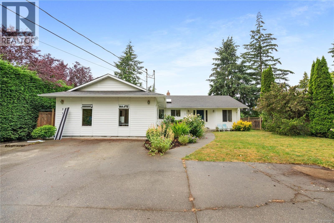
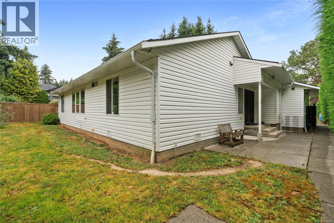
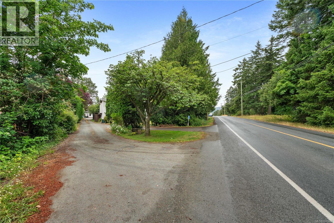
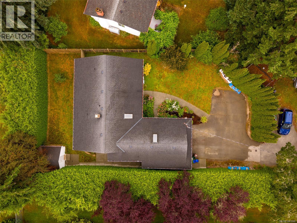
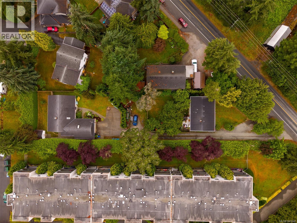
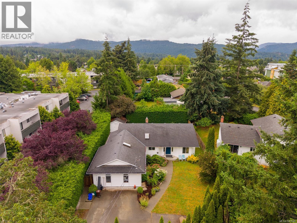
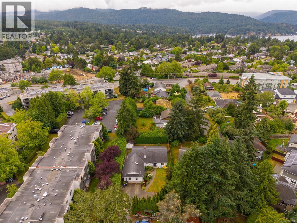
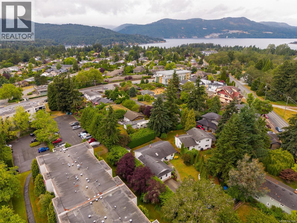
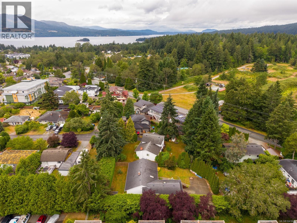
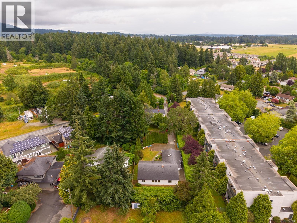
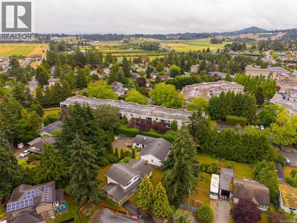
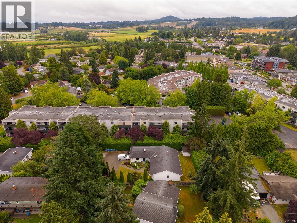
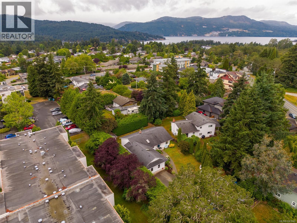
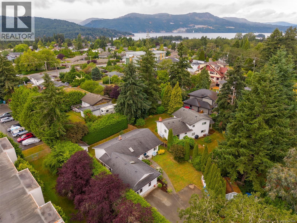
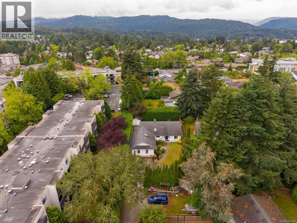
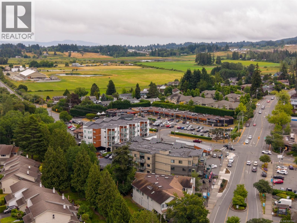
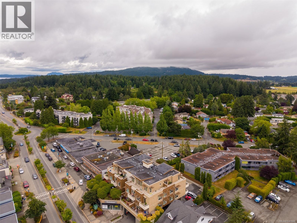
Welcome to this charming single-family rancher at 1215 Stelly's Cross Road, in the heart of Brentwood Bay. As you step inside, you're greeted by a spacious and functional layout that flows naturally from room to room. The cozy living room features a fireplace. The bright kitchen features a skylight, and right off it, a large, separate dining area makes hosting a breeze. With 3 bedrooms and 3 bathrooms, there's room here for the whole family. Just off the dining room, a lovely patio invites you out to enjoy the mature, semi-private gardens. Back inside, a double garage conversion now serves as a rec room with a built-in kitchenette, set up with space to add a fridge. Outside, the home sits on a fully fenced and beautifully landscaped lot, a rare find in Central Saanich. You'll also find a 12x14 storage shed and RV parking. You're just steps from all amenities, close to schools, and positioned in one of the Peninsula's most desirable communities. With multi-family zoning potential and a lot this size, this is an exceptional opportunity for investors, developers, or anyone looking to plant roots in Brentwood Bay. Come experience everything life in Brentwood Bay has to offer. (id:44393)
| MLS® Number | 1041848 |
| Property Type | Single Family |
| Neigbourhood | Brentwood Bay |
| Features | Central Location, Level Lot, Private Setting, Other, Rectangular |
| Parking Space Total | 4 |
| Plan | Vis1777 |
| Structure | Shed, Patio(s) |
| Bathroom Total | 3 |
| Bedrooms Total | 4 |
| Appliances | Dishwasher, Dryer, Range - Induction, Refrigerator, Washer |
| Architectural Style | Other |
| Constructed Date | 1990 |
| Cooling Type | See Remarks |
| Fireplace Present | Yes |
| Fireplace Total | 1 |
| Heating Fuel | Electric, Wood |
| Heating Type | Baseboard Heaters |
| Size Interior | 2,008 Ft2 |
| Type | House |
| Acreage | No |
| Size Irregular | 8605 |
| Size Total | 8605 Sqft |
| Size Total Text | 8605 Sqft |
| Zoning Type | Residential |
| Level | Type | Length | Width | Dimensions |
|---|---|---|---|---|
| Main Level | Entrance | 8' x 6' | ||
| Main Level | Bedroom | 11' x 10' | ||
| Main Level | Bathroom | 9' x 8' | ||
| Main Level | Bedroom | 12' x 10' | ||
| Main Level | Living Room | 20' x 14' | ||
| Main Level | Primary Bedroom | 13' x 12' | ||
| Main Level | Ensuite | 9' x 5' | ||
| Main Level | Dining Room | 11' x 8' | ||
| Main Level | Kitchen | 14' x 10' | ||
| Main Level | Other | 11' x 11' | ||
| Main Level | Entrance | 10' x 5' | ||
| Main Level | Bathroom | 9' x 8' | ||
| Main Level | Bedroom | 21' x 12' | ||
| Main Level | Patio | 28' x 13' | ||
| Other | Storage | 13' x 11' |
https://www.realtor.ca/real-estate/29968377/2-1215-stellys-cross-rd-central-saanich-brentwood-bay
Contact us for more information
Ron Neal

(250) 386-8181
(866) 880-8575
(250) 386-8180
www.remax-alliance-victoria-bc.com/
Chris Troke
(250) 386-8181
(866) 880-8575
(250) 386-8180
www.remax-alliance-victoria-bc.com/

The trademarks REALTOR®, REALTORS®, and the REALTOR® logo are controlled by The Canadian Real Estate Association (CREA) and identify real estate professionals who are members of CREA. The trademarks MLS®, Multiple Listing Service® and the associated logos are owned by The Canadian Real Estate Association (CREA) and identify the quality of services provided by real estate professionals who are members of CREA. The trademark DDF® is owned by The Canadian Real Estate Association (CREA) and identifies CREA's Data Distribution Facility (DDF®)