Maintenance,
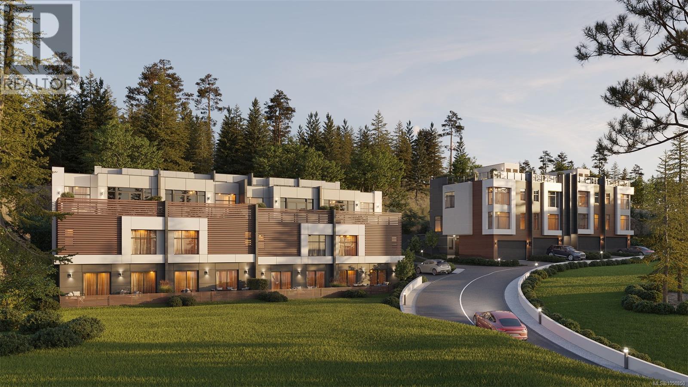
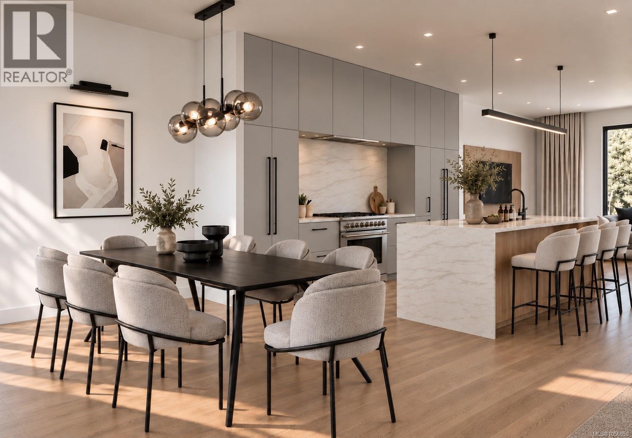
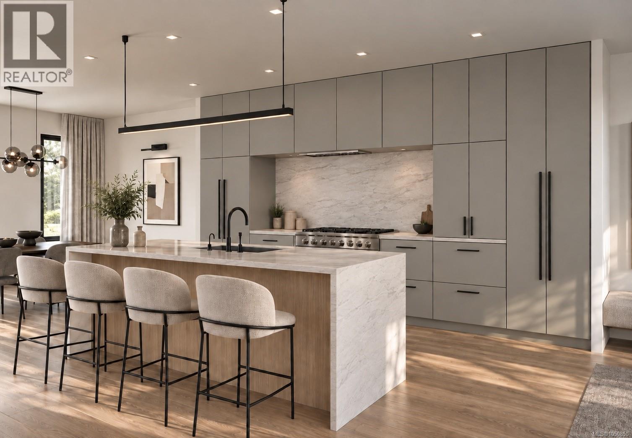
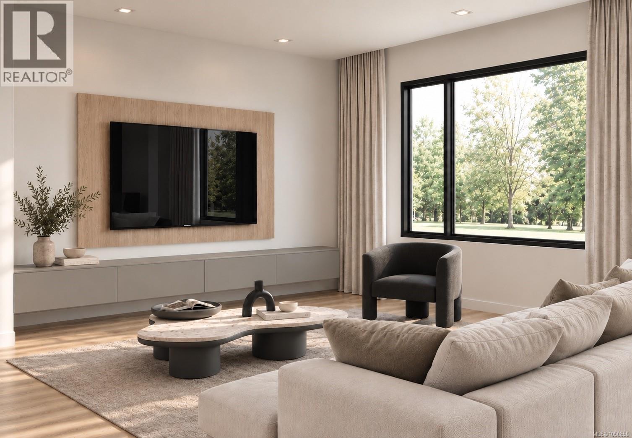
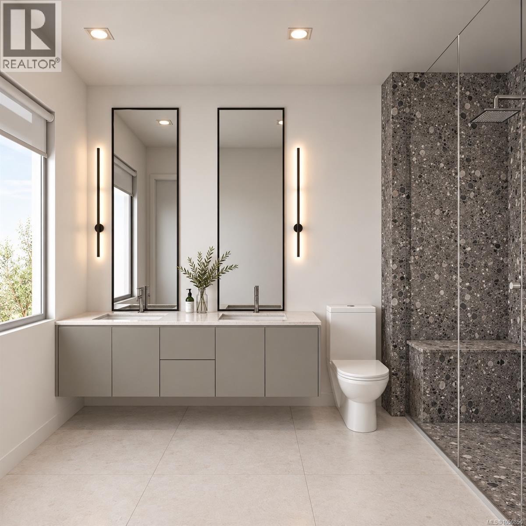
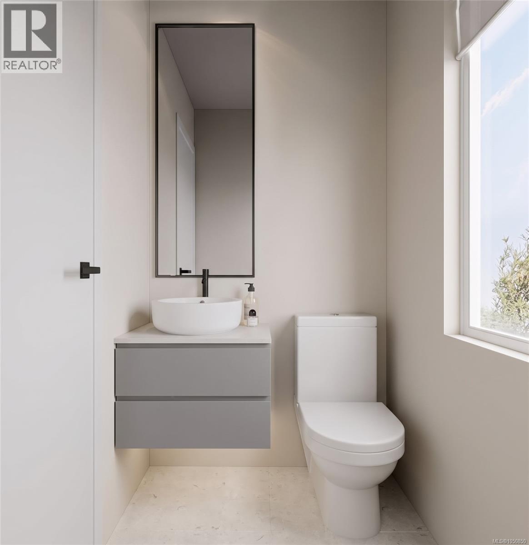
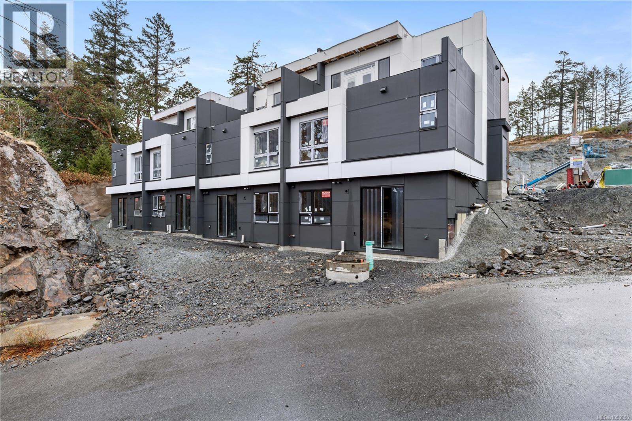
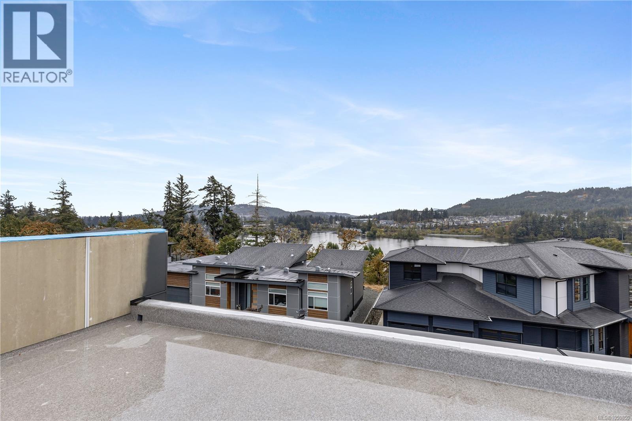
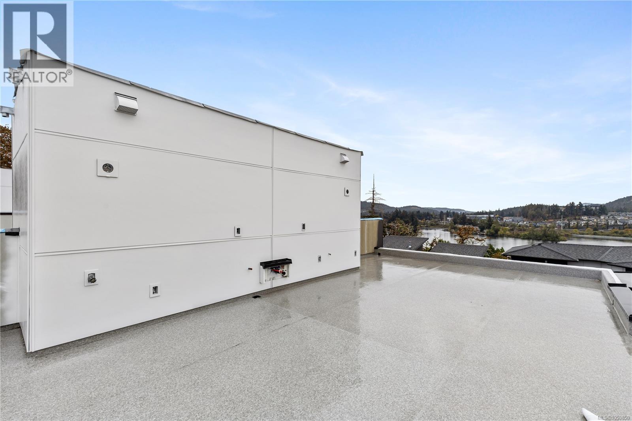
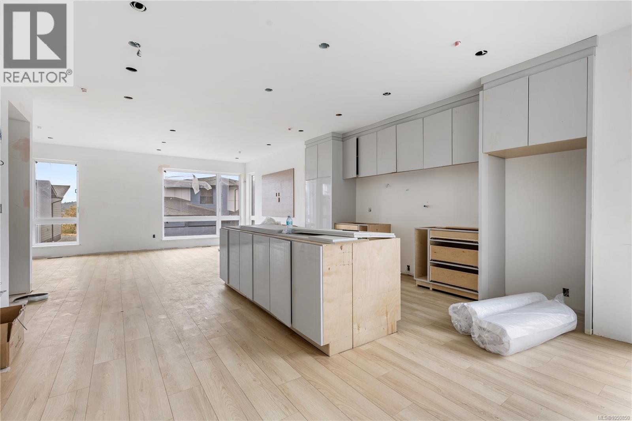
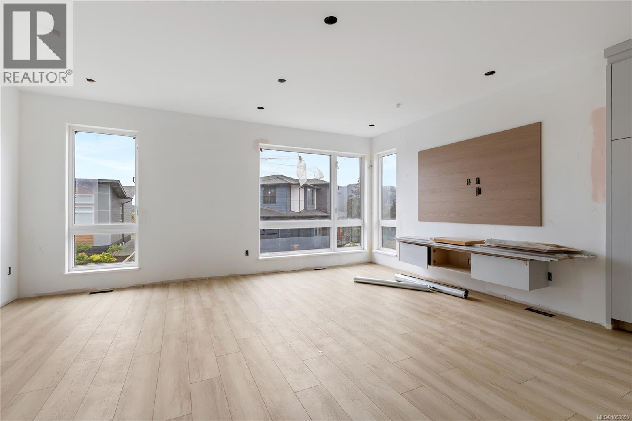
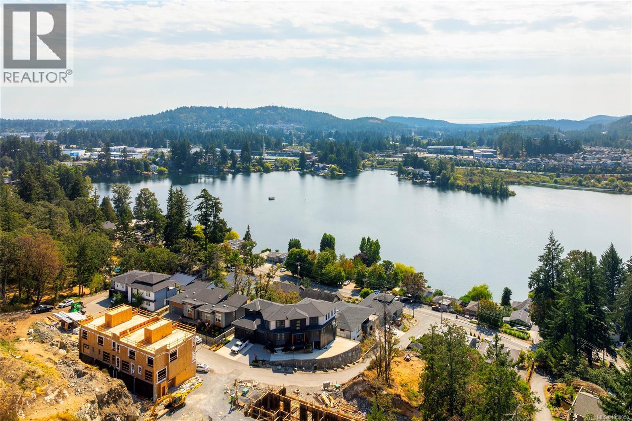
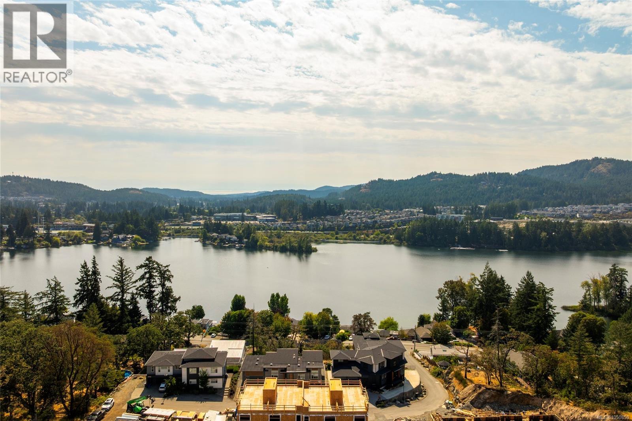
$327 MonthlyExperience lakeside luxury at The View at Langford Lake, featuring modern two- and three-bedroom townhomes designed with unparalleled style and comfort. Enjoy innovative design, open-concept floor plans, high ceilings, air conditioning, and premium finishes. No detail has been overlooked from the sleek waterfall quartz countertops, built in storage, and high-end appliances, every element has been carefully selected to elevate your quality of living. Situated beside Langford Lake, residents relish in scenic surroundings and stunning rooftop patio views of the lake year-round with optional full kitchen. Situated in the vibrant city of Langford, steps away from the lake and minutes to parks, schools, and shopping, this community offers both convenience and tranquility. Please reach out for Information Package. PRICE + GST and do not walk site without appointment. (id:44393)
| MLS® Number | 1050850 |
| Property Type | Single Family |
| Neigbourhood | Langford Lake |
| Community Features | Pets Allowed, Family Oriented |
| Parking Space Total | 2 |
| Plan | Epp108379 |
| View Type | Lake View, Mountain View |
| Bathroom Total | 3 |
| Bedrooms Total | 3 |
| Appliances | Dishwasher, Dryer, Range - Gas, Refrigerator, Washer |
| Constructed Date | 2026 |
| Cooling Type | Air Conditioned |
| Heating Fuel | Electric, Natural Gas |
| Heating Type | Forced Air |
| Size Interior | 2,047 Ft2 |
| Type | Row / Townhouse |
| Garage |
| Acreage | No |
| Size Irregular | 2047 |
| Size Total | 2047 Sqft |
| Size Total Text | 2047 Sqft |
| Zoning Type | Multi-family |
| Level | Type | Length | Width | Dimensions |
|---|---|---|---|---|
| Second Level | Bathroom | Measurements not available | ||
| Second Level | Dining Room | 14' x 11' | ||
| Second Level | Kitchen | 9' x 13' | ||
| Second Level | Living Room | 13' x 19' | ||
| Lower Level | Utility Room | 10' x 5' | ||
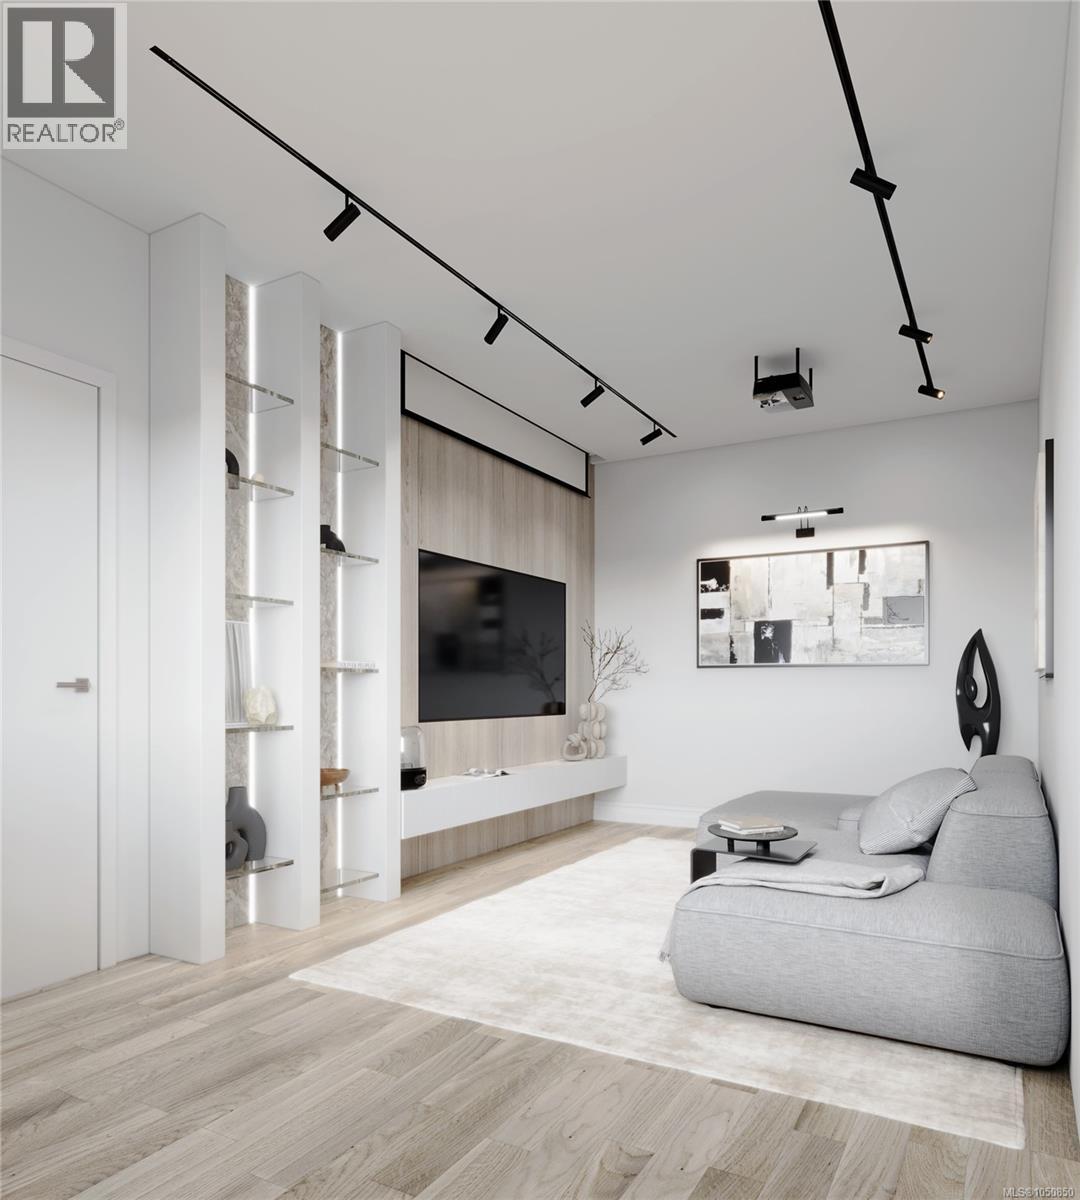
| Lower Level | Media | 22' x 13' | ||
| Lower Level | Laundry Room | 9' x 5' | ||
| Lower Level | Bathroom | Measurements not available | ||
| Lower Level | Bedroom | 12' x 10' | ||
| Lower Level | Bedroom | 10' x 11' | ||
| Main Level | Ensuite | Measurements not available | ||
| Main Level | Primary Bedroom | 12' x 11' | ||
| Main Level | Entrance | 6' x 18' |
https://www.realtor.ca/real-estate/30329085/2-2787-lakeview-terr-langford-langford-lake
Contact us for more information
Mitch Mcmichael
Personal Real Estate Corporation

(778) 433-8885
Lewis Ratcliff
Personal Real Estate Corporation

(778) 433-8885

The trademarks REALTOR®, REALTORS®, and the REALTOR® logo are controlled by The Canadian Real Estate Association (CREA) and identify real estate professionals who are members of CREA. The trademarks MLS®, Multiple Listing Service® and the associated logos are owned by The Canadian Real Estate Association (CREA) and identify the quality of services provided by real estate professionals who are members of CREA. The trademark DDF® is owned by The Canadian Real Estate Association (CREA) and identifies CREA's Data Distribution Facility (DDF®)