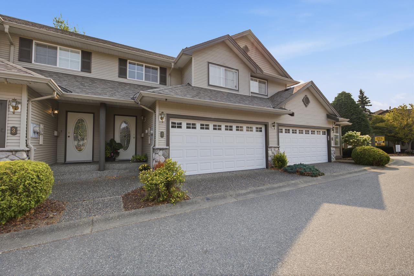
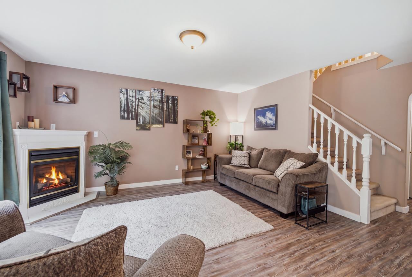
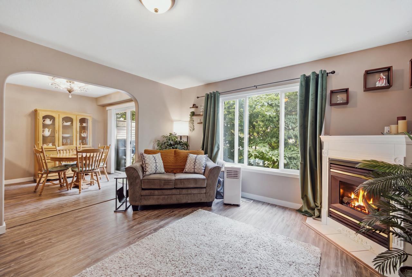
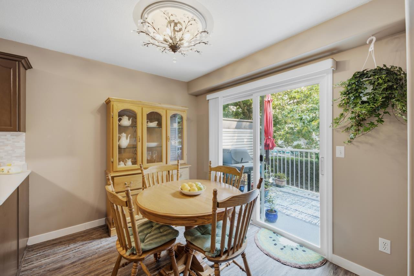
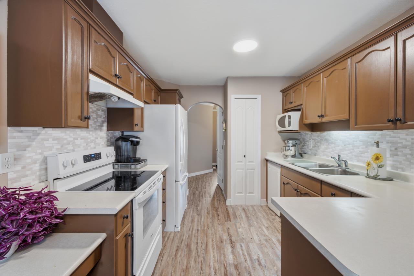
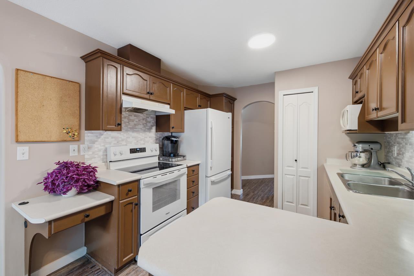
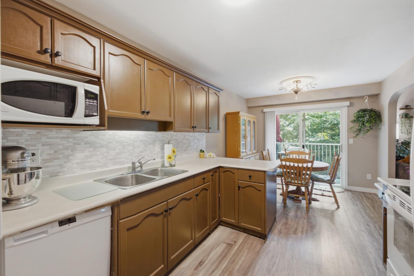
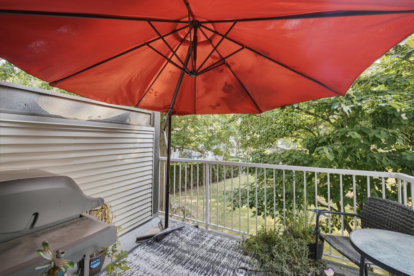
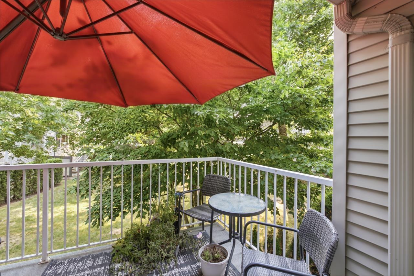
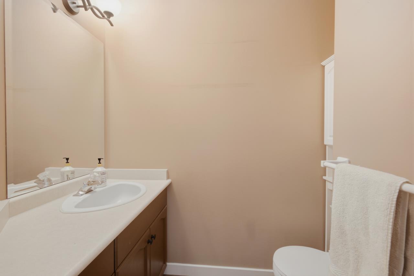
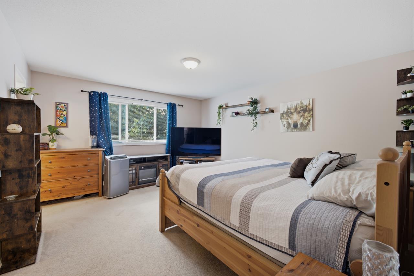
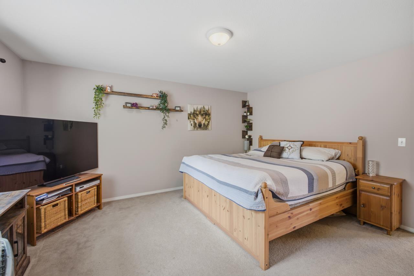
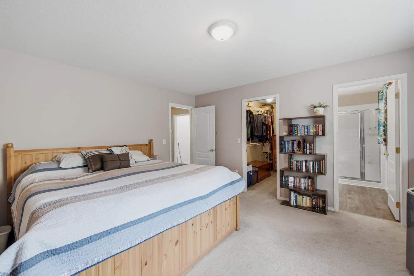
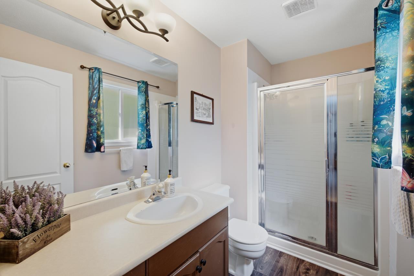
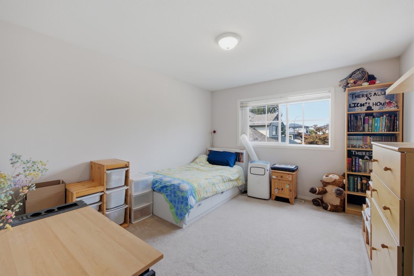
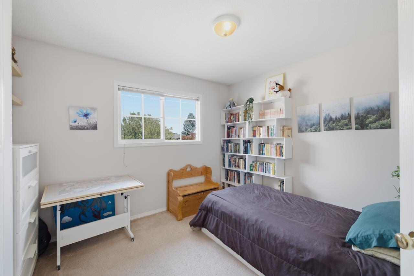
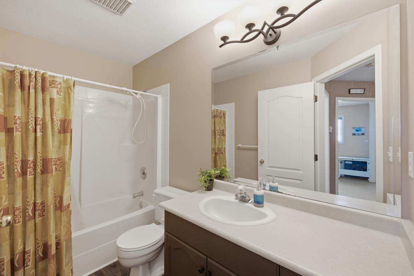
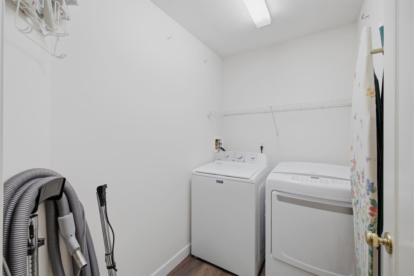
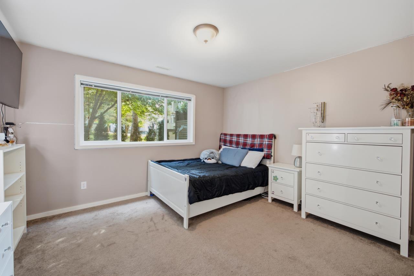
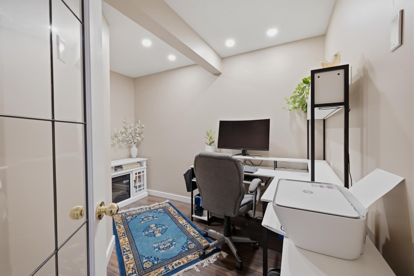
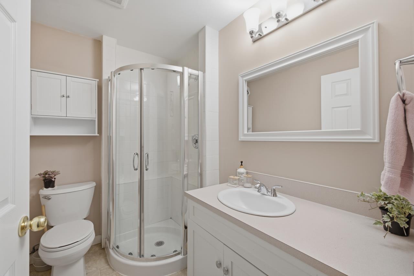
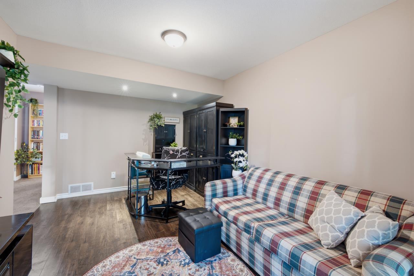
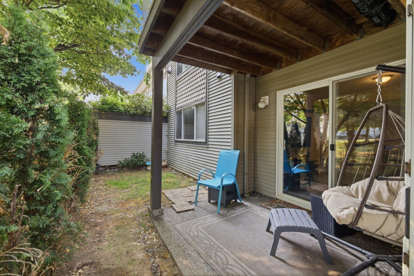
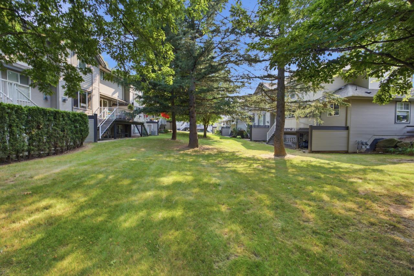
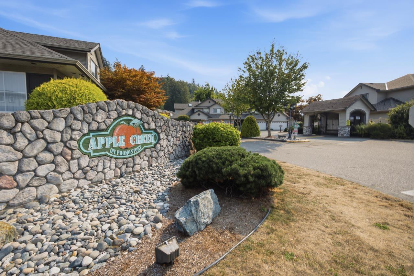
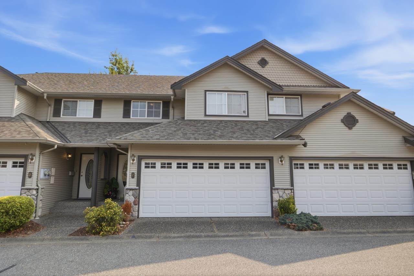
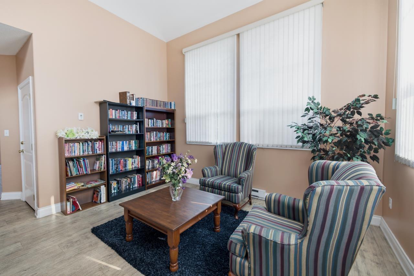
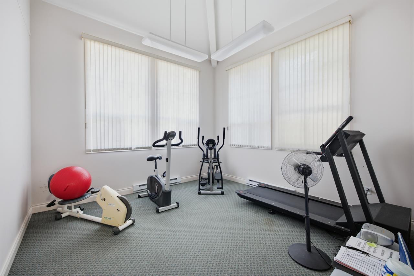
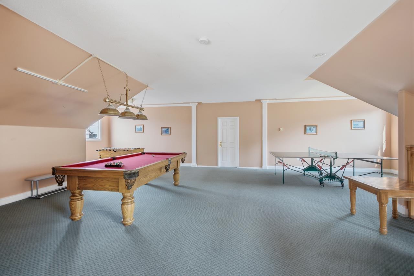
Nestled in the desirable Promontory neighborhood of Chilliwack, this townhome offers spacious family living in popular April Creek. This rare 4-bedroom plus den, 3.5-bathroom townhome features a flexible floor plan perfect for growing families, remote work, or guests. Enjoy quiet and privacy as your home backs directly onto lush greenspace. Complete with a double-car garage and the rare added convenience of complex boat or RV parking! Located just minutes from Promontory Heights Elementary, local shopping, cafes, and scenic hiking trails right at your doorstep. Outstanding location, modern living, and outdoor adventure combined"-schedule your private showing today! (id:44393)
| MLS® Number | R3156863 |
| Property Type | Single Family |
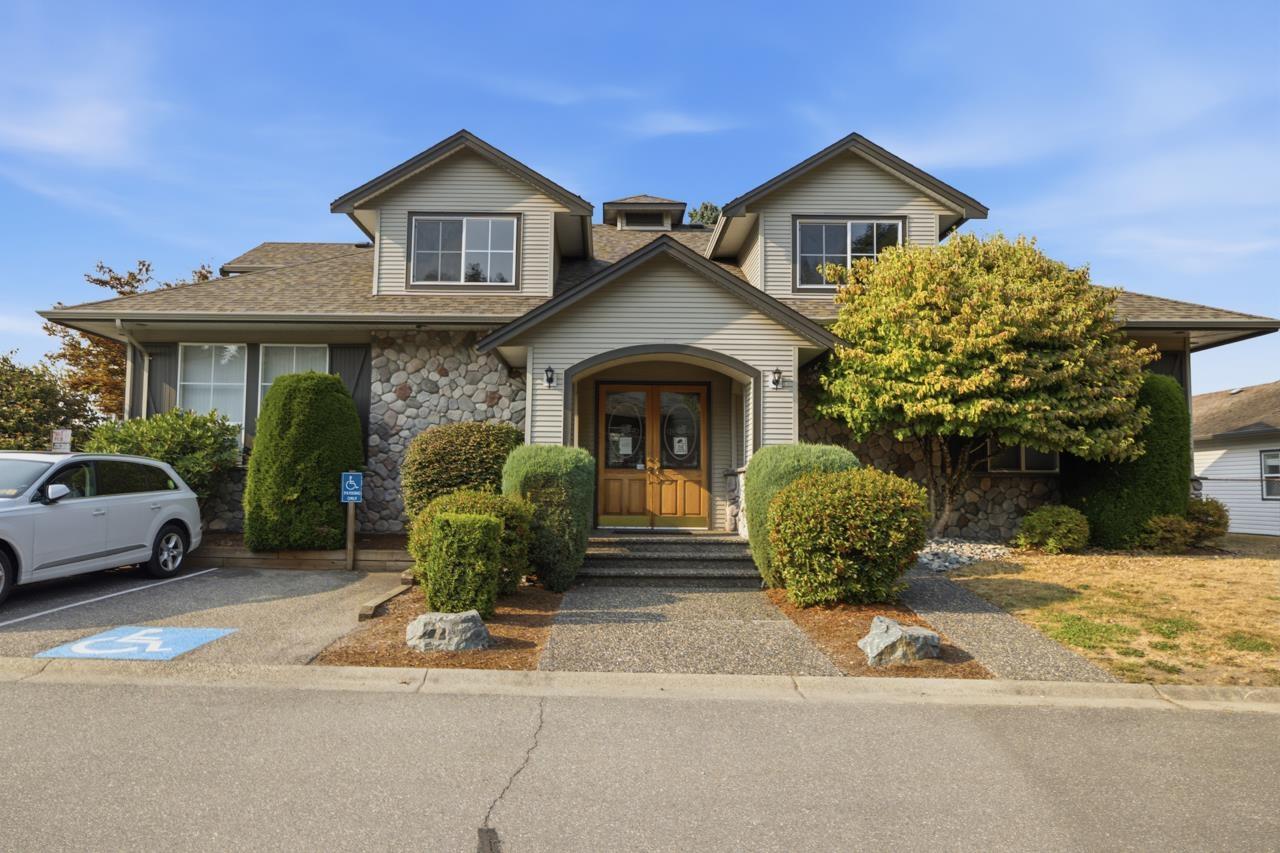
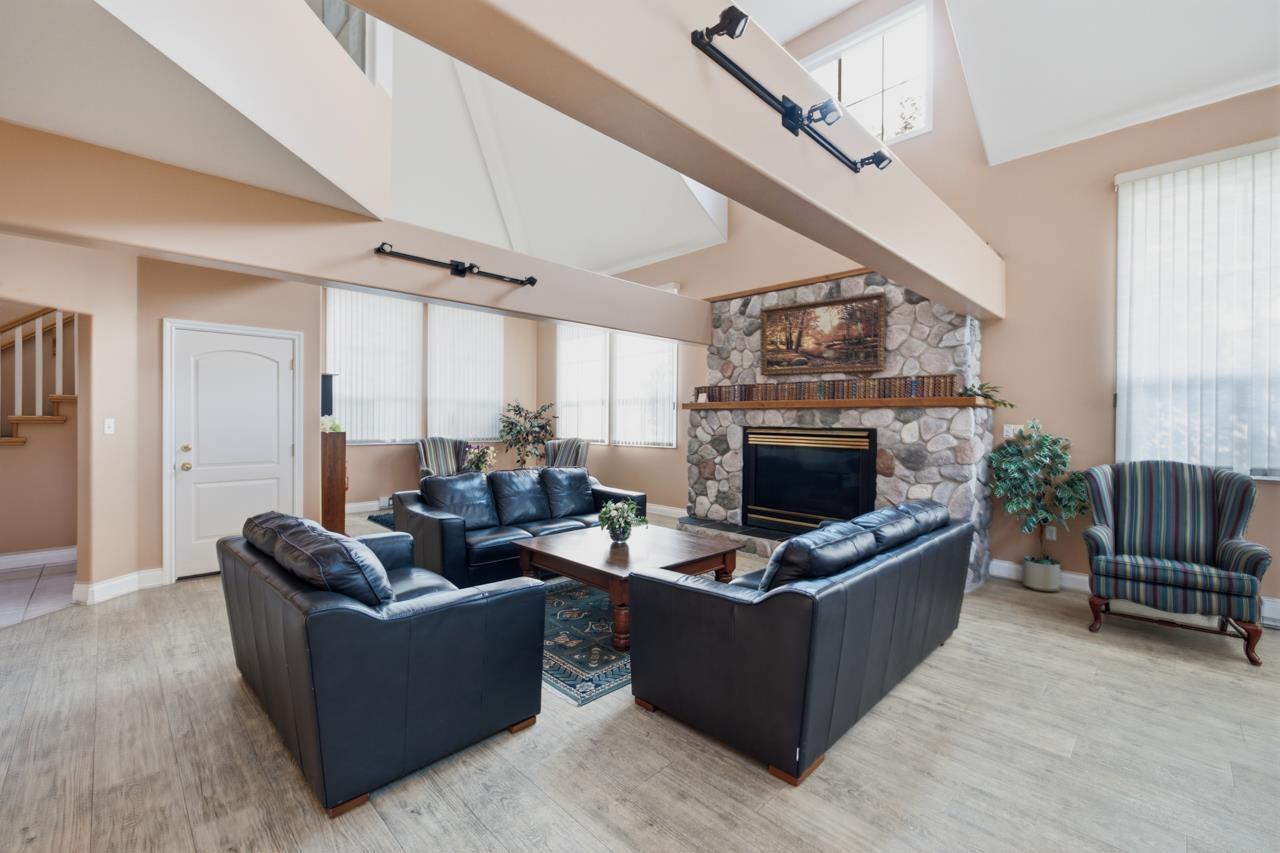
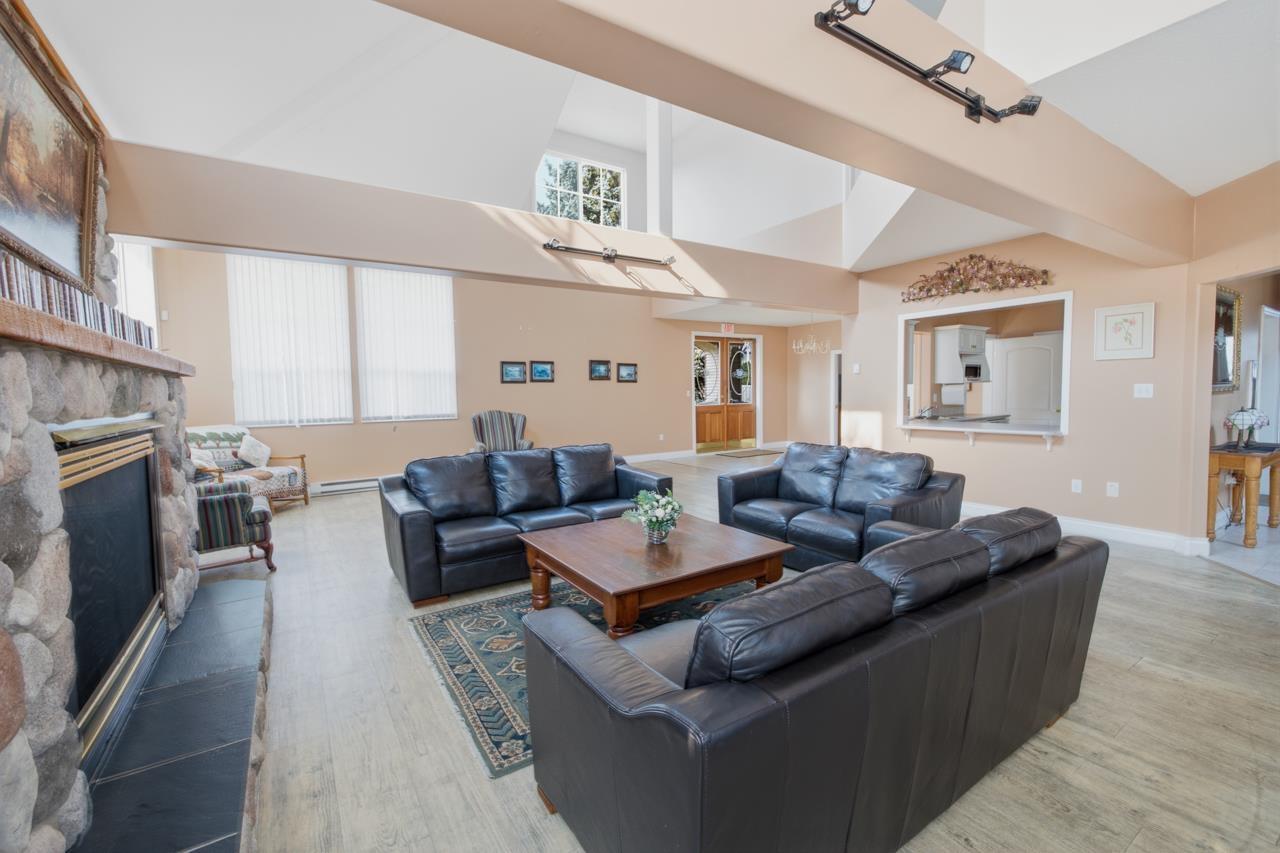
| Structure | Clubhouse, Playground |
| Bathroom Total | 4 |
| Bedrooms Total | 4 |
| Appliances | Washer, Dryer, Refrigerator, Stove, Dishwasher |
| Basement Development | Finished |
| Basement Type | Unknown (finished) |
| Constructed Date | 1996 |
| Construction Style Attachment | Attached |
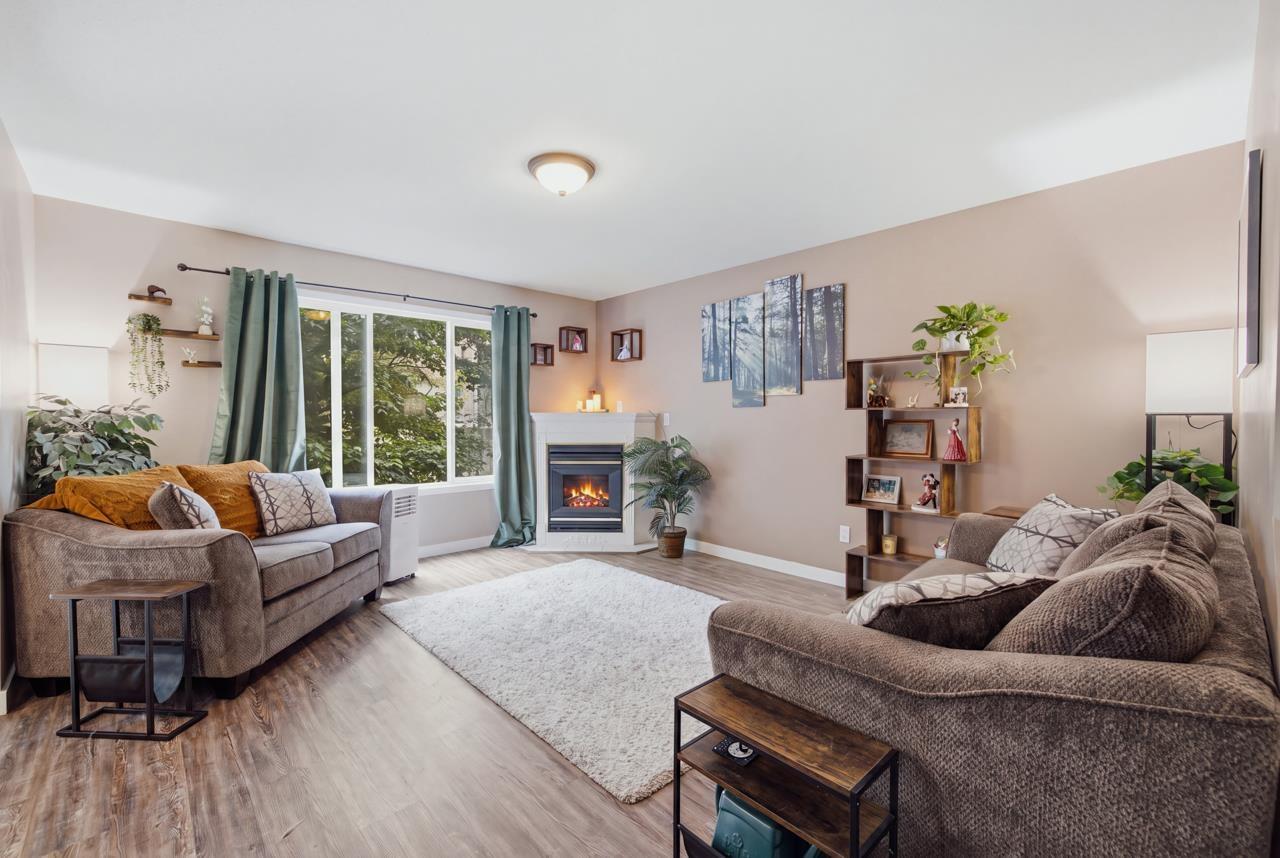
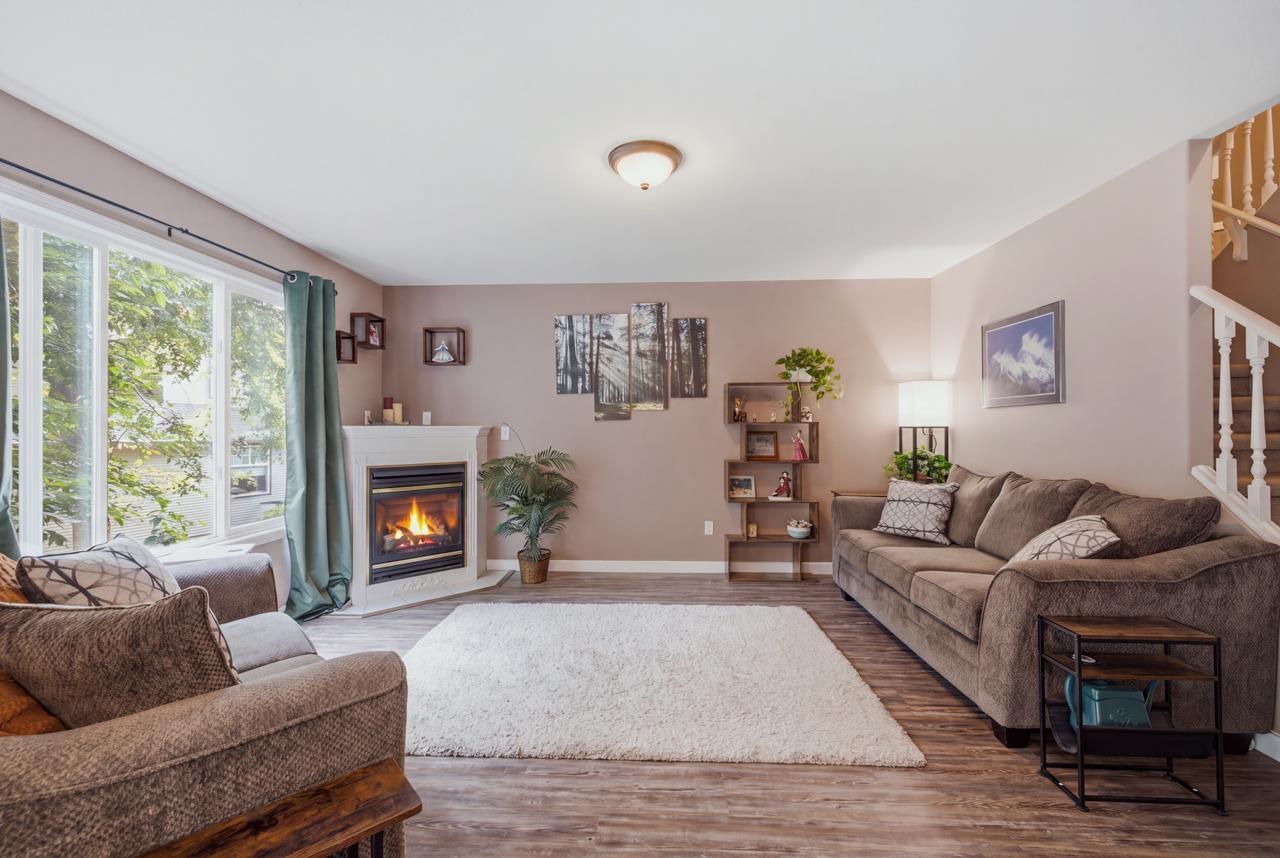
| Fireplace Present | Yes |
| Fireplace Total | 1 |
| Heating Type | Forced Air |
| Stories Total | 3 |
| Size Interior | 2,149 Ft2 |
| Type | Row / Townhouse |
| Garage | 2 |
| Acreage | No |
| Level | Type | Length | Width | Dimensions |
|---|---|---|---|---|
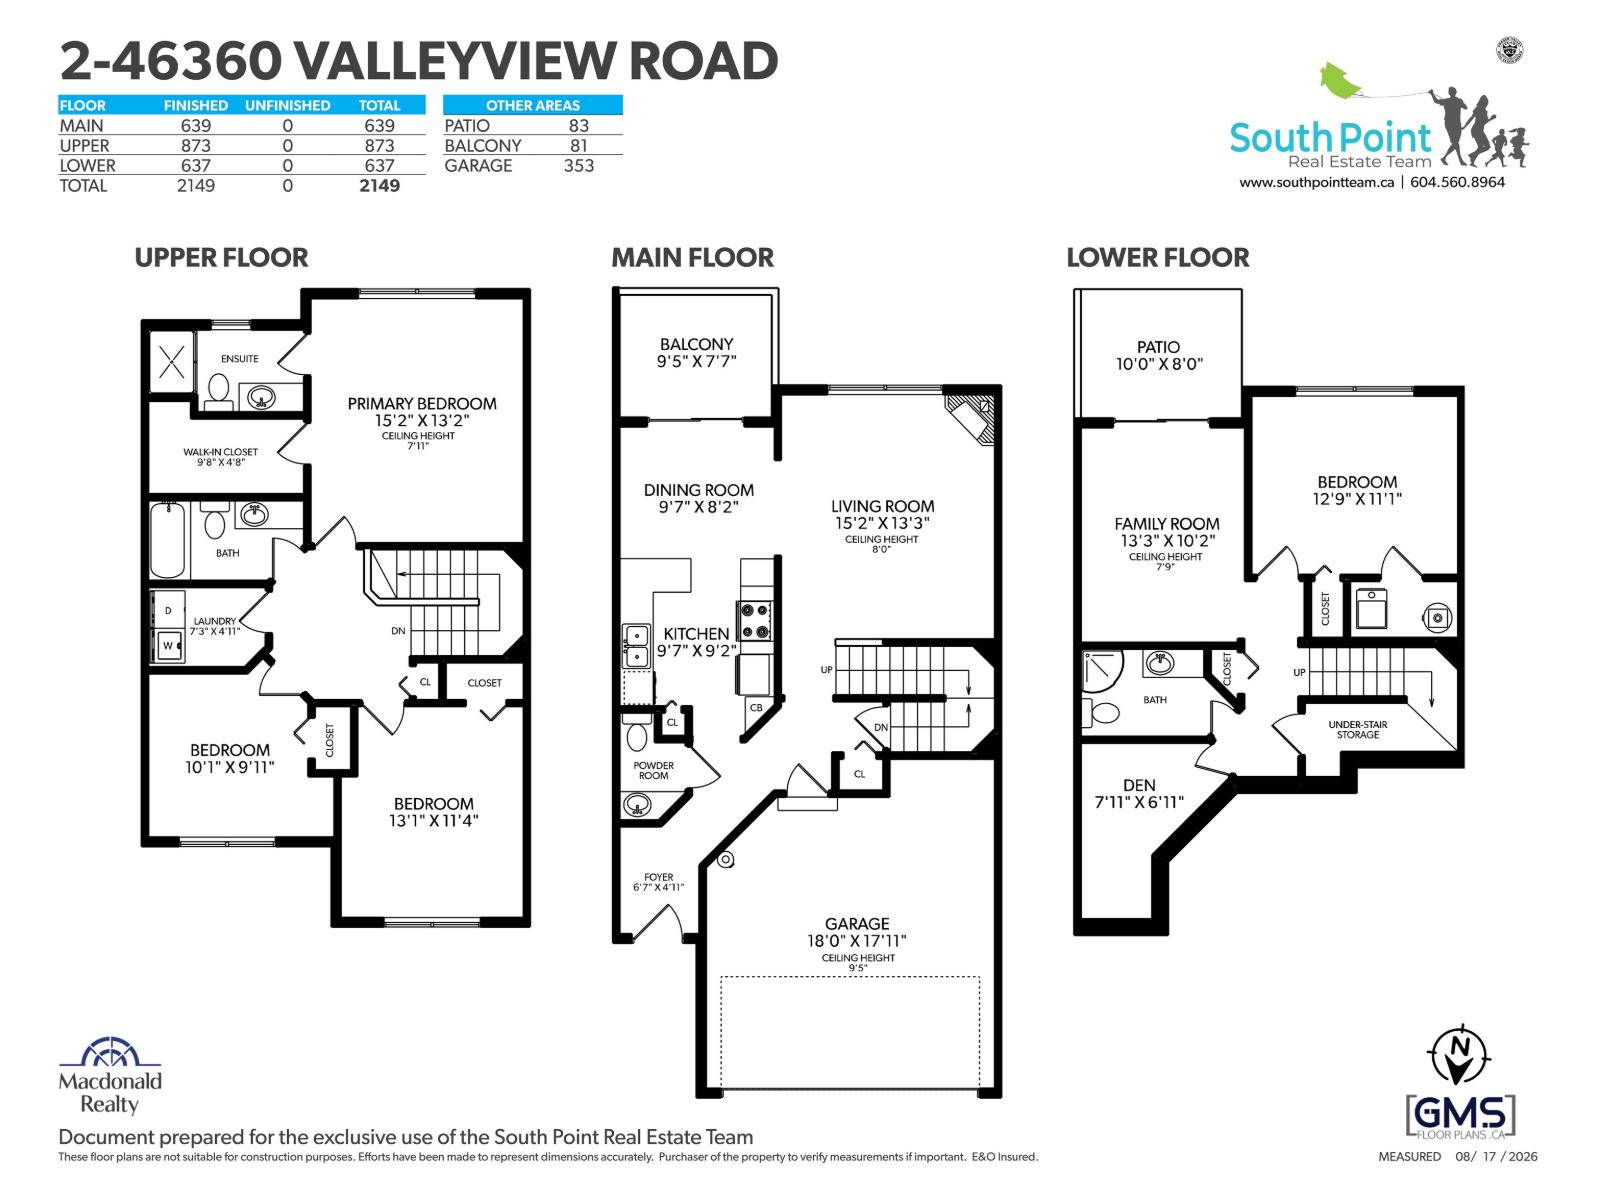
| Above | Bedroom 2 | 13 ft ,1 in | 11 ft ,4 in | 13 ft ,1 in x 11 ft ,4 in |
| Above | Bedroom 3 | 10 ft ,1 in | 9 ft ,11 in | 10 ft ,1 in x 9 ft ,11 in |
| Above | Laundry Room | 7 ft ,3 in | 4 ft ,11 in | 7 ft ,3 in x 4 ft ,11 in |
| Above | Primary Bedroom | 15 ft ,2 in | 13 ft ,3 in | 15 ft ,2 in x 13 ft ,3 in |
| Above | Other | 9 ft ,8 in | 4 ft ,8 in | 9 ft ,8 in x 4 ft ,8 in |
| Lower Level | Family Room | 13 ft ,3 in | 10 ft ,2 in | 13 ft ,3 in x 10 ft ,2 in |
| Lower Level | Bedroom 4 | 12 ft ,9 in | 11 ft ,1 in | 12 ft ,9 in x 11 ft ,1 in |
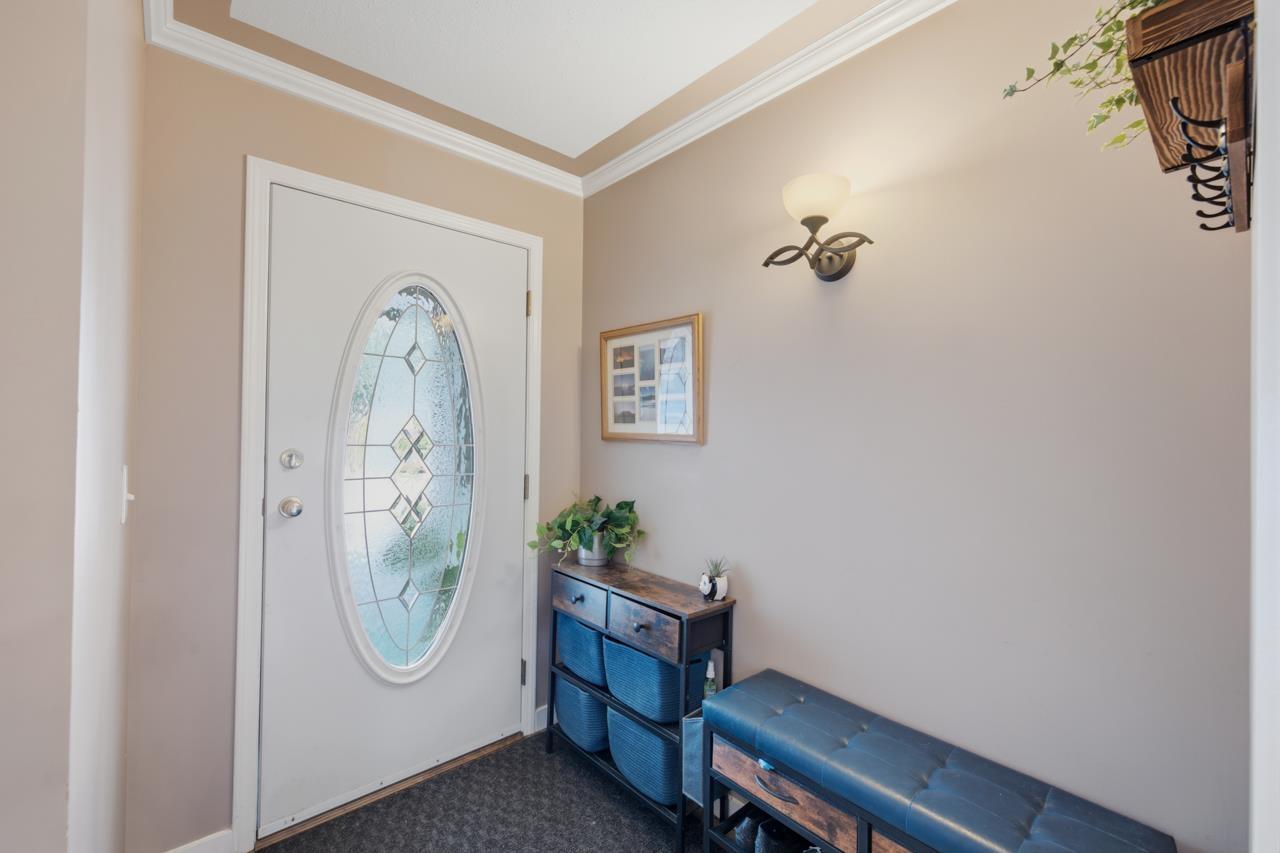
| Main Level | Foyer | 6 ft ,2 in | 4 ft ,11 in | 6 ft ,2 in x 4 ft ,11 in |
| Main Level | Kitchen | 9 ft ,7 in | 9 ft ,2 in | 9 ft ,7 in x 9 ft ,2 in |
| Main Level | Dining Room | 9 ft ,7 in | 8 ft ,2 in | 9 ft ,7 in x 8 ft ,2 in |
| Main Level | Living Room | 15 ft ,2 in | 13 ft ,3 in | 15 ft ,2 in x 13 ft ,3 in |
https://www.realtor.ca/real-estate/30170937/2-46360-valleyview-road-promontory-chilliwack
Contact us for more information
Carly Mcclellan
Personal Real Estate Corporation - South Point Real Estate Team

(604) 542-2444
(778) 294-4435
www.macrealty.com/
Austin Mcfarland
South Point Real Estate Team
(604) 542-2444
(778) 294-4435
www.macrealty.com/

The trademarks REALTOR®, REALTORS®, and the REALTOR® logo are controlled by The Canadian Real Estate Association (CREA) and identify real estate professionals who are members of CREA. The trademarks MLS®, Multiple Listing Service® and the associated logos are owned by The Canadian Real Estate Association (CREA) and identify the quality of services provided by real estate professionals who are members of CREA. The trademark DDF® is owned by The Canadian Real Estate Association (CREA) and identifies CREA's Data Distribution Facility (DDF®)