Maintenance,
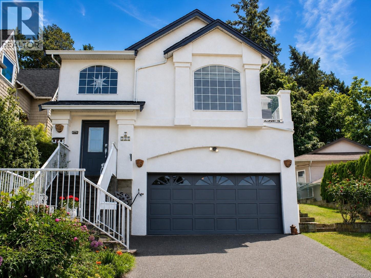
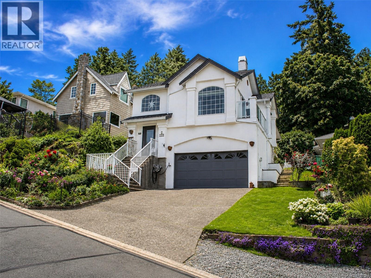
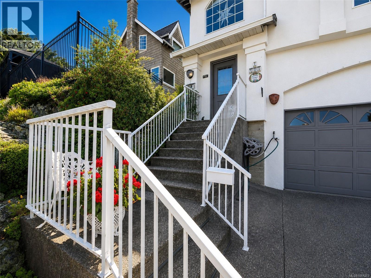
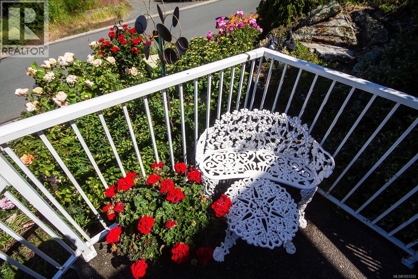
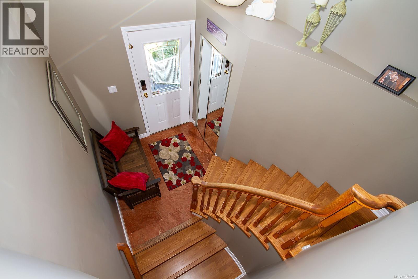
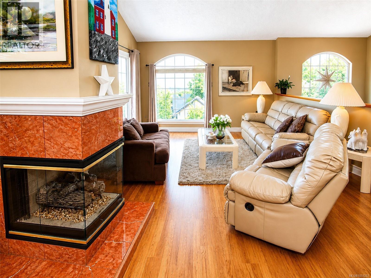
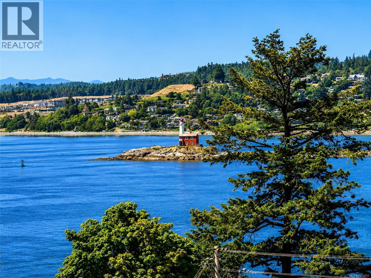
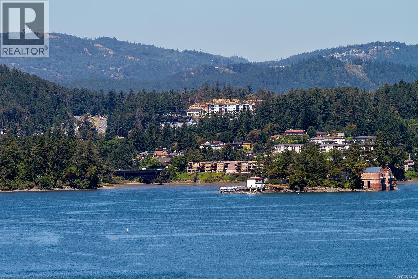
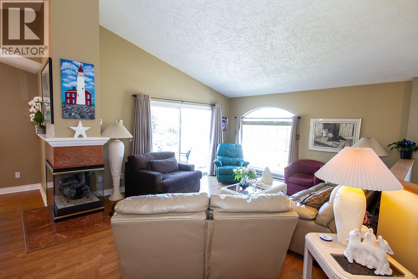
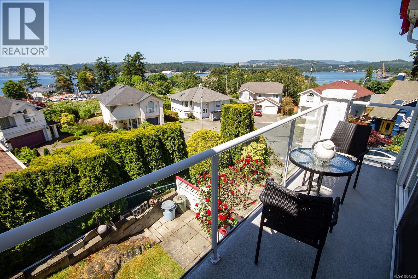
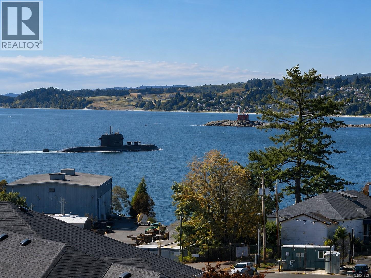
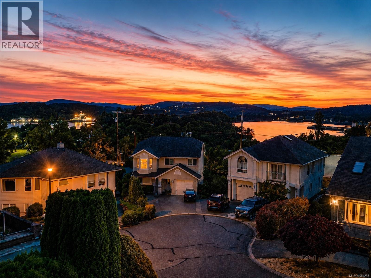
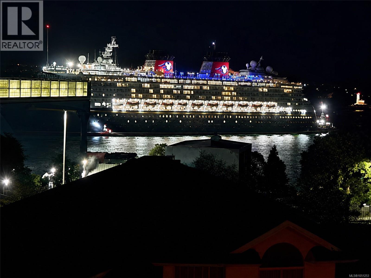
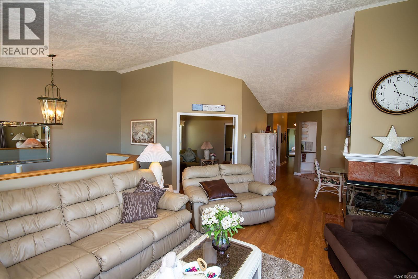
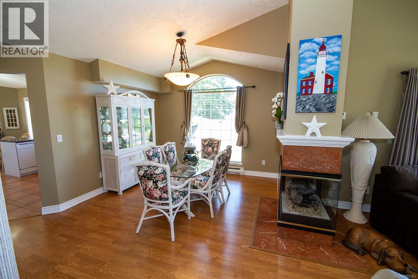
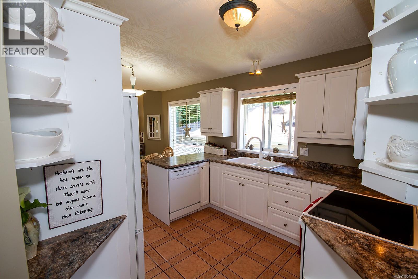
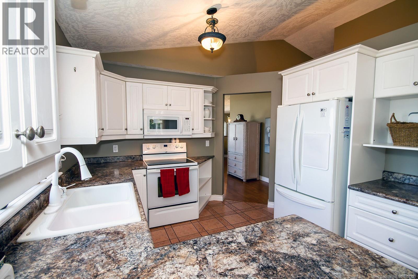
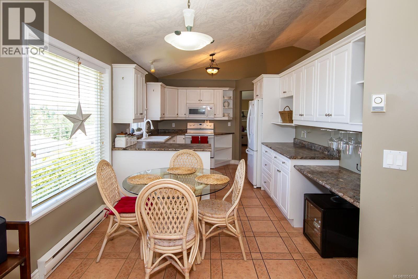
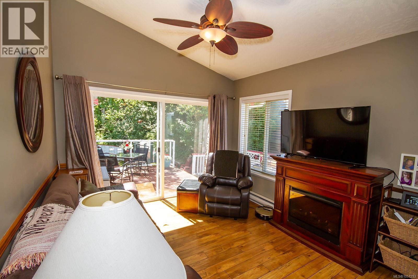
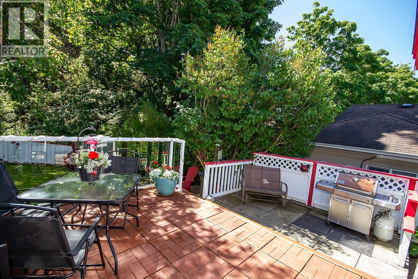
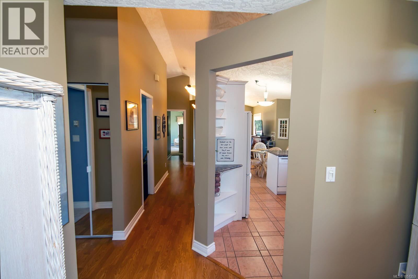
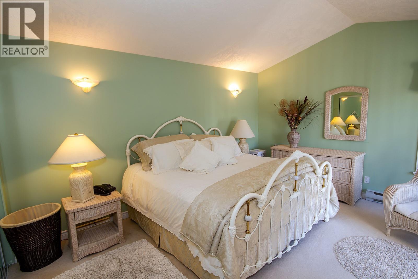
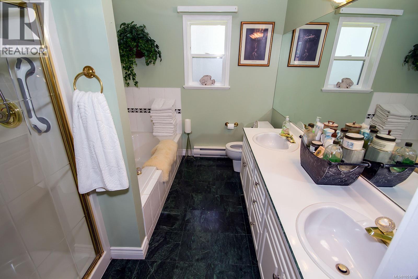
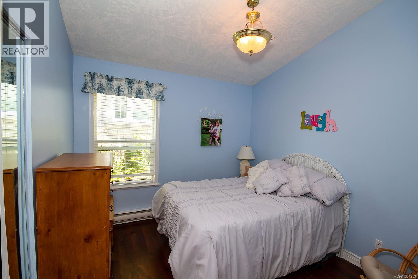
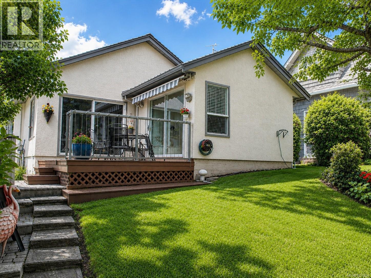
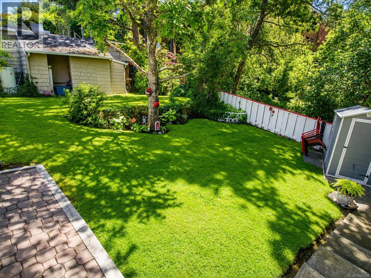
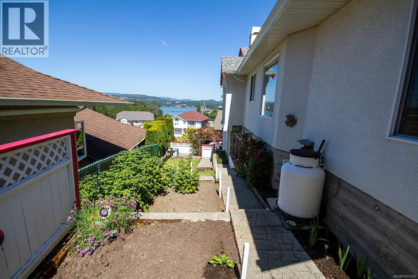
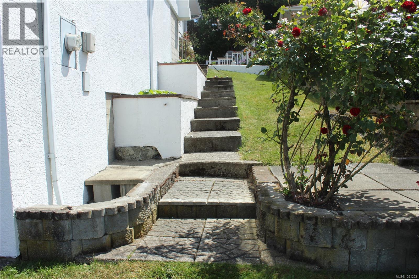
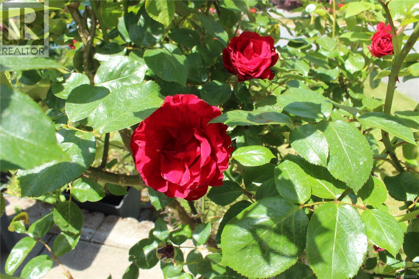
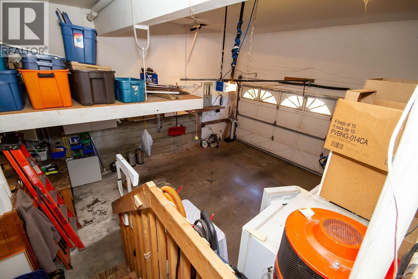
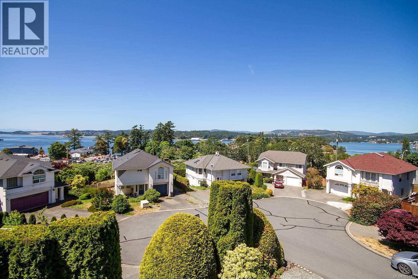
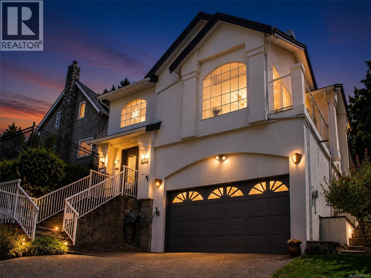
$92 MonthlyNOT A TOWNHOUSE! Enjoy expansive ocean views, unforgettable sunsets and exceptional value from this bright and welcoming Esquimalt home. Set on a quiet cul-de-sac, this 3-bedroom, 2-bath residence offers over 1,700 sq. ft. of comfortable living space, with picture windows that showcase the ocean, passing sailboats and iconic Fisgard Lighthouse. The kitchen and family room open directly to a private deck, perfect for morning coffee, summer BBQs or unwinding as the sun sets over the water. A sunny yard, colourful gardens and fresh exterior paint add to the appeal, while the double garage and generous storage make day-to-day living easy. Conveniently located near CFB Esquimalt, parks, shopping and downtown Victoria. Part of a friendly, self-managed strata with remarkably low fees of only $92 per month. A rare find offering views, space and a fantastic place to call home. (id:44393)
| MLS® Number | 1051253 |
| Property Type | Single Family |
| Neigbourhood | Esquimalt |
| Community Features | Pets Allowed With Restrictions, Family Oriented |
| Features | Cul-de-sac, Rectangular |
| Parking Space Total | 2 |
| Plan | Vis2532 |
| Structure | Patio(s) |
| View Type | Mountain View, Ocean View |
| Bathroom Total | 2 |
| Bedrooms Total | 3 |
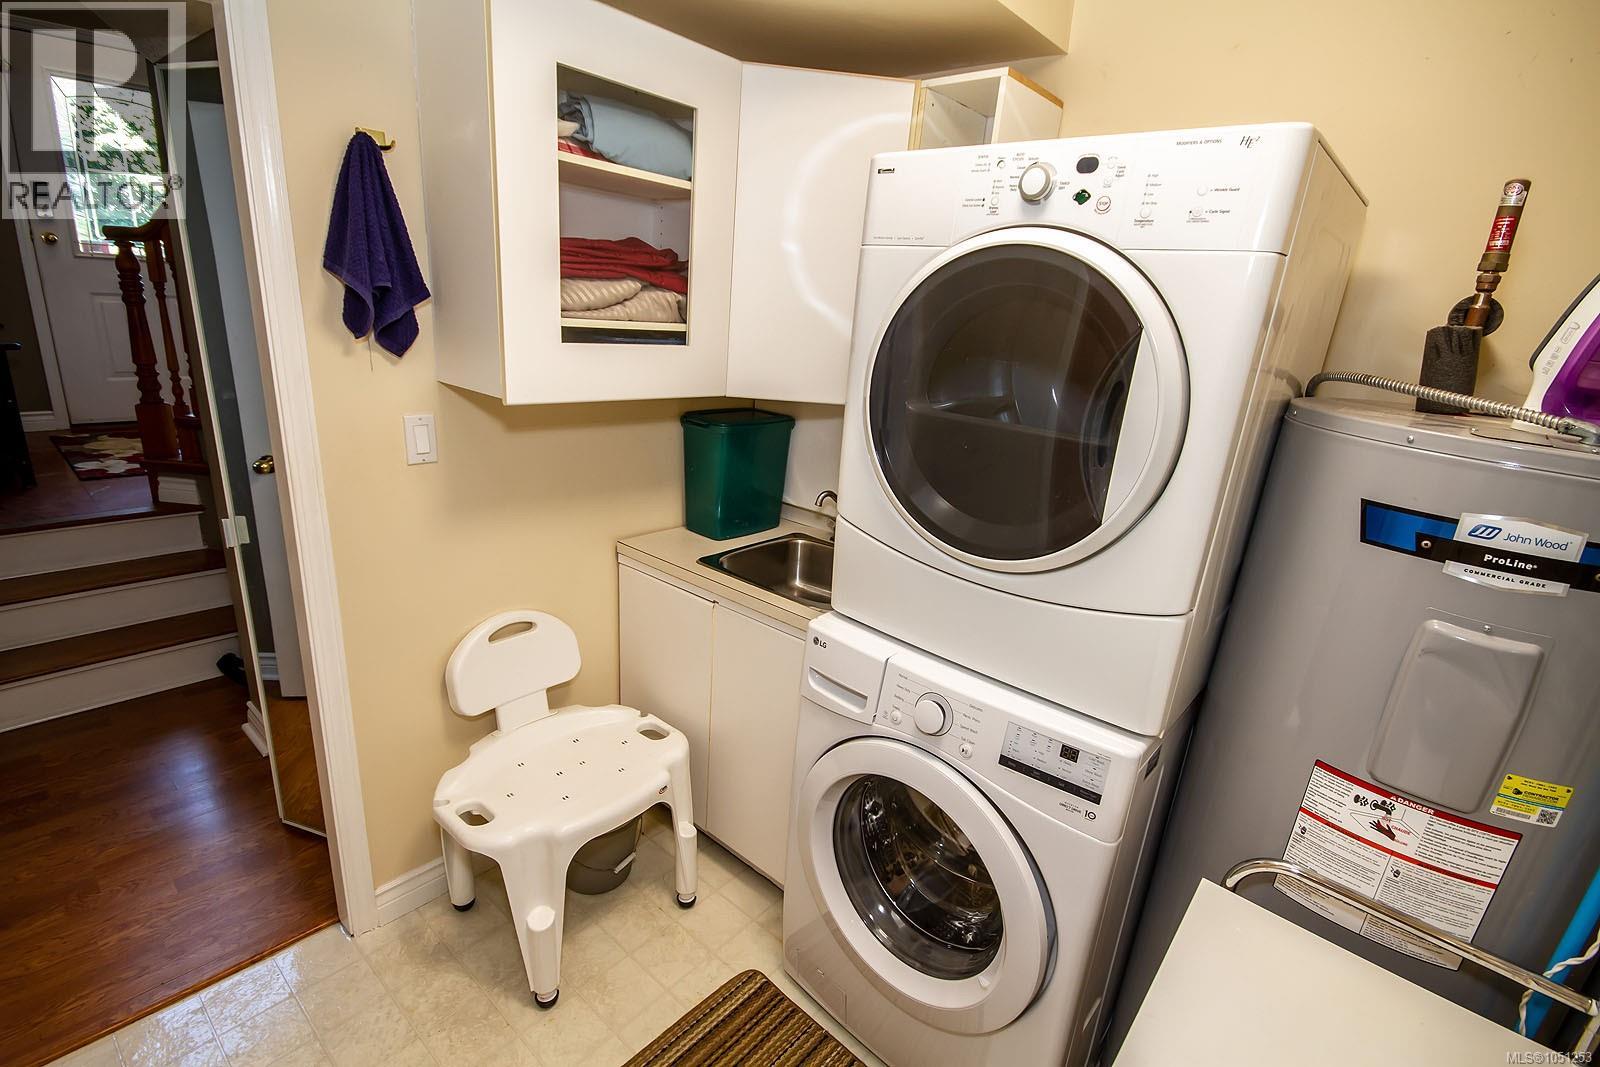
| Appliances | Dryer, Refrigerator, Washer |
| Architectural Style | Westcoast |
| Constructed Date | 1994 |
| Cooling Type | None |
| Fireplace Present | Yes |
| Fireplace Total | 1 |
| Heating Fuel | Electric, Propane |
| Heating Type | Baseboard Heaters |
| Size Interior | 1,769 Ft2 |
| Type | House |
| Attached Garage | |
| Garage |
| Acreage | No |
| Size Irregular | 5500 |
| Size Total | 5500 Sqft |
| Size Total Text | 5500 Sqft |
| Zoning Type | Residential |
| Level | Type | Length | Width | Dimensions |
|---|---|---|---|---|
| Lower Level | Laundry Room | 9' x 9' | ||
| Lower Level | Entrance | 9' x 11' | ||
| Main Level | Patio | 12 ft | 11 ft | 12 ft x 11 ft |
| Main Level | Balcony | 15 ft | 4 ft | 15 ft x 4 ft |
| Main Level | Family Room | 11 ft | 11 ft | 11 ft x 11 ft |
| Main Level | Eating Area | 10' x 8' | ||
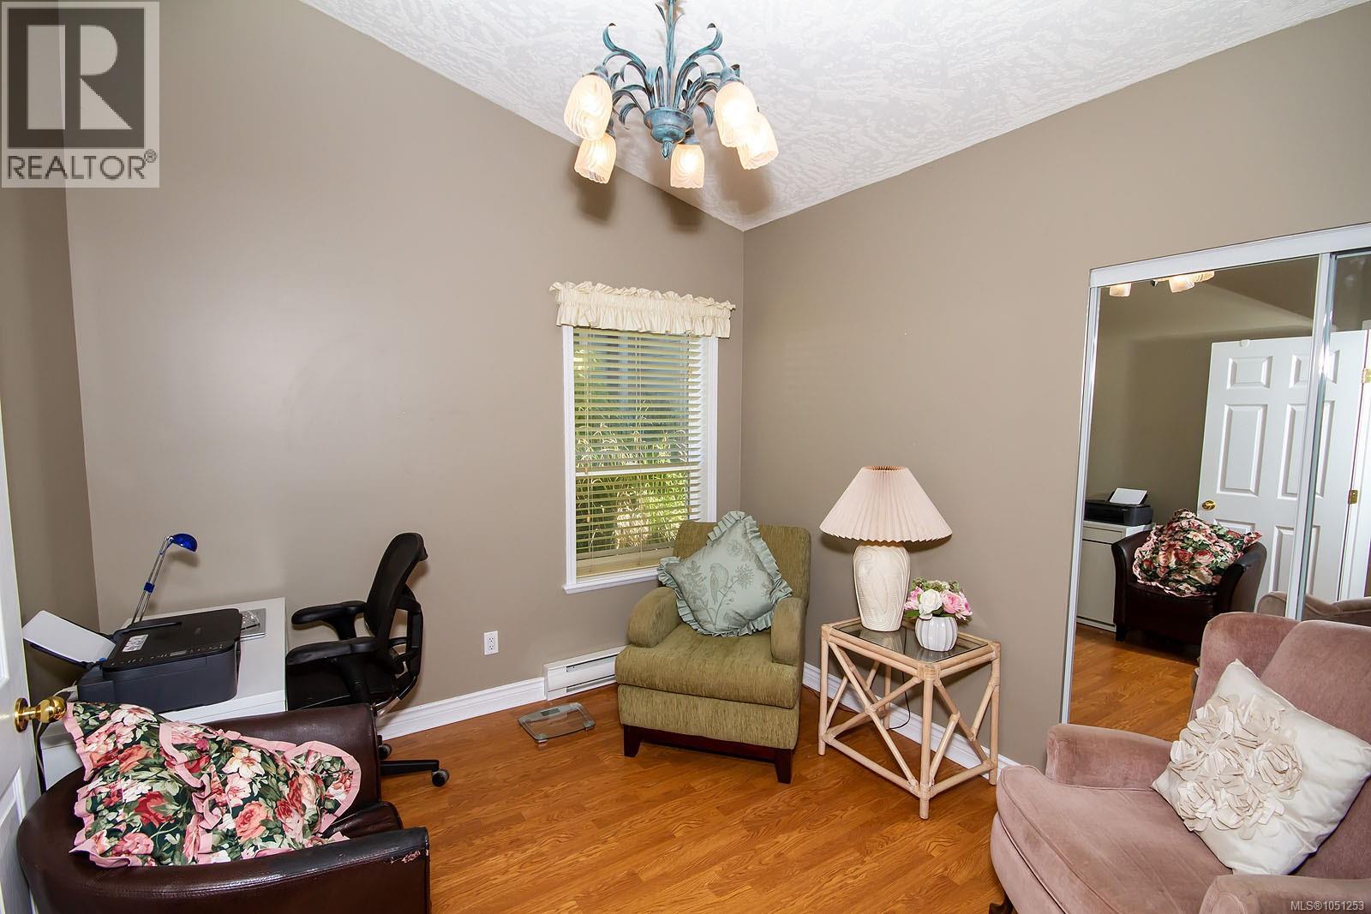
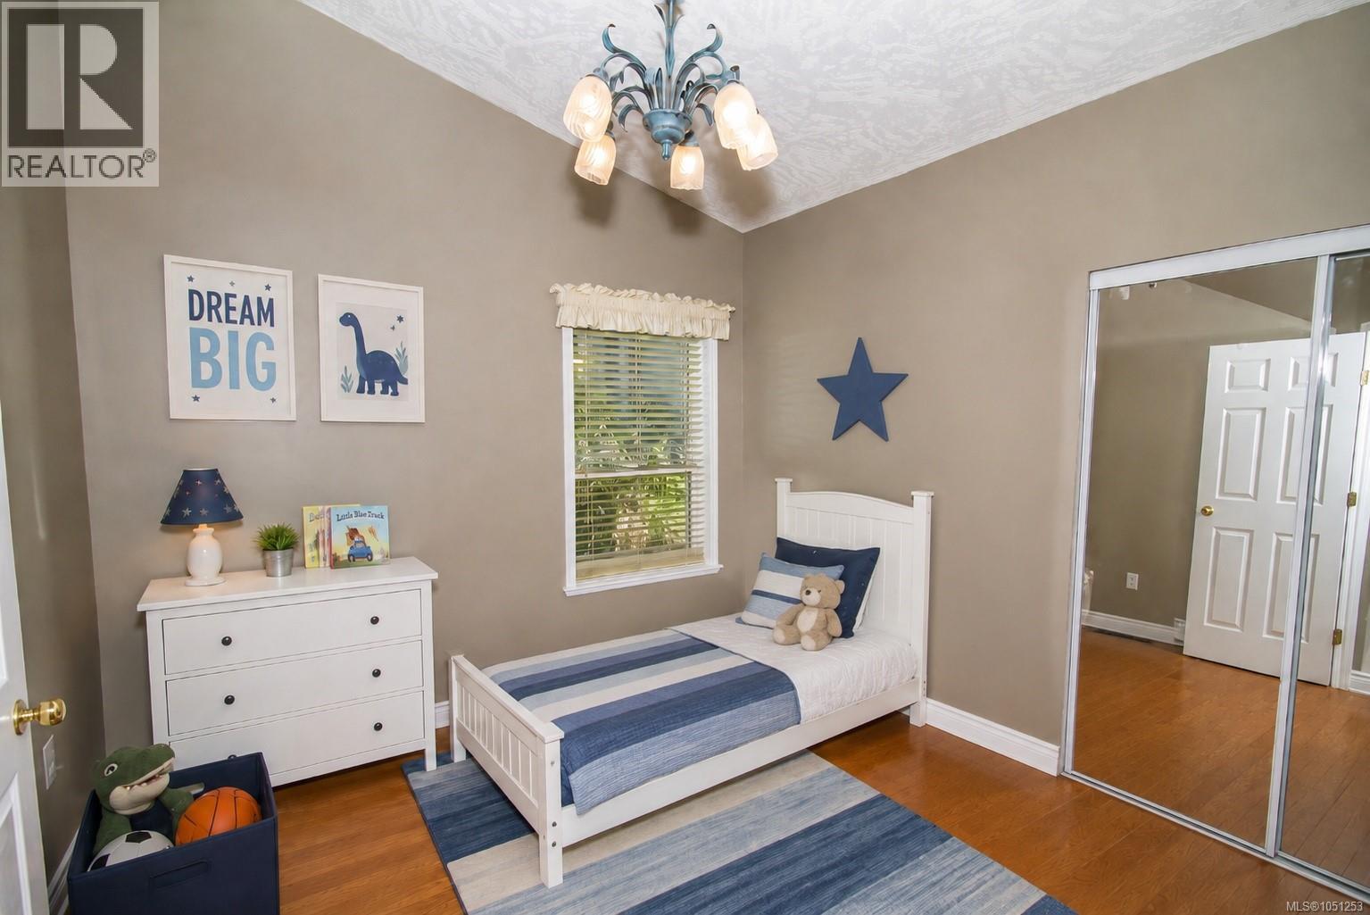
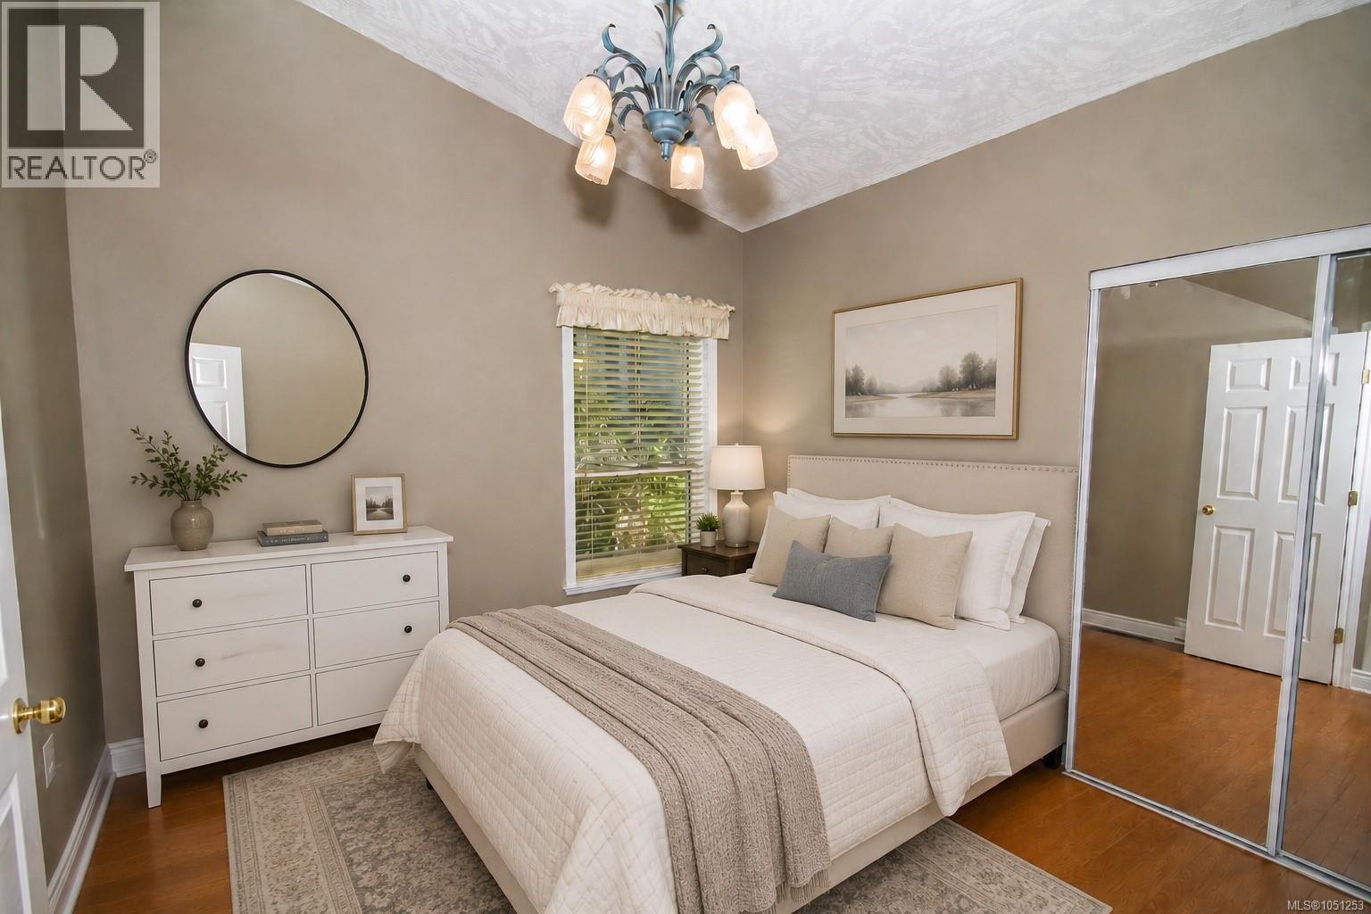
| Main Level | Bedroom | 11' x 10' | ||
| Main Level | Bedroom | 11' x 10' | ||
| Main Level | Ensuite | 5-Piece | ||
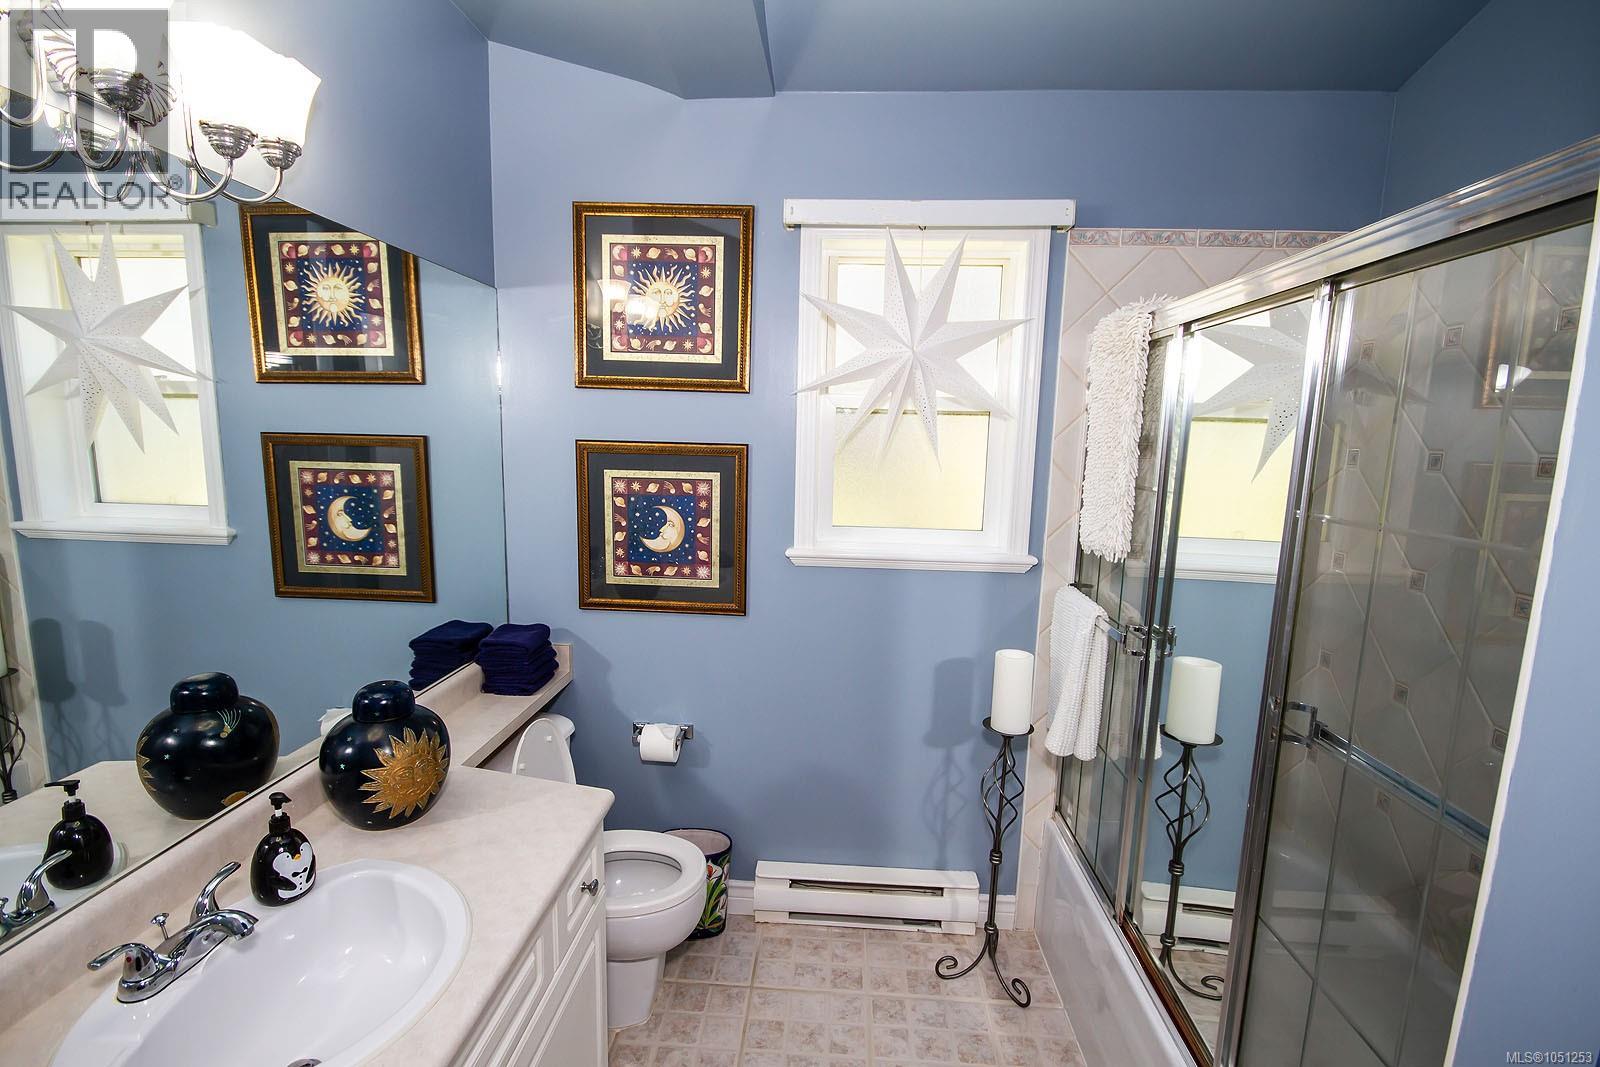
| Main Level | Bathroom | 4-Piece | ||
| Main Level | Primary Bedroom | 15' x 13' | ||
| Main Level | Kitchen | 11' x 10' | ||
| Main Level | Dining Room | 16' x 11' | ||
| Main Level | Living Room | 14' x 14' |
https://www.realtor.ca/real-estate/30349080/2-709-luscombe-pl-esquimalt-esquimalt
Contact us for more information
Michael Forbes

(833) 817-6506
www.exprealty.ca/
Lisa Marshall
(833) 817-6506
www.exprealty.ca/

The trademarks REALTOR®, REALTORS®, and the REALTOR® logo are controlled by The Canadian Real Estate Association (CREA) and identify real estate professionals who are members of CREA. The trademarks MLS®, Multiple Listing Service® and the associated logos are owned by The Canadian Real Estate Association (CREA) and identify the quality of services provided by real estate professionals who are members of CREA. The trademark DDF® is owned by The Canadian Real Estate Association (CREA) and identifies CREA's Data Distribution Facility (DDF®)