Maintenance,
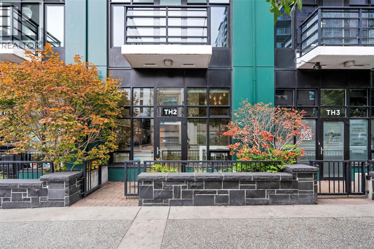
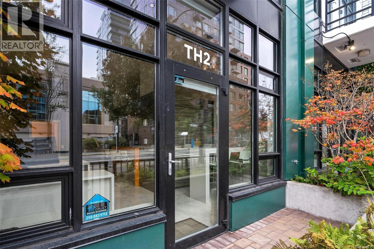
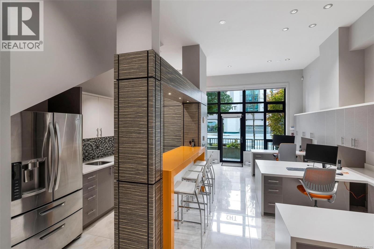
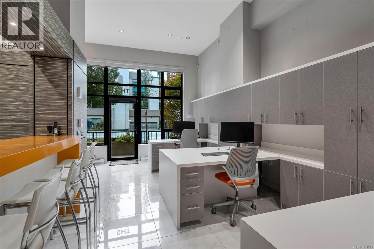
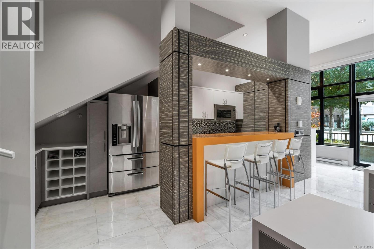
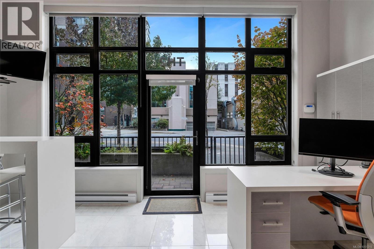
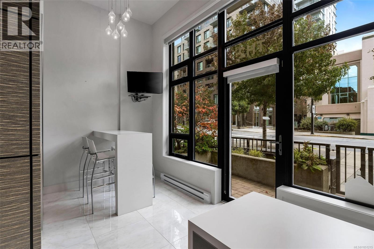
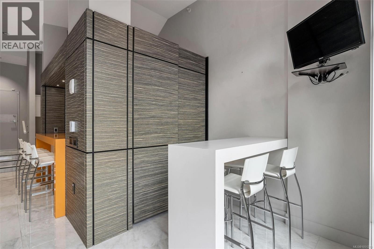
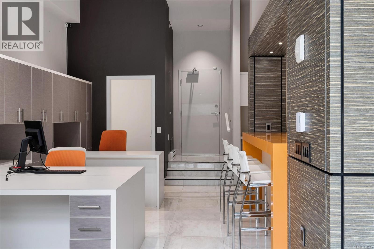
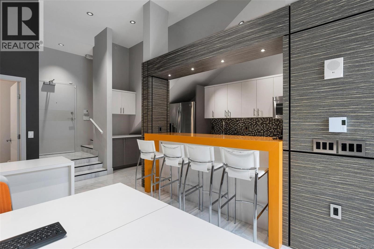
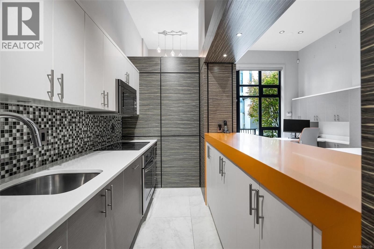
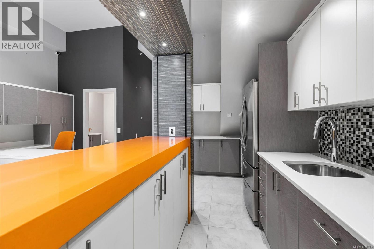
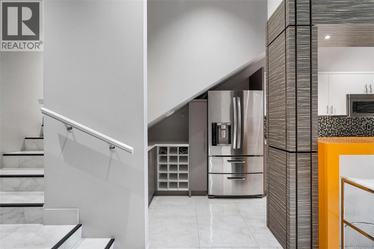
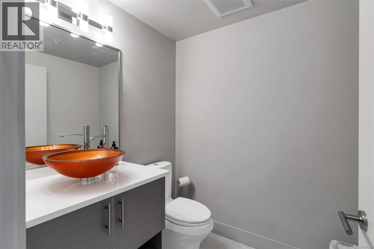
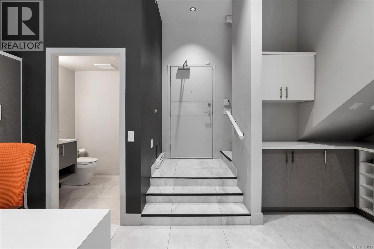
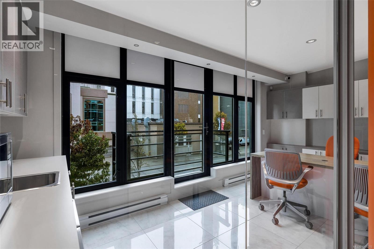
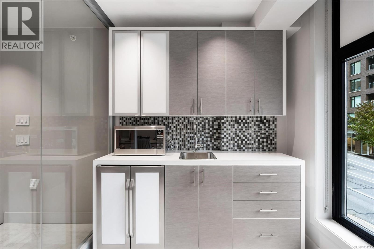
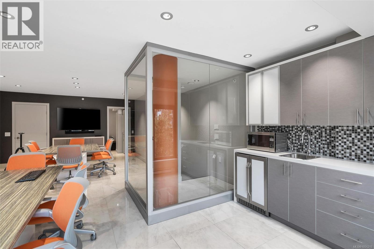
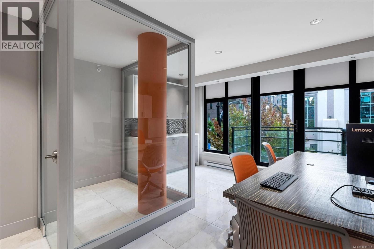
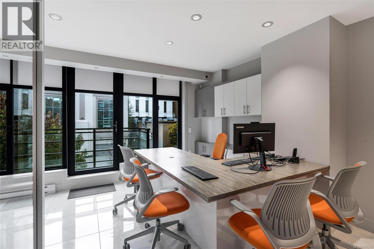
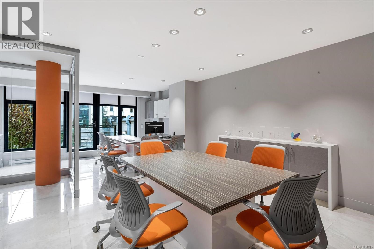
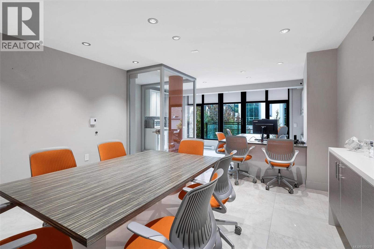
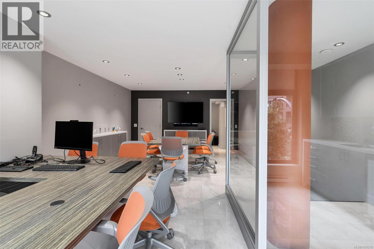
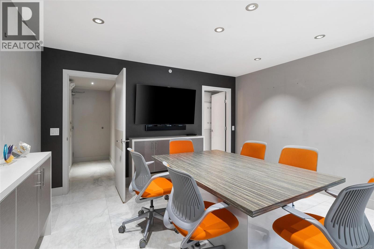
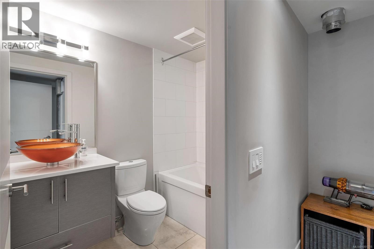
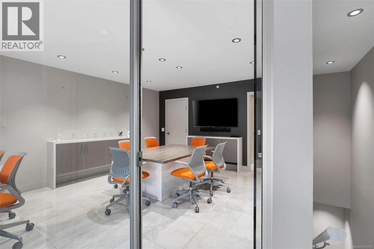
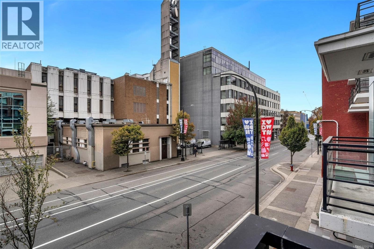
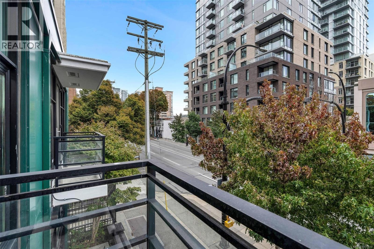
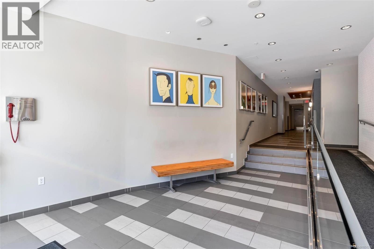
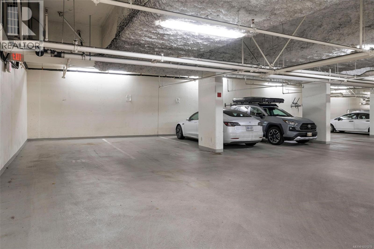
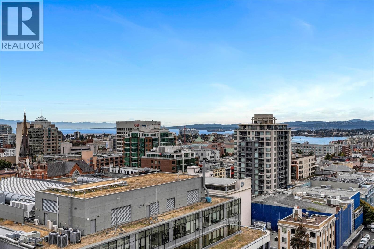
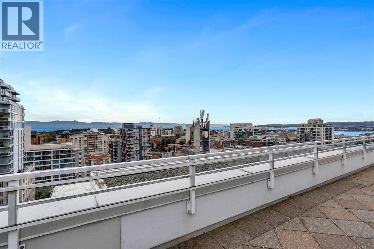
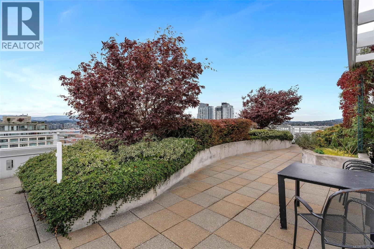
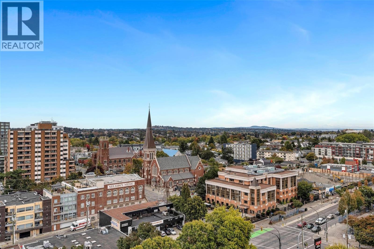
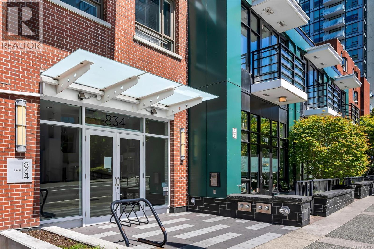
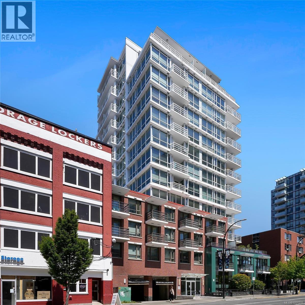
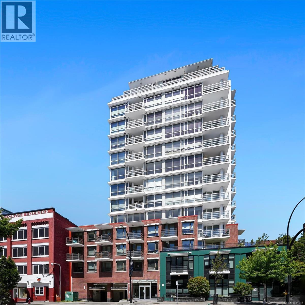
$780 MonthlyWelcome to #2-834 Johnson Street, a versatile two-level property in the heart of downtown Victoria. Offering approximately 1,276 sqft with two separate entrances. The layout invites a huge range of possibilities. The open-concept ground floor features 12-foot ceilings, a two-piece bathroom, kitchen and direct frontage via the patio access along Johnson St. The approximately 638 sqft upper level includes its own entrance, a four-piece bathroom, laundry hookup and a balcony overlooking the street. Explore the potential for residential use upstairs with commercial space below, or commercial use throughout. A separate storage room and three parking stalls add value and convenience. A compelling opportunity for those seeking an owner-occupier opportunity or investment. Use fully for your own business, live in the upstairs with commercial space below, or a great centrally located investment. Contact the City of Victoria to confirm zoning and permitted uses. (id:44393)
| MLS® Number | 1051215 |
| Property Type | Single Family |
| Neigbourhood | Downtown |
| Community Name | The 834 |
| Community Features | Pets Allowed, Family Oriented |
| Features | Central Location, Southern Exposure, Other |
| Parking Space Total | 3 |
| Plan | Eps522 |
| Structure | Patio(s) |
| Bathroom Total | 2 |
| Bedrooms Total | 1 |
| Constructed Date | 2011 |
| Cooling Type | None |
| Fire Protection | Fire Alarm System |
| Heating Type | Baseboard Heaters |
| Size Interior | 1,193 Ft2 |
| Type | Apartment |
| Garage | |
| Visitor Parking | |
| Underground |
| Acreage | No |
| Size Irregular | 1086 |
| Size Total | 1086 Sqft |
| Size Total Text | 1086 Sqft |
| Zoning Type | Residential/commercial |
| Level | Type | Length | Width | Dimensions |
|---|---|---|---|---|
| Second Level | Bathroom | 5'0 x 8'1 | ||
| Second Level | Bedroom | 13'11 x 18'8 | ||
| Second Level | Dining Room | 17'6 x 6'9 | ||
| Second Level | Balcony | 7'5 x 2'10 | ||
| Main Level | Patio | 13'5 x 5'2 | ||
| Main Level | Entrance | 17'0 x 6'9 | ||
| Main Level | Office | 11'1 x 15'11 | ||
| Main Level | Bathroom | 5'11 x 5'7 | ||
| Main Level | Kitchen | 6'10 x 17'1 |
https://www.realtor.ca/real-estate/30373060/2-834-johnson-st-victoria-downtown
Contact us for more information
Lea Cathcart
Personal Real Estate Corporation

(250) 381-2265
(250) 381-7803
www.naivictoria.ca/
Steve Nguyen
Personal Real Estate Corporation
(250) 381-2265
(250) 381-7803
www.naivictoria.ca/

The trademarks REALTOR®, REALTORS®, and the REALTOR® logo are controlled by The Canadian Real Estate Association (CREA) and identify real estate professionals who are members of CREA. The trademarks MLS®, Multiple Listing Service® and the associated logos are owned by The Canadian Real Estate Association (CREA) and identify the quality of services provided by real estate professionals who are members of CREA. The trademark DDF® is owned by The Canadian Real Estate Association (CREA) and identifies CREA's Data Distribution Facility (DDF®)