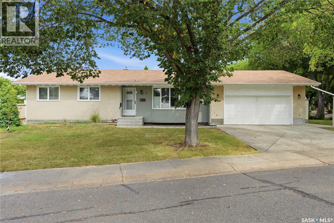
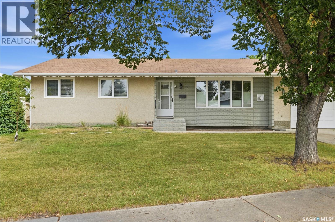
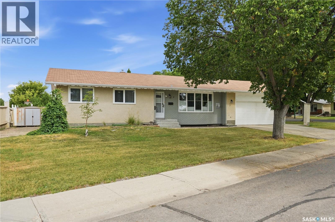
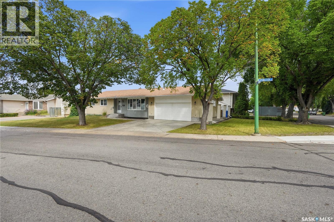
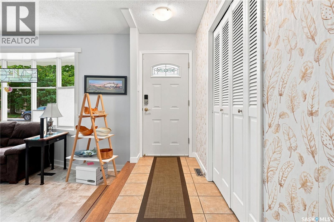
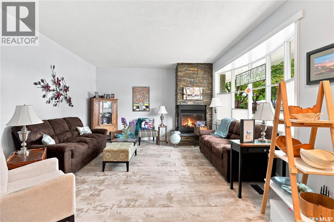
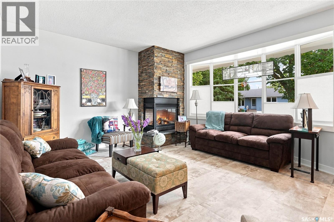
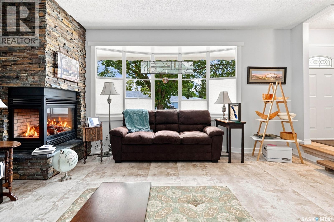
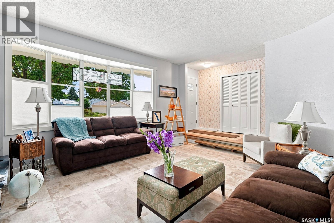
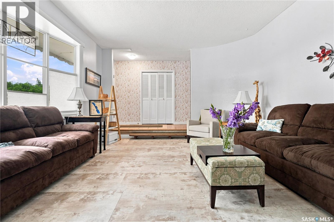
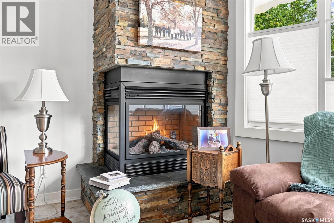
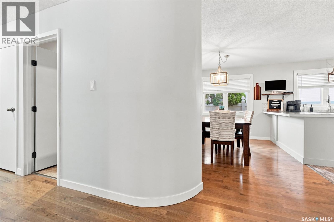
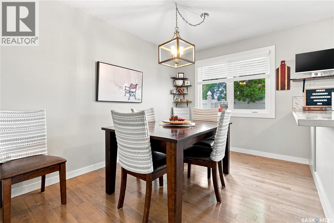
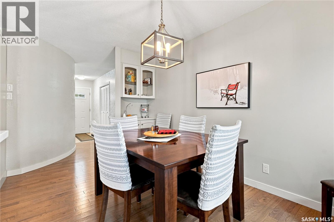
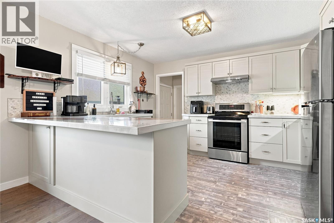
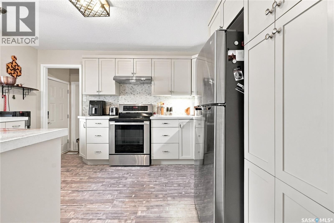
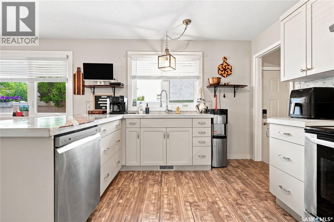
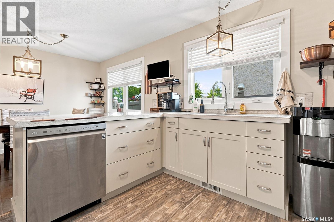
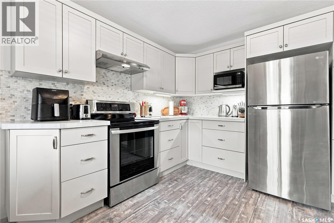
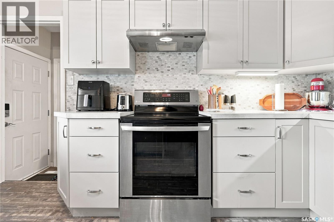
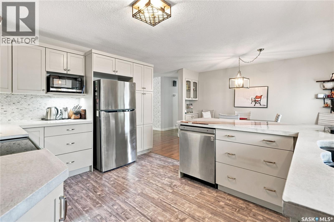
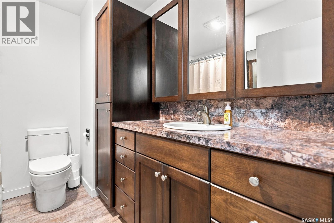
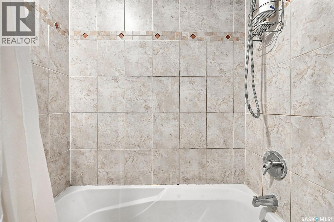
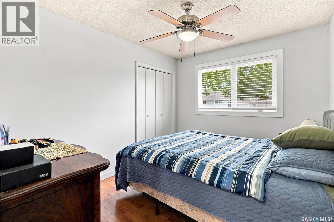
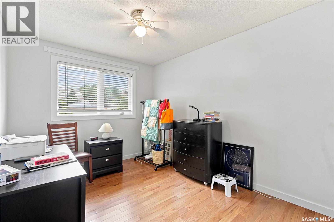
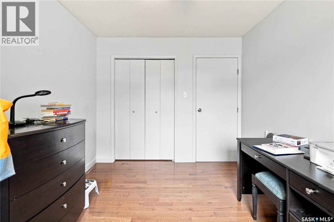
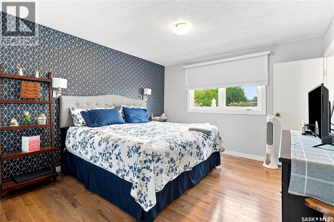
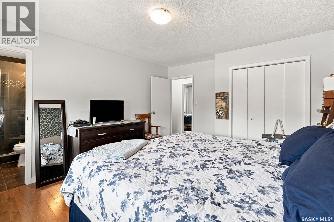
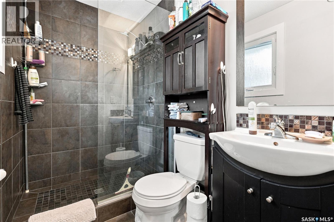
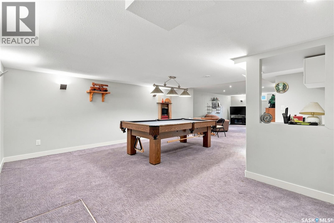
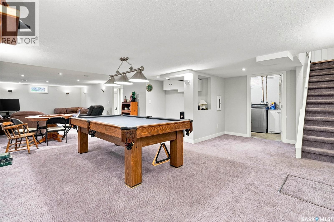
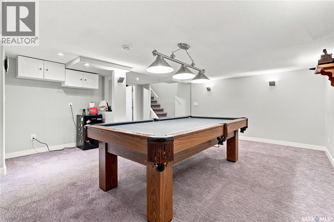
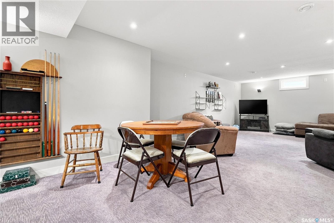
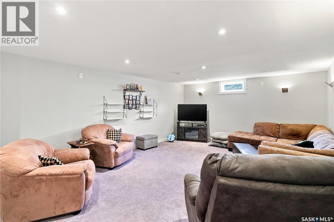
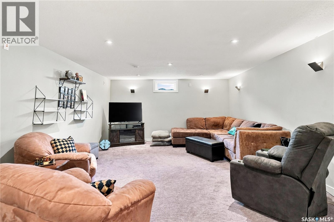
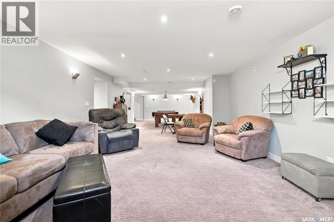
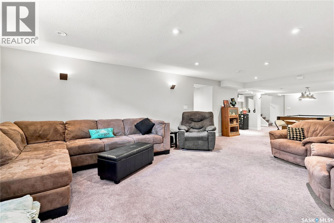
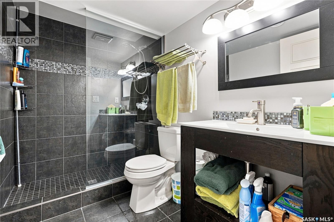
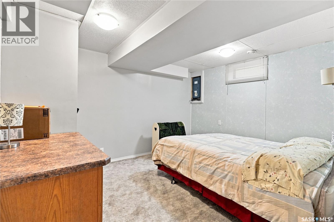
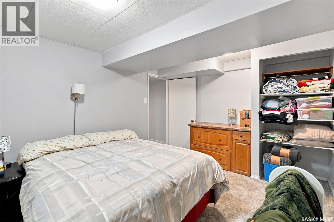
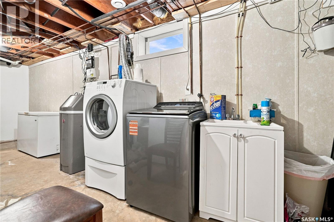
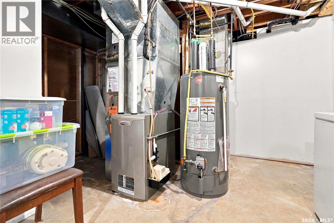
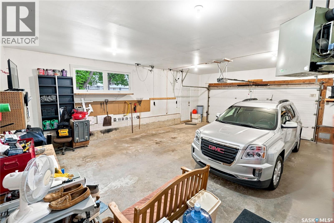
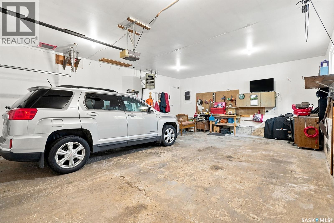
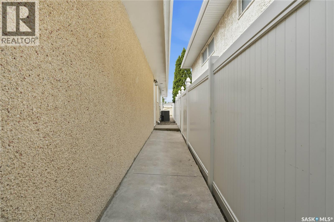
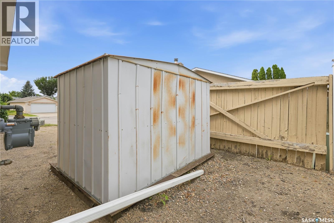
Room to grow, space to gather, and a place to call home! Welcome to this 1,292 sq. ft. move-in ready bungalow in the established community of Walsh Acres. Off the entrance, you’ll find the sunken living room, where south-facing windows bring in plenty of natural light and a gas fireplace creates a cozy place to gather. Updated windows throughout the main floor, along with hardwood and new vinyl flooring, add to the comfort and character of the home. The tastefully updated kitchen offers plenty of cabinetry, generous counter space and stainless steel appliances, with a dining area just off the kitchen providing the perfect spot for sit-down family meals. Down the hall are three bedrooms, including a spacious primary with a convenient 3-piece ensuite. Two additional bedrooms and a full 4-piece bathroom provide plenty of room for family and guests. The basement offers a fantastic space to spread out, with a massive recreation room complete with a pool table and plenty of room for entertaining. An additional bedroom and bathroom make this level perfect for guests or growing families, while the large utility room provides plenty of storage. Outside, the corner lot gives you plenty of room to enjoy the outdoors, with additional RV parking beside the house. The attached heated double garage and double concrete driveway make parking a breeze. With generous living spaces, thoughtful updates and room for everyone, this home is ready for its next family to settle in and call it home. Come have a look for yourself! As per the Seller’s direction, all offers will be presented on 08/18/2026 1:00PM. (id:44393)
12:00 pm
Ends at:2:00 pm
11:00 am
Ends at:12:00 pm
| MLS® Number | SK045498 |
| Property Type | Single Family |
| Neigbourhood | Walsh Acres |
| Features | Treed, Corner Site, Irregular Lot Size, Double Width Or More Driveway |
| Bathroom Total | 3 |
| Bedrooms Total | 4 |
| Appliances | Washer, Refrigerator, Dishwasher, Dryer, Microwave, Window Coverings, Garage Door Opener Remote(s), Hood Fan, Storage Shed, Stove |
| Architectural Style | Bungalow |
| Basement Development | Finished |
| Basement Type | Full (finished) |
| Constructed Date | 1975 |
| Construction Style Attachment | Detached |
| Cooling Type | Central Air Conditioning |
| Fireplace Fuel | Gas |
| Fireplace Present | Yes |
| Fireplace Type | Conventional |
| Heating Fuel | Natural Gas |
| Heating Type | Forced Air |
| Stories Total | 1 |
| Size Interior | 1,292 Ft2 |
| Type | House |
| Attached Garage | |
| R V | |
| Heated Garage | |
| Parking Space(s) | 4 |
| Acreage | No |
| Fence Type | Partially Fenced |
| Landscape Features | Lawn |
| Size Irregular | 6145.00 |
| Size Total | 6145 Sqft |
| Size Total Text | 6145 Sqft |
| Level | Type | Length | Width | Dimensions |
|---|---|---|---|---|
| Basement | Other | 9'5 x 24'10 | ||
| Basement | Other | 14'6 x 41'8 | ||
| Basement | Bedroom | 10'7 x 12'8 | ||
| Basement | 3pc Bathroom | 5'4 x 8'7 | ||
| Main Level | Living Room | 17'2 x 15' | ||
| Main Level | Dining Room | 8'1 x 12'4 | ||
| Main Level | Kitchen | 11' x 13'5 | ||
| Main Level | 4pc Bathroom | 8'6 x 7'1 | ||
| Main Level | Bedroom | 11'4 x 9'3 | ||
| Main Level | Bedroom | 11'4 x 9'3 | ||
| Main Level | Primary Bedroom | 11'10 x 13'9 | ||
| Main Level | 3pc Ensuite Bath | 4'8 x 7'10 |
https://www.realtor.ca/real-estate/30156743/2-springstein-avenue-regina-walsh-acres
Contact us for more information
Caitlyn Shamaya
Salesperson

(306) 779-3000
(306) 779-3001
www.realtyexecutivesdiversified.com/
Hannah Kotylak
Salesperson
(306) 779-3000
(306) 779-3001
www.realtyexecutivesdiversified.com/

The trademarks REALTOR®, REALTORS®, and the REALTOR® logo are controlled by The Canadian Real Estate Association (CREA) and identify real estate professionals who are members of CREA. The trademarks MLS®, Multiple Listing Service® and the associated logos are owned by The Canadian Real Estate Association (CREA) and identify the quality of services provided by real estate professionals who are members of CREA. The trademark DDF® is owned by The Canadian Real Estate Association (CREA) and identifies CREA's Data Distribution Facility (DDF®)