Maintenance,
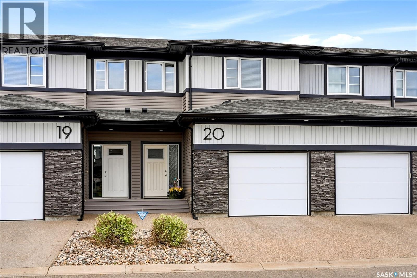
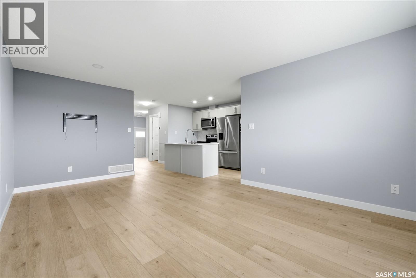
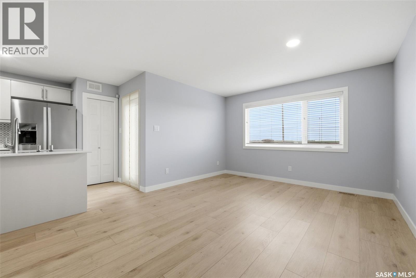
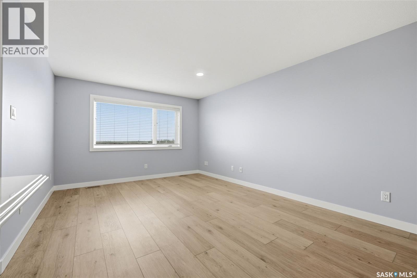
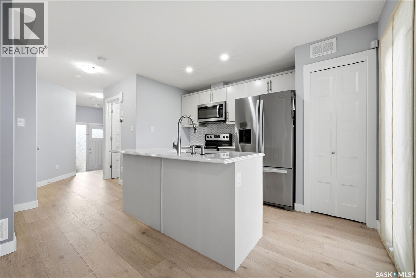
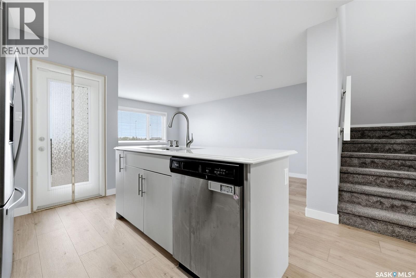
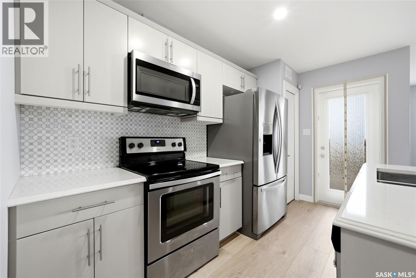
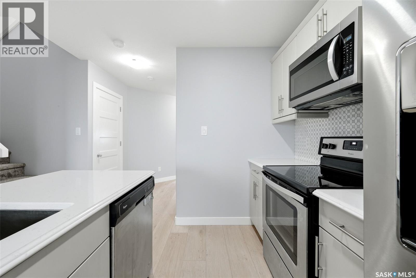
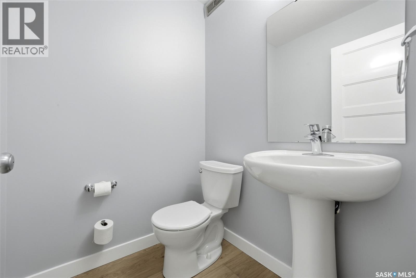
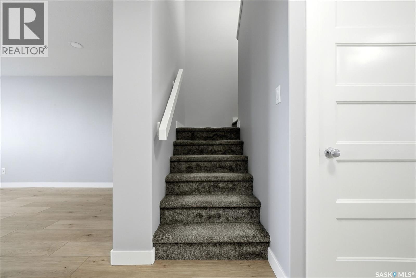
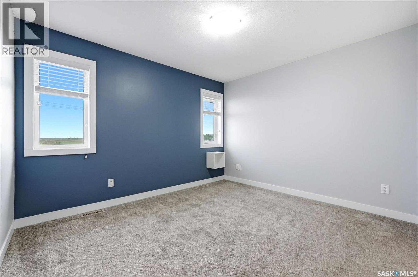
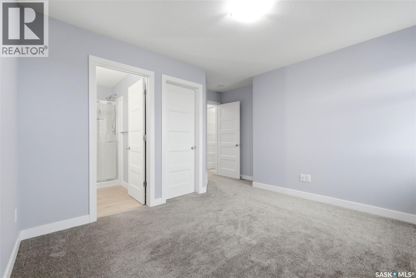
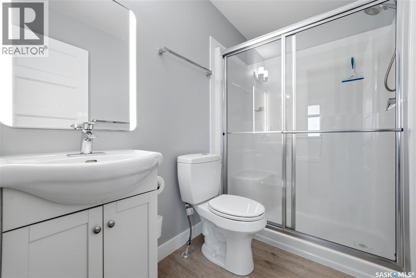
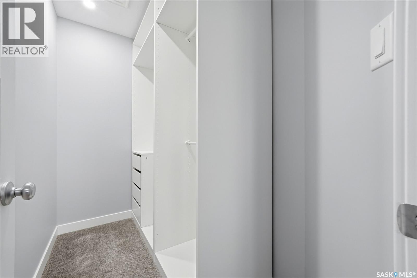
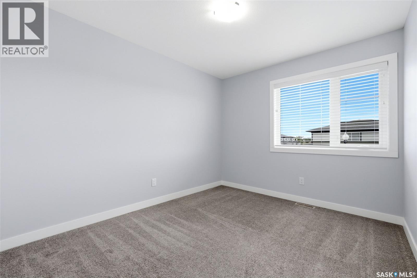
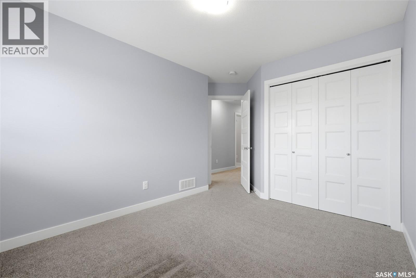
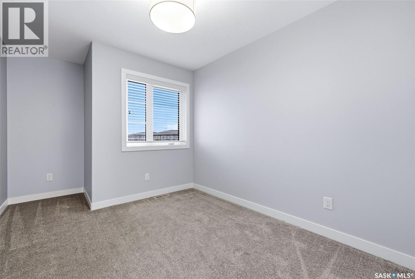
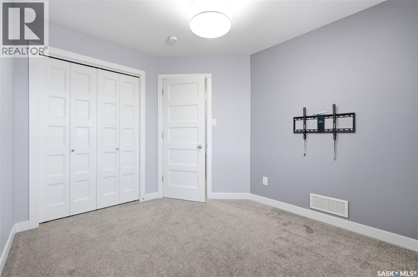
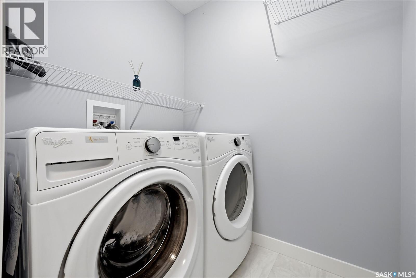
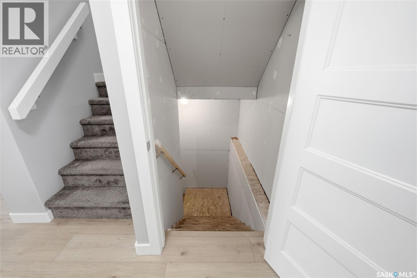
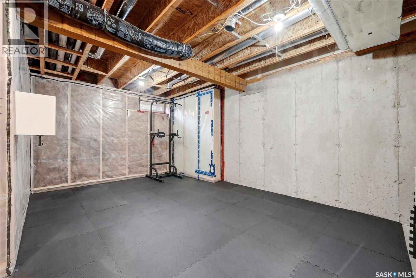
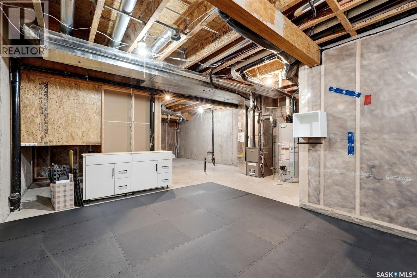
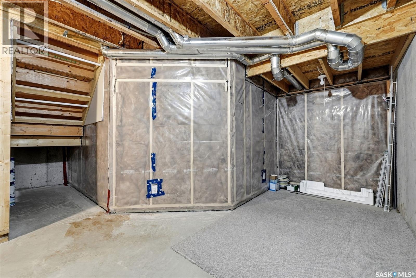
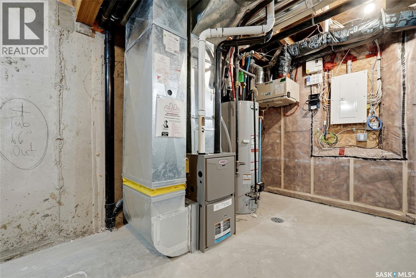
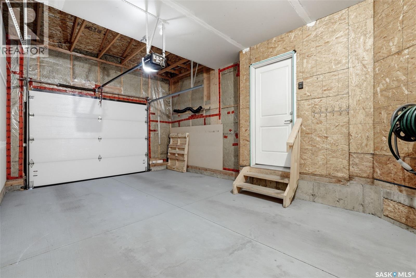
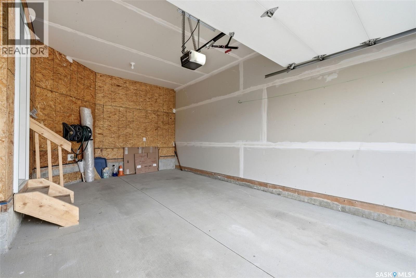
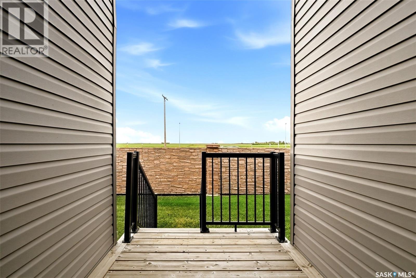
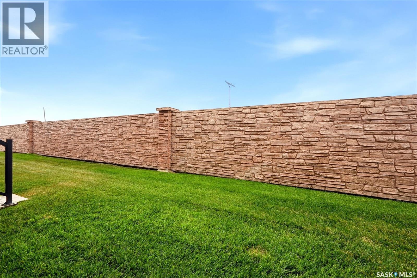
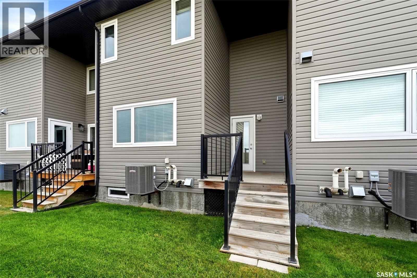
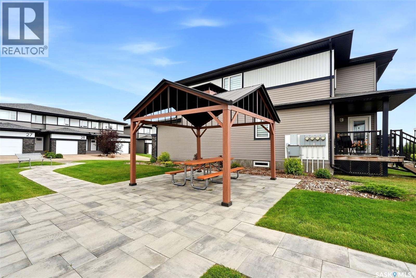
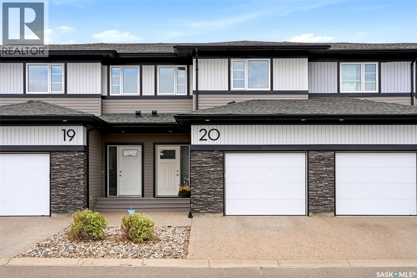
$350.29 MonthlyWelcome to easy, contemporary living in the heart of Harbour Landing. This bright two storey condo offers a functional layout with plenty of natural light and room for the whole family. The main floor features an inviting open concept design with a spacious living room, well appointed kitchen with stainless steel appliances, generous sized dining area, and convenient 2 piece main floor bath. Upstairs, you’ll find three good sized bedrooms, including a comfortable primary retreat with a walk-in closet and private 3 piece ensuite. A dedicated second floor laundry area adds everyday convenience. The unfinished basement provides roughed in plumbing and excellent potential for future development, whether you envision additional living space, a home gym, office, or family room. Heading out back you will find a small barbecuing deck and back lawn space, the complex also offers a courtyard giving you more options to enjoy the outdoors. Completing the package is a single attached garage for secure parking and additional storage. Located in desirable Harbour Landing, you’ll be close to parks, walking paths, schools, shopping, restaurants, and countless south end amenities. This property offers a great opportunity to enjoy a low maintenance lifestyle in one of Regina’s most popular communities. (id:44393)
| MLS® Number | SK045624 |
| Property Type | Single Family |
| Neigbourhood | Harbour Landing |
| Community Features | Pets Allowed With Restrictions |
| Features | Treed |
| Structure | Deck |
| Bathroom Total | 3 |
| Bedrooms Total | 3 |
| Appliances | Washer, Refrigerator, Dishwasher, Dryer, Microwave, Window Coverings, Garage Door Opener Remote(s), Central Vacuum - Roughed In, Stove |
| Basement Development | Unfinished |
| Basement Type | Full (unfinished) |
| Constructed Date | 2013 |
| Construction Style Attachment | Attached |
| Cooling Type | Central Air Conditioning |
| Heating Fuel | Natural Gas |
| Heating Type | Forced Air |
| Size Interior | 1,318 Ft2 |
| Type | Row / Townhouse |
| Attached Garage | |
| Other | |
| Parking Space(s) | 2 |
| Acreage | No |
| Landscape Features | Lawn |
| Size Irregular | 3670.00 |
| Size Total | 3670 Sqft |
| Size Total Text | 3670 Sqft |
| Level | Type | Length | Width | Dimensions |
|---|---|---|---|---|
| Second Level | Primary Bedroom | 11 ft ,10 in | 10 ft ,5 in | 11 ft ,10 in x 10 ft ,5 in |
| Second Level | 3pc Ensuite Bath | 7 ft ,11 in | 4 ft ,10 in | 7 ft ,11 in x 4 ft ,10 in |
| Second Level | Other | 8 ft | 4 ft ,5 in | 8 ft x 4 ft ,5 in |
| Second Level | Bedroom | 11 ft ,5 in | 9 ft ,2 in | 11 ft ,5 in x 9 ft ,2 in |
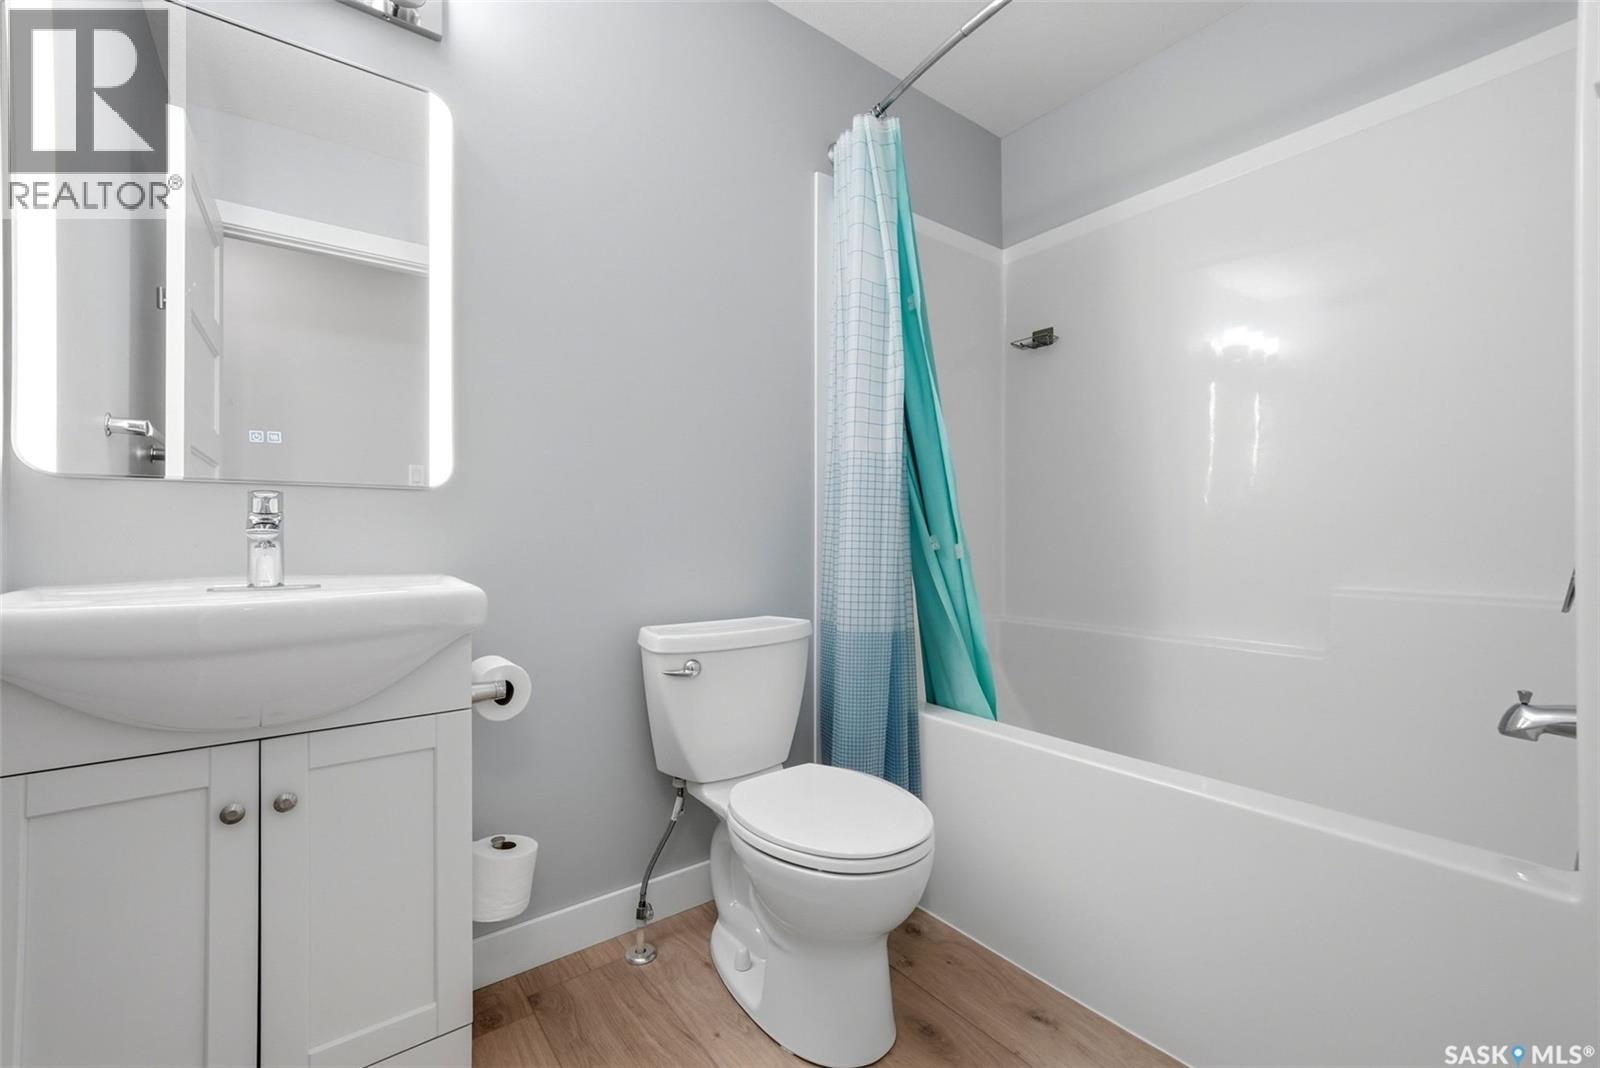
| Second Level | 4pc Bathroom | 8 ft ,1 in | 4 ft ,10 in | 8 ft ,1 in x 4 ft ,10 in |
| Second Level | Laundry Room | 5 ft ,11 in | 5 ft | 5 ft ,11 in x 5 ft |
| Second Level | Bedroom | 10 ft ,7 in | 9 ft ,2 in | 10 ft ,7 in x 9 ft ,2 in |
| Basement | Kitchen | 12 ft ,1 in | 8 ft ,3 in | 12 ft ,1 in x 8 ft ,3 in |
| Basement | Storage | 8 ft ,10 in | 6 ft ,1 in | 8 ft ,10 in x 6 ft ,1 in |
| Basement | Other | 18 ft | 11 ft ,6 in | 18 ft x 11 ft ,6 in |
| Basement | Other | 6 ft | 5 ft ,10 in | 6 ft x 5 ft ,10 in |
| Basement | Other | 9 ft | 5 ft | 9 ft x 5 ft |
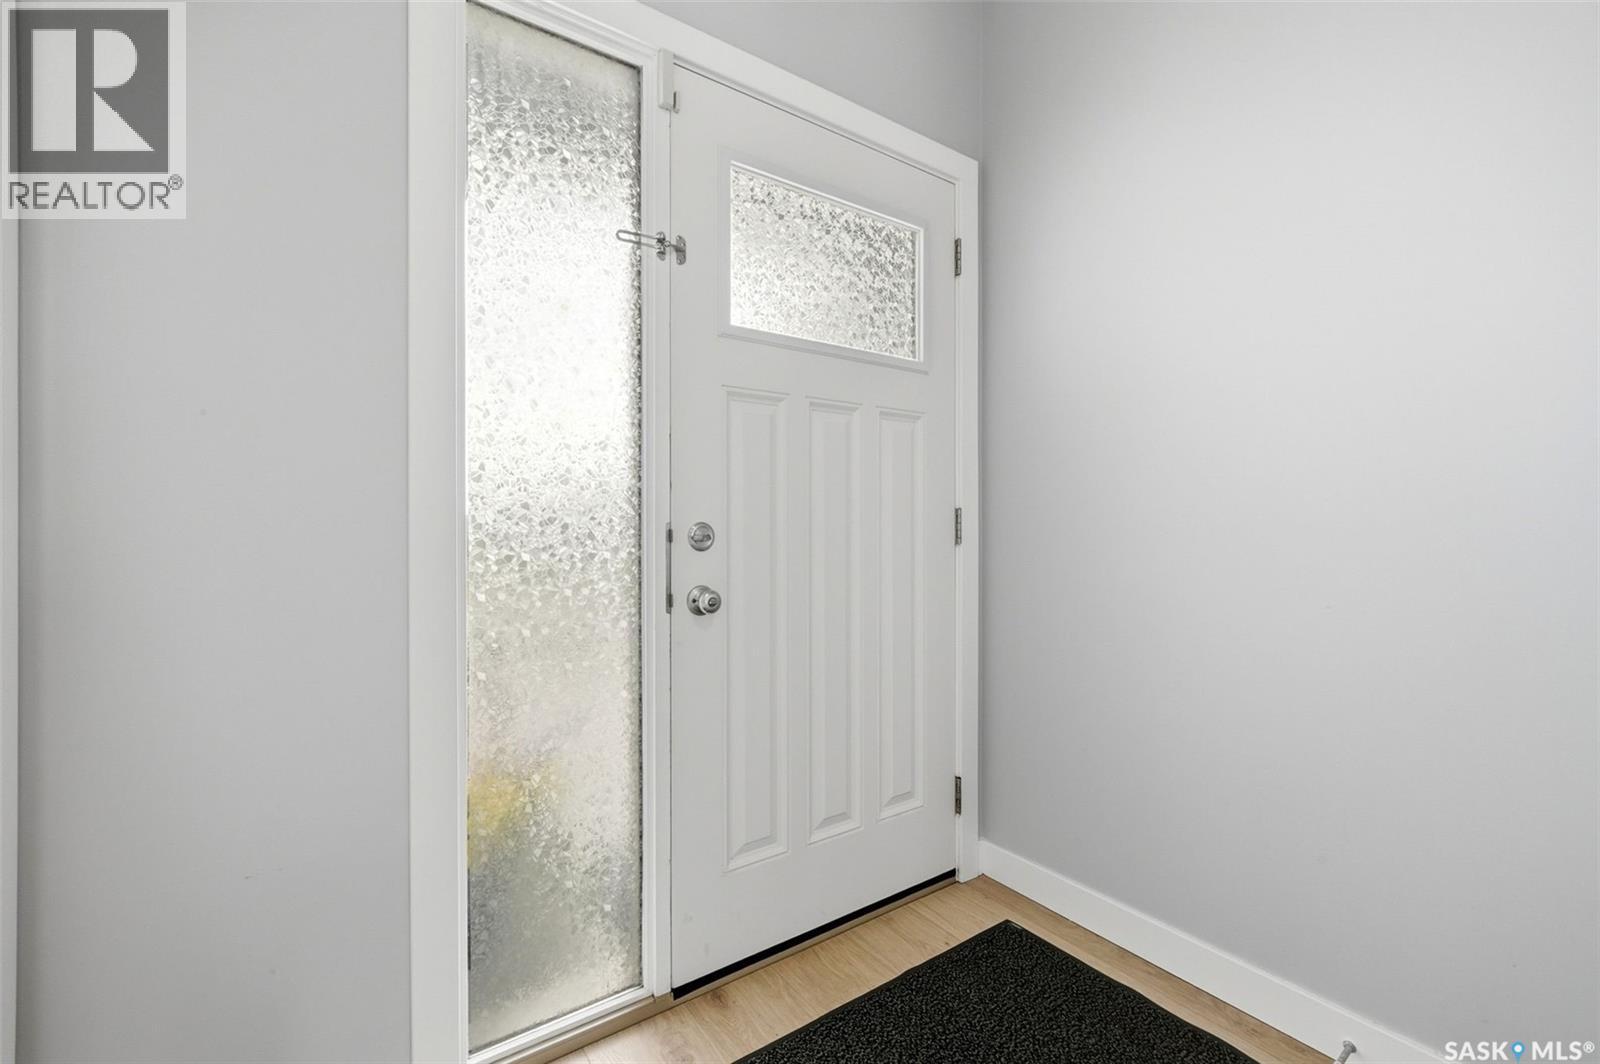
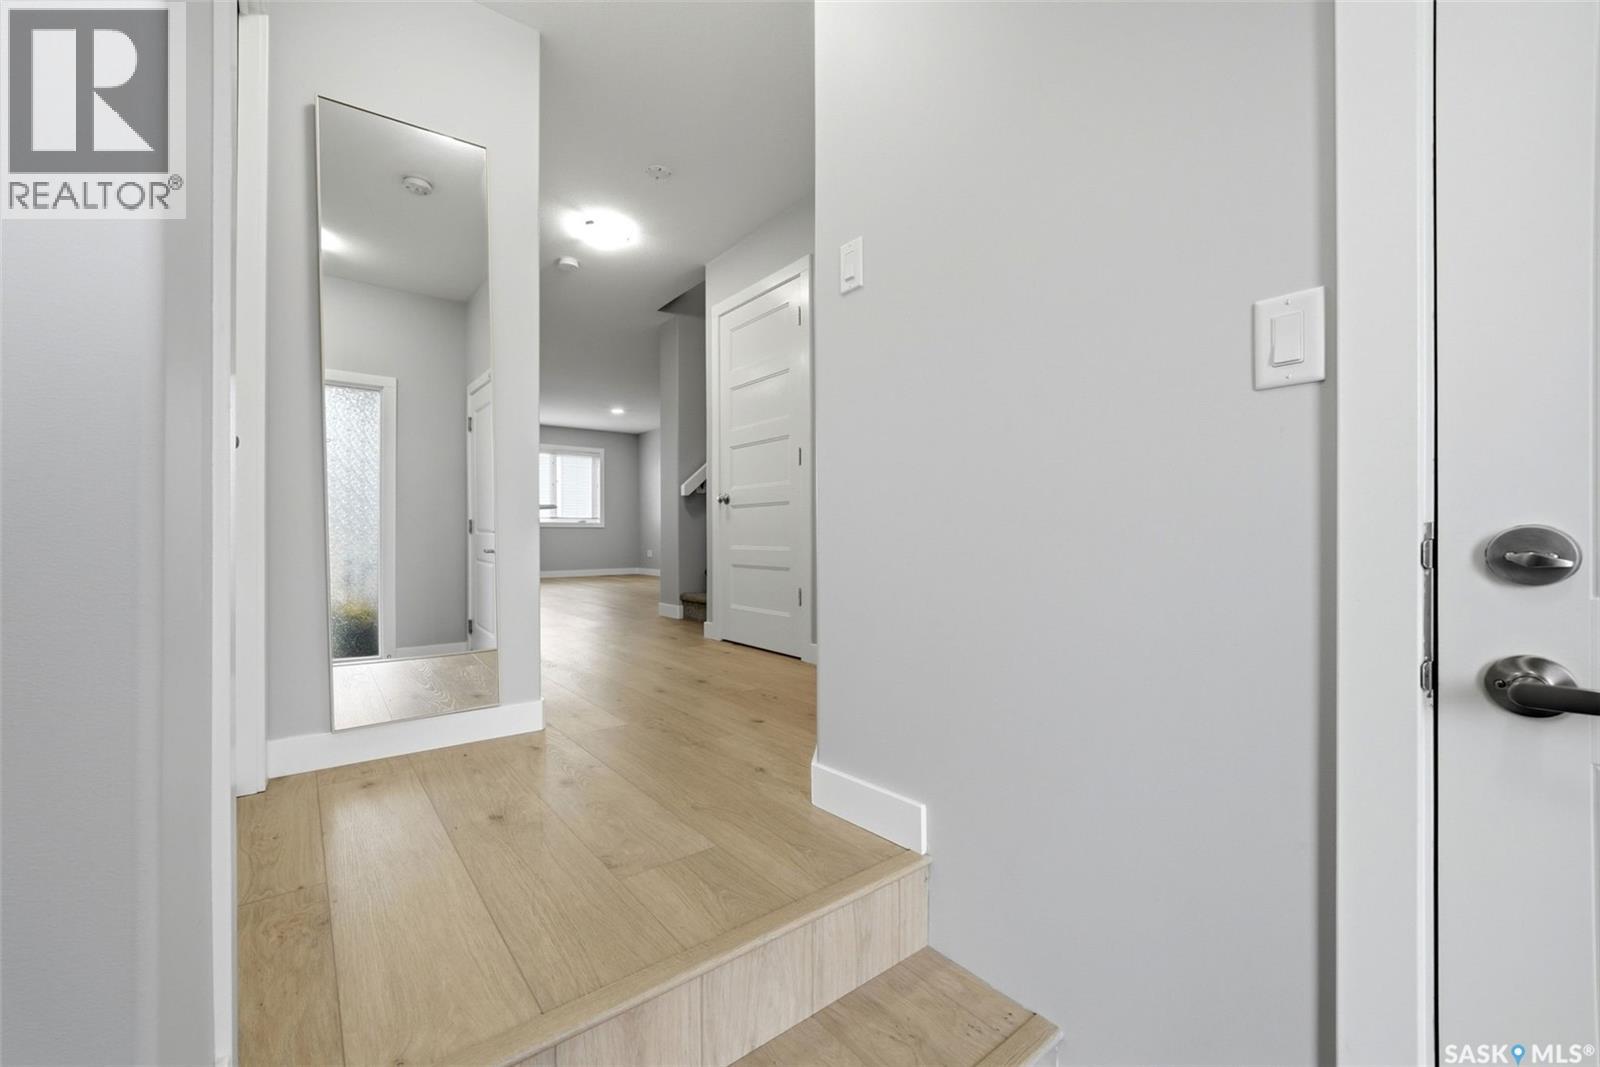
| Main Level | Foyer | 6 ft ,6 in | 5 ft | 6 ft ,6 in x 5 ft |
| Main Level | Living Room | 11 ft ,10 in | 9 ft ,9 in | 11 ft ,10 in x 9 ft ,9 in |
| Main Level | Dining Room | 10 ft ,6 in | 8 ft ,4 in | 10 ft ,6 in x 8 ft ,4 in |
| Main Level | 2pc Bathroom | 4 ft ,11 in | 4 ft ,9 in | 4 ft ,11 in x 4 ft ,9 in |
https://www.realtor.ca/real-estate/30157190/20-5301-beacon-drive-regina-harbour-landing
Contact us for more information
Peter Fourlas
Associate Broker
(306) 585-7800
coldwellbankerlocalrealty.com/
Karla Sauve
Salesperson
(306) 585-7800
coldwellbankerlocalrealty.com/

The trademarks REALTOR®, REALTORS®, and the REALTOR® logo are controlled by The Canadian Real Estate Association (CREA) and identify real estate professionals who are members of CREA. The trademarks MLS®, Multiple Listing Service® and the associated logos are owned by The Canadian Real Estate Association (CREA) and identify the quality of services provided by real estate professionals who are members of CREA. The trademark DDF® is owned by The Canadian Real Estate Association (CREA) and identifies CREA's Data Distribution Facility (DDF®)