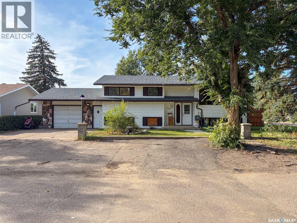
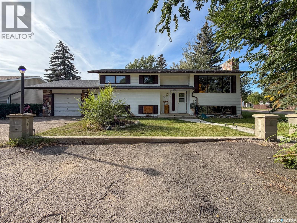
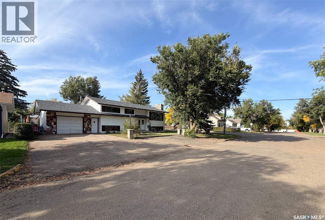
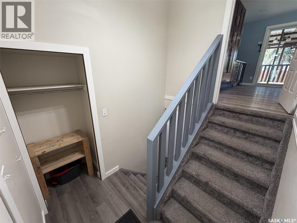
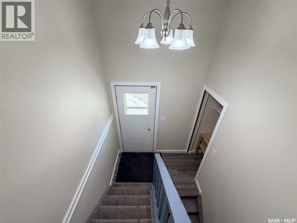
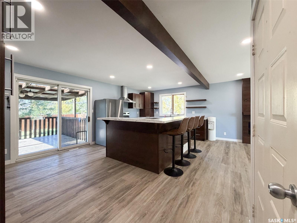
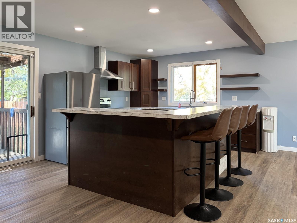
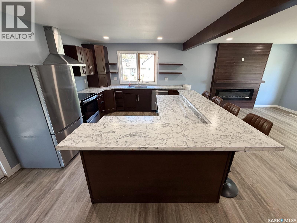
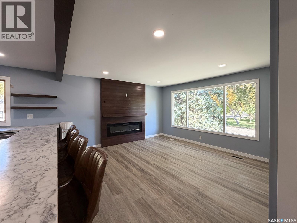
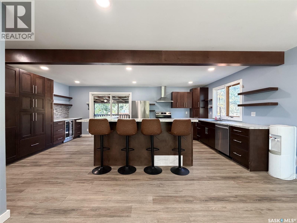
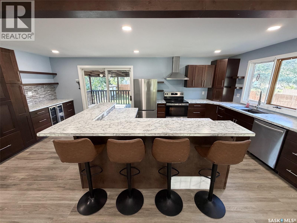
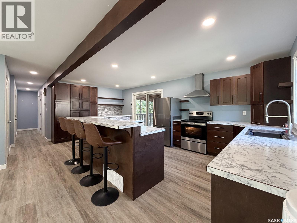
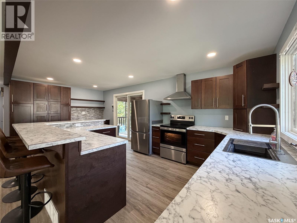
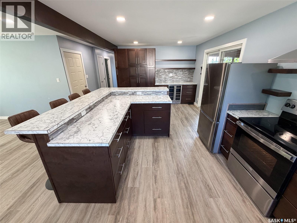
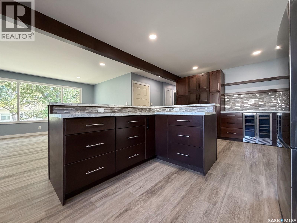
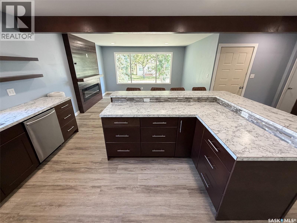
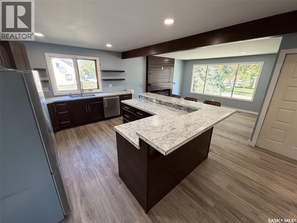
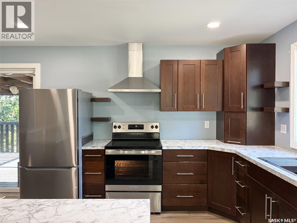
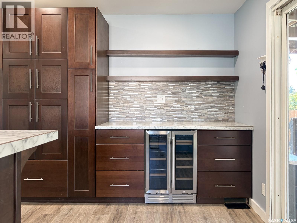
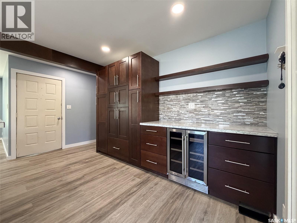
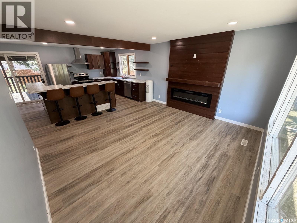
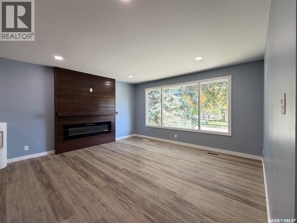
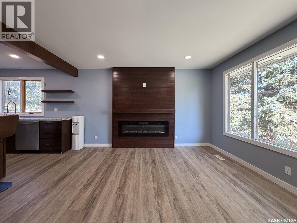
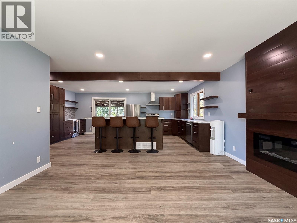
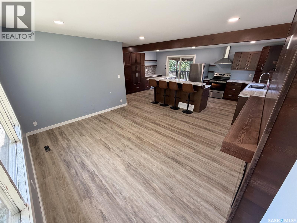
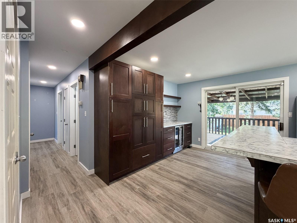
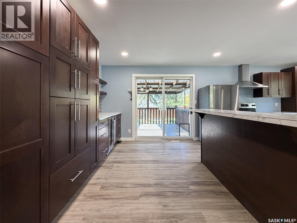
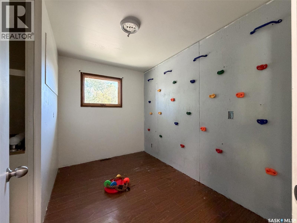
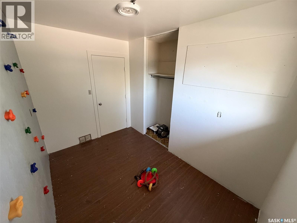
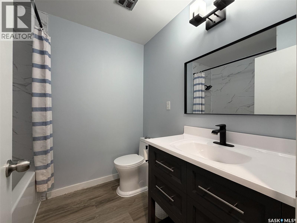
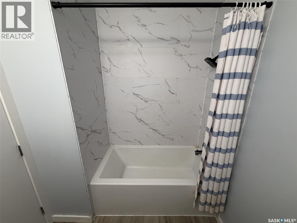
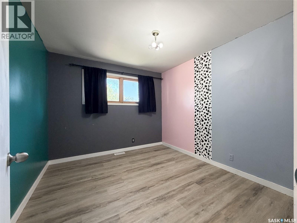
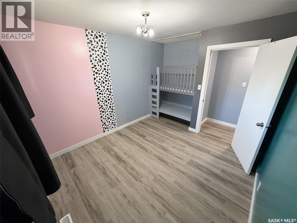
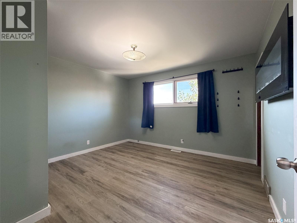
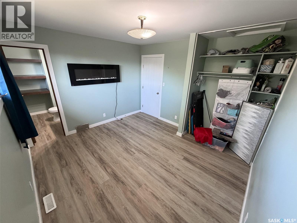
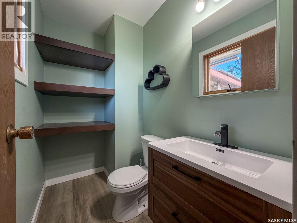
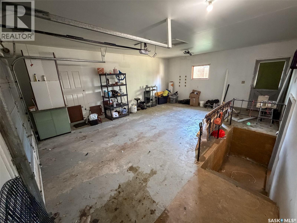
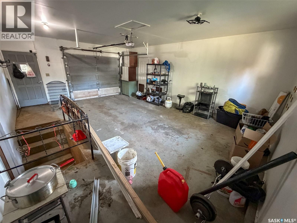
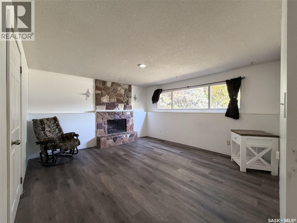
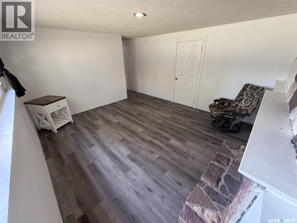
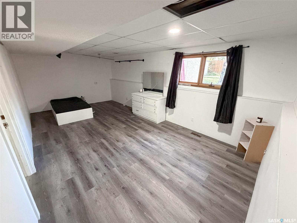
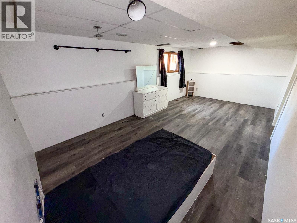
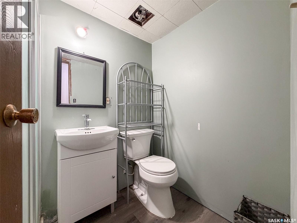
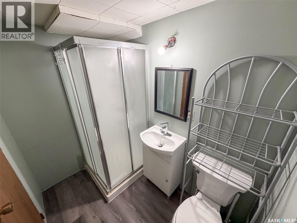
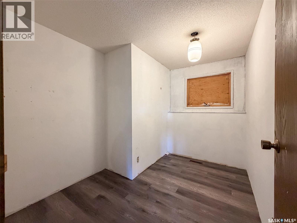
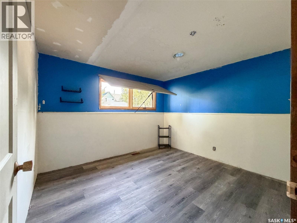
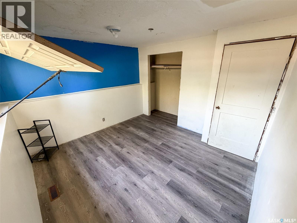
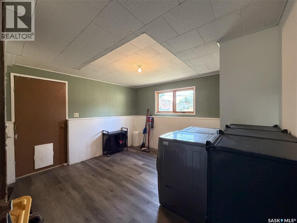
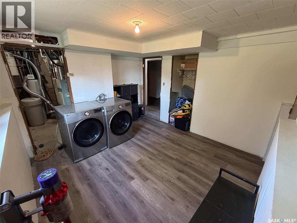
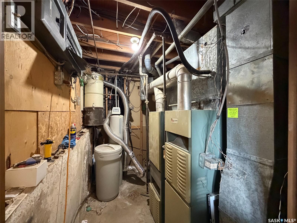
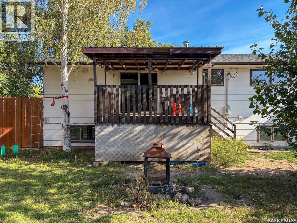
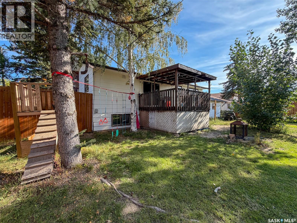
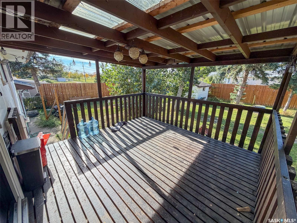
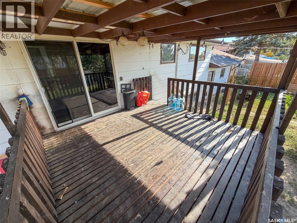
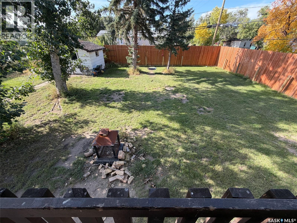
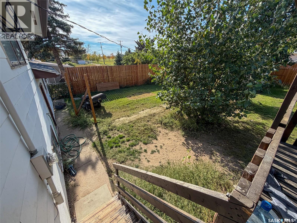
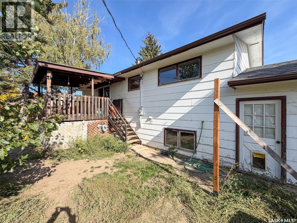
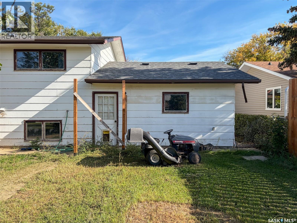
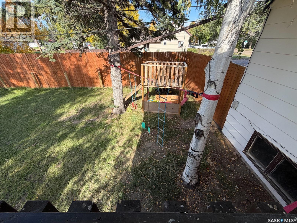
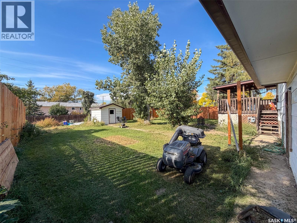
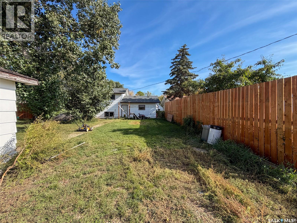
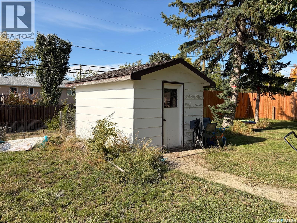
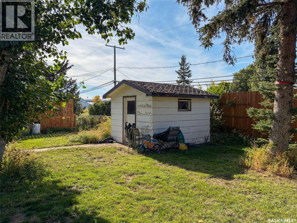
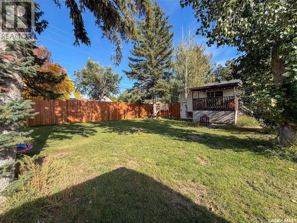
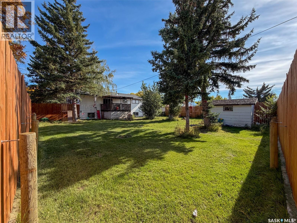
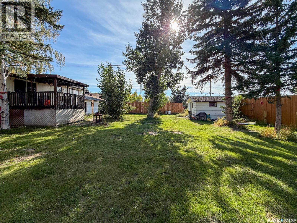
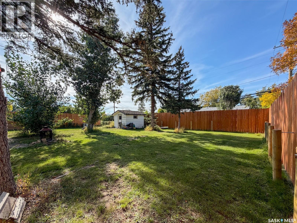
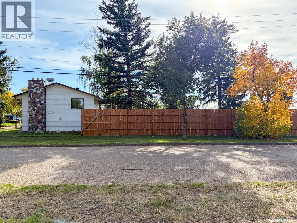
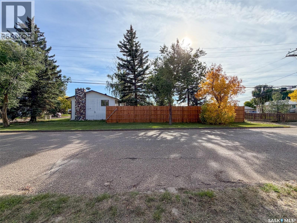
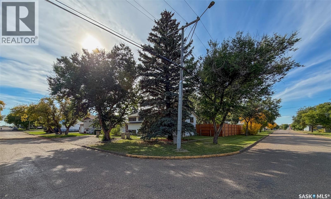
Welcome to 200 3rd Street E in Ponteix, SK—a home where the renovation work has already been done, leaving you to simply move in and enjoy. This 1,074 sq. ft. raised bungalow offers 5 bedrooms, 3 bathrooms, a beautifully finished basement, attached heated garage, and an impressive 10,200 sq. ft. corner lot. From the main entrance, head upstairs into a space that feels fresh and thoughtfully finished. With the exception of the rock-wall bedroom, the entire main floor was gutted to the studs and renovated in 2024. At the heart of the home is a welcoming kitchen featuring oak cabinetry, a custom-built island, wine bar with wine fridge, and new appliances (2024). The adjoining living room is anchored by a new electric fireplace feature wall, creating a cozy place to gather. Three bedrooms complete the main floor, each with something different to offer. One features a fun rock-climbing wall and hookups for optional main-floor laundry, another has built-in bunk beds, while the primary includes its own 2-piece ensuite. Downstairs was also gutted to the studs and completely renovated in 2021, creating even more room to live. Settle into the rec room around the wood-burning fireplace, plus find two additional bedrooms—one exceptionally spacious—a 3-piece bathroom, office/den and laundry room. From here, you'll also access the utility room and the heated and insulated single attached garage. Mechanical features include a new water heater (2026), 150-amp panel, and furnace and ducts cleaned in 2025. Outside, enjoy the new covered deck (2025), firepit, shed and nearly fully fenced yard with impressive 8-ft fencing. One corner remains open, giving the next owner the option to add a gate for convenient lane access. Shingles were updated approximately 2015. With extensive renovations on both levels, plenty of bedrooms and an oversized 85 x 120 corner lot, this is a home with the space, updates and personality to stand out from the crowd. (id:44393)
| MLS® Number | SK049895 |
| Property Type | Single Family |
| Features | Treed, Corner Site, Lane, Rectangular |
| Structure | Deck |
| Bathroom Total | 3 |
| Bedrooms Total | 5 |
| Appliances | Washer, Refrigerator, Dishwasher, Dryer, Microwave, Garburator, Window Coverings, Garage Door Opener Remote(s), Hood Fan, Play Structure, Storage Shed, Stove |
| Architectural Style | Raised Bungalow |
| Basement Development | Finished |
| Basement Type | Full (finished) |
| Constructed Date | 1975 |
| Construction Style Attachment | Detached |
| Cooling Type | Central Air Conditioning |
| Fireplace Fuel | Electric,wood |
| Fireplace Present | Yes |
| Fireplace Type | Conventional,conventional |
| Heating Fuel | Natural Gas |
| Heating Type | Forced Air |
| Stories Total | 1 |
| Size Interior | 1,074 Ft2 |
| Type | House |
| Attached Garage | |
| Parking Pad | |
| R V | |
| Heated Garage | |
| Parking Space(s) | 5 |
| Acreage | No |
| Fence Type | Partially Fenced |
| Landscape Features | Lawn, Underground Sprinkler |
| Size Frontage | 85 Ft |
| Size Irregular | 10200.00 |
| Size Total | 10200 Sqft |
| Size Total Text | 10200 Sqft |
| Level | Type | Length | Width | Dimensions |
|---|---|---|---|---|
| Basement | Bedroom | 11 ft ,2 in | 10 ft ,7 in | 11 ft ,2 in x 10 ft ,7 in |
| Basement | Office | 9 ft ,6 in | 5 ft ,3 in | 9 ft ,6 in x 5 ft ,3 in |
| Basement | Other | 13 ft ,8 in | 13 ft | 13 ft ,8 in x 13 ft |
| Basement | Bedroom | 20 ft ,8 in | 11 ft | 20 ft ,8 in x 11 ft |
| Basement | 3pc Bathroom | 6 ft ,9 in | 4 ft ,6 in | 6 ft ,9 in x 4 ft ,6 in |
| Basement | Other | 11 ft | 11 ft ,8 in | 11 ft x 11 ft ,8 in |
| Basement | Other | 8 ft ,6 in | 6 ft ,4 in | 8 ft ,6 in x 6 ft ,4 in |
| Main Level | Living Room | 14 ft ,2 in | 10 ft ,6 in | 14 ft ,2 in x 10 ft ,6 in |
| Main Level | Kitchen | 14 ft ,4 in | 21 ft ,2 in | 14 ft ,4 in x 21 ft ,2 in |
| Main Level | Bedroom | 10 ft ,4 in | 6 ft ,9 in | 10 ft ,4 in x 6 ft ,9 in |
| Main Level | 4pc Bathroom | 7 ft ,2 in | 6 ft ,4 in | 7 ft ,2 in x 6 ft ,4 in |
| Main Level | Bedroom | 12 ft ,7 in | 9 ft ,9 in | 12 ft ,7 in x 9 ft ,9 in |
| Main Level | Primary Bedroom | 11 ft ,1 in | 11 ft ,9 in | 11 ft ,1 in x 11 ft ,9 in |
| Main Level | 2pc Ensuite Bath | 4 ft ,2 in | 7 ft ,2 in | 4 ft ,2 in x 7 ft ,2 in |
https://www.realtor.ca/real-estate/30341480/200-3rd-street-e-ponteix
Contact us for more information
Jaceil Peakman
Salesperson

(866) 773-5421

The trademarks REALTOR®, REALTORS®, and the REALTOR® logo are controlled by The Canadian Real Estate Association (CREA) and identify real estate professionals who are members of CREA. The trademarks MLS®, Multiple Listing Service® and the associated logos are owned by The Canadian Real Estate Association (CREA) and identify the quality of services provided by real estate professionals who are members of CREA. The trademark DDF® is owned by The Canadian Real Estate Association (CREA) and identifies CREA's Data Distribution Facility (DDF®)