Maintenance, Reserve Fund Contributions, Insurance, Ground Maintenance, Property Management, Other, See Remarks, Sewer, Waste Removal, Water
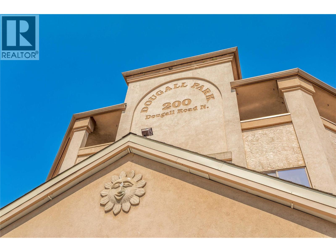
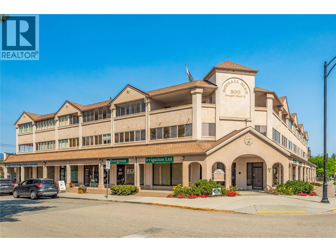
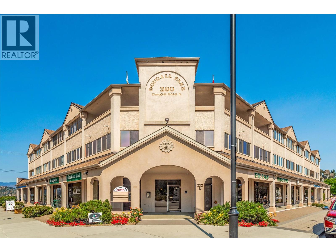
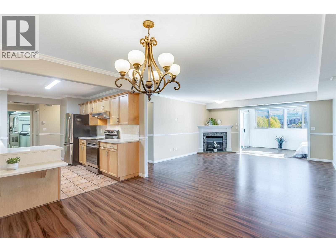
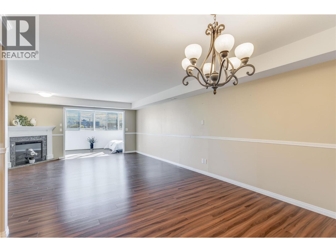
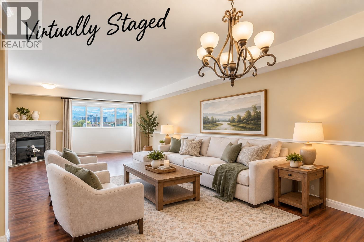
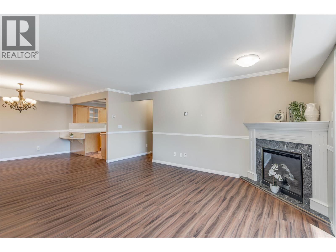
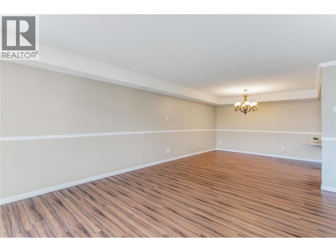
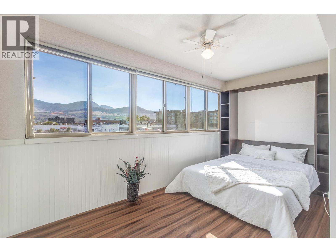
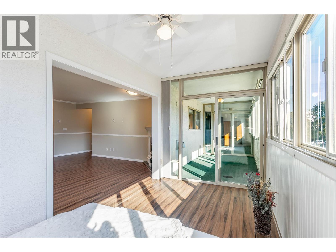
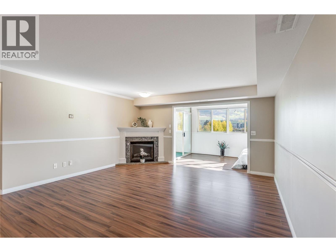
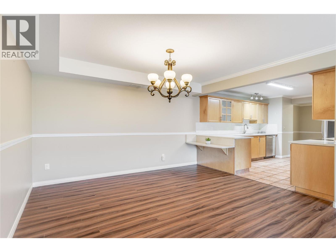
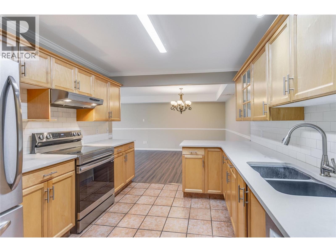
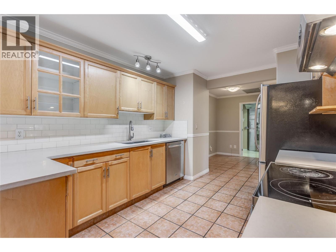
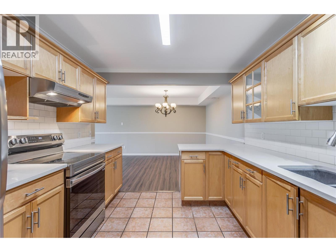
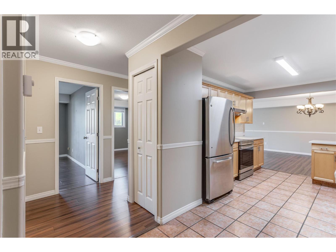
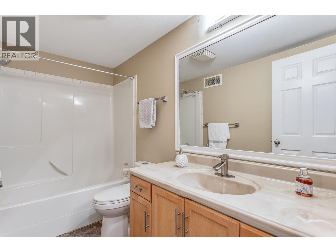
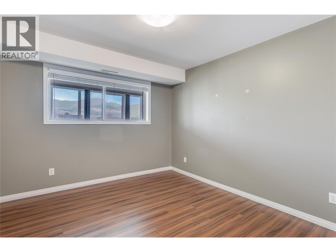
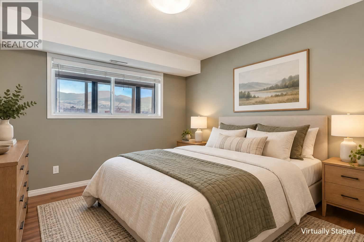
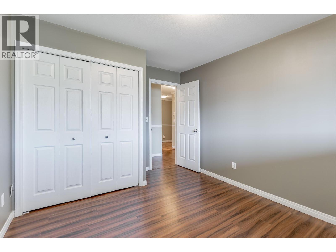
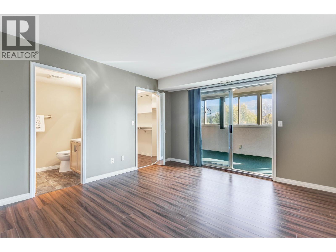
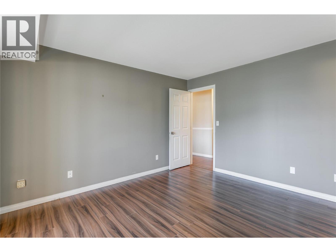
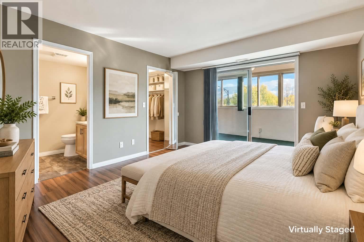
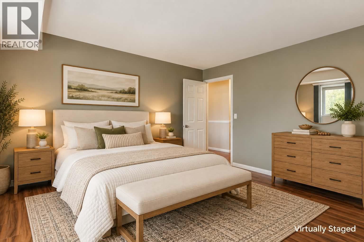
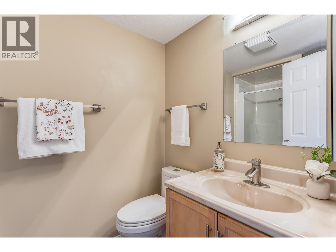
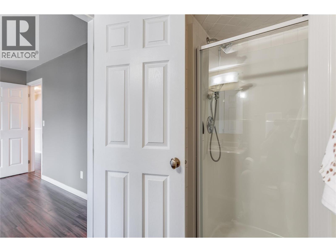
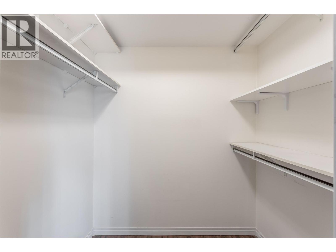
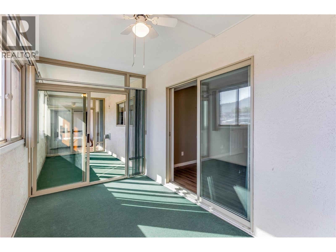
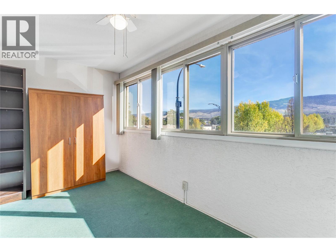
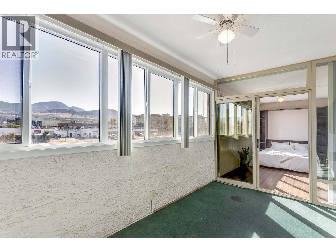
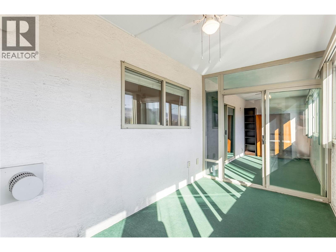
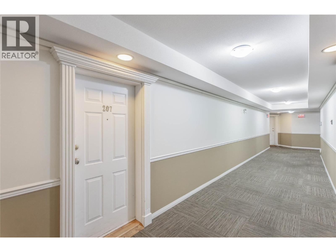
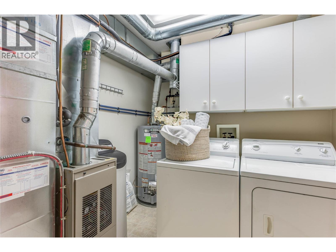
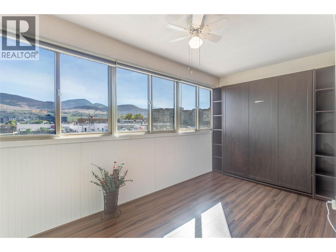
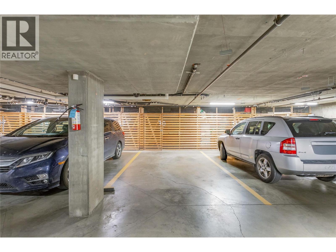
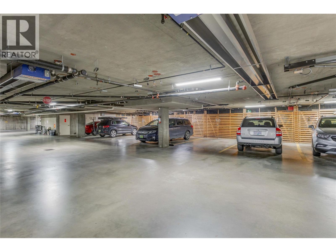
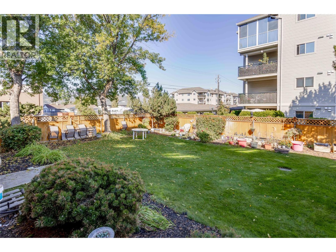
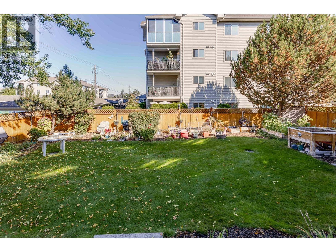
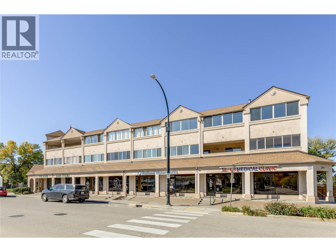
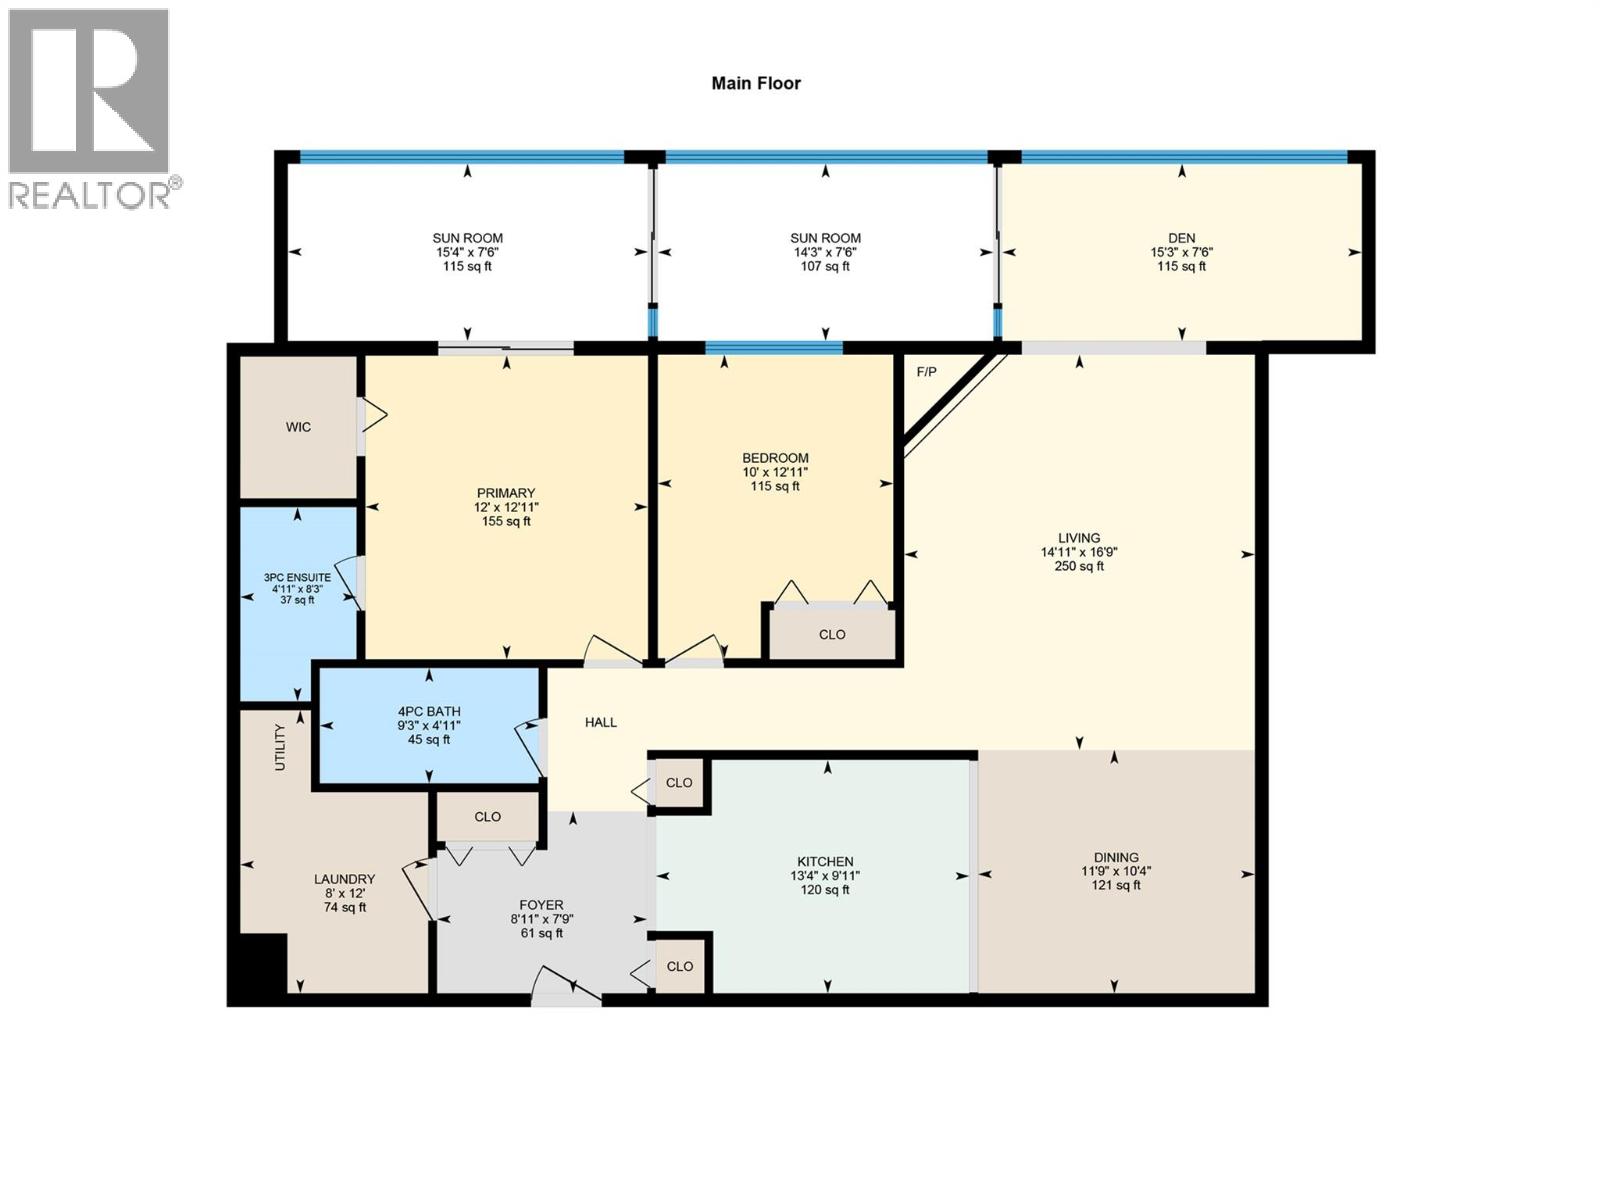
$340.14 Monthly***OPEN HOUSE ON SUNDAY 27TH SEPTEMBER 1-3PM*** Welcome to this 2 bed, 2 bath plus den, spacious condo situated on a quiet road in Rutland Centre. This is a well, self-run strata and a solid building in which condos rarely become available. People love living here. This unit is a fantastic layout with a large entryway, full size laundry room with water softener unit, washer and dryer, central vac, furnace and its own hot water tank. Each unit has forced gas heat and central air conditioning. The large fully fitted kitchen with quartz counters, custom wood pull outs and two cupboards that can be used as pantries. This kitchen is well laid out leading onto a dining area and family size living room with cozy electric fireplace. The two sunrooms and den add an extra 337 sq ft of living space including a murphy bed for those unexpected visitors. The primary bedroom has a full ensuite, large walk-in closet and leads onto one of the sunrooms. Another great feature of this unit is the large storage room with shelving included : 10 x 10ft. It is located in the underground, secured parking area - No: 30, with the parking space right in front of it for convenience. There is camera security all around the building. Close to all amenities, shops, parks, schools, YMCA, 12 minute drive to the airport, 15 minutes to downtown and the beaches and 40 minutes to Big White. Make this your home in the Okanagan. Vacant so a quick possession is possible, call your Realtor now! (id:44393)
1:00 pm
Ends at:3:00 pm
| MLS® Number | 10401717 |
| Property Type | Single Family |
| Neigbourhood | Rutland North |
| Community Name | Dougall Park |
| Amenities Near By | Airport, Park, Recreation, Schools, Shopping |
| Community Features | Pets Not Allowed |
| Features | Corner Site, See Remarks |
| Parking Space Total | 1 |
| Storage Type | Storage, Locker |
| Bathroom Total | 2 |
| Bedrooms Total | 2 |
| Amenities | Storage - Locker |
| Appliances | Refrigerator, Dishwasher, Dryer, Oven - Electric, Washer |
| Architectural Style | Other |
| Constructed Date | 1996 |
| Cooling Type | Central Air Conditioning |
| Exterior Finish | Stucco |
| Fire Protection | Security, Controlled Entry |
| Fireplace Fuel | Electric |
| Fireplace Present | Yes |
| Fireplace Total | 1 |
| Fireplace Type | Unknown |
| Heating Fuel | Electric |
| Heating Type | Forced Air |
| Stories Total | 1 |
| Size Interior | 1,260 Ft2 |
| Type | Apartment |
| Utility Water | Municipal Water |
| Heated Garage |
| Access Type | Easy Access |
| Acreage | No |
| Land Amenities | Airport, Park, Recreation, Schools, Shopping |
| Sewer | Municipal Sewage System |
| Size Total Text | Under 1 Acre |
| Level | Type | Length | Width | Dimensions |
|---|---|---|---|---|
| Basement | Storage | 10' x 10' | ||
| Main Level | Other | 9' x 7'8'' | ||
| Main Level | Other | 7'6'' x 15'4'' | ||
| Main Level | Other | 7'6'' x 14'4'' | ||
| Main Level | Other | 7'6'' x 15'4'' | ||
| Main Level | Laundry Room | 8' x 8'6'' | ||
| Main Level | 4pc Bathroom | 9'2'' x 5' | ||
| Main Level | Bedroom | 10' x 10'7'' | ||
| Main Level | 3pc Ensuite Bath | 4'10'' x 5'8'' | ||
| Main Level | Primary Bedroom | 12' x 12'10'' | ||
| Main Level | Living Room | 16'8'' x 15' | ||
| Main Level | Dining Room | 11'6'' x 10' | ||
| Main Level | Kitchen | 10'9'' x 10' |
https://www.realtor.ca/real-estate/30325664/200-dougall-road-n-unit-207-kelowna-rutland-north
Contact us for more information
Jackie Bradford

(250) 869-0101
assurancerealty.c21.ca/

The trademarks REALTOR®, REALTORS®, and the REALTOR® logo are controlled by The Canadian Real Estate Association (CREA) and identify real estate professionals who are members of CREA. The trademarks MLS®, Multiple Listing Service® and the associated logos are owned by The Canadian Real Estate Association (CREA) and identify the quality of services provided by real estate professionals who are members of CREA. The trademark DDF® is owned by The Canadian Real Estate Association (CREA) and identifies CREA's Data Distribution Facility (DDF®)