Maintenance,
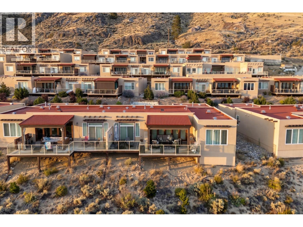
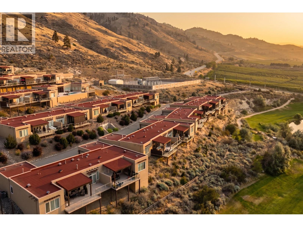
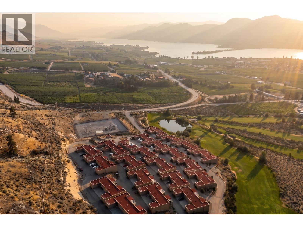
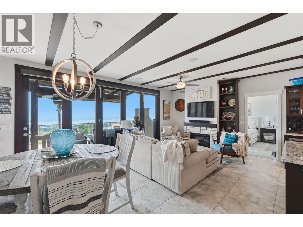
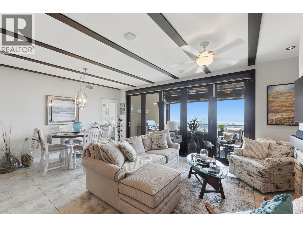
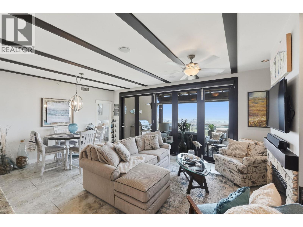
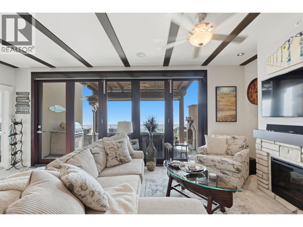
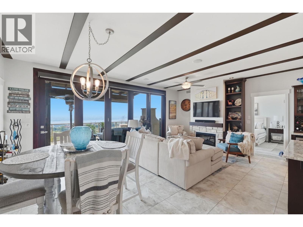
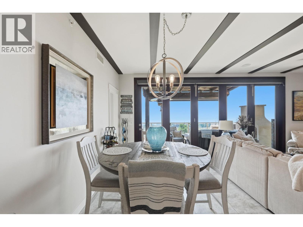
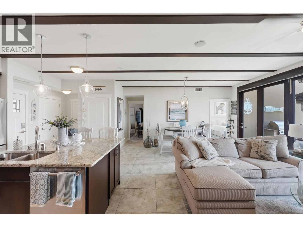
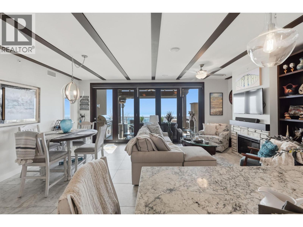
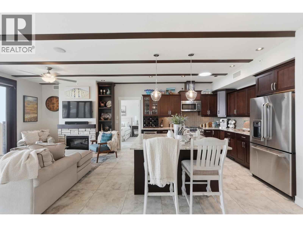
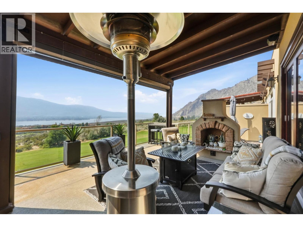
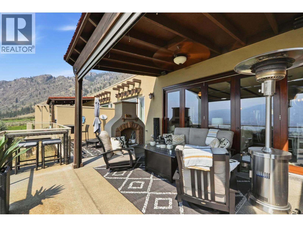
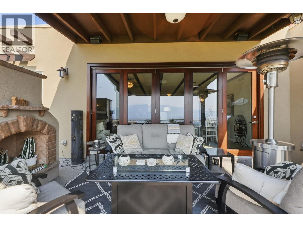
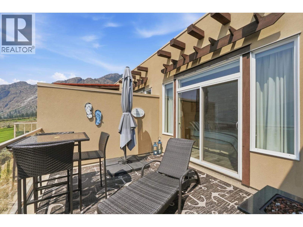
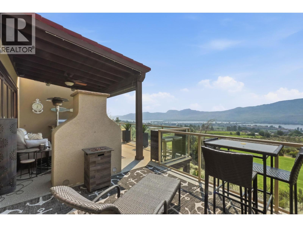
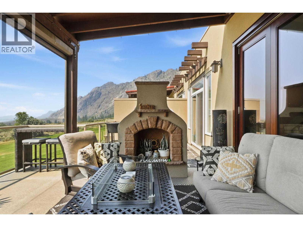
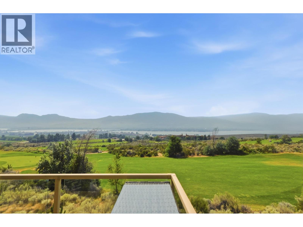
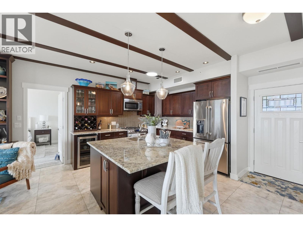
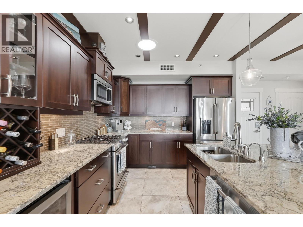
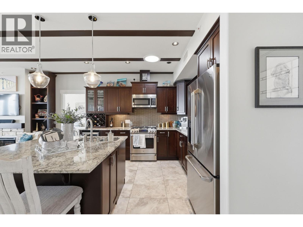
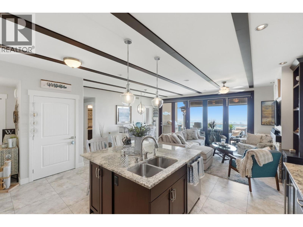
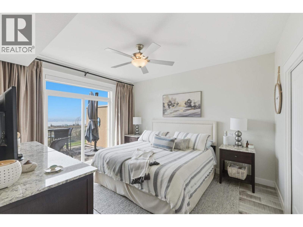
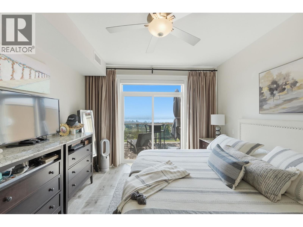
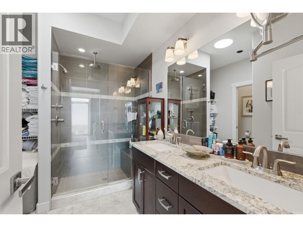
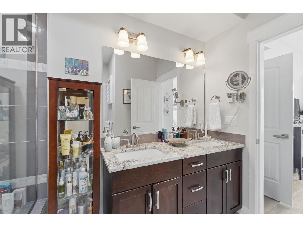
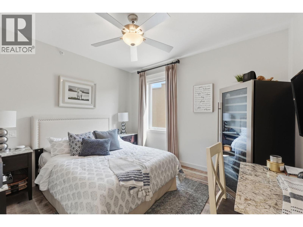
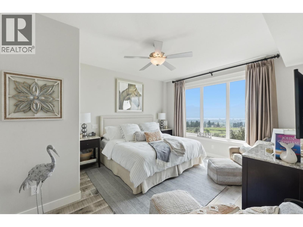
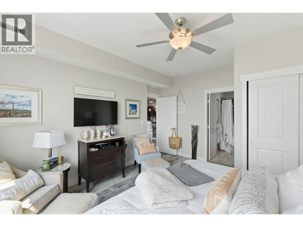
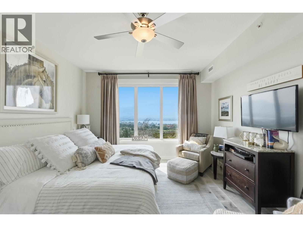
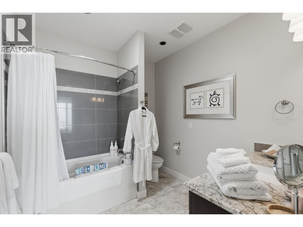
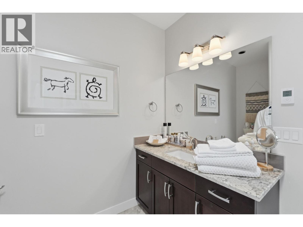
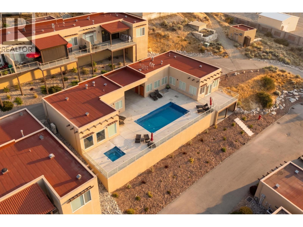
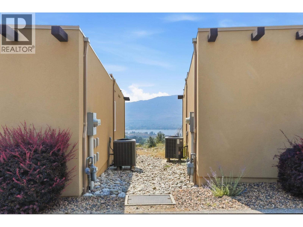
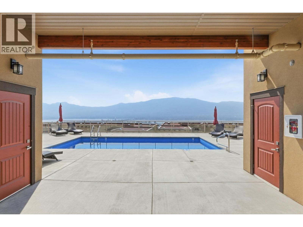
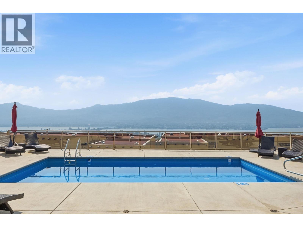
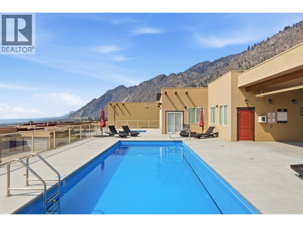
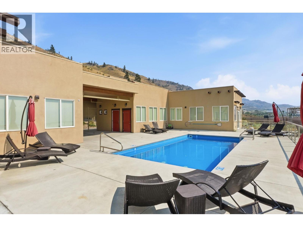
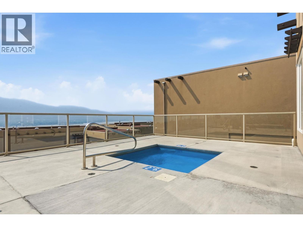
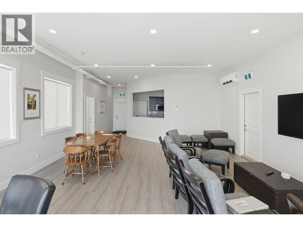
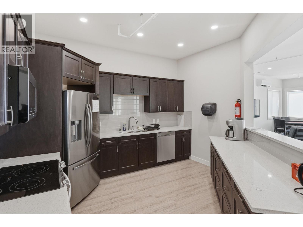
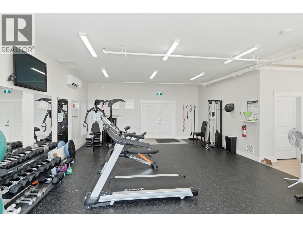
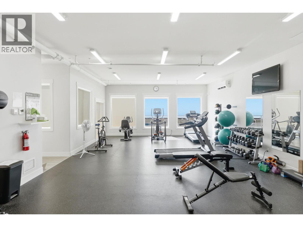
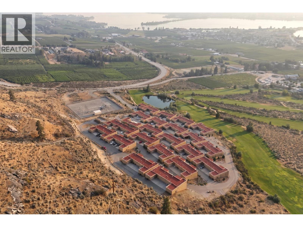
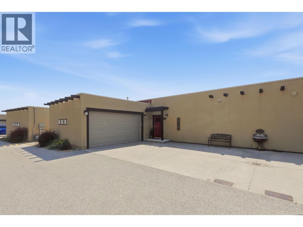
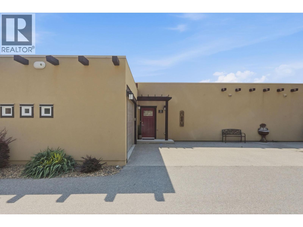
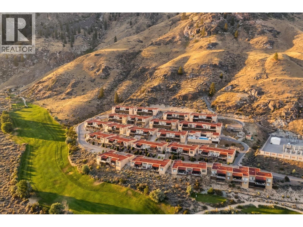
$754.17 MonthlyThis coveted front-row three-bedroom Residence at Spirit Ridge, offers breathtaking 180 degree views spanning Osoyoos Lake, the rolling fairways of Sonora Dunes Golf Course, & the surrounding mountains. Designed for effortless indoor-outdoor living, the free flowing interior is framed by expansive accordion glass doors that extend to a spacious covered terrace, creating a seamless connection to the extraordinary landscape beyond. Power blinds on all west facing windows & on the terrace offer extra protection from sun and elements. Timeless in design & meticulously finished, the home features radiant in-floor heating, a striking fireplace, a chef-inspired kitchen with gas range, well appointed en-suites, built-in BBQ , outdoor fireplace, plus an oversized double garage. Whether as a full-time residence, an elegant lock-and-leave retreat, or an investment opportunity, the property offers exceptional versatility with short-term rentals permitted, no age restrictions, and a pet-friendly community. Residents enjoy exclusive access to a private pool, hot tub, and fitness centre, along with the renowned amenities of Spirit Ridge Resort. Surrounded by award-winning wineries, championship golf, & the natural beauty of Canada's only desert landscape, this is a lifestyle defined by luxury, recreation, and effortless ownership. Leasehold property with NO GST and NO Property Transfer Tax. Front-row three-bedroom residences with unobstructed views of this calibre are seldom available. (id:44393)
| MLS® Number | 10395180 |
| Property Type | Single Family |
| Neigbourhood | Osoyoos |
| Community Name | The Residence |
| Community Features | Pets Allowed With Restrictions |
| Features | Balcony |
| Parking Space Total | 3 |
| Pool Type | Inground Pool, Pool |
| View Type | Unknown, Lake View, Mountain View, Valley View, View Of Water, View (panoramic) |
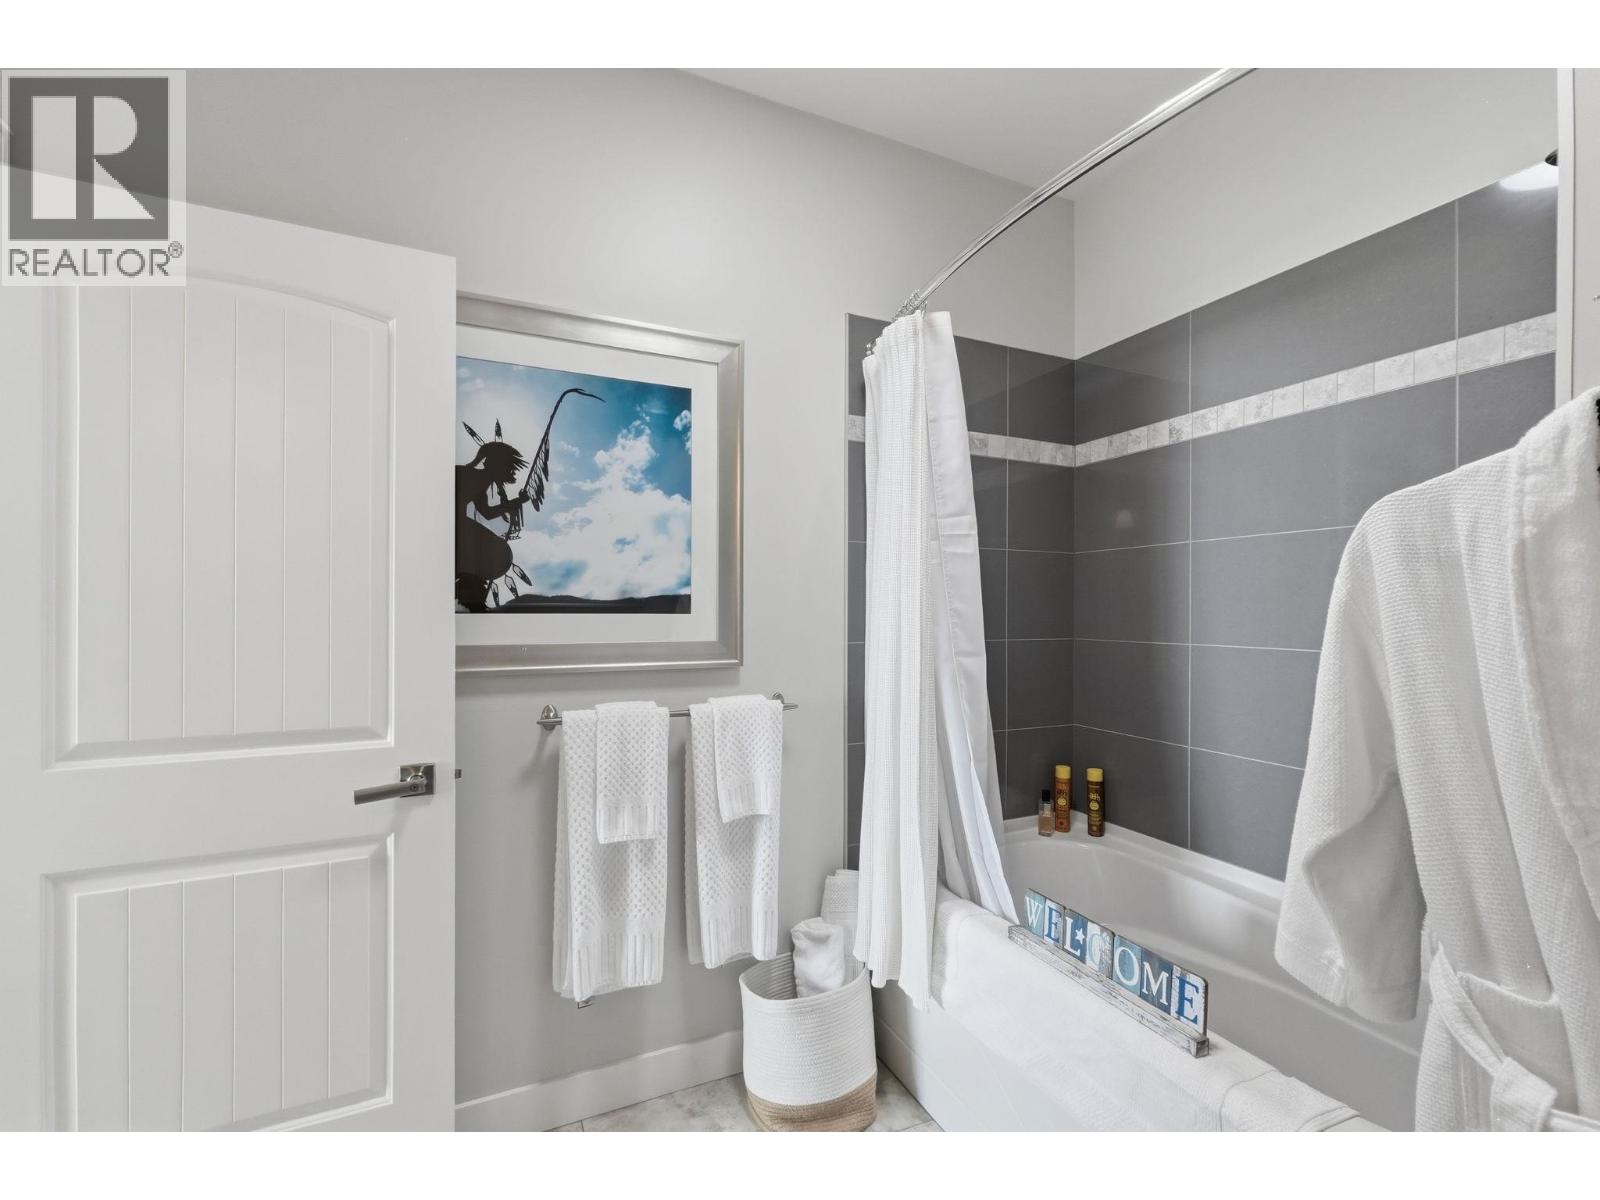
| Bathroom Total | 3 |
| Bedrooms Total | 3 |
| Appliances | Refrigerator, Dishwasher, Cooktop - Gas, Oven - Gas, Microwave, Washer/dryer Stack-up |
| Constructed Date | 2013 |
| Construction Style Attachment | Attached |
| Cooling Type | Central Air Conditioning |
| Fireplace Fuel | Gas |
| Fireplace Present | Yes |
| Fireplace Total | 1 |
| Fireplace Type | Unknown |
| Heating Type | Forced Air, See Remarks |
| Roof Material | Other |
| Roof Style | Unknown |
| Stories Total | 1 |
| Size Interior | 1,410 Ft2 |
| Type | Row / Townhouse |
| Utility Water | Private Utility |
| Attached Garage | 1 |
| Acreage | No |
| Sewer | Municipal Sewage System |
| Size Total Text | Under 1 Acre |
| Level | Type | Length | Width | Dimensions |
|---|---|---|---|---|
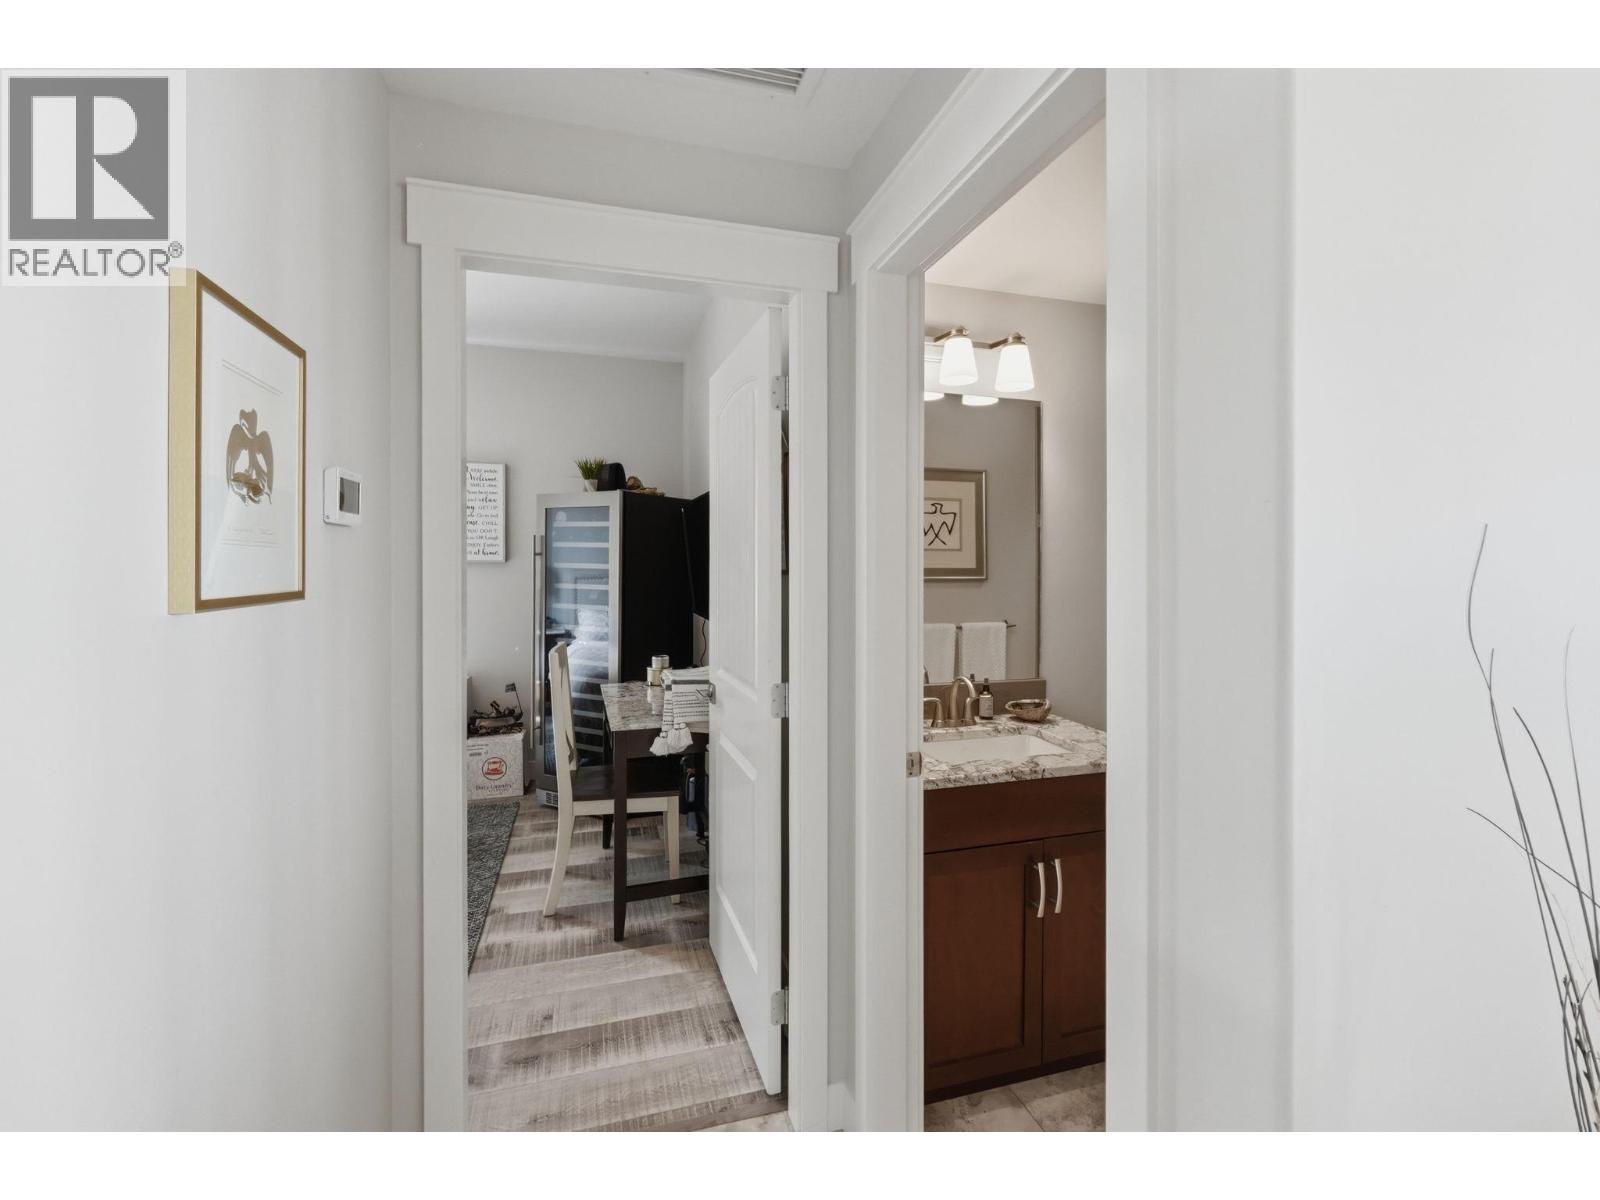
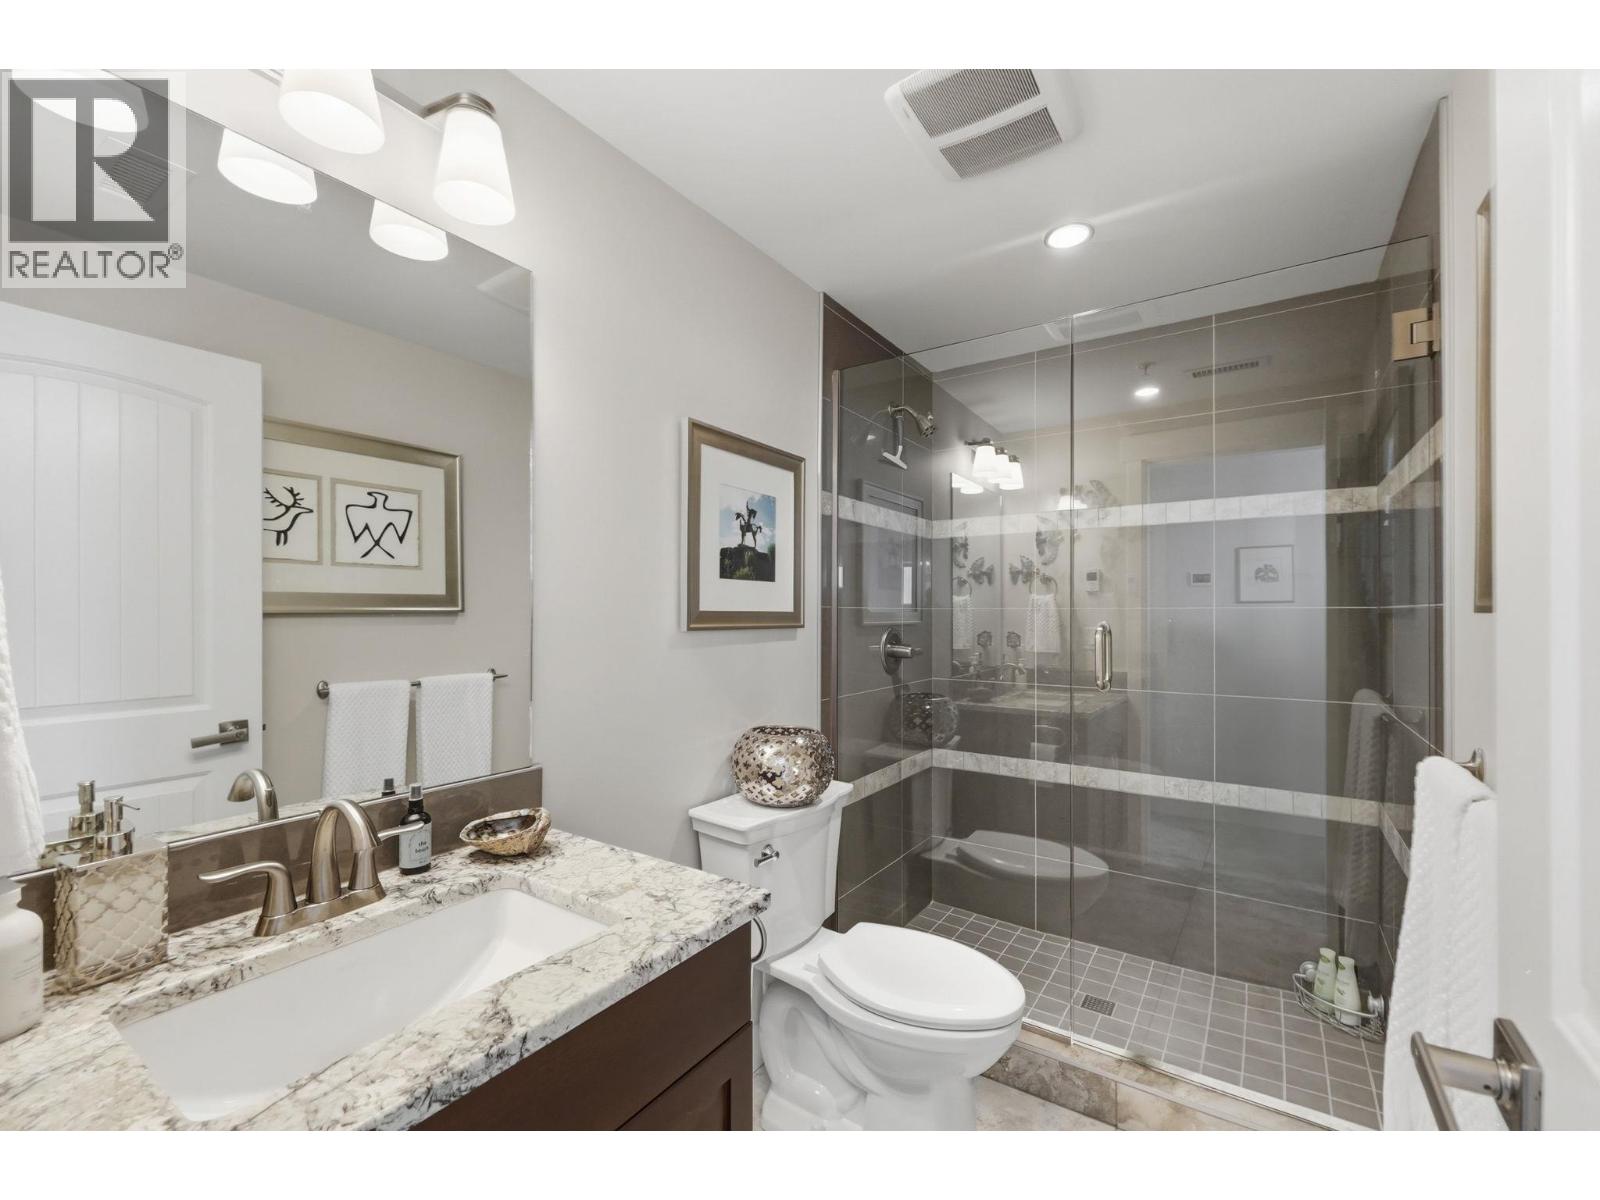
| Main Level | 3pc Bathroom | 9'0'' x 5'0'' | ||
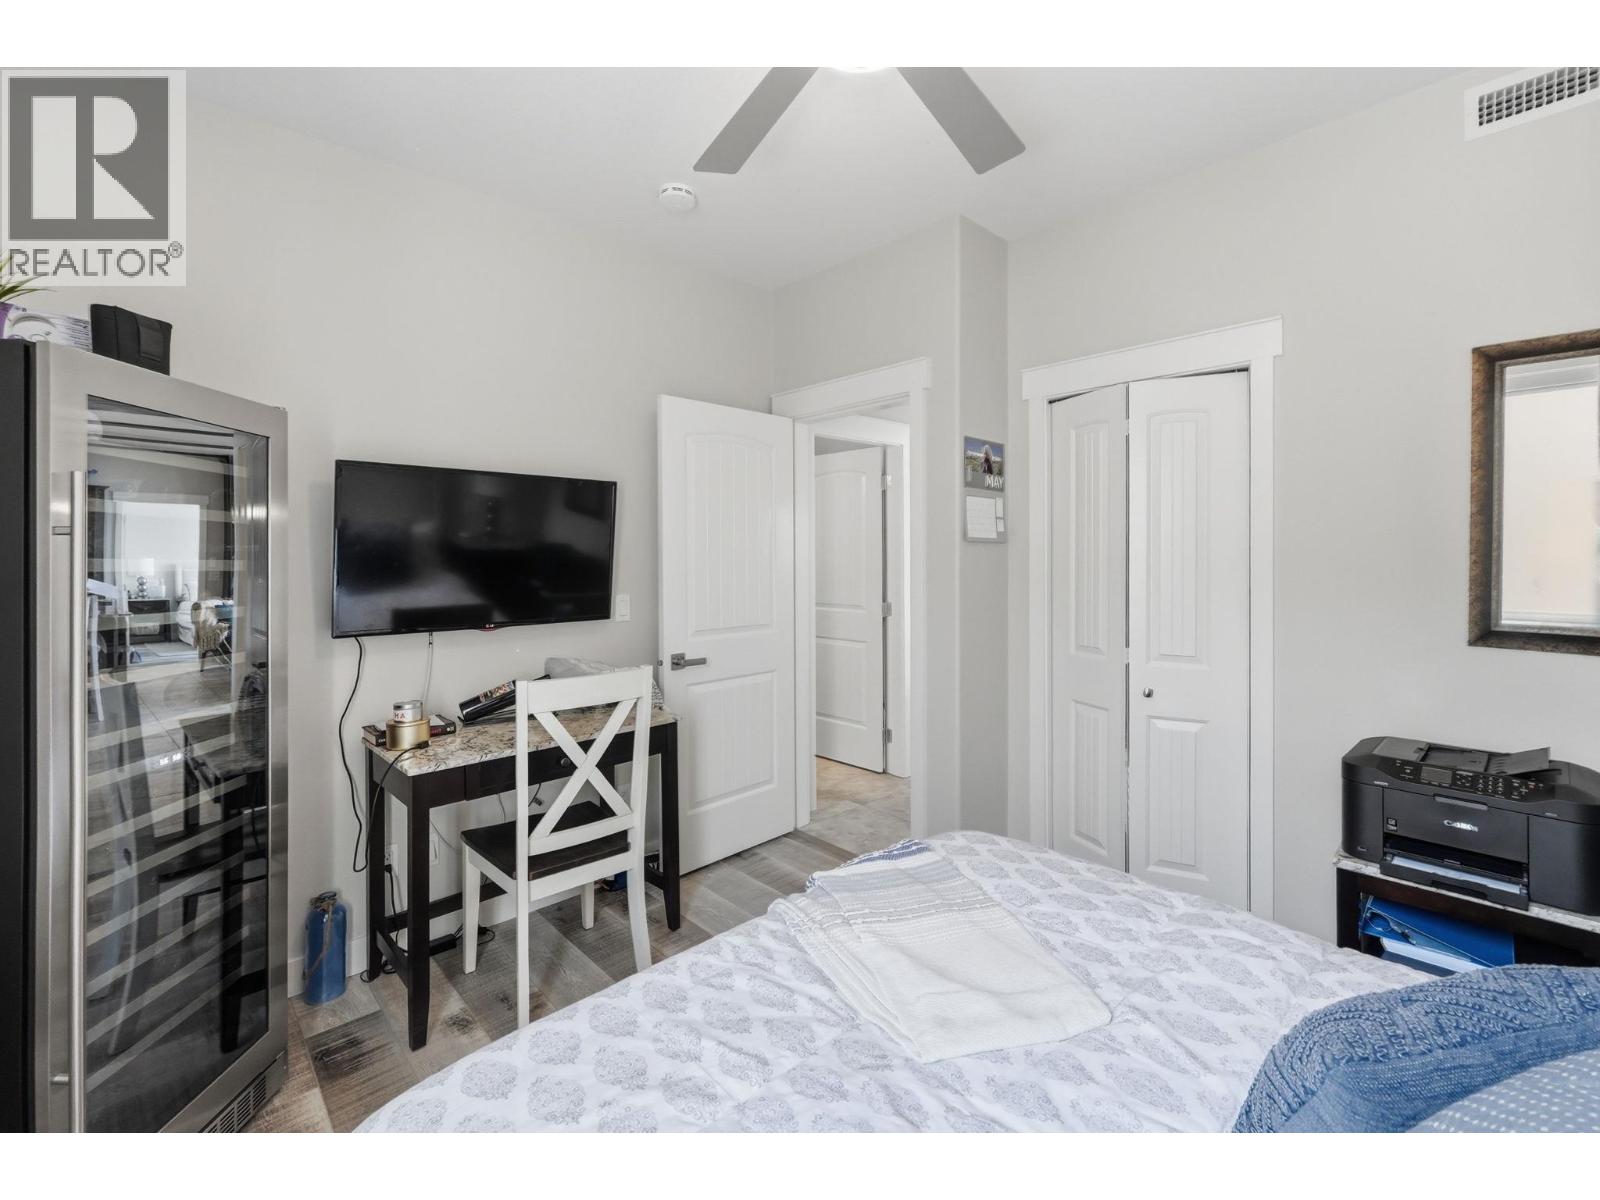
| Main Level | Bedroom | 11'0'' x 12'0'' | ||
| Main Level | 5pc Ensuite Bath | 12'8'' x 6'0'' | ||
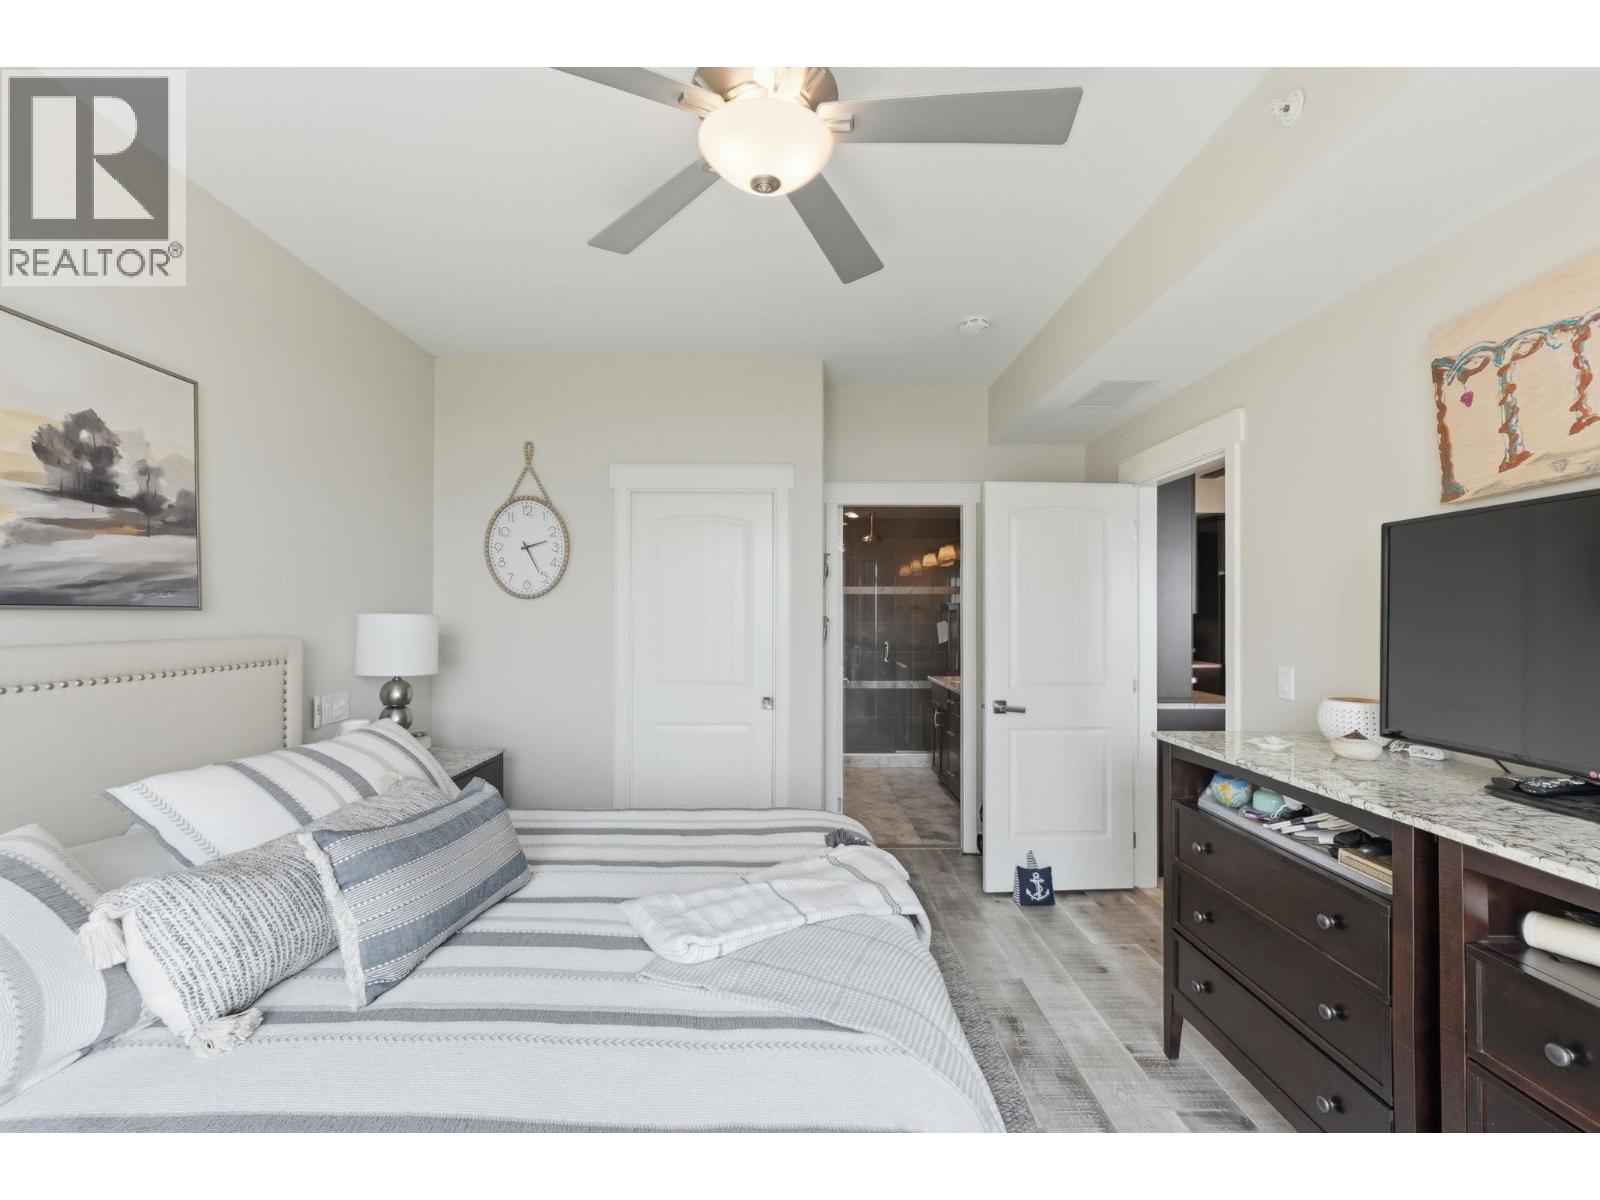
| Main Level | Primary Bedroom | 13'7'' x 12'10'' | ||
| Main Level | 4pc Ensuite Bath | 8'10'' x 8'2'' | ||
| Main Level | Bedroom | 15'3'' x 13'11'' | ||
| Main Level | Dining Room | 13'6'' x 9'9'' | ||
| Main Level | Living Room | 13'6'' x 11'6'' | ||
| Main Level | Kitchen | 10'7'' x 11'0'' |
https://www.realtor.ca/real-estate/30057381/2000-valleyview-drive-unit-3-osoyoos-osoyoos
Contact us for more information
Eileen Mcginn

(250) 495-7441
(250) 495-6723
Jesse Jenks
(250) 495-7441
(250) 495-6723

The trademarks REALTOR®, REALTORS®, and the REALTOR® logo are controlled by The Canadian Real Estate Association (CREA) and identify real estate professionals who are members of CREA. The trademarks MLS®, Multiple Listing Service® and the associated logos are owned by The Canadian Real Estate Association (CREA) and identify the quality of services provided by real estate professionals who are members of CREA. The trademark DDF® is owned by The Canadian Real Estate Association (CREA) and identifies CREA's Data Distribution Facility (DDF®)