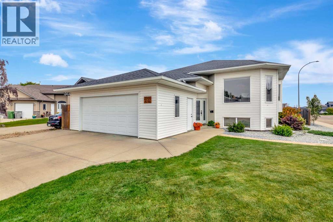
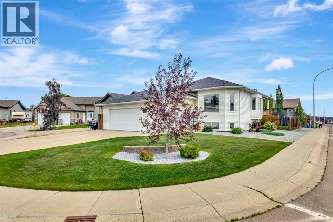
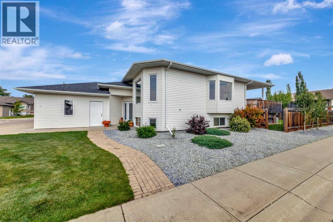
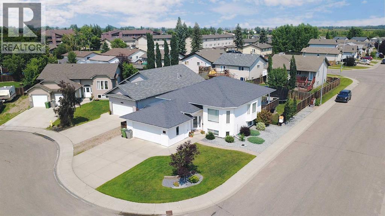
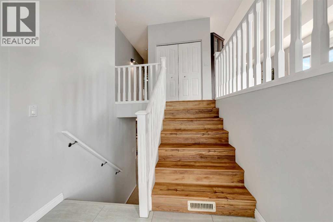
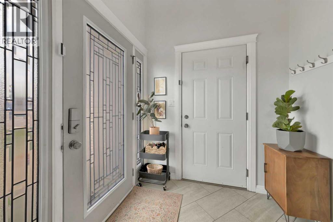
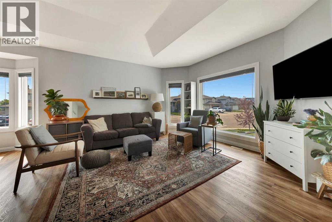
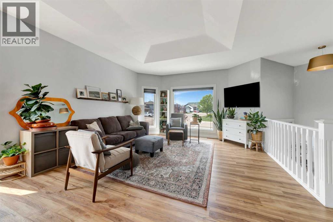
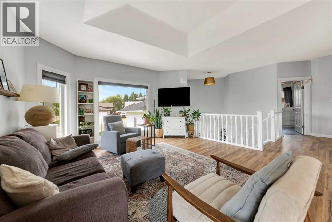
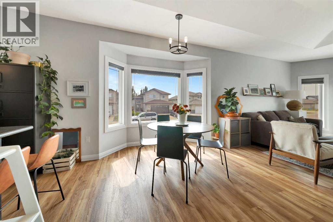
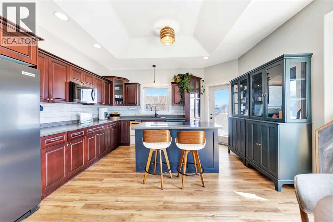
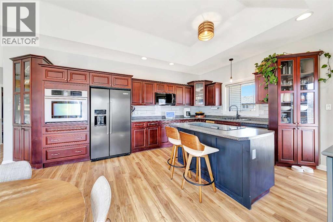
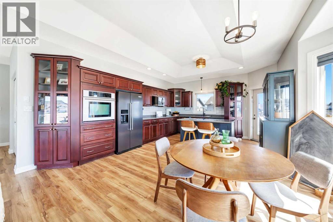
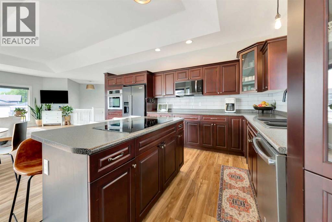
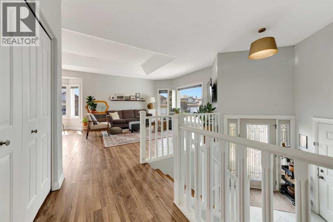
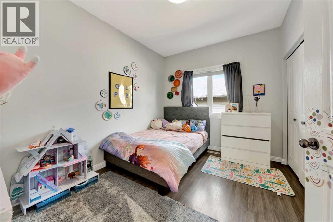
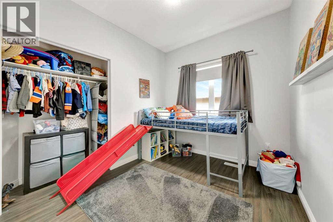
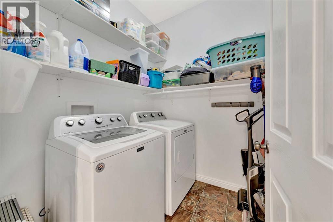
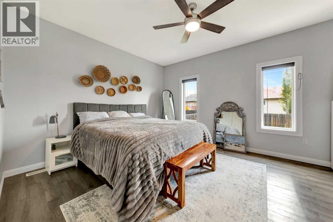
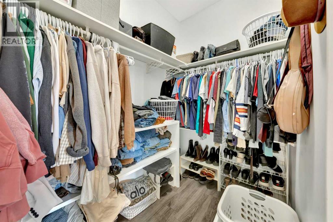
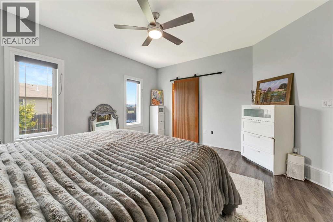
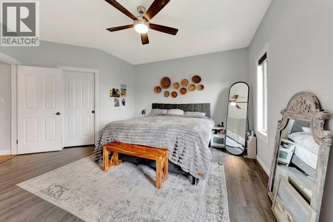
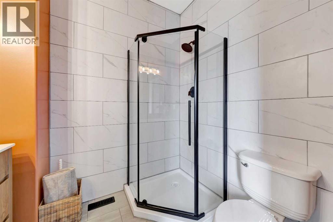
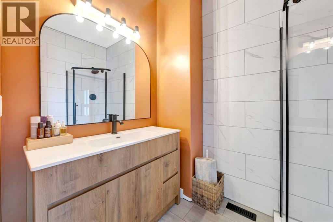
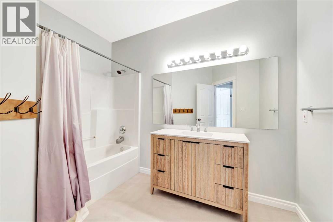
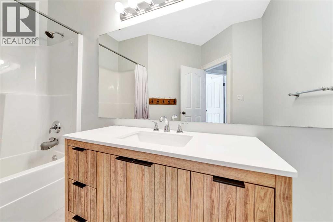
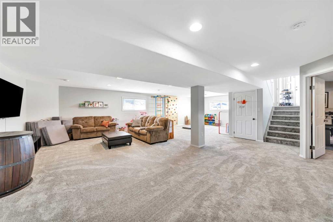
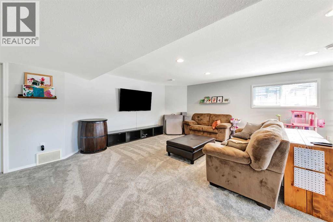
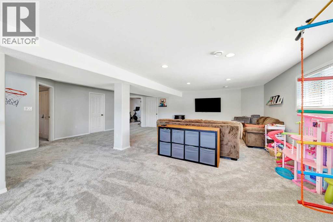
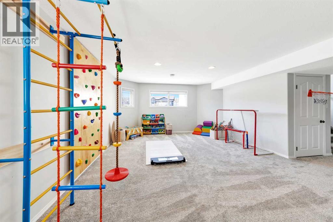
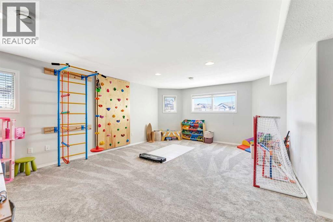
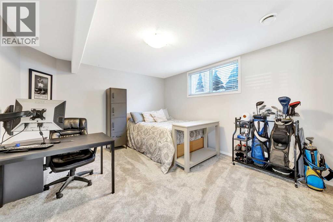
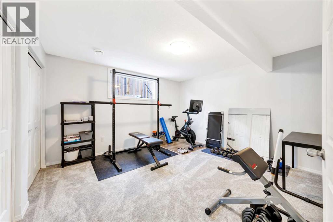
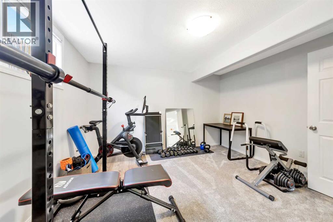
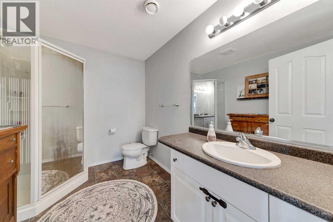
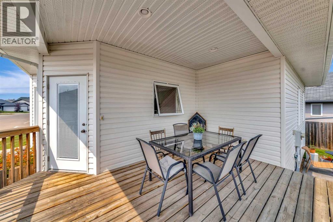
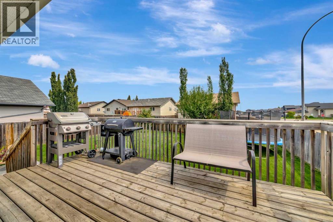
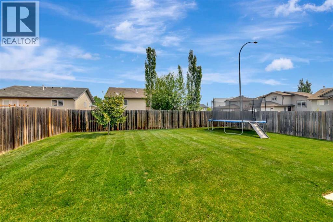
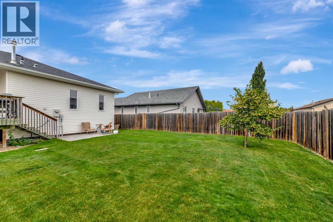
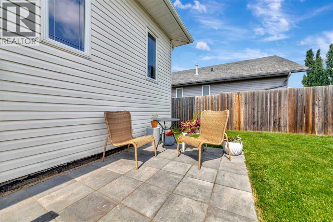
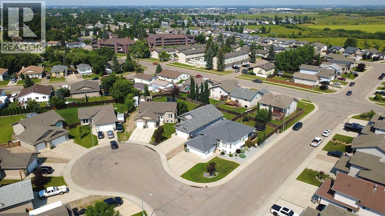
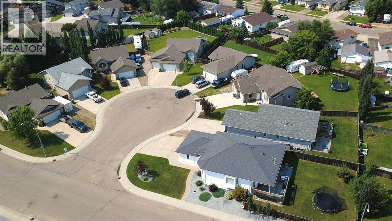
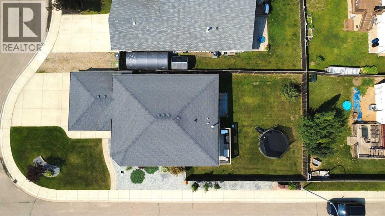
Situated in a desirable Saskatchewan-side cul-de-sac, just moments from parks and green space, this spacious bungalow offers nearly 1,400 square feet of bright, functional living on the main floor. The open-concept layout is filled with natural light from an abundance of windows and features three bedrooms, two bathrooms, and the convenience of main floor laundry.The well-appointed kitchen is designed for both everyday living and entertaining, complete with built-in appliances including a wall oven, microwave, induction cooktop, beverage fridge, and plenty of workspace. The fully developed basement provides even more room to enjoy with a generous family room, games area, two additional bedrooms, and a full bathroom—offering flexibility for a growing family or guests.Outside, you'll appreciate the double attached garage, fully fenced backyard, and plenty of space to relax or play. Numerous recent updates add to the home's appeal, including renovated main floor bathroom, luxury vinyl plank flooring on the main level, updated basement flooring, fresh interior paint, central air conditioning, and permanent Gemstone exterior lighting. A move-in ready home in a fantastic location, offering the space, updates, and lifestyle today's buyers are looking for. (id:44393)
| MLS® Number | A2333841 |
| Property Type | Single Family |
| Community Name | Wallacefield |
| Parking Space Total | 4 |
| Plan | 101903150 |
| Structure | Deck |
| Bathroom Total | 3 |
| Bedrooms Above Ground | 3 |
| Bedrooms Below Ground | 2 |
| Bedrooms Total | 5 |
| Appliances | Washer, Refrigerator, Dishwasher, Dryer, Microwave, Oven - Built-in, Window Coverings, Cooktop - Induction |
| Architectural Style | Bi-level |
| Basement Development | Finished |
| Basement Type | Full (finished) |
| Constructed Date | 2007 |
| Construction Material | Wood Frame |
| Construction Style Attachment | Detached |
| Cooling Type | Central Air Conditioning |
| Exterior Finish | Vinyl Siding |
| Flooring Type | Carpeted, Laminate, Vinyl Plank |
| Foundation Type | Wood |
| Heating Fuel | Natural Gas |
| Heating Type | Forced Air |
| Stories Total | 1 |
| Size Interior | 1,391 Ft2 |
| Total Finished Area | 1391 Sqft |
| Type | House |
| Concrete | |
| Attached Garage | 2 |
| Acreage | No |
| Fence Type | Fence |
| Landscape Features | Landscaped, Lawn |
| Size Depth | 36.27 M |
| Size Frontage | 14.93 M |
| Size Irregular | 0.16 |
| Size Total | 0.16 Ac|4,051 - 7,250 Sqft |
| Size Total Text | 0.16 Ac|4,051 - 7,250 Sqft |
| Zoning Description | Ldr |
| Level | Type | Length | Width | Dimensions |
|---|---|---|---|---|
| Basement | Family Room | 25.00 Ft x 23.00 Ft | ||
| Basement | Recreational, Games Room | 14.67 Ft x 10.00 Ft | ||
| Basement | Bedroom | 13.42 Ft x 11.83 Ft | ||
| Basement | Bedroom | 12.83 Ft x 12.83 Ft | ||
| Basement | 3pc Bathroom | .00 Ft x .00 Ft | ||
| Main Level | Kitchen | 14.00 Ft x 9.67 Ft | ||
| Main Level | Dining Room | 16.00 Ft x 9.00 Ft | ||
| Main Level | Living Room | 14.92 Ft x 14.75 Ft | ||
| Main Level | Bedroom | 12.00 Ft x 9.58 Ft | ||
| Main Level | Bedroom | 9.92 Ft x 8.42 Ft | ||
| Main Level | Primary Bedroom | 16.50 Ft x 14.75 Ft | ||
| Main Level | 3pc Bathroom | .00 Ft x .00 Ft | ||
| Main Level | 4pc Bathroom | .00 Ft x .00 Ft | ||
| Main Level | Laundry Room | .00 Ft x .00 Ft |
https://www.realtor.ca/real-estate/30109691/2001-47a-avenue-close-lloydminster-wallacefield
Contact us for more information
Michael Dewing
Associate Broker

(780) 808-2700
(780) 808-2715
realestatelloydminster.com/

The trademarks REALTOR®, REALTORS®, and the REALTOR® logo are controlled by The Canadian Real Estate Association (CREA) and identify real estate professionals who are members of CREA. The trademarks MLS®, Multiple Listing Service® and the associated logos are owned by The Canadian Real Estate Association (CREA) and identify the quality of services provided by real estate professionals who are members of CREA. The trademark DDF® is owned by The Canadian Real Estate Association (CREA) and identifies CREA's Data Distribution Facility (DDF®)