Maintenance,
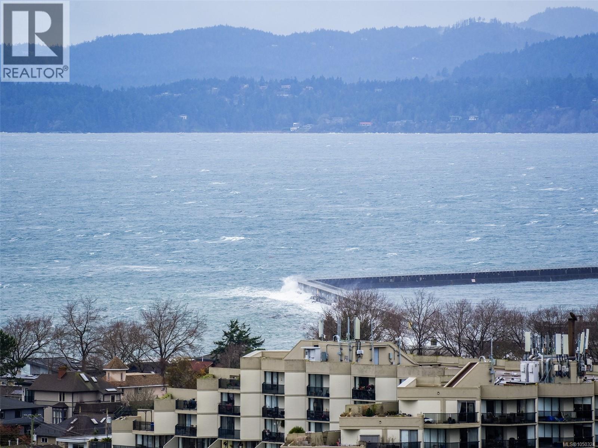
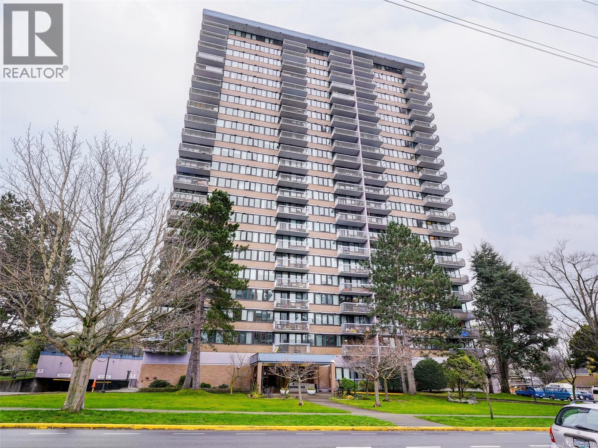
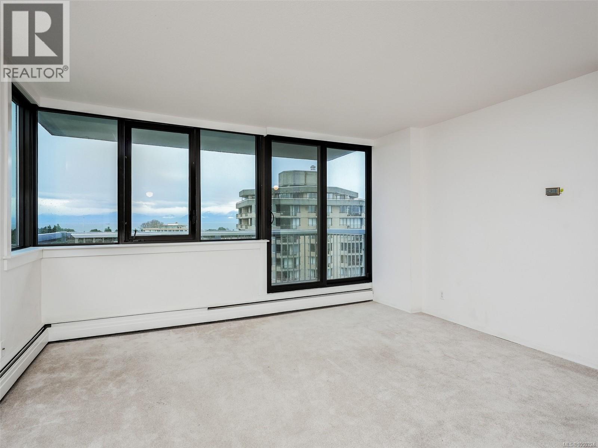
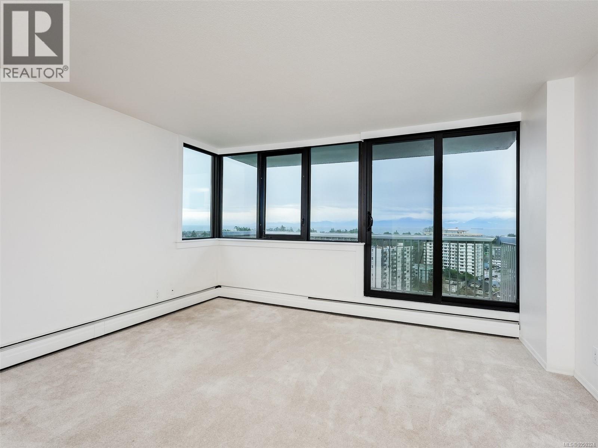
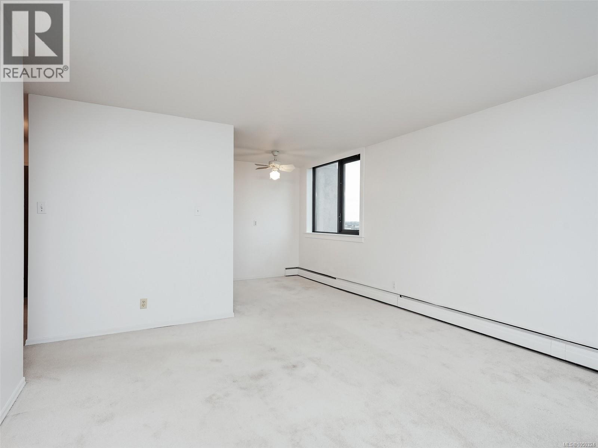
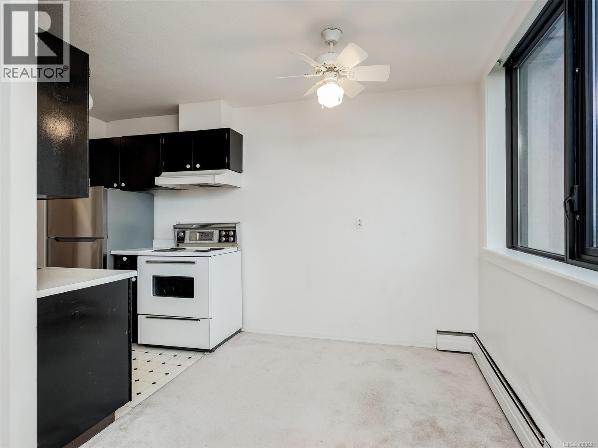
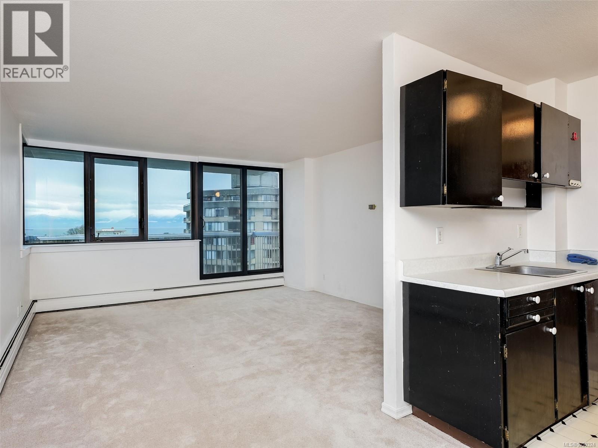
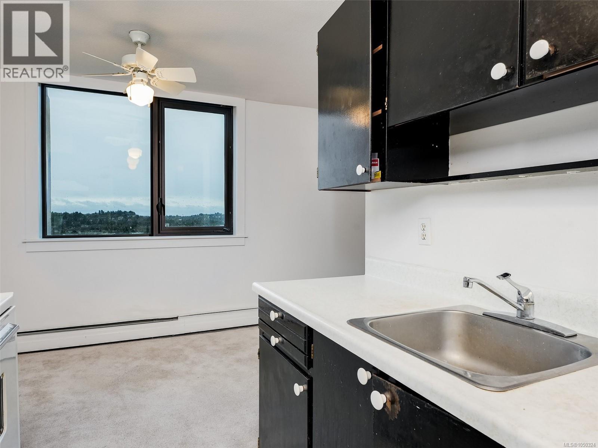
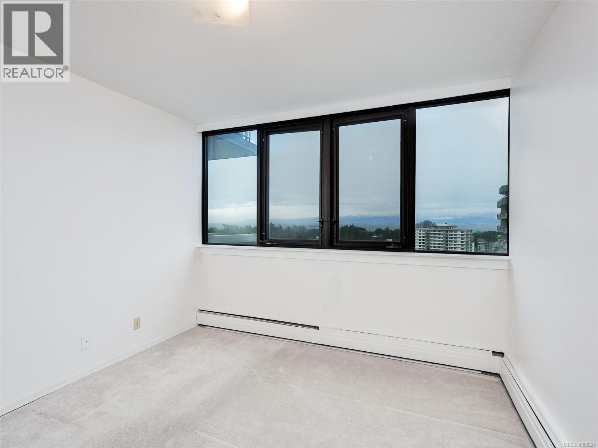
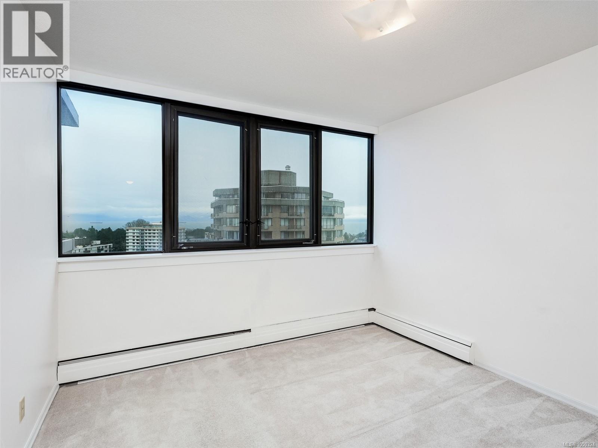
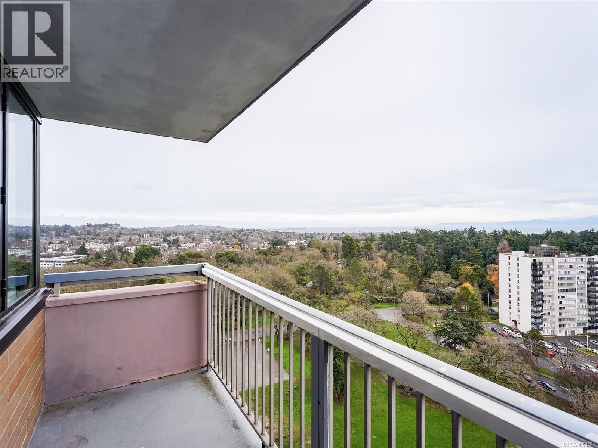
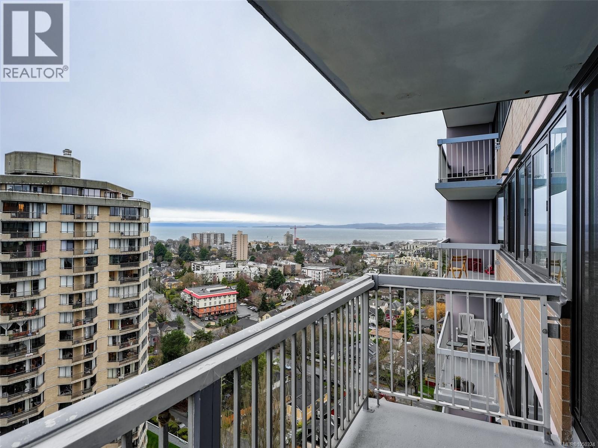
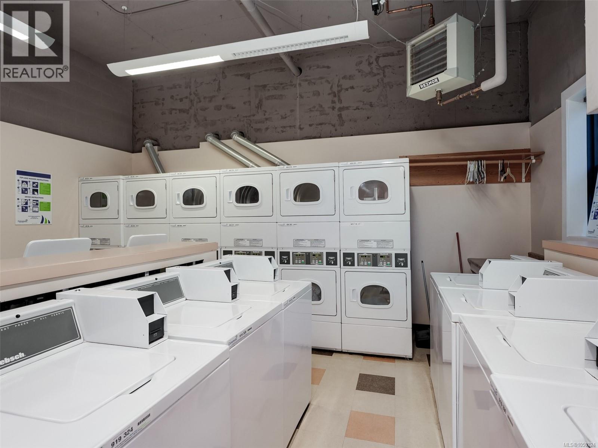
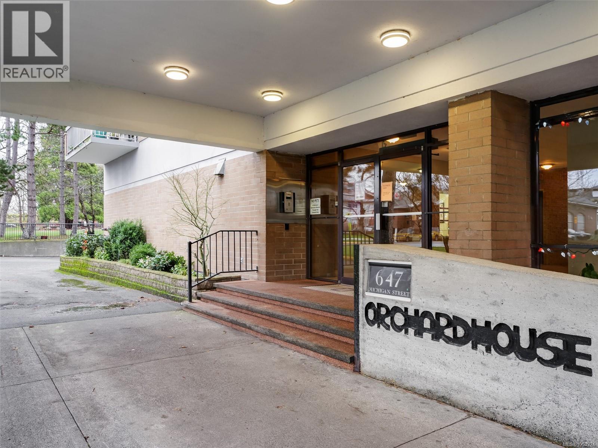
$726.55 MonthlyBright and airy with panoramic views, this corner unit offers standout value in one of Victoria’s premier neighbourhoods. The well-run leasehold complex features amenities such as a heated outdoor pool (Summer), sauna, workshop, and secure bike storage. With parking, a storage locker, and monthly fees that include property taxes, heat, and hot water, this home delivers convenience at every turn. In an unbeatable location, steps from Beacon Hill Park, Dallas Road waterfront, Downtown, and a variety of shops and cafés. Vacant and available for immediate possession. Seller will cover outstanding levies. (id:44393)
| MLS® Number | 1050324 |
| Property Type | Single Family |
| Neigbourhood | James Bay |
| Community Name | Orchard House |
| Community Features | Pets Not Allowed, Family Oriented |
| Features | Rectangular |
| Parking Space Total | 1 |
| Bathroom Total | 1 |
| Bedrooms Total | 1 |
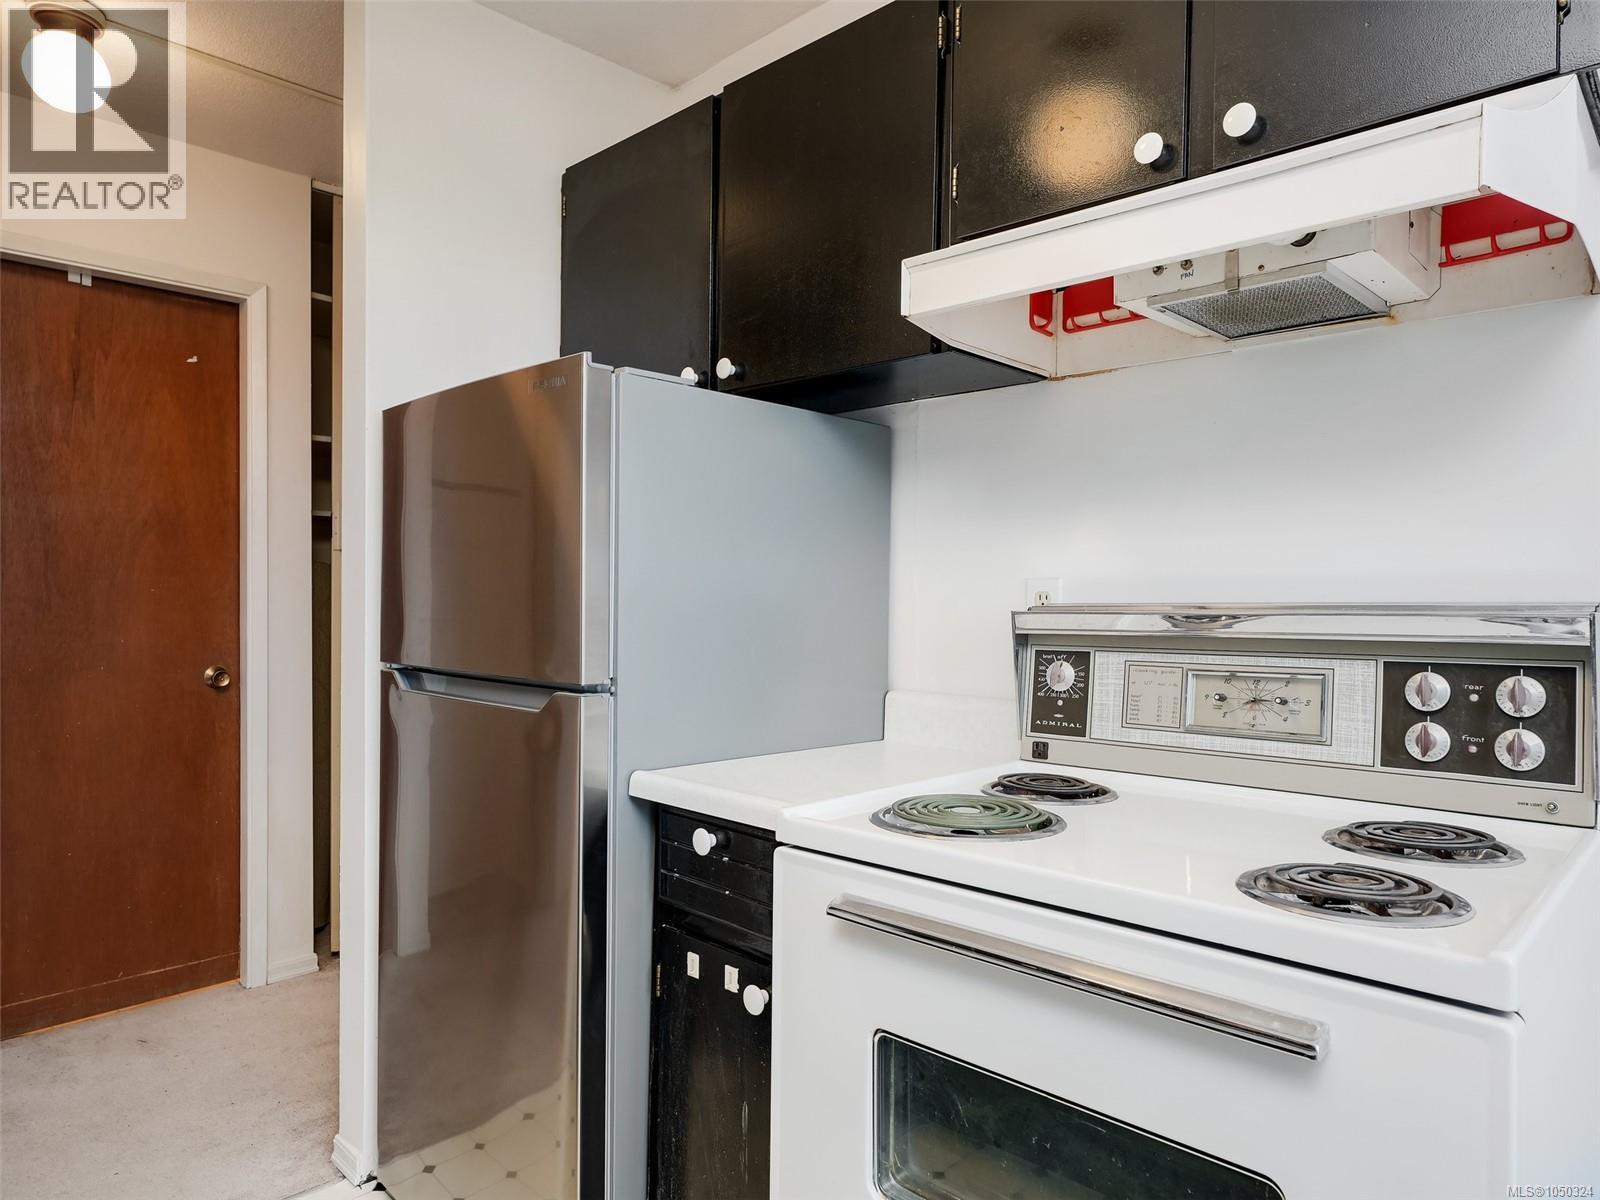
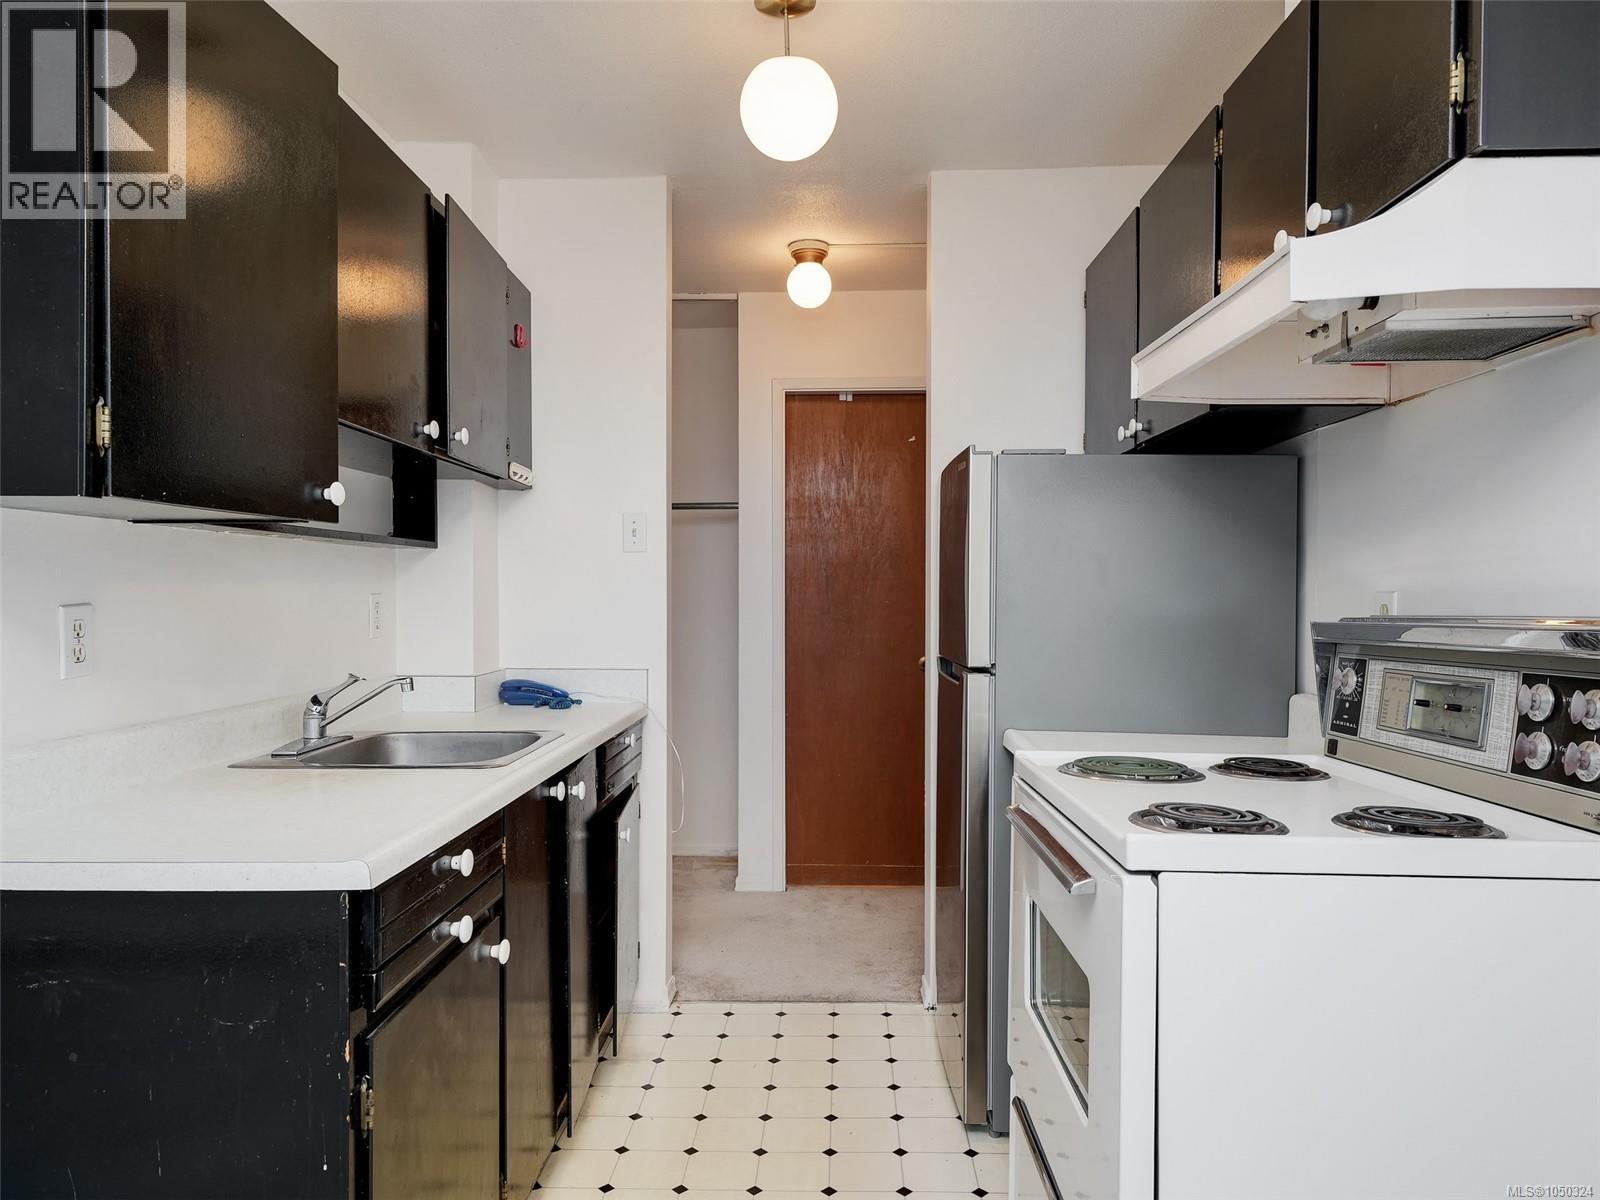
| Appliances | Range - Electric, Refrigerator |
| Constructed Date | 1969 |
| Cooling Type | None |
| Heating Fuel | Natural Gas |
| Heating Type | Baseboard Heaters, Hot Water |
| Size Interior | 626 Ft2 |
| Type | Apartment |
| Underground |
| Acreage | No |
| Size Irregular | 626 |
| Size Total | 626 Sqft |
| Size Total Text | 626 Sqft |
| Zoning Type | Multi-family |
| Level | Type | Length | Width | Dimensions |
|---|---|---|---|---|
| Main Level | Balcony | 14' x 4' | ||
| Main Level | Entrance | 11' x 4' | ||
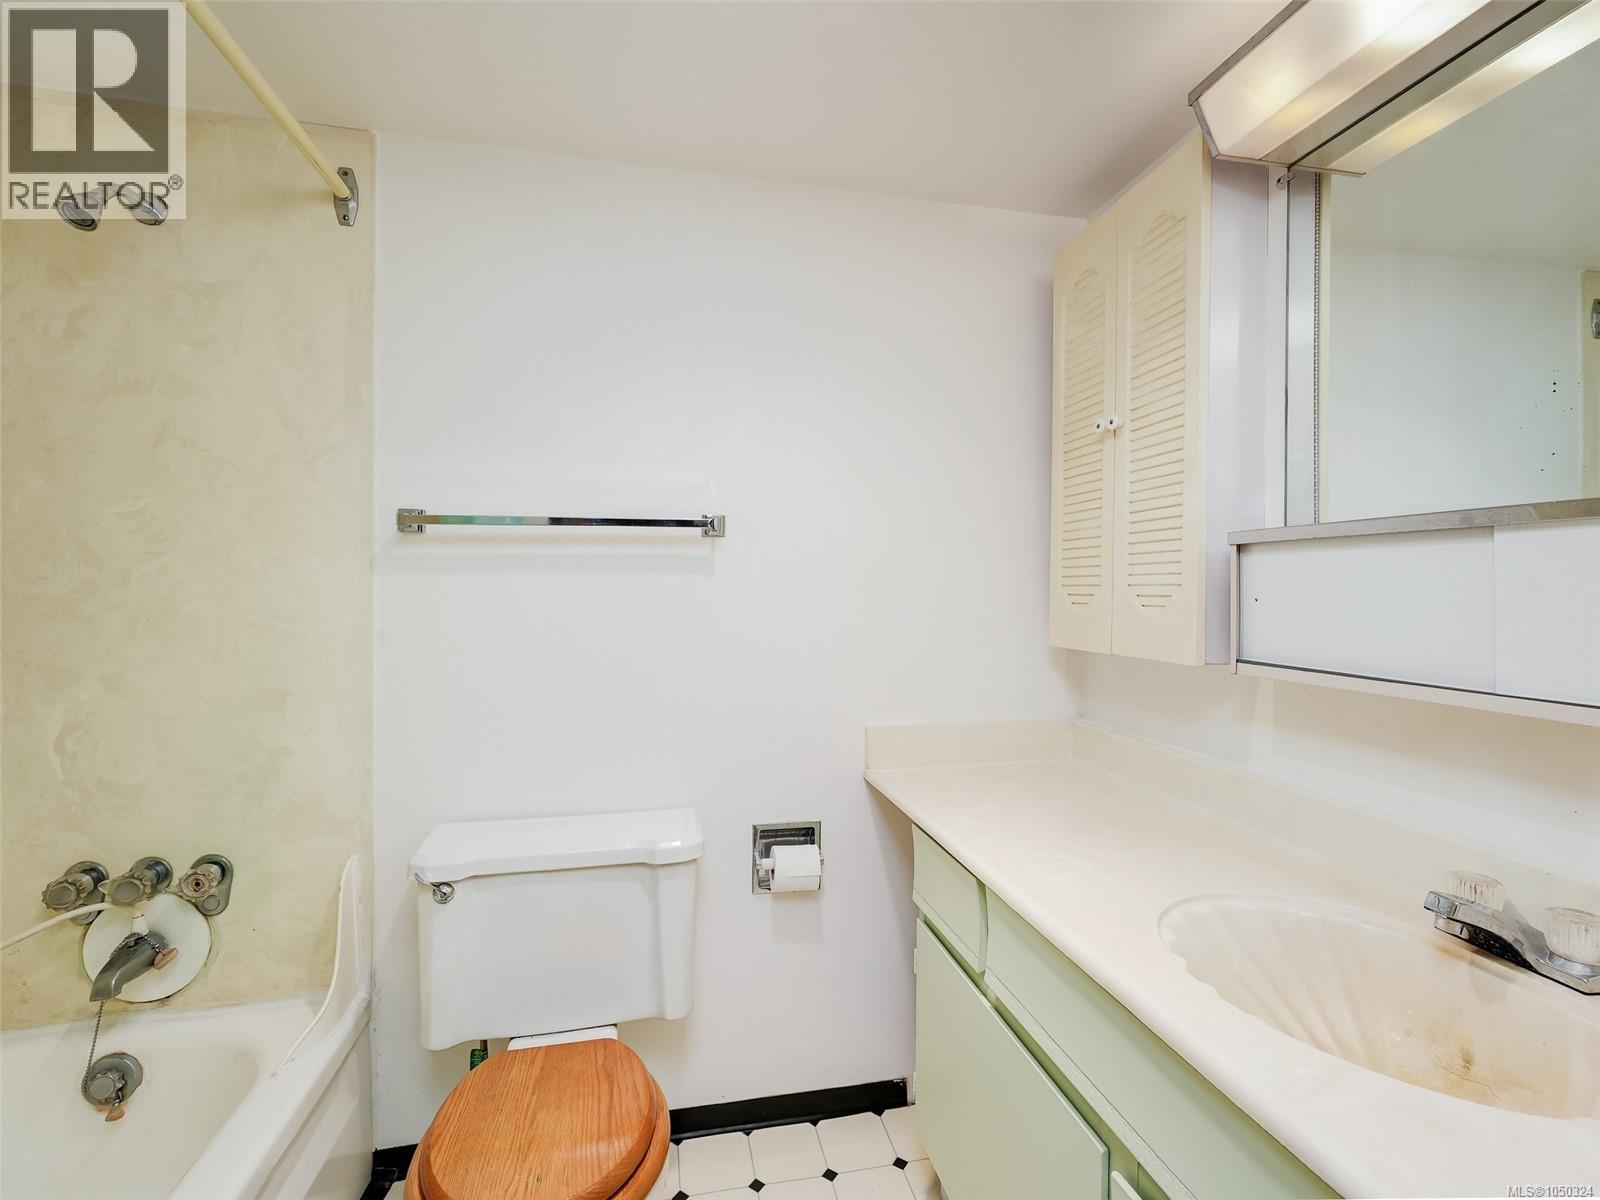
| Main Level | Bathroom | 4-Piece | ||
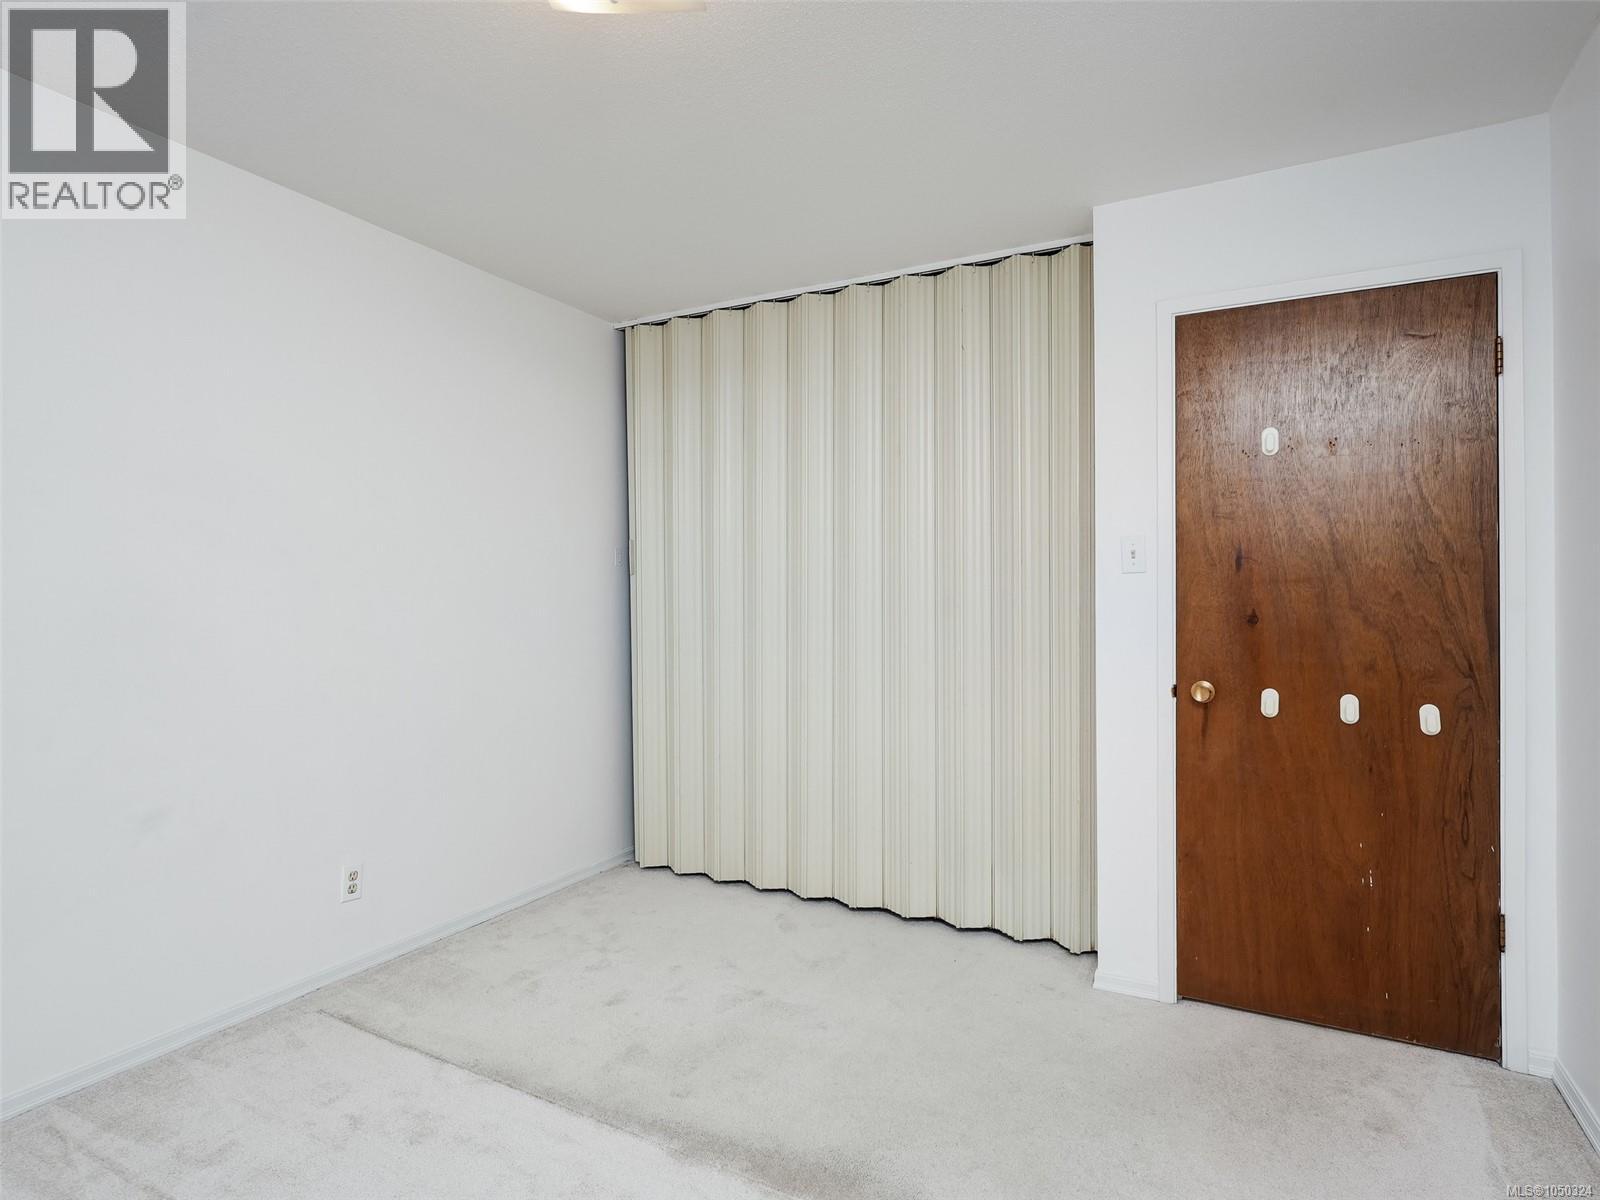
| Main Level | Primary Bedroom | 12' x 11' | ||
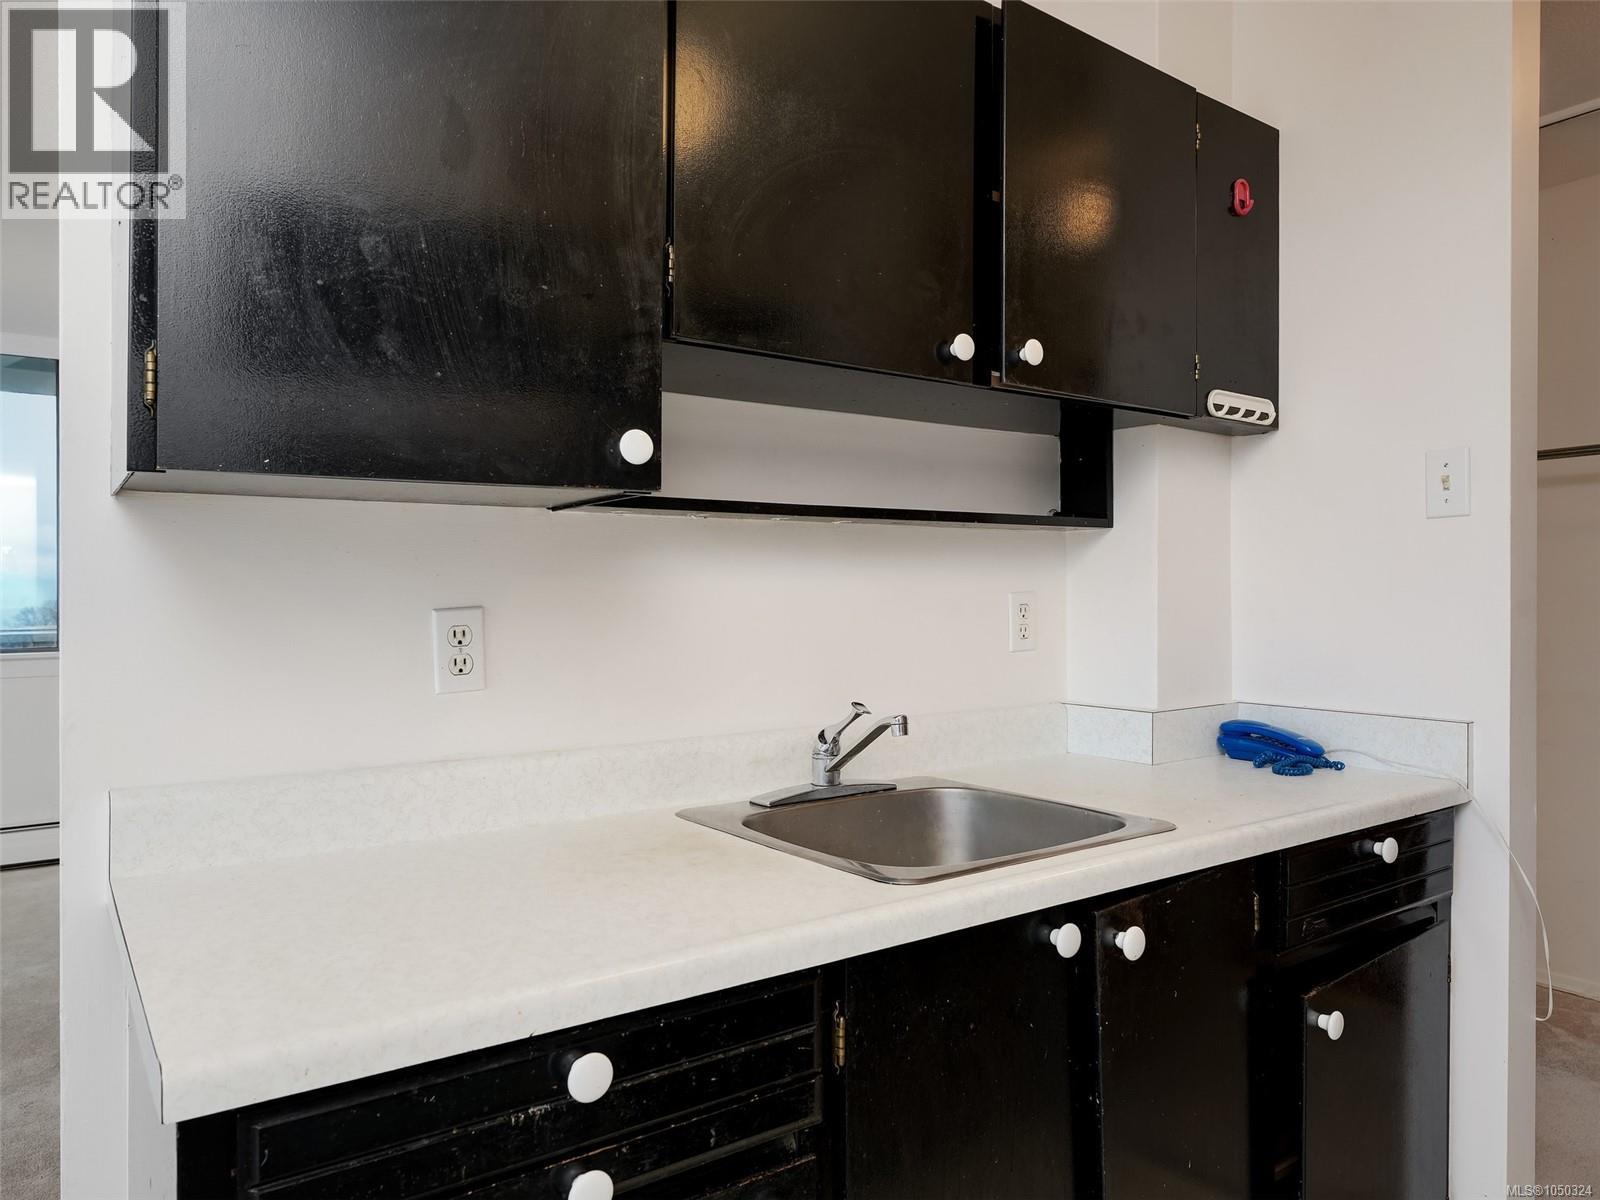
| Main Level | Kitchen | 7' x 6' | ||
| Main Level | Dining Room | 8' x 7' | ||
| Main Level | Living Room | 15' x 14' |
https://www.realtor.ca/real-estate/30304237/2006-647-michigan-st-victoria-james-bay
Contact us for more information
Anna Bjelde

(250) 592-4422
(800) 263-4753
(250) 592-6600
www.rlpvictoria.com/
Goran Tambic
(250) 592-4422
(800) 263-4753
(250) 592-6600
www.rlpvictoria.com/

The trademarks REALTOR®, REALTORS®, and the REALTOR® logo are controlled by The Canadian Real Estate Association (CREA) and identify real estate professionals who are members of CREA. The trademarks MLS®, Multiple Listing Service® and the associated logos are owned by The Canadian Real Estate Association (CREA) and identify the quality of services provided by real estate professionals who are members of CREA. The trademark DDF® is owned by The Canadian Real Estate Association (CREA) and identifies CREA's Data Distribution Facility (DDF®)