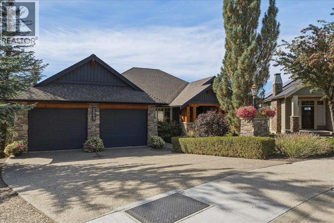
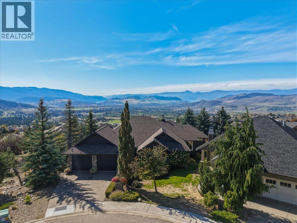
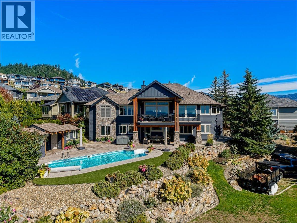
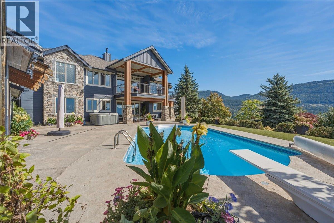
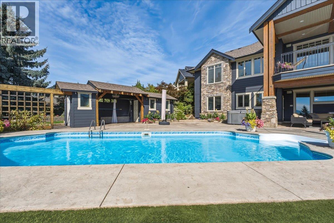
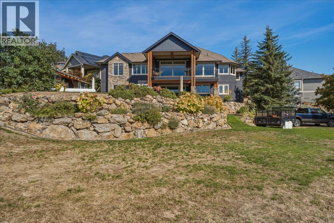
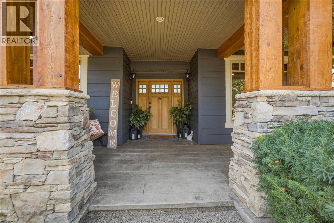
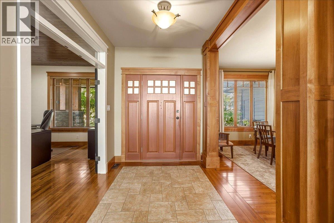
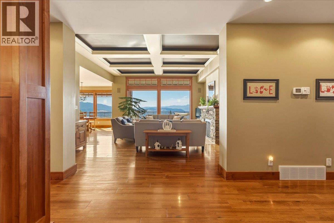
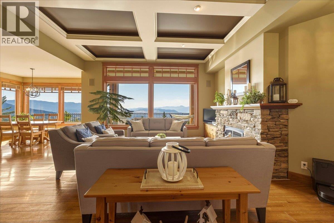
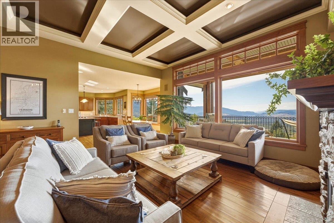
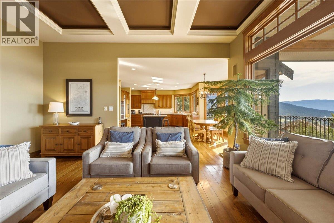
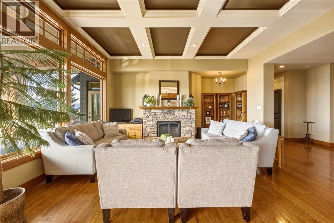
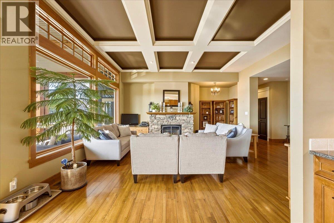
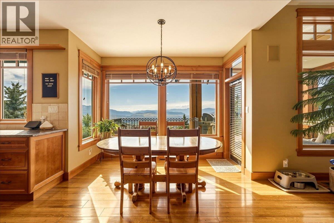
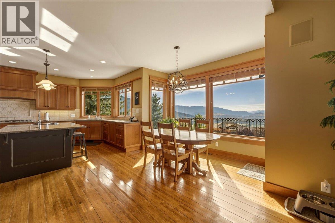
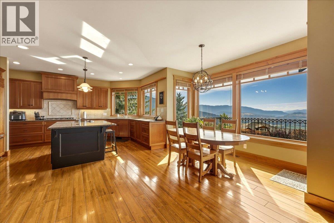
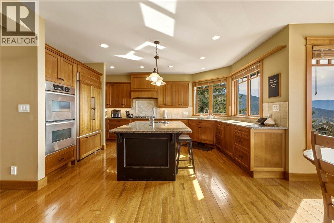
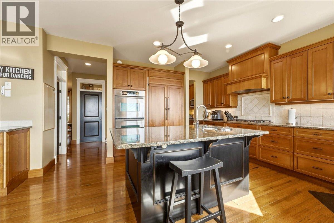
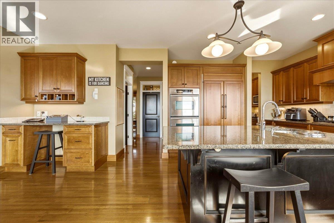
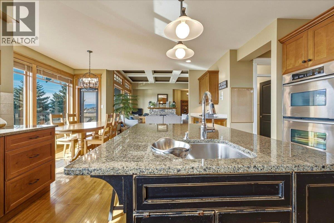
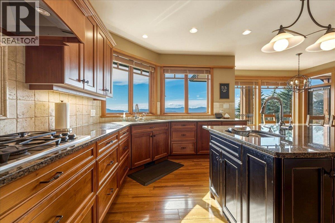
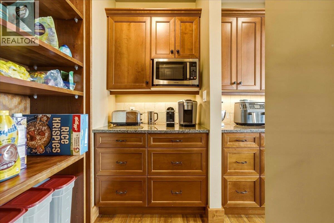
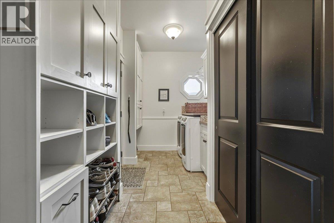
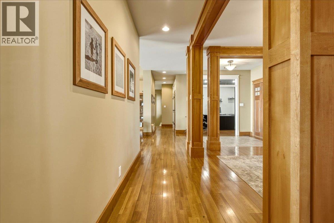
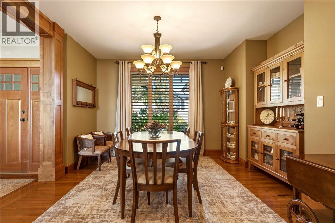
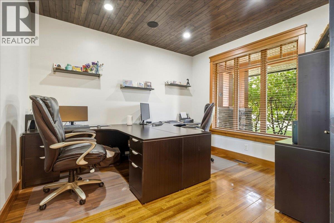
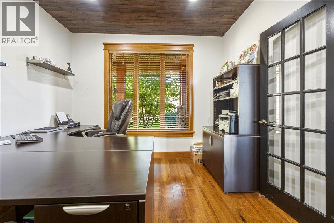
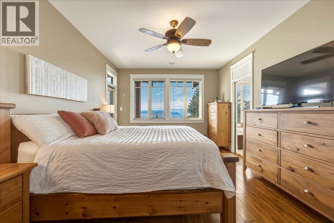
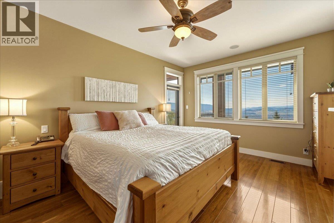
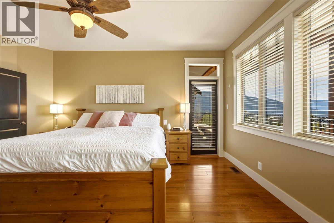
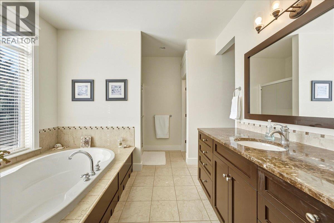
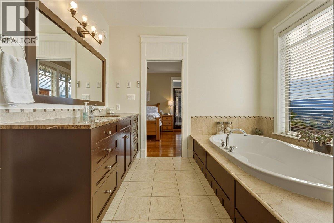
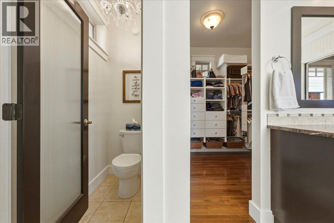
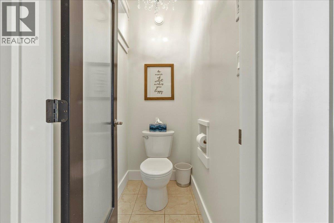
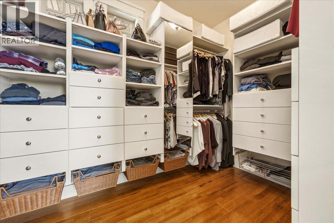
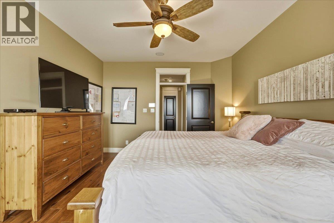
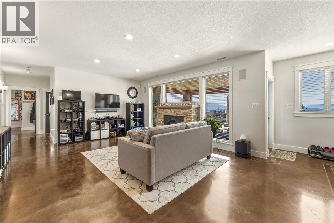
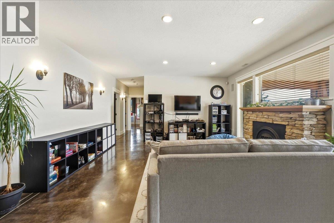
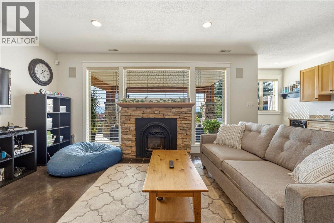
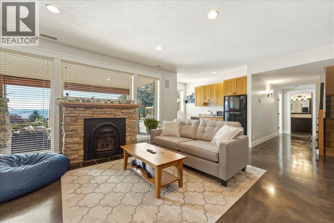
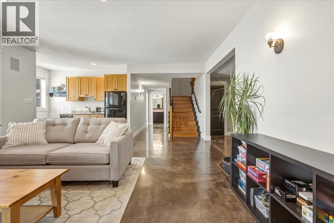
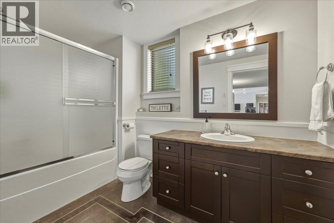
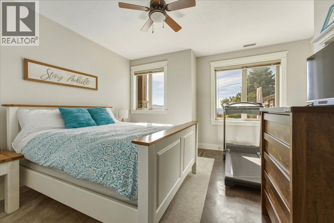
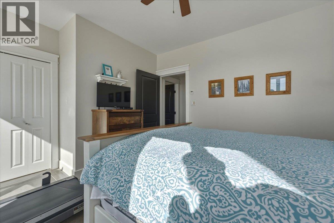
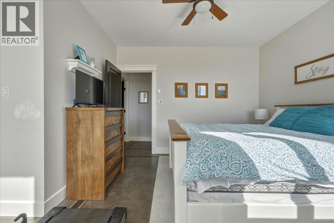
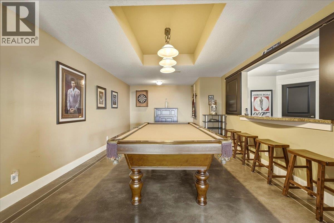
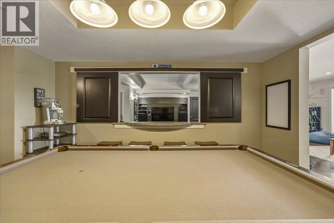
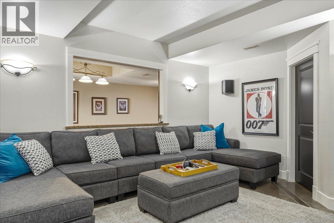
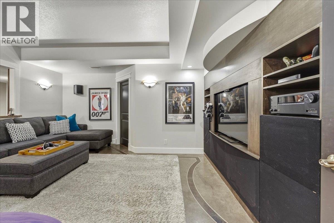
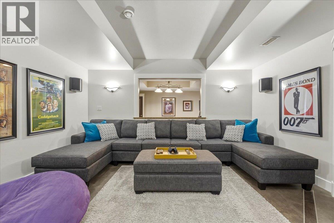
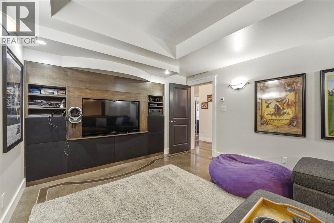
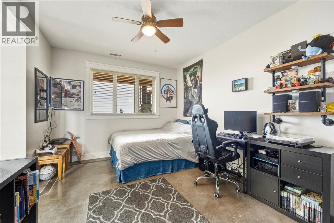
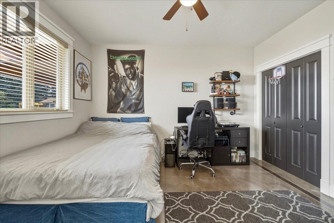
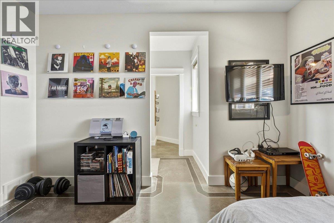
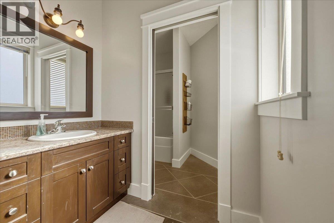
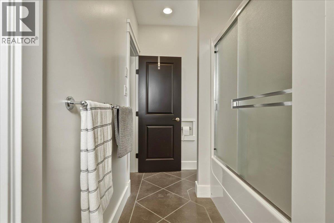
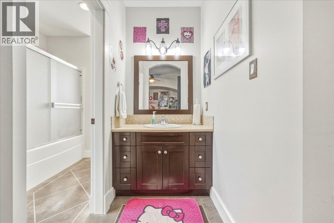
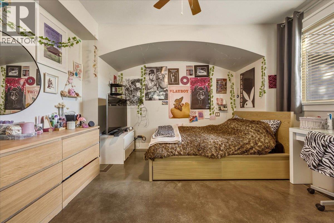
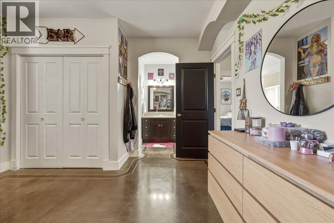
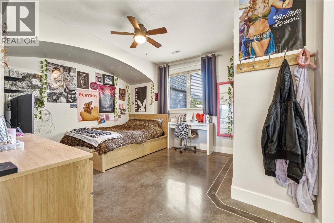
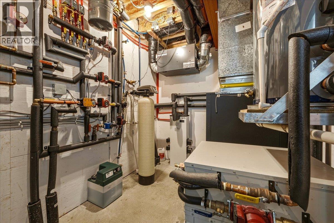
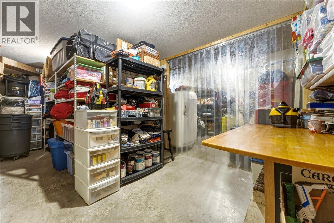
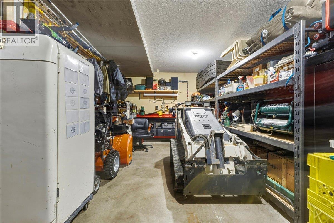
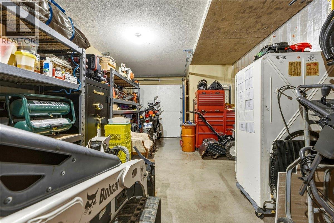
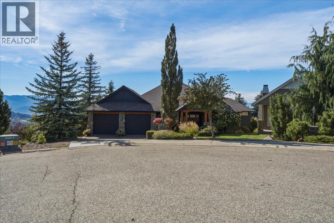
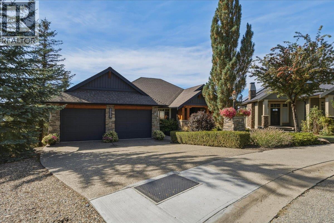
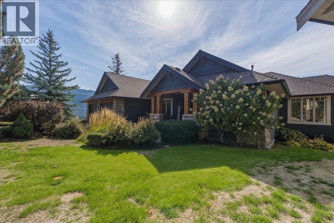
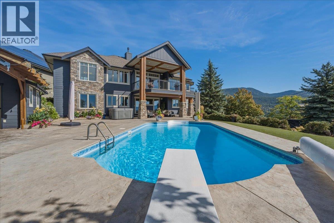
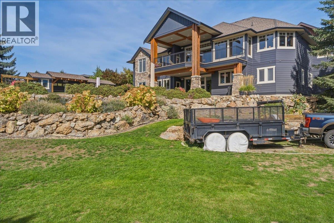
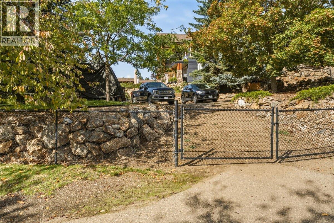
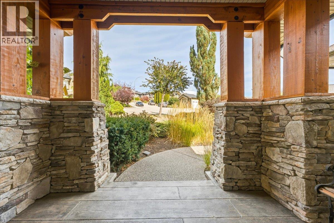
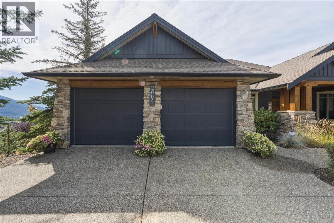
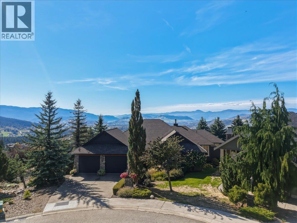
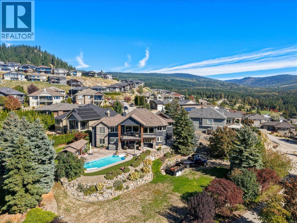
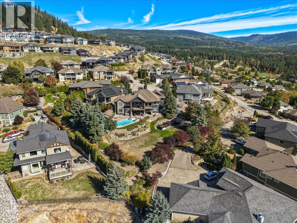
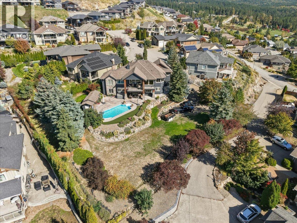
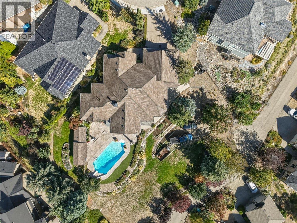
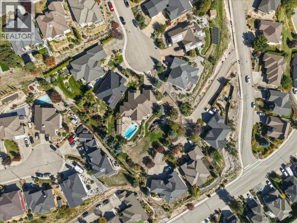
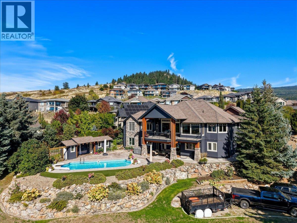
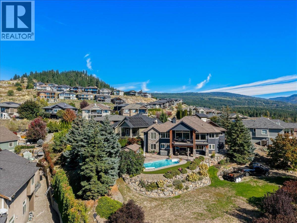
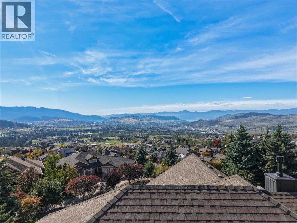
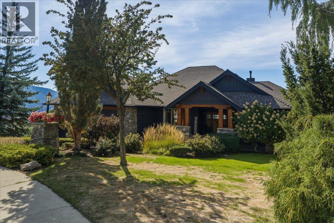
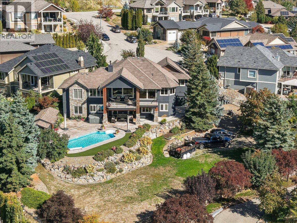
Incredible, custom-built, over 4,500 sq. ft., 4-bedroom plus den 3.5 bath, walkout Rancher. Presented upon 0.82 acres across two independent titled lots in Vernon's sought-after Foothills. This unique property offers endless options for future development, including a second home, shop, or guest house or you can simply enjoy the privacy and space! Inground pool, pool house with a washroom and outdoor shower, and a fully irrigated property. It features covered upper and lower outdoor lounging areas. The stunning custom home features incredible finishing throughout. Beautiful millwork and a gorgeous kitchen featuring a butler's pantry and cabinet-faced appliances. The home captures the jaw-dropping views from every angle. It includes upper and lower gas fireplaces, a billiard room, a theatre room, a wet bar, fully zoned in-floor heat, a lower ""toy"" garage (with rear driveway access) and huge storage space. Geothermal forced air heating and cooling. This truly is a rare property with so much to offer; it needs to be seen to be fully appreciated! It is the only one of its kind and the largest property in the Foothills! Just 15 min. to Silverstar Ski Resort, 7 min. to town and surrounded in hiking and biking trails. (id:44393)
| MLS® Number | 10402329 |
| Property Type | Single Family |
| Neigbourhood | Foothills |
| Features | Balcony |
| Parking Space Total | 2 |
| Pool Type | Inground Pool |
| View Type | City View, Lake View, Mountain View, Valley View |
| Bathroom Total | 4 |
| Bedrooms Total | 4 |
| Appliances | Refrigerator, Dishwasher, Dryer, Cooktop - Gas, Microwave, See Remarks, Washer, Oven - Built-in |
| Architectural Style | Ranch |
| Basement Type | Full |
| Constructed Date | 2006 |
| Construction Style Attachment | Detached |
| Cooling Type | Central Air Conditioning |
| Exterior Finish | Other |
| Flooring Type | Concrete, Hardwood, Tile |
| Half Bath Total | 1 |
| Heating Type | Forced Air, See Remarks |
| Roof Material | Asphalt Shingle |
| Roof Style | Unknown |
| Stories Total | 2 |
| Size Interior | 4,550 Ft2 |
| Type | House |
| Utility Water | Municipal Water |
| Additional Parking | |
| Attached Garage | 2 |
| Rear | |
| R V |
| Acreage | No |
| Landscape Features | Underground Sprinkler |
| Sewer | Municipal Sewage System |
| Size Irregular | 0.83 |
| Size Total | 0.83 Ac|under 1 Acre |
| Size Total Text | 0.83 Ac|under 1 Acre |
| Level | Type | Length | Width | Dimensions |
|---|---|---|---|---|
| Lower Level | 3pc Ensuite Bath | Measurements not available | ||
| Lower Level | Bedroom | 12'2'' x 13'4'' | ||
| Lower Level | Games Room | 12'6'' x 20'4'' | ||
| Lower Level | Family Room | 23'0'' x 11'0'' | ||
| Lower Level | Media | 15'0'' x 13'0'' | ||
| Lower Level | 4pc Ensuite Bath | Measurements not available | ||
| Lower Level | Bedroom | 13'0'' x 11'0'' | ||
| Lower Level | Bedroom | 13'0'' x 12'6'' | ||
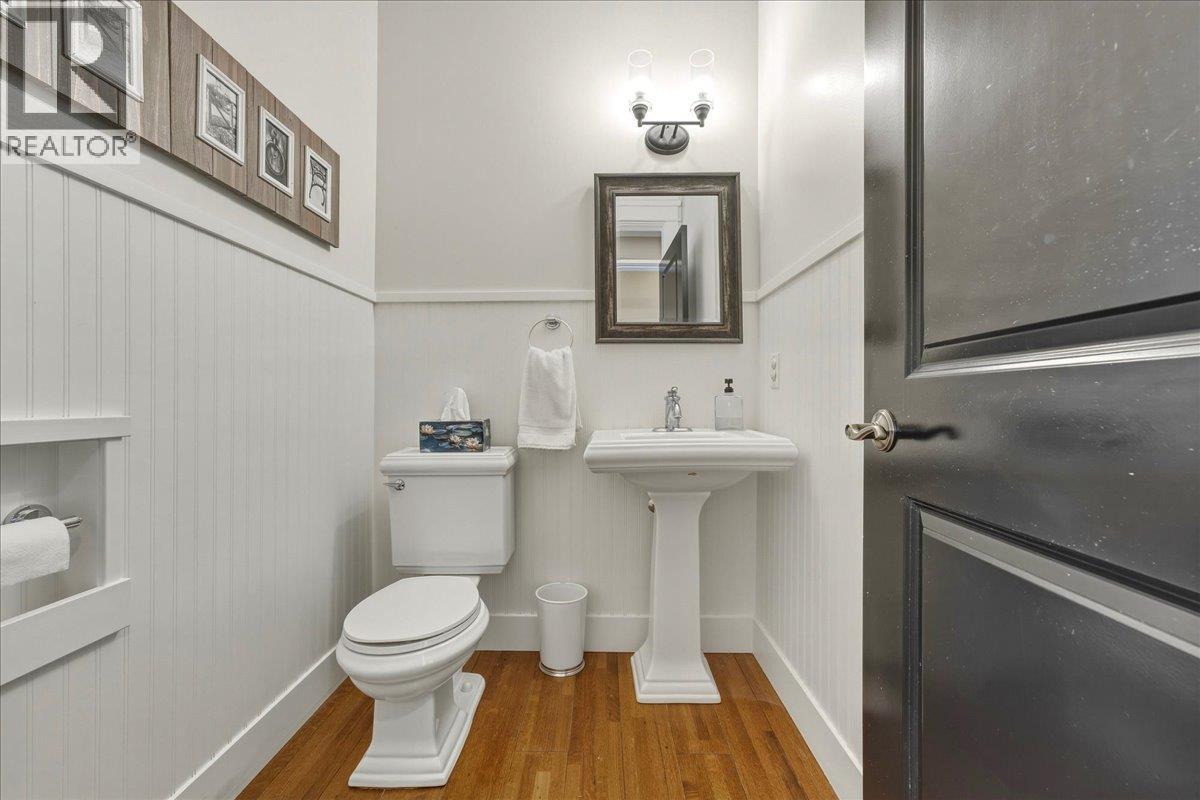
| Main Level | 2pc Bathroom | Measurements not available | ||
| Main Level | 4pc Ensuite Bath | Measurements not available | ||
| Main Level | Primary Bedroom | 12'2'' x 16'0'' | ||
| Main Level | Office | 12'0'' x 11'0'' | ||
| Main Level | Living Room | 17'6'' x 18'0'' | ||
| Main Level | Dining Room | 12'0'' x 14'0'' | ||
| Main Level | Dining Room | 11'0'' x 10'0'' | ||
| Main Level | Kitchen | 12'0'' x 16'0'' |
https://www.realtor.ca/real-estate/30351237/2009-apex-court-vernon-foothills
Contact us for more information
Steven Wikkerink
(888) 828-8447
www.onereal.com/
Jen Wikkerink
(888) 828-8447
www.onereal.com/

The trademarks REALTOR®, REALTORS®, and the REALTOR® logo are controlled by The Canadian Real Estate Association (CREA) and identify real estate professionals who are members of CREA. The trademarks MLS®, Multiple Listing Service® and the associated logos are owned by The Canadian Real Estate Association (CREA) and identify the quality of services provided by real estate professionals who are members of CREA. The trademark DDF® is owned by The Canadian Real Estate Association (CREA) and identifies CREA's Data Distribution Facility (DDF®)