Maintenance,
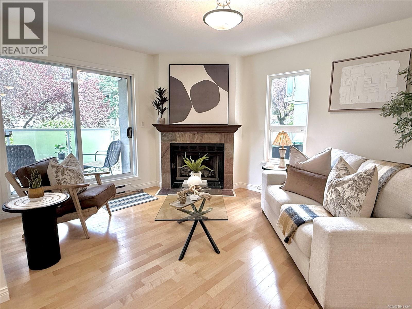
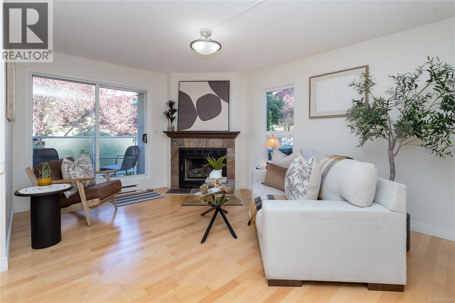
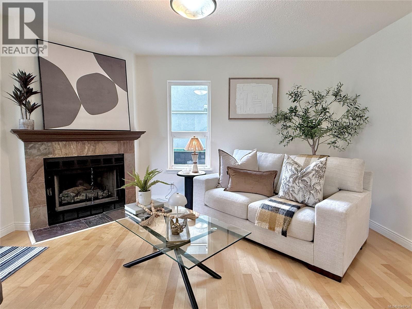
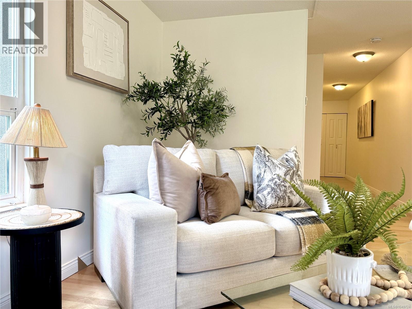
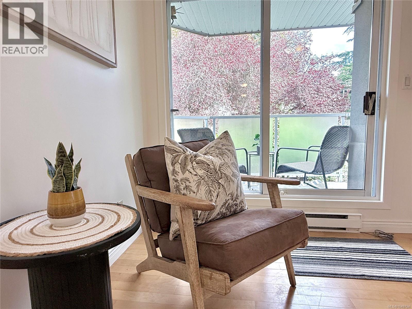
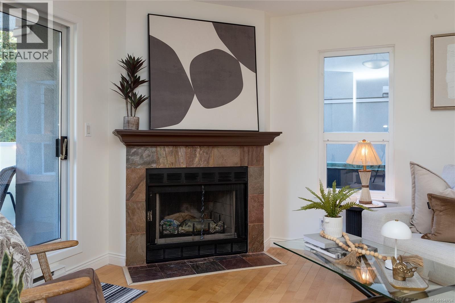
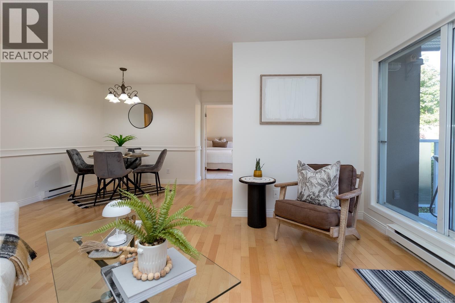
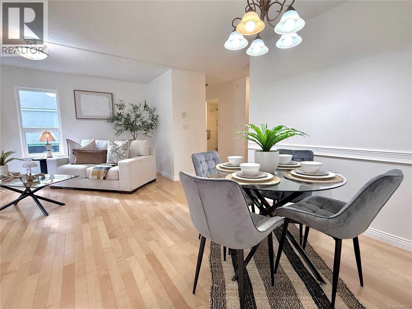
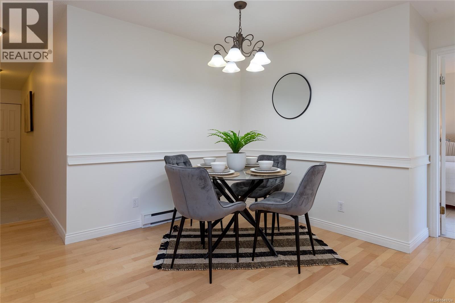
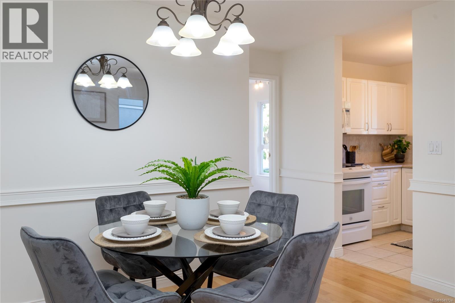
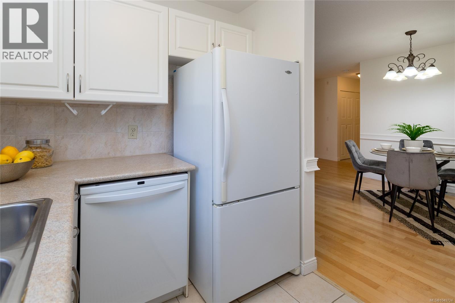
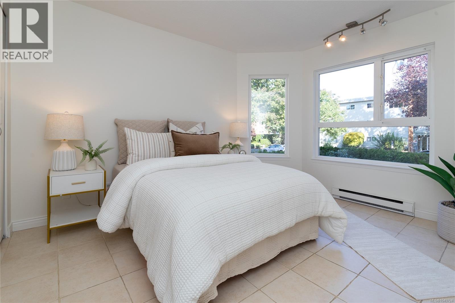
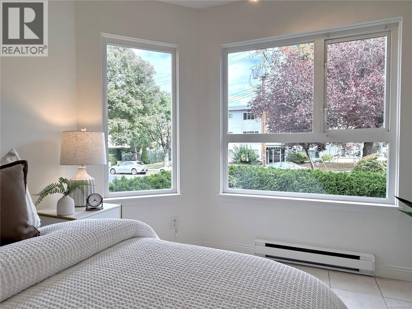
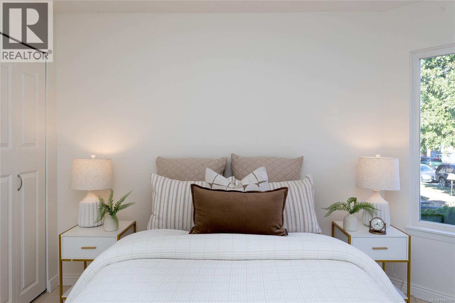
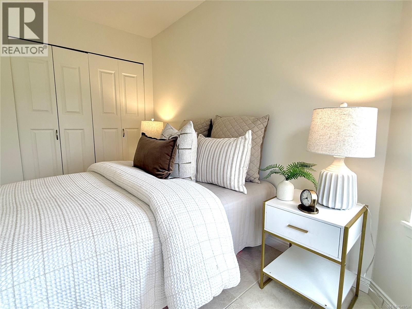
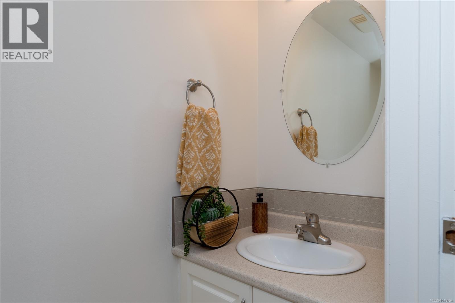
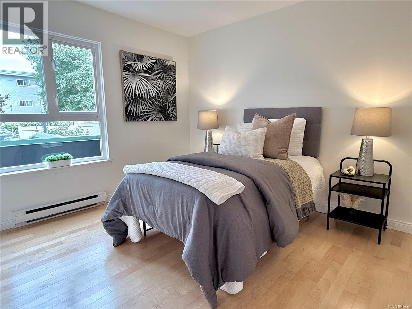
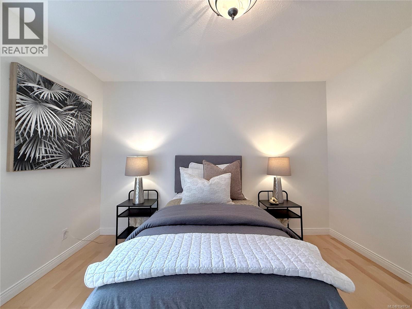
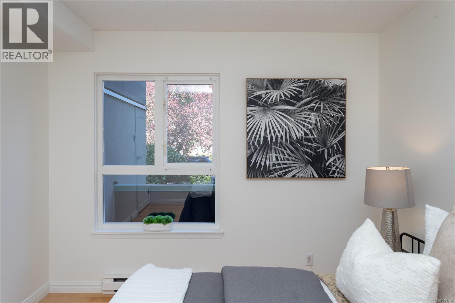
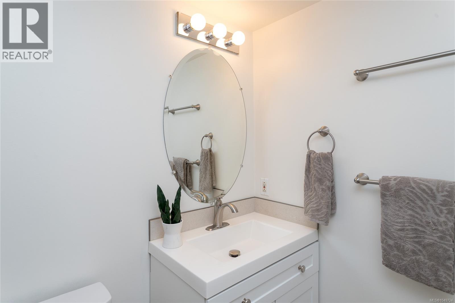
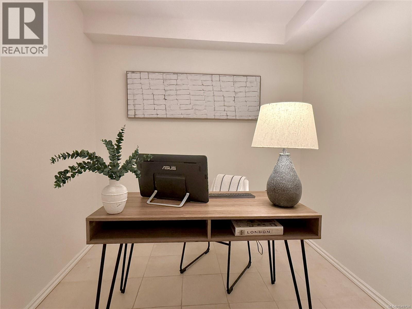
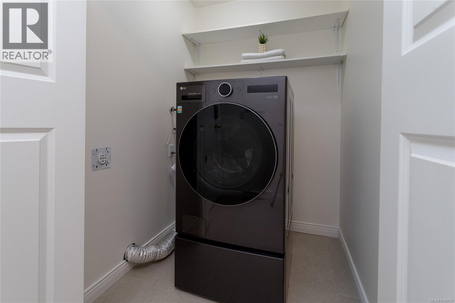
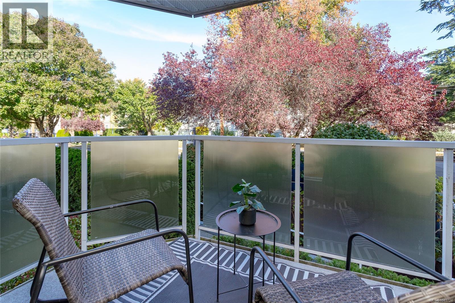
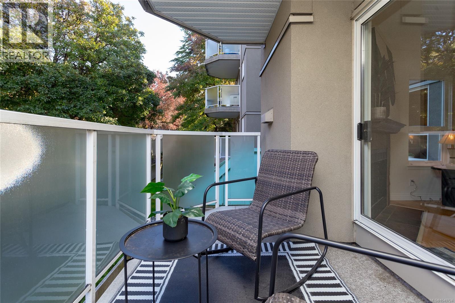
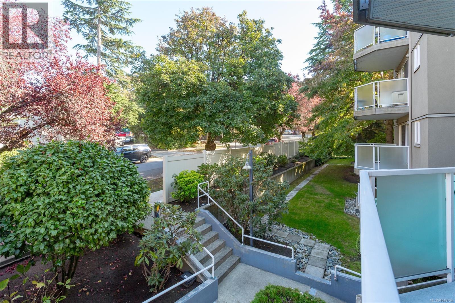
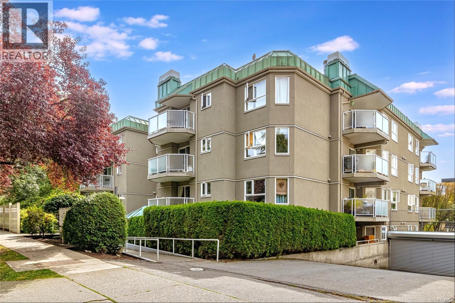
$661 MonthlyBright, spacious and full of character, this 2-bed plus den, 2-bath corner unit offers the kind of layout that feels more like a home than a typical condo. Freshly painted and move-in ready, the 1,073 sq. ft. interior is anchored by a cozy wood-burning fireplace, with large windows and balcony bringing in plenty of natural light and creating an easy connection to the outdoors. The separate den is a real bonus, giving you space for a home office, reading room or creative studio without sacrificing a bedroom. Additional features include in-suite laundry, secure parking, separate storage, no age or rental restrictions, and pets are welcome! Minutes away from Quadra Village, coffee shops, groceries, restaurants, plus easy access to downtown, transit, parks and other everyday amenities. Comfortable, flexible and well located, this is a home with warmth, space and plenty of room to make it your own. (id:44393)
1:00 pm
Ends at:2:30 pm
Bright, spacious and full of character, this 2-bed plus den, 2-bath corner unit offers the kind of layout that feels more like a home than a typical condo. Freshly painted and move-in ready, the 1,073 sq ft interior is anchored by a cozy wood-burning fireplace, with large windows and balcony bringing in plenty of natural light. Comes with Parking, In-unit Laundry, and storage.
| MLS® Number | 1049724 |
| Property Type | Single Family |
| Neigbourhood | Central Park |
| Community Name | Nautica West |
| Community Features | Pets Allowed With Restrictions, Family Oriented |
| Features | Central Location, Level Lot, Other |
| Parking Space Total | 1 |
| Plan | Vis1974 |
| Bathroom Total | 2 |
| Bedrooms Total | 2 |
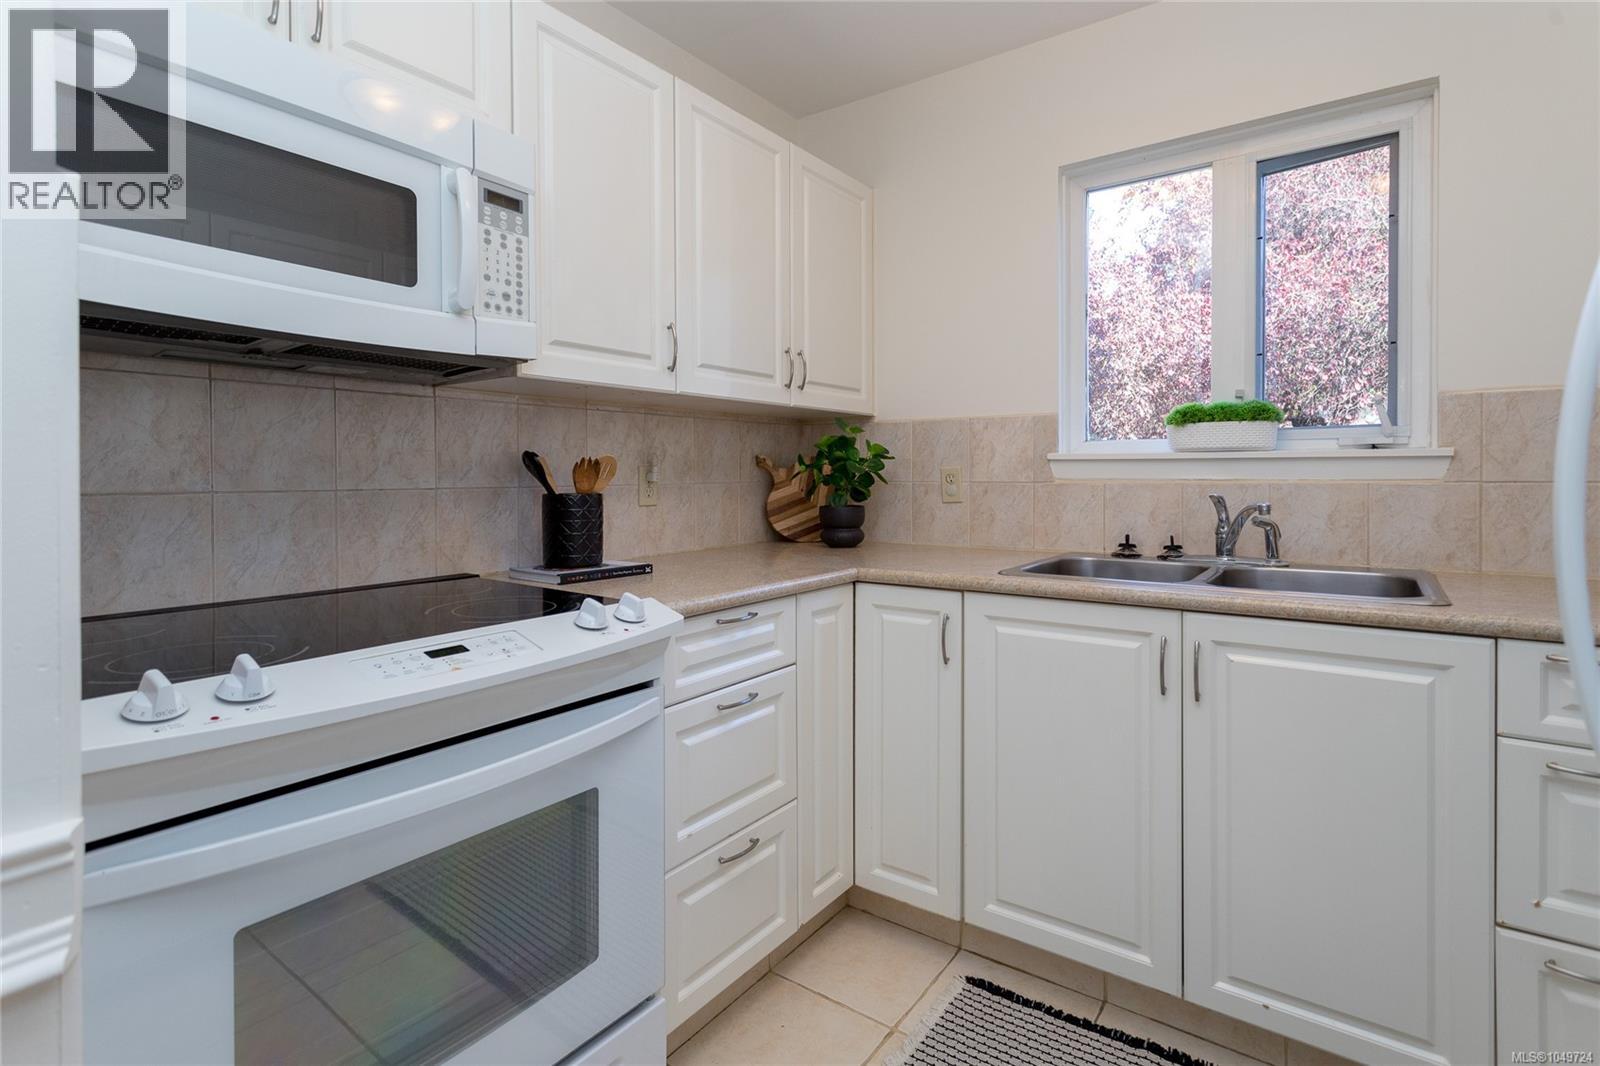
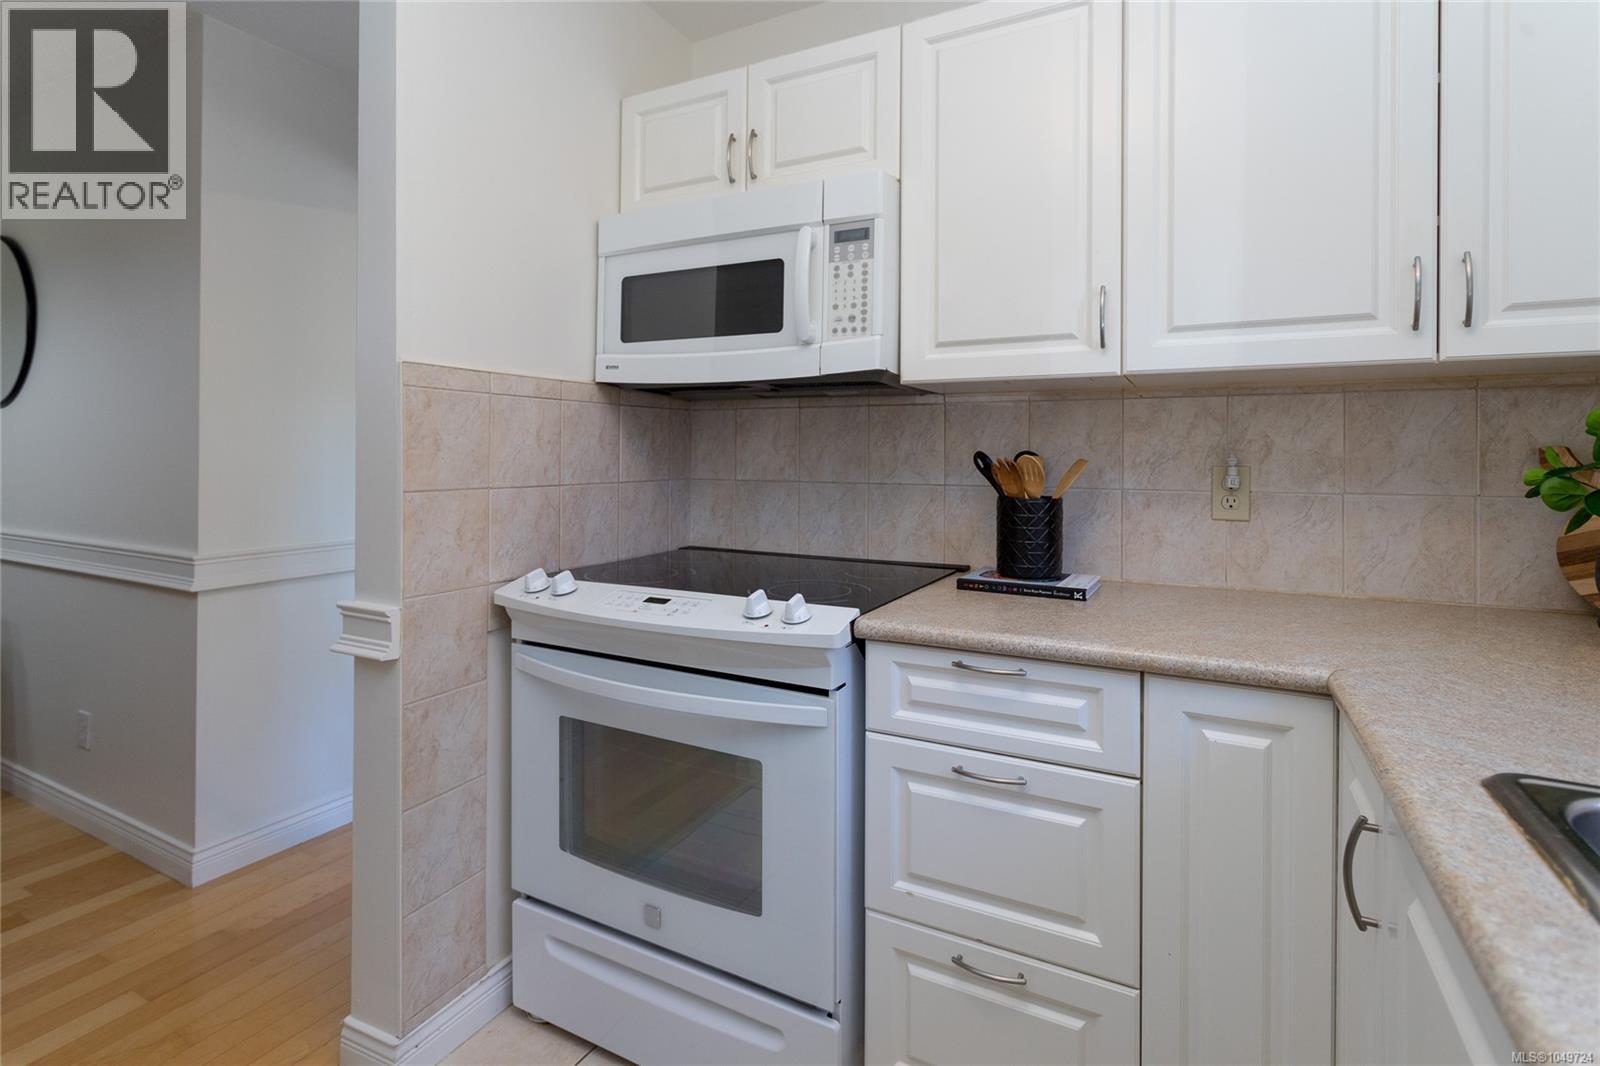
| Appliances | Dishwasher, Microwave, Range - Electric, Refrigerator, Washer |
| Constructed Date | 1990 |
| Cooling Type | None |
| Fireplace Present | Yes |
| Fireplace Total | 1 |
| Heating Fuel | Electric |
| Heating Type | Baseboard Heaters |
| Size Interior | 1,073 Ft2 |
| Type | Apartment |
| Underground |
| Access Type | Road Access |
| Acreage | No |
| Size Irregular | 1073 |
| Size Total | 1073 Sqft |
| Size Total Text | 1073 Sqft |
| Zoning Type | Residential |
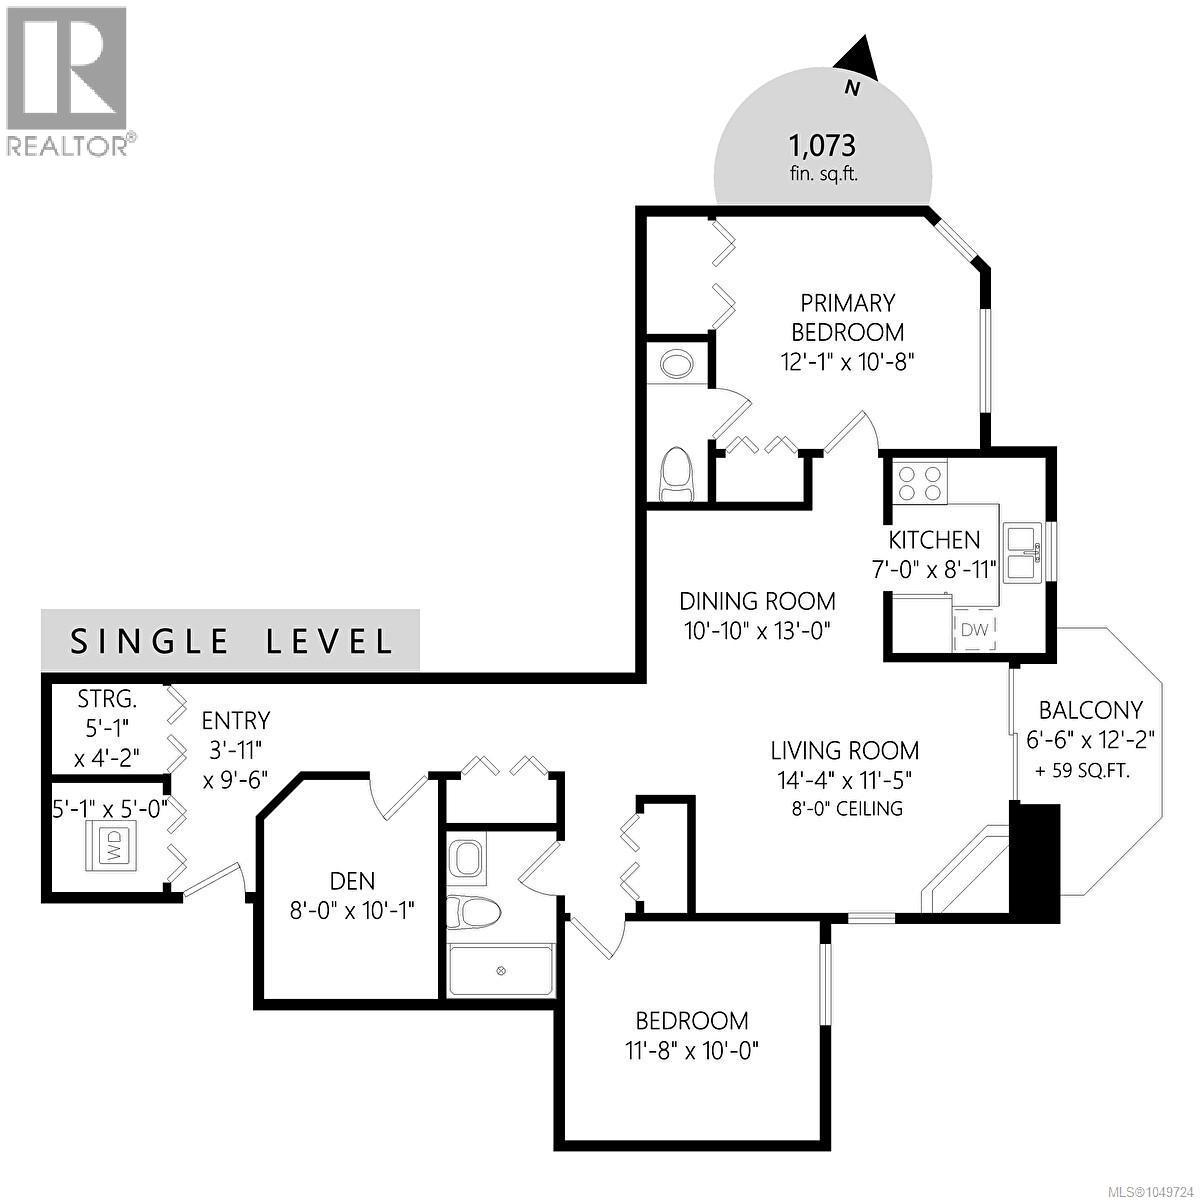
| Level | Type | Length | Width | Dimensions |
|---|---|---|---|---|
| Main Level | Storage | 5 ft | 4 ft | 5 ft x 4 ft |
| Main Level | Balcony | 7 ft | 12 ft | 7 ft x 12 ft |
| Main Level | Laundry Room | 5 ft | 5 ft | 5 ft x 5 ft |
| Main Level | Kitchen | 7 ft | 9 ft | 7 ft x 9 ft |
| Main Level | Living Room | 14 ft | 11 ft | 14 ft x 11 ft |
| Main Level | Eating Area | 11 ft | 13 ft | 11 ft x 13 ft |
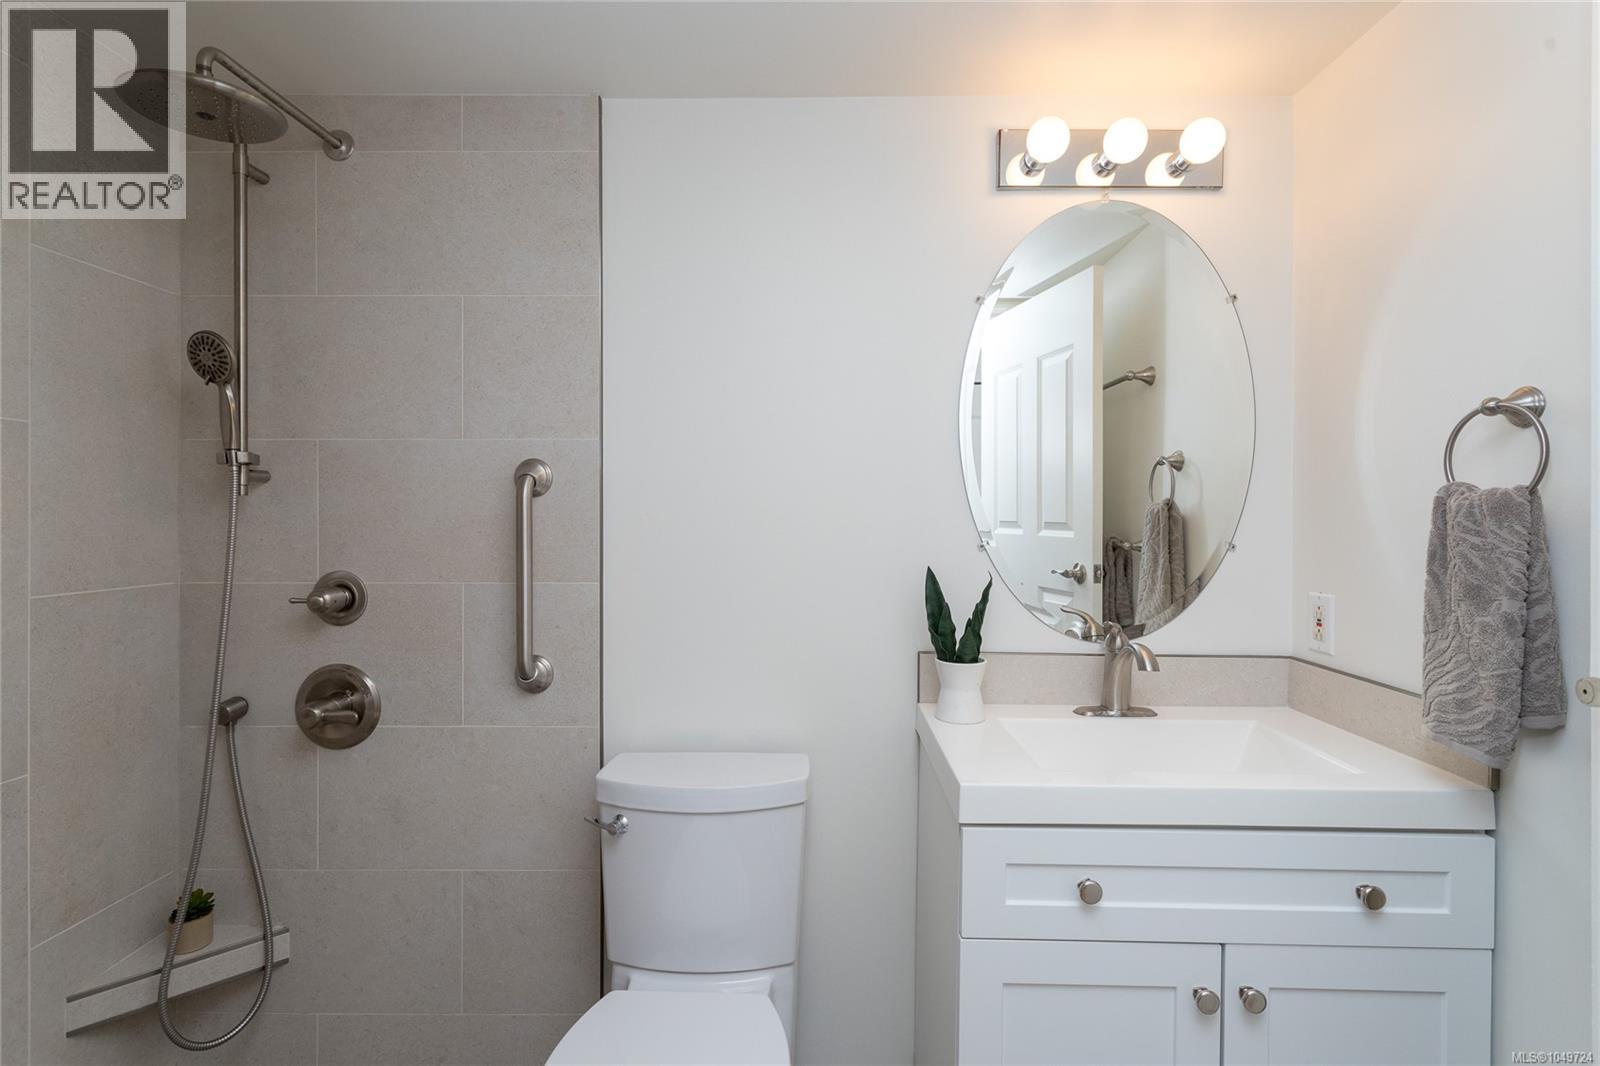
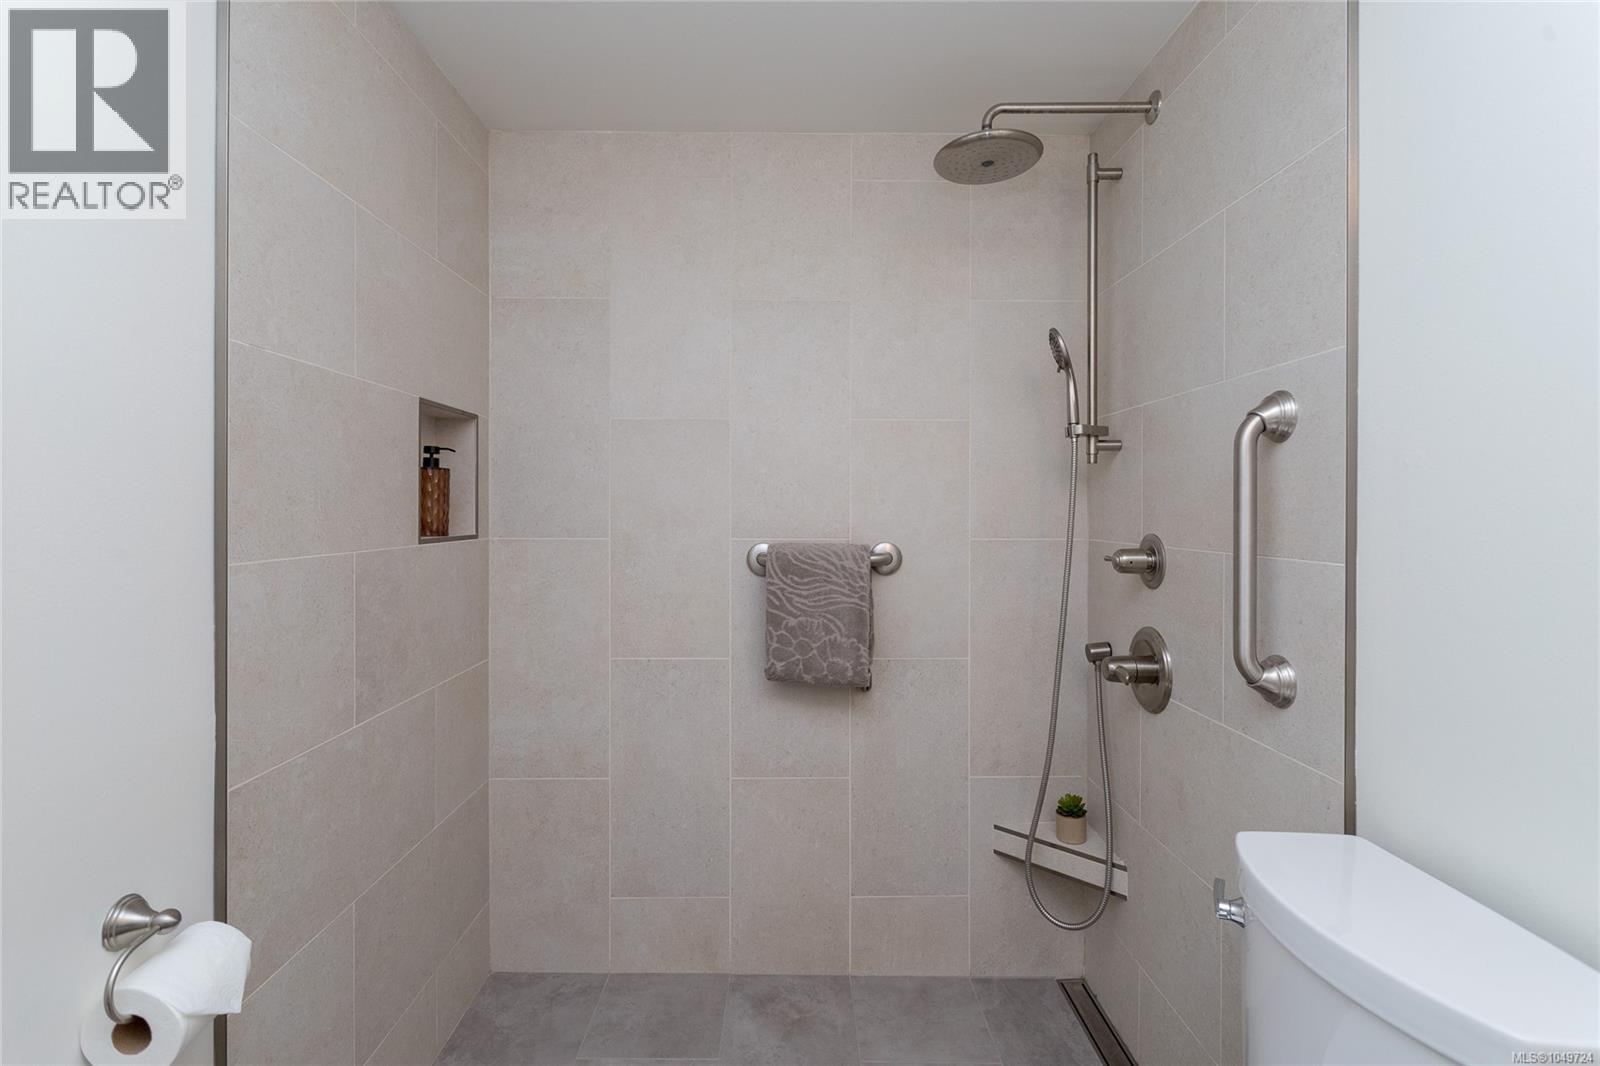
| Main Level | Bathroom | 4-Piece | ||
| Main Level | Bathroom | 2-Piece | ||
| Main Level | Den | 8 ft | 10 ft | 8 ft x 10 ft |
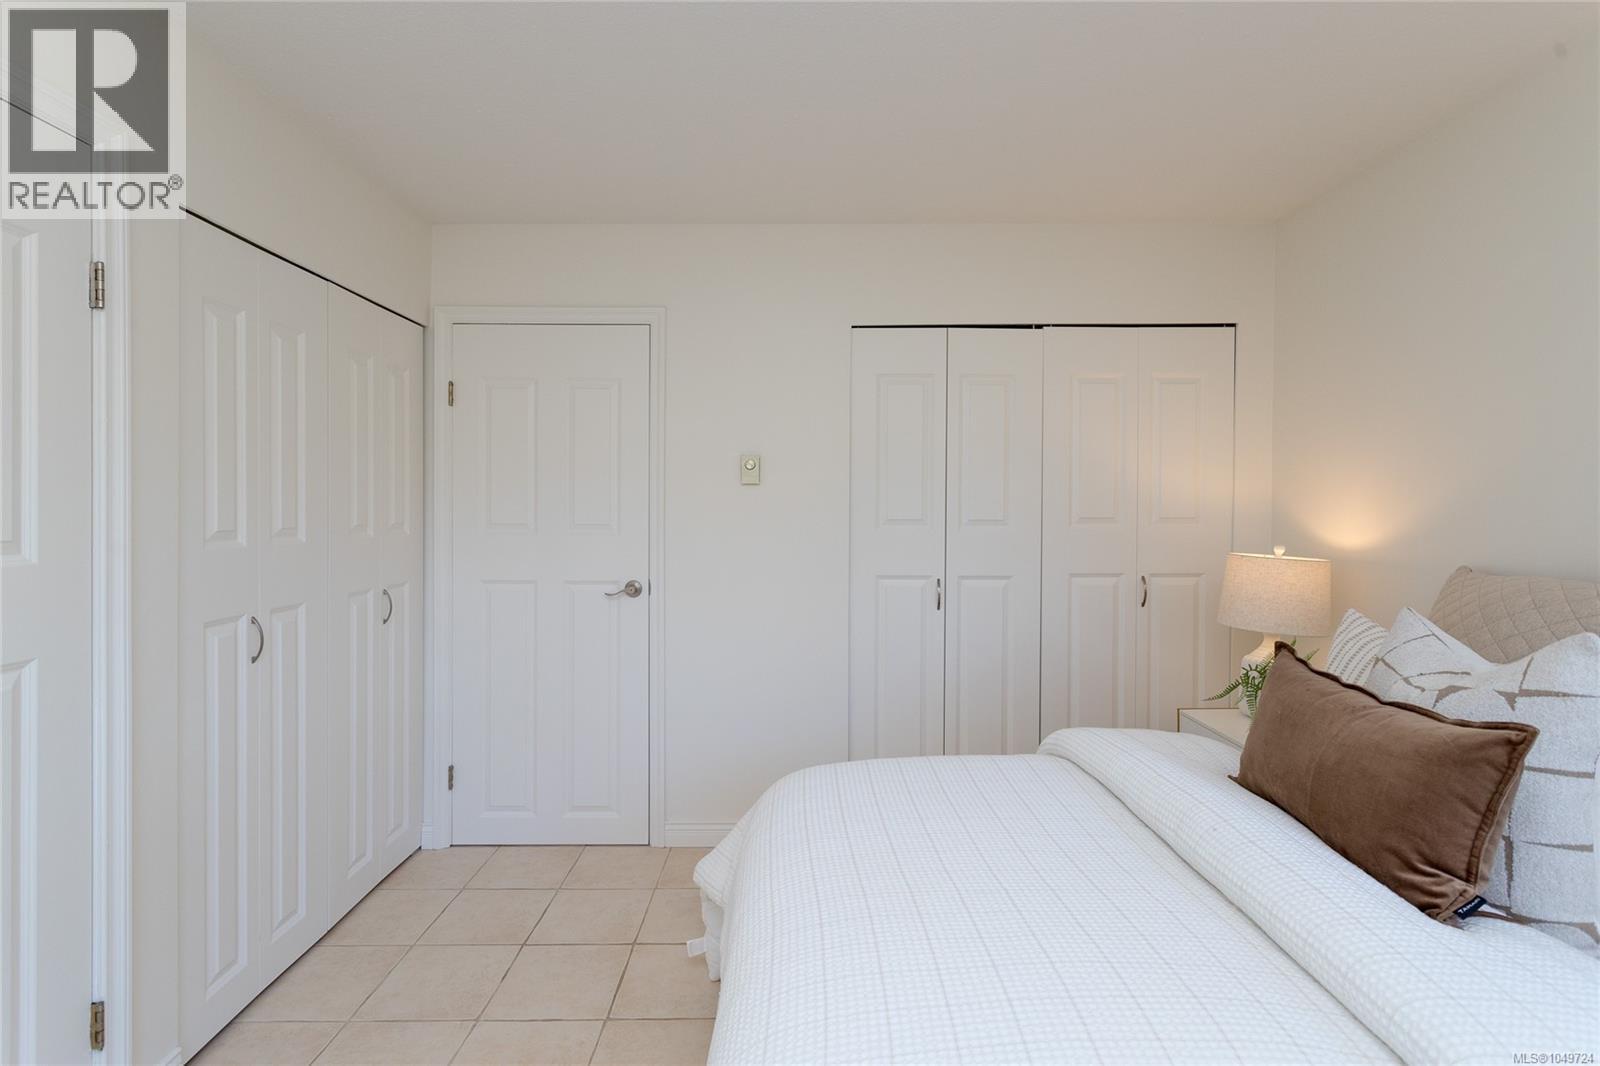
| Main Level | Bedroom | 12 ft | 10 ft | 12 ft x 10 ft |
| Main Level | Primary Bedroom | 12 ft | 11 ft | 12 ft x 11 ft |
| Main Level | Entrance | 4 ft | 10 ft | 4 ft x 10 ft |
https://www.realtor.ca/real-estate/30360627/201-2520-wark-st-victoria-central-park
Contact us for more information
Vanessa Roman
Personal Real Estate Corporation

(250) 590-8124
Tracy Menzies
Personal Real Estate Corporation
(250) 590-8124

The trademarks REALTOR®, REALTORS®, and the REALTOR® logo are controlled by The Canadian Real Estate Association (CREA) and identify real estate professionals who are members of CREA. The trademarks MLS®, Multiple Listing Service® and the associated logos are owned by The Canadian Real Estate Association (CREA) and identify the quality of services provided by real estate professionals who are members of CREA. The trademark DDF® is owned by The Canadian Real Estate Association (CREA) and identifies CREA's Data Distribution Facility (DDF®)