Maintenance,
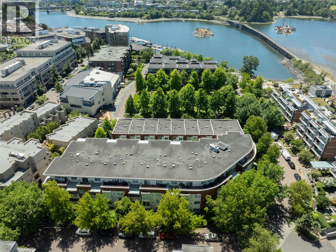
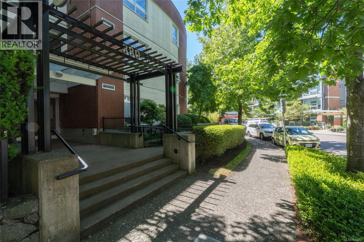
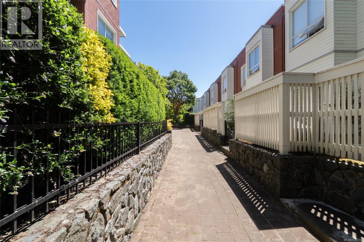
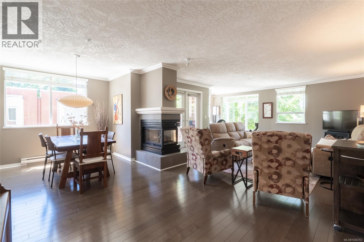
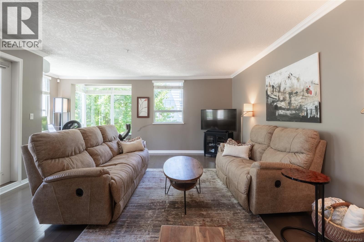
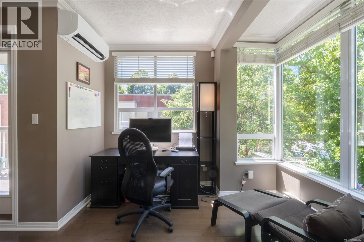
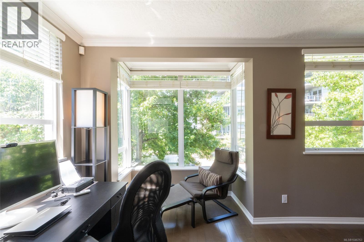
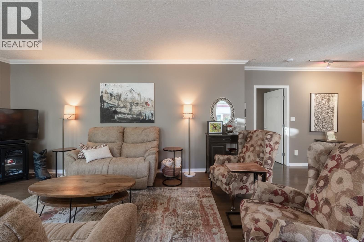
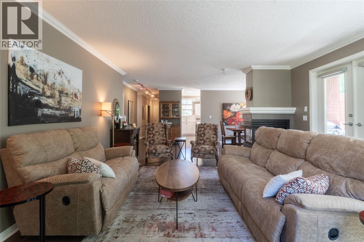
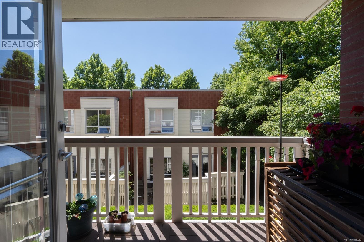
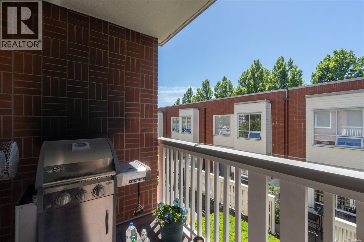
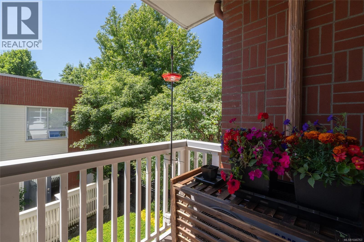
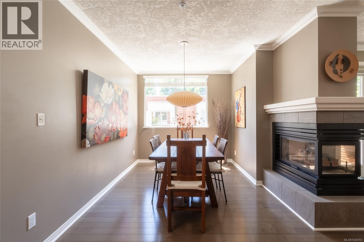
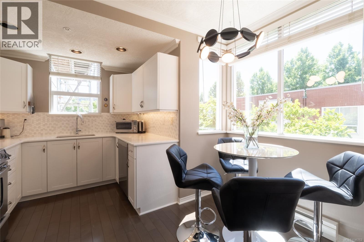
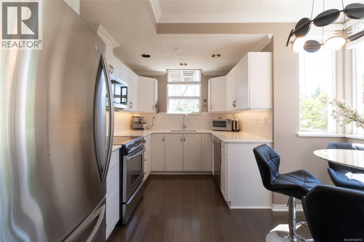
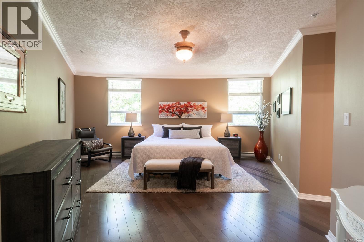
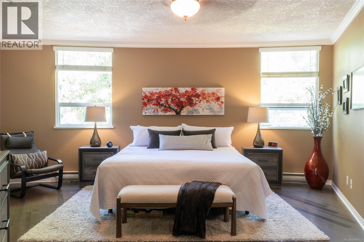
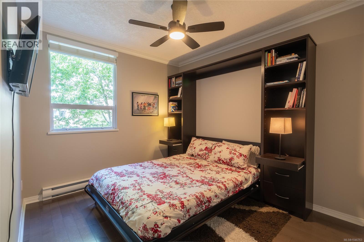
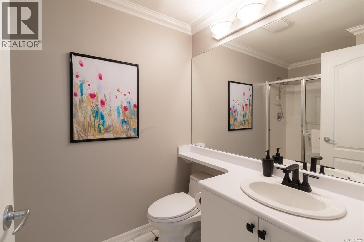
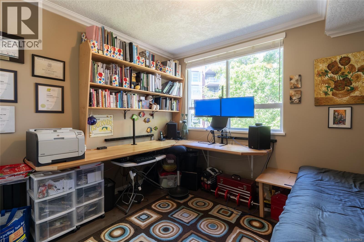
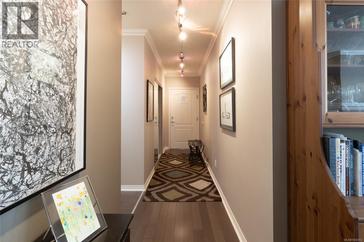
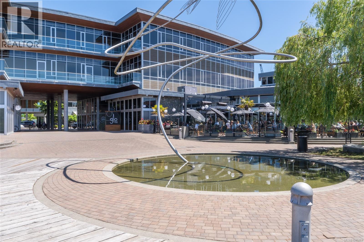
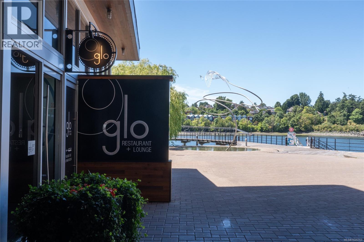
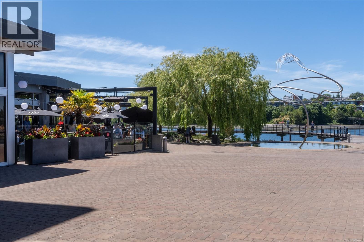
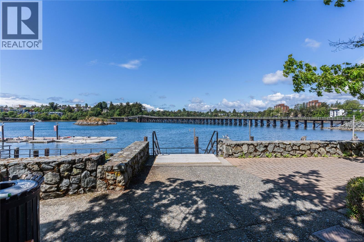
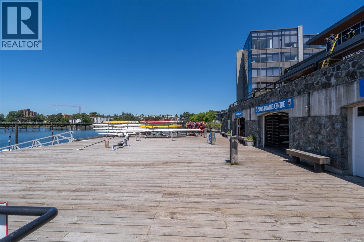
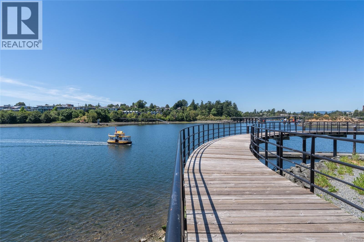
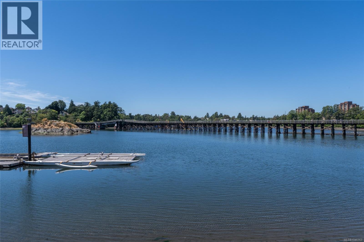
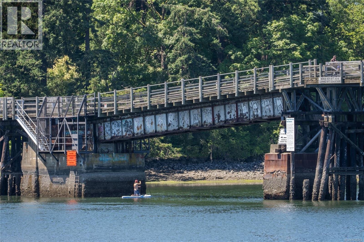
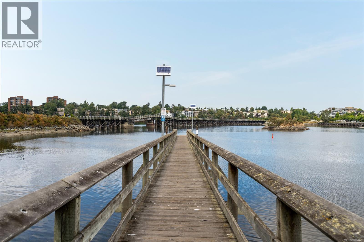
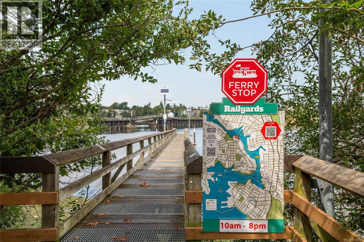
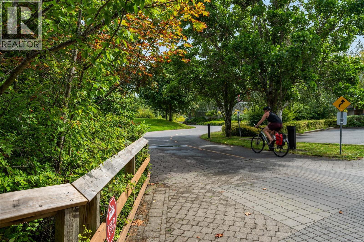
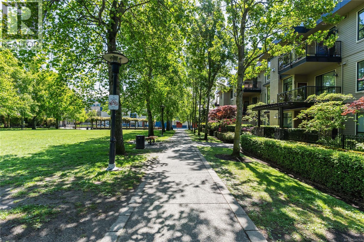
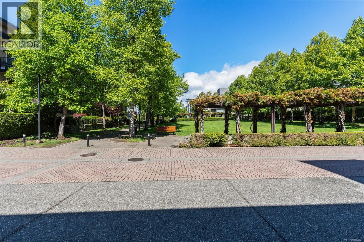
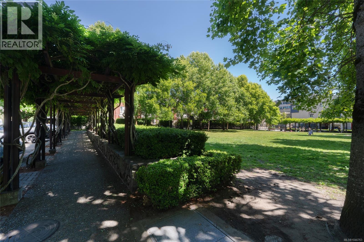
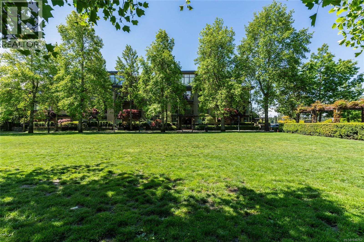
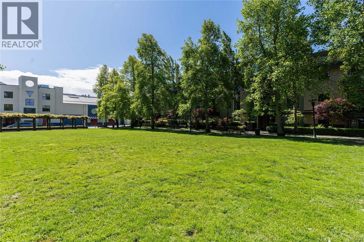
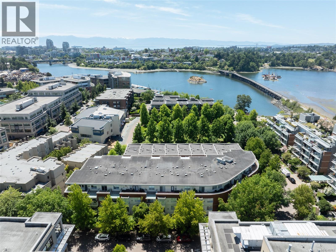
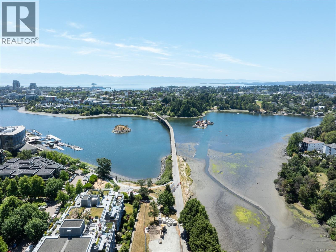
$1,001 MonthlyA rare opportunity to enjoy house-sized living with the ease of a lock-and-leave lifestyle in one of Victoria’s most sought-after waterfront neighbourhoods. This exceptional 1,700 sq. ft. residence offers an ideal setting for downsizers, professionals and remote workers seeking an active West Coast lifestyle without the demands of a yard. The generous living room is designed for effortless entertaining, while the thoughtfully considered floor plan places the spacious primary suite privately apart from two additional bedrooms and a full bathroom, ideal for guests, children or grandchildren. Step outside and embrace the Selkirk lifestyle: walk or cycle downtown in minutes, follow the Galloping Goose Trail, swim or kayak the Gorge Waterway, or stroll two minutes to Glo for waterfront dining and happy hour. Enjoy easy access to the airport and ferries. Includes two underground parking stalls, secure bike and kayak storage, and a large storage locker. Truly carefree waterfront living today. (id:44393)
2:00 pm
Ends at:3:30 pm
| MLS® Number | 1046763 |
| Property Type | Single Family |
| Neigbourhood | Rock Bay |
| Community Name | Selkirk Waterfront |
| Community Features | Pets Allowed With Restrictions, Family Oriented |
| Features | Corner Site, Irregular Lot Size |
| Parking Space Total | 2 |
| Plan | Vis4639 |
| View Type | View Of Water |
| Bathroom Total | 2 |
| Bedrooms Total | 3 |
| Appliances | Dishwasher, Garburator, Microwave |
| Constructed Date | 1997 |
| Cooling Type | None |
| Fireplace Present | Yes |
| Fireplace Total | 1 |
| Heating Fuel | Electric, Natural Gas |
| Heating Type | Baseboard Heaters |
| Size Interior | 1,709 Ft2 |
| Type | Apartment |
| Underground |
| Acreage | No |
| Size Irregular | 2025 |
| Size Total | 2025 Sqft |
| Size Total Text | 2025 Sqft |
| Zoning Type | Multi-family |
| Level | Type | Length | Width | Dimensions |
|---|---|---|---|---|
| Main Level | Balcony | 5 ft | 11 ft | 5 ft x 11 ft |
| Main Level | Pantry | 7 ft | 6 ft | 7 ft x 6 ft |
| Main Level | Laundry Room | 6' x 10' | ||
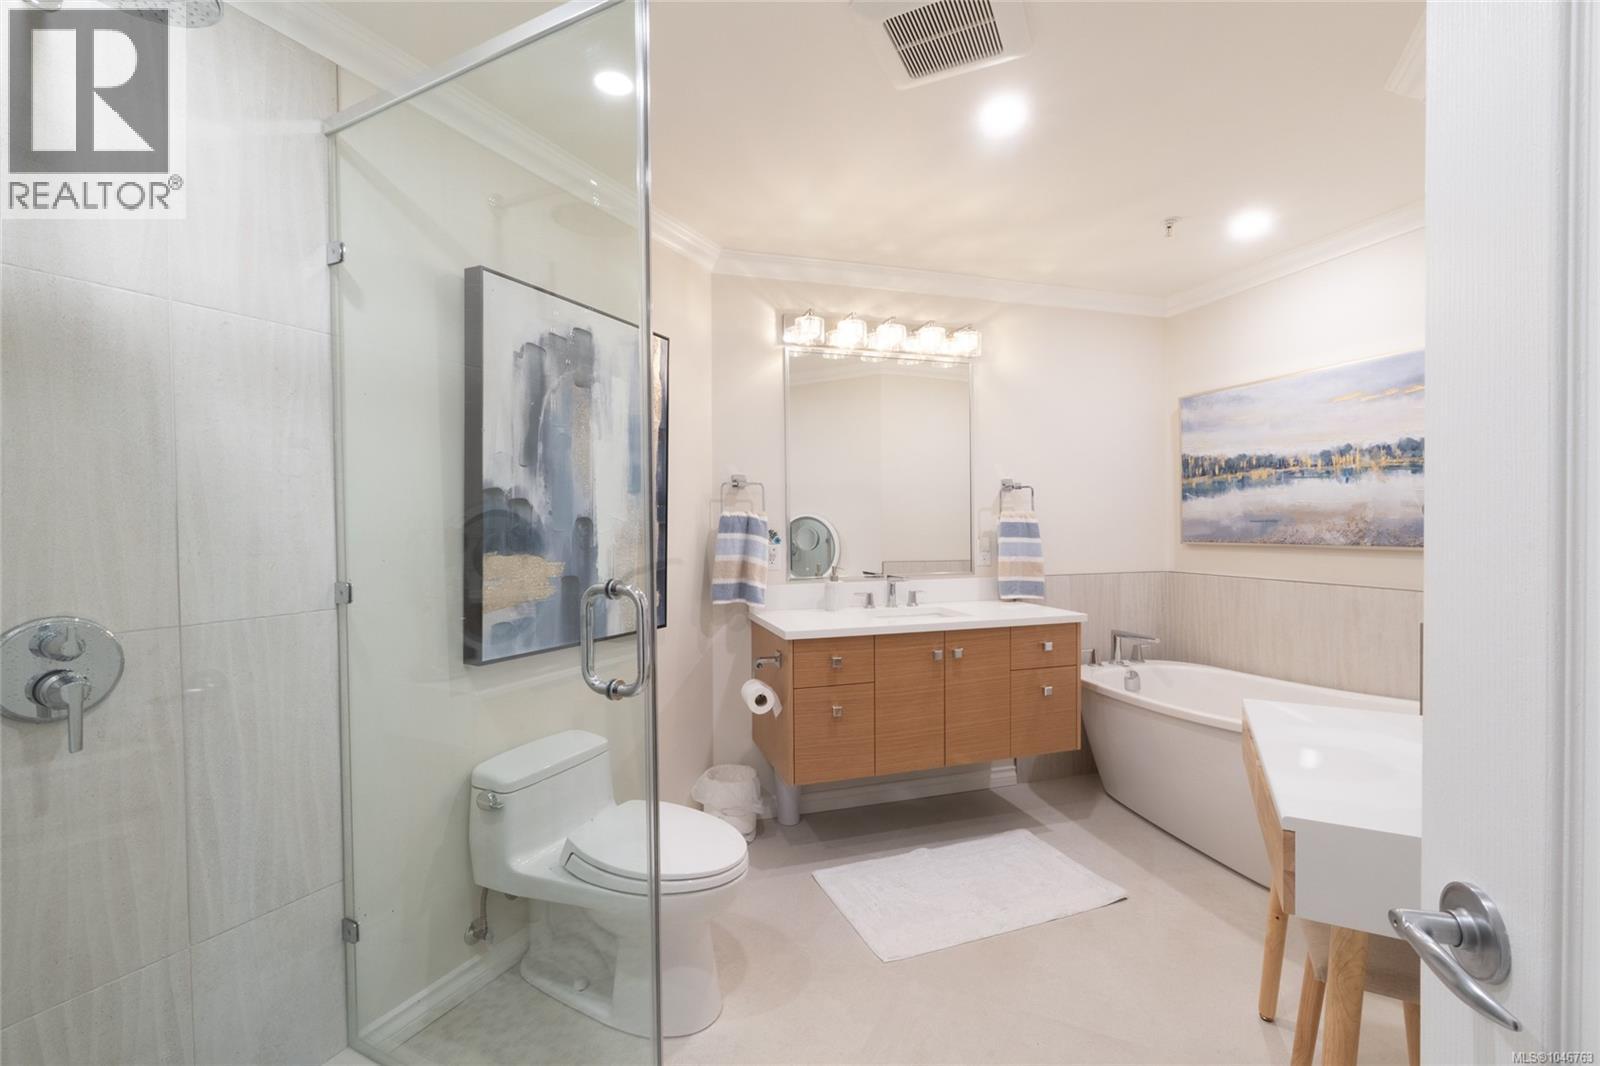
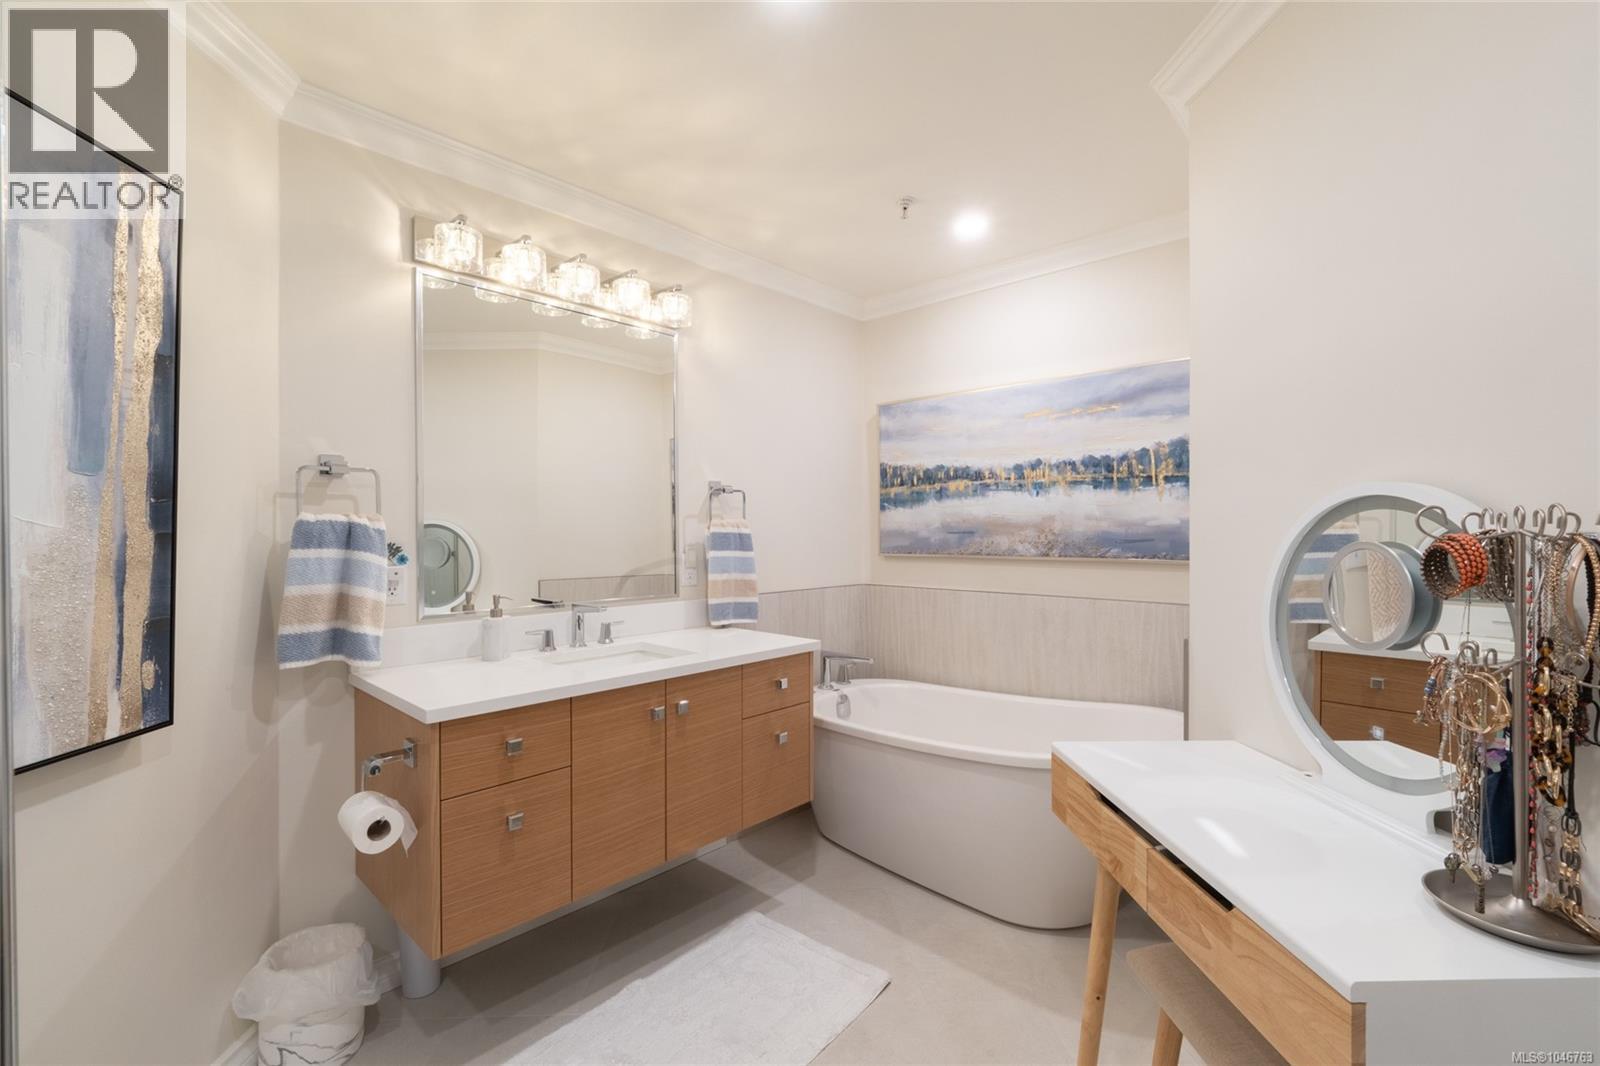
| Main Level | Ensuite | 4-Piece | ||
| Main Level | Bedroom | 10' x 11' | ||
| Main Level | Bedroom | 11' x 11' | ||
| Main Level | Bathroom | 3-Piece | ||
| Main Level | Primary Bedroom | 17' x 22' | ||
| Main Level | Kitchen | 11' x 12' | ||
| Main Level | Dining Room | 22' x 9' | ||
| Main Level | Living Room | 19' x 21' | ||
| Main Level | Entrance | 16' x 4' |
https://www.realtor.ca/real-estate/30151695/201-380-waterfront-cres-victoria-rock-bay
Contact us for more information
Jim Leblanc
Personal Real Estate Corporation

(778) 433-8885

The trademarks REALTOR®, REALTORS®, and the REALTOR® logo are controlled by The Canadian Real Estate Association (CREA) and identify real estate professionals who are members of CREA. The trademarks MLS®, Multiple Listing Service® and the associated logos are owned by The Canadian Real Estate Association (CREA) and identify the quality of services provided by real estate professionals who are members of CREA. The trademark DDF® is owned by The Canadian Real Estate Association (CREA) and identifies CREA's Data Distribution Facility (DDF®)