Maintenance,
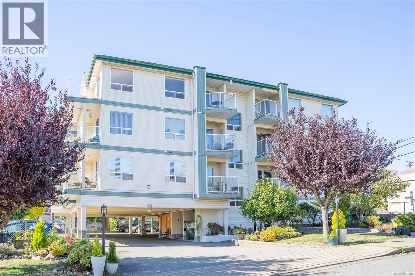
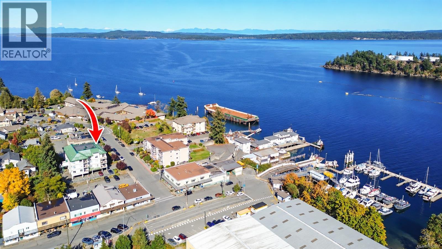
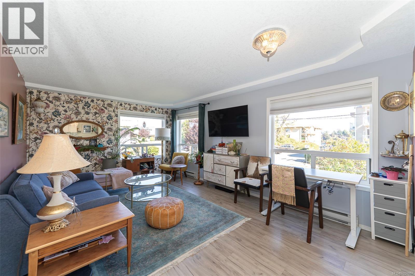
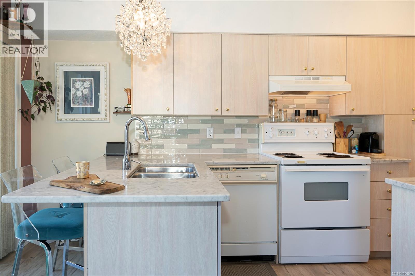
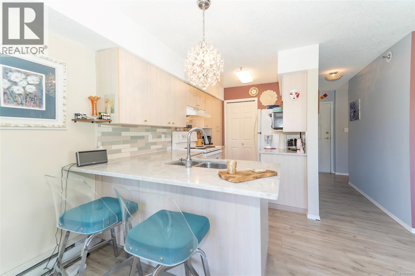
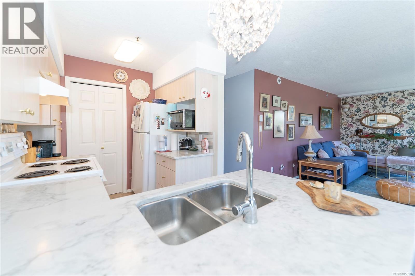
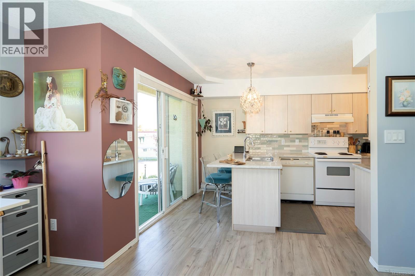
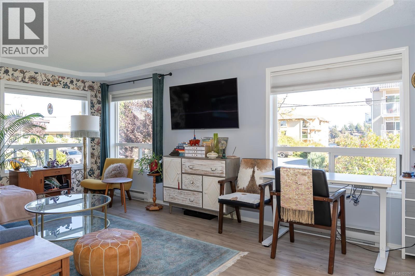
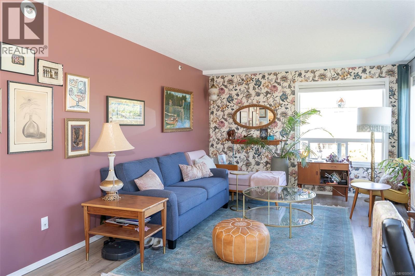
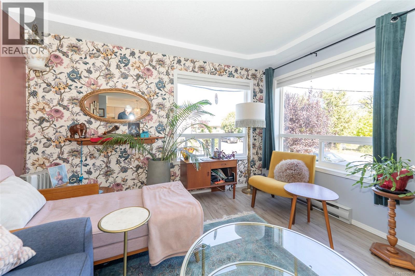
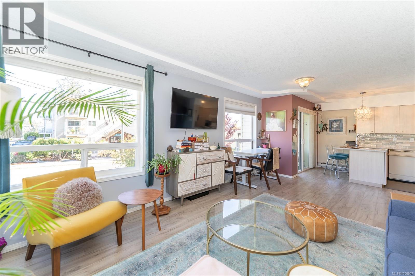
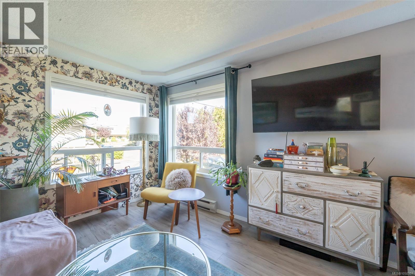
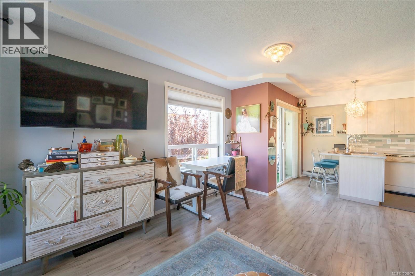
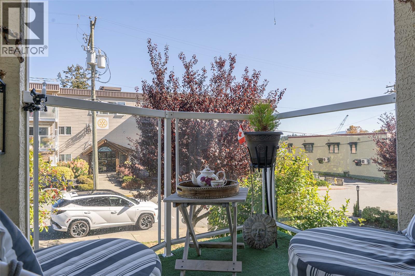
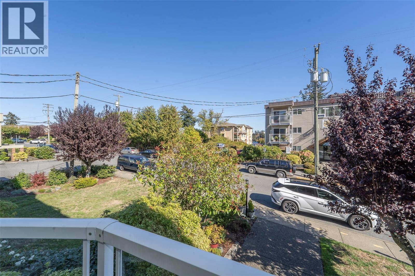
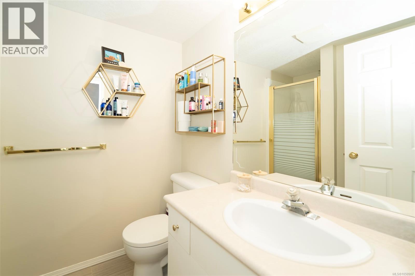
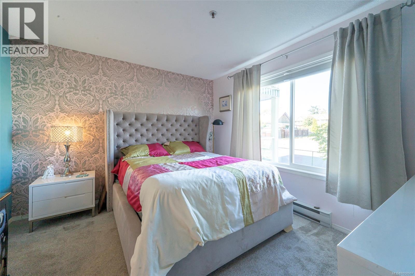
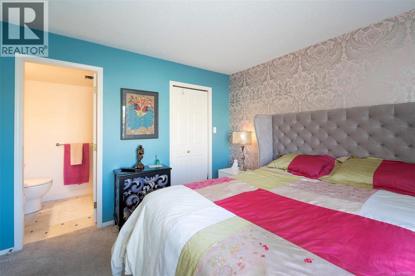
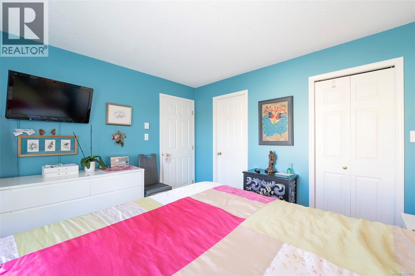
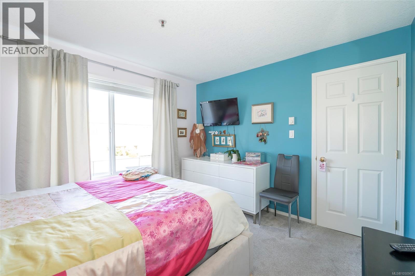
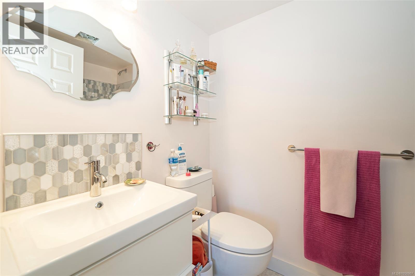
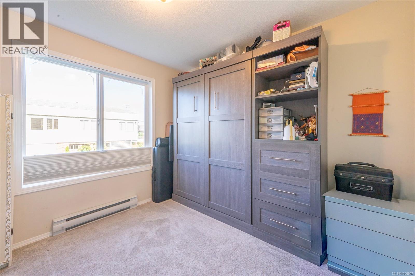
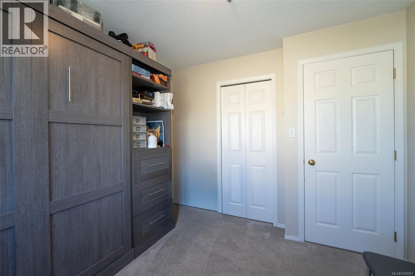
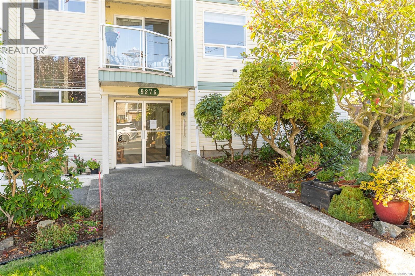
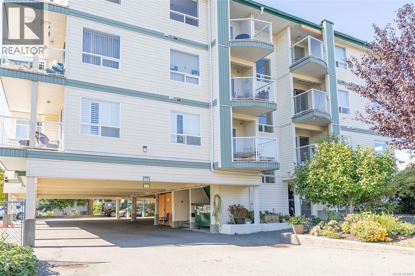
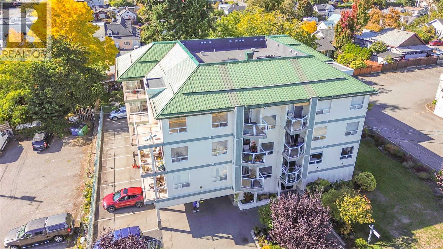
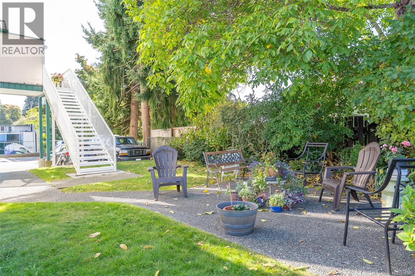
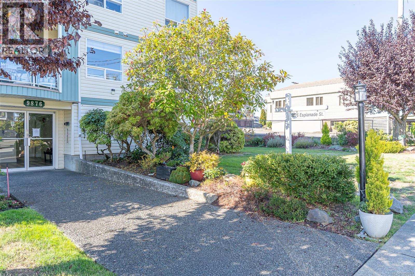
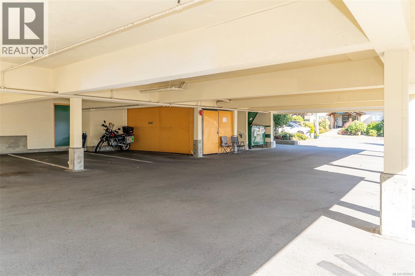
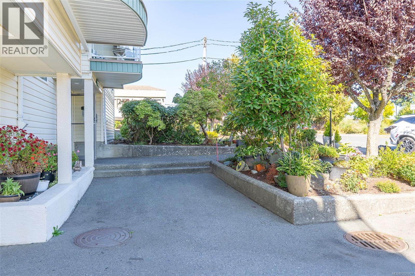
$499.16 MonthlyBright, spacious and wonderfully walkable, this 2-bedroom, 2-bathroom 55+ condo is ideally located in the heart of downtown Chemainus, just steps from shops, restaurants and the waterfront. Large thermal windows with top-down/bottom-up shades fill the open-concept living, dining and kitchen area with natural light, and the north-facing exposure keeps the condo comfortably cool in the summer. The updated kitchen offers plenty of cabinetry and includes appliances, along with convenient in-suite laundry. A patio door opens to a small deck for a little outdoor space. The primary bedroom features a walk-in closet and 4-piece ensuite, while a second bedroom and 3-piece bathroom provide flexibility for guests, an office or hobbies. A new hot water tank adds peace of mind. Covered parking, a separate storage unit and secure bike storage complete this comfortable 55+ home in one of Chemainus’s most convenient locations. (id:44393)
| MLS® Number | 1050907 |
| Property Type | Single Family |
| Neigbourhood | Chemainus |
| Community Features | Pets Allowed, Age Restrictions |
| Features | Marine Oriented |
| Parking Space Total | 1 |
| Plan | Vis3088 |
| Bathroom Total | 2 |
| Bedrooms Total | 2 |
| Appliances | Dishwasher, Microwave, Range - Electric, Refrigerator |
| Constructed Date | 1994 |
| Cooling Type | None |
| Heating Type | Baseboard Heaters |
| Size Interior | 852 Ft2 |
| Type | Apartment |
| Carport |
| Acreage | No |
| Zoning Type | Residential |
| Level | Type | Length | Width | Dimensions |
|---|---|---|---|---|
| Main Level | Primary Bedroom | 12'0 x 11'0 | ||
| Main Level | Bedroom | 9'8 x 10'2 | ||
| Main Level | Bathroom | 7'3 x 5'0 | ||
| Main Level | Ensuite | 6'0 x 7'7 | ||
| Main Level | Living Room/dining Room | 12'0 x 19'9 | ||
| Main Level | Kitchen | 14'2 x 7'5 | ||
| Main Level | Balcony | 6'1 x 8'3 |
https://www.realtor.ca/real-estate/30343830/201-9876-esplanade-st-chemainus-chemainus
Contact us for more information
Renee Appleby
Personal Real Estate Corporation

(250) 746-8123
(250) 746-8115
www.pembertonholmesduncan.com/

The trademarks REALTOR®, REALTORS®, and the REALTOR® logo are controlled by The Canadian Real Estate Association (CREA) and identify real estate professionals who are members of CREA. The trademarks MLS®, Multiple Listing Service® and the associated logos are owned by The Canadian Real Estate Association (CREA) and identify the quality of services provided by real estate professionals who are members of CREA. The trademark DDF® is owned by The Canadian Real Estate Association (CREA) and identifies CREA's Data Distribution Facility (DDF®)