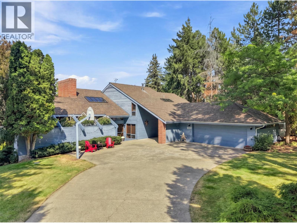
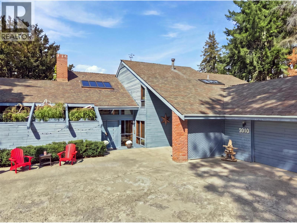
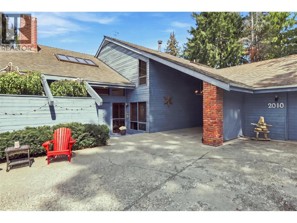
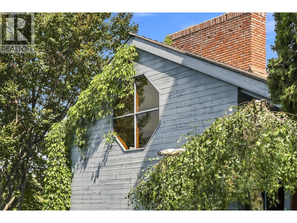
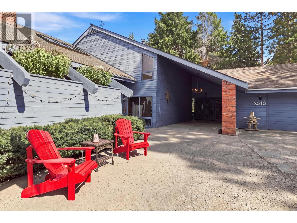
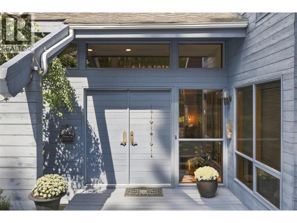
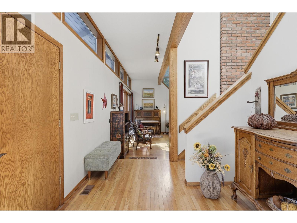
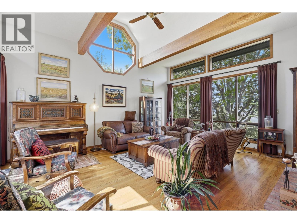
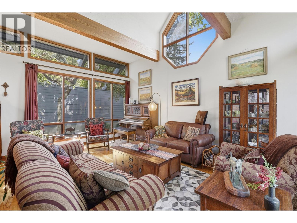
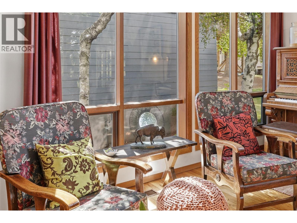
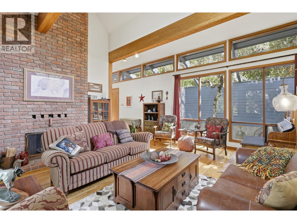
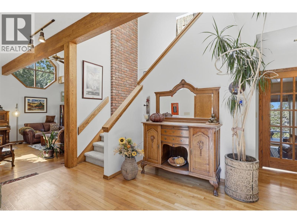
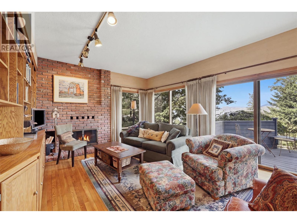
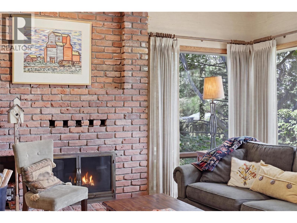
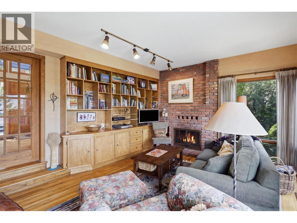
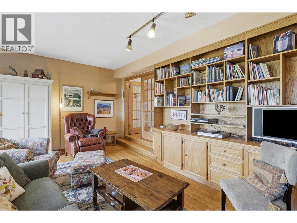
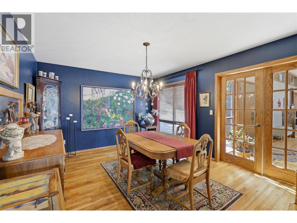
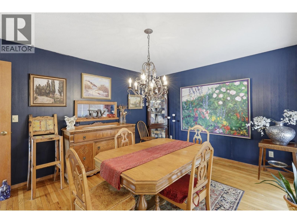
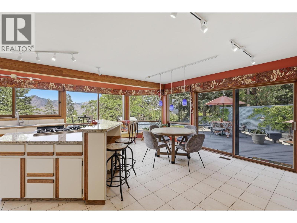
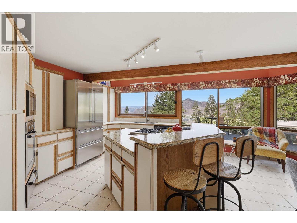
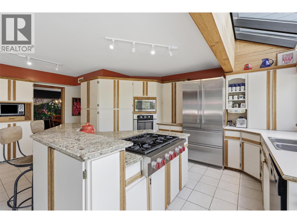
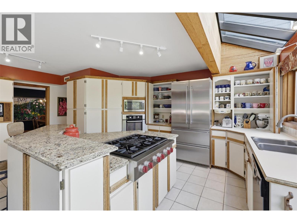
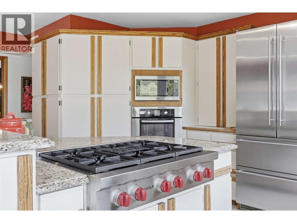
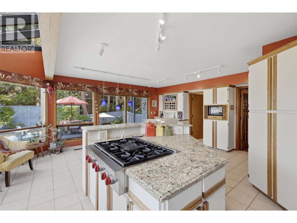
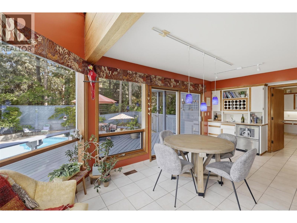
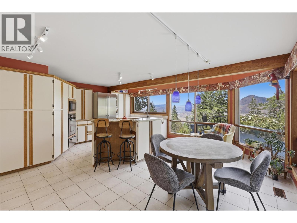
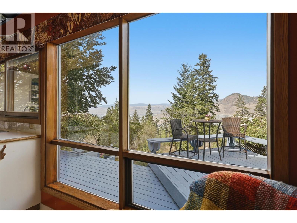
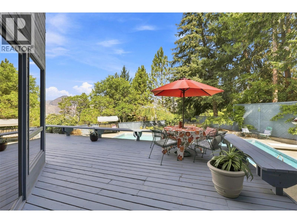
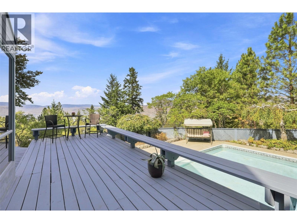
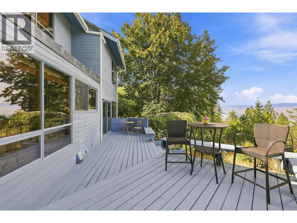
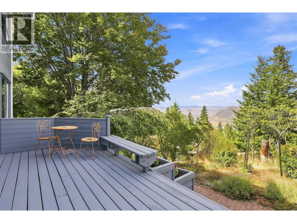
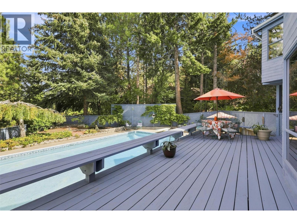
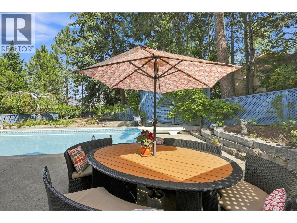
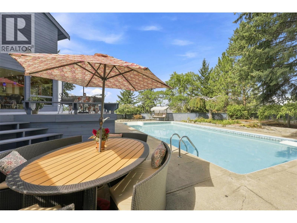
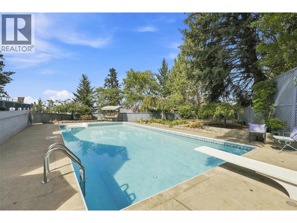
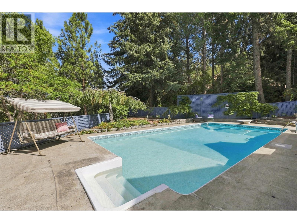
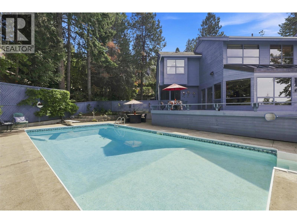
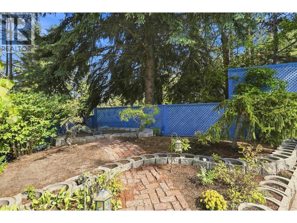
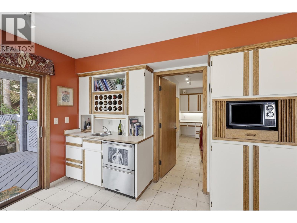
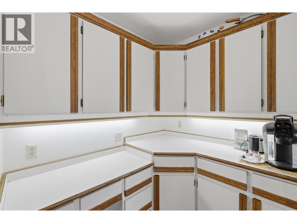
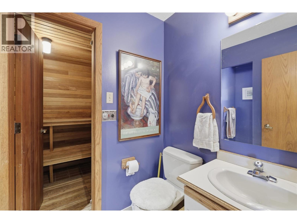
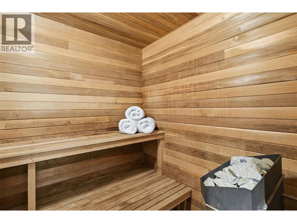
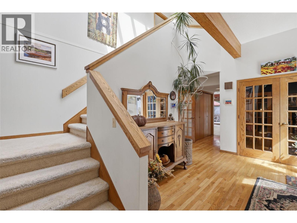
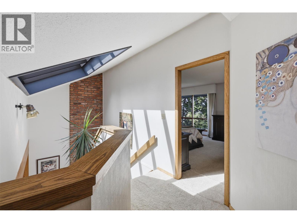
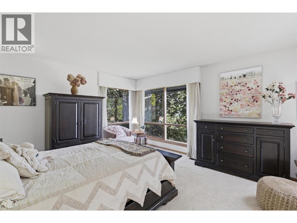
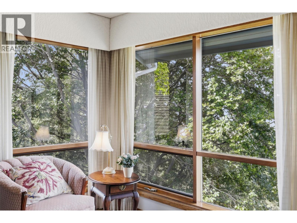
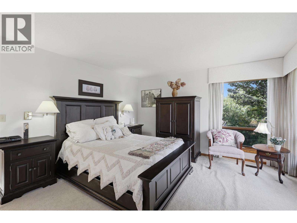
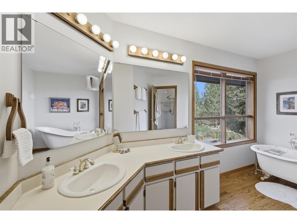
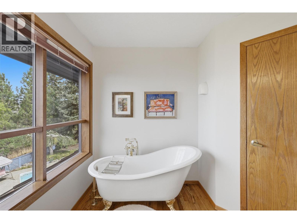
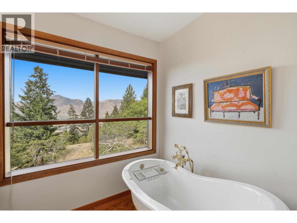
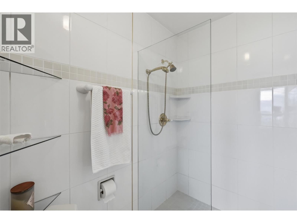
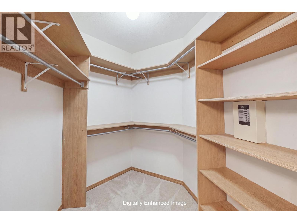
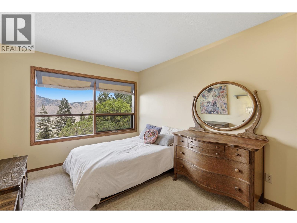
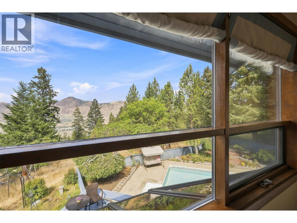
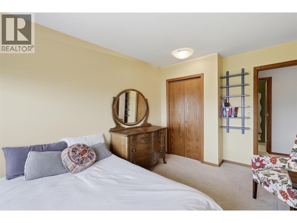
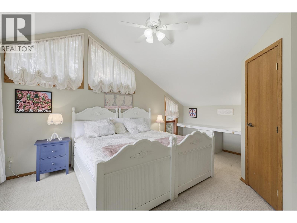
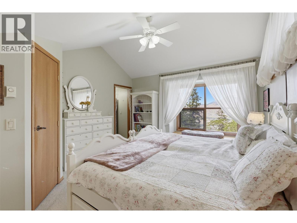
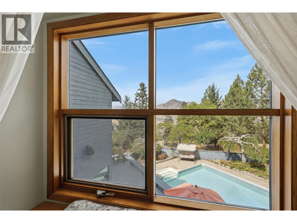
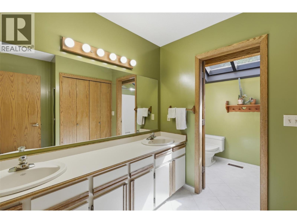
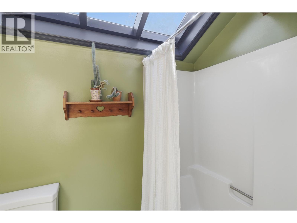
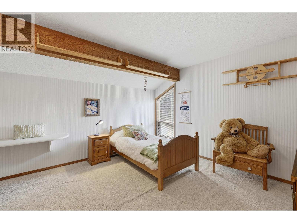
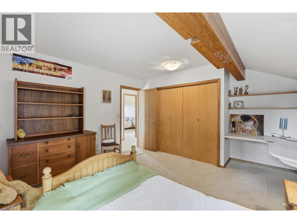
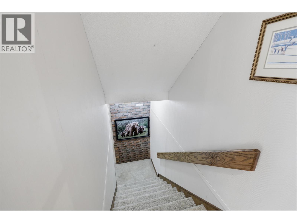
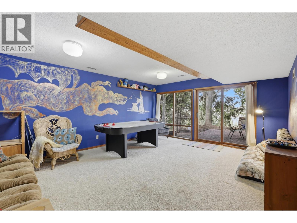
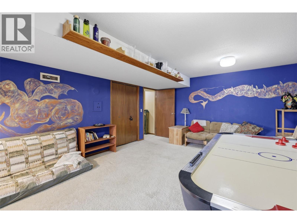
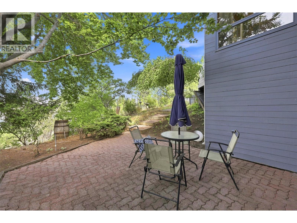
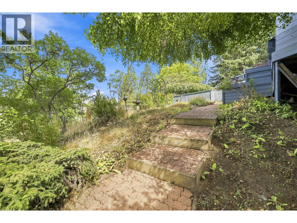
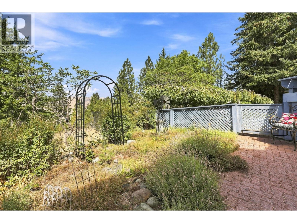
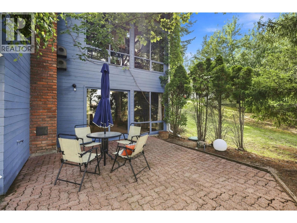
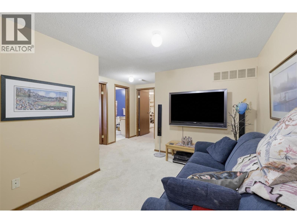
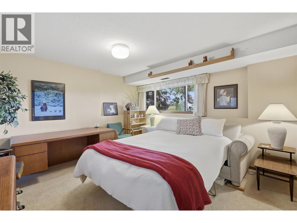
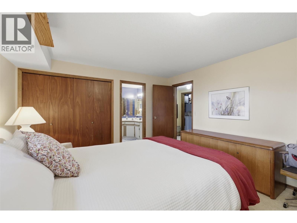
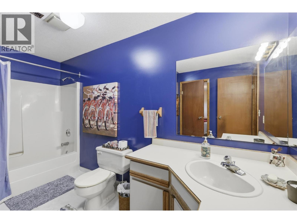
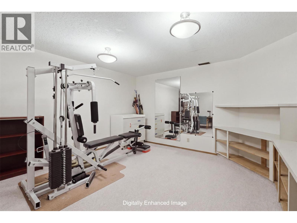
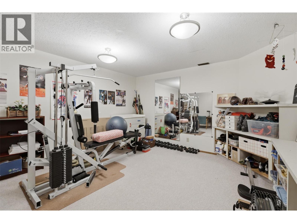
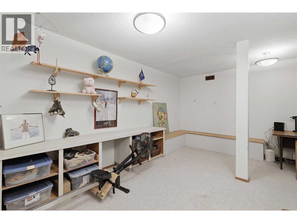
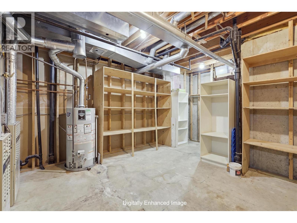
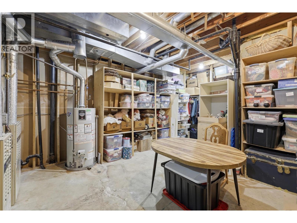
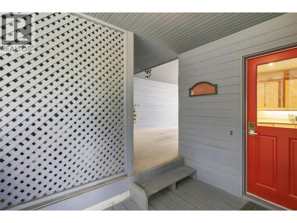
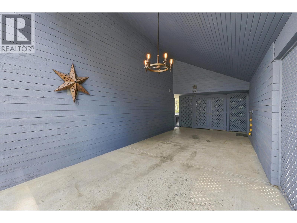
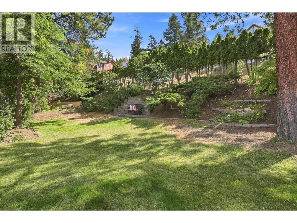
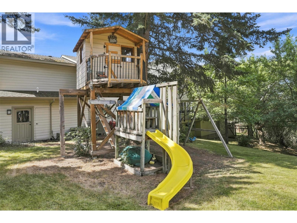
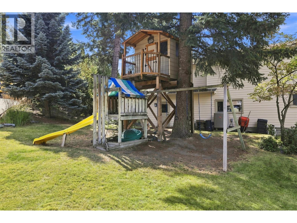
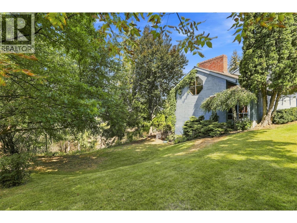
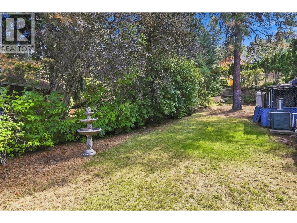
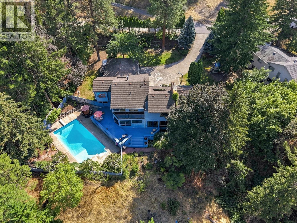
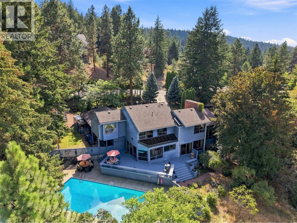
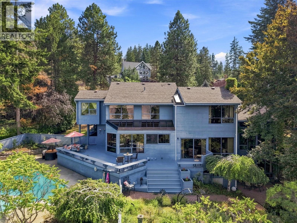
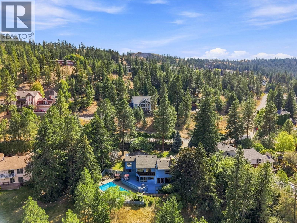
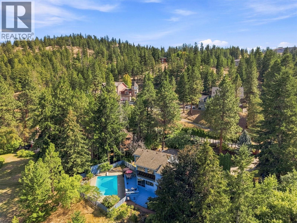
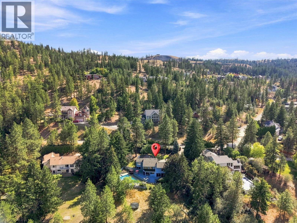
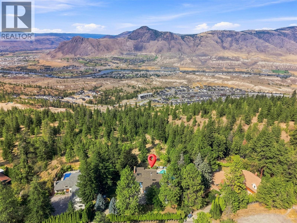
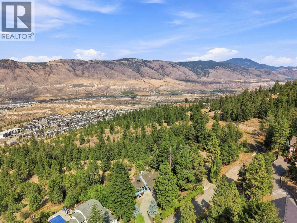
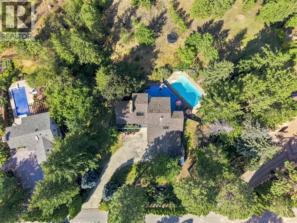
Life feels different here — where the quiet of a forested cul-de-sac offers country living only minutes to the city. This stunning 5-bedroom Rose Hill character home is the kind of place that invites you to create your family memories from the very first moment you walk through the door. High ceilings, wood accents, cozy fireplaces, skylights - this is a very unique home!. The open kitchen is made for gathering, with a professional WOLF gas cooktop, granite island, generous windows, and sweeping city views. Step outside to expansive decks and patios overlooking your private yard and glistening inground pool — a spectacular setting for summer entertaining. The kids' treehouse and backyard adventures await! Upstairs, four spacious bedrooms and skylights create a bright sanctuary. The primary suite and ensuite with charming clawfoot tub, all with windows to the view, offers peace & relaxation in nature. Lower level adds family room with private patio access, 5th bedroom, full bath, hobby or exercise room, and exceptional storage. From pool days to fireside nights, this remarkable home is where family memories are made. Prepare to fall in love! $100,000 PRICE ADJUSTMENT! Gives YOU the opportunity to add your own style and value. Reflects the home's fully functional roof, furnace, flooring, or other areas of this exceptional home that you may desire to update, to create your DREAM HOME in a one of a kind location! Bring your IDEAS, your VISION, and YOUR FAMILY to your NEW HOME! (id:44393)
| MLS® Number | 10399280 |
| Property Type | Single Family |
| Neigbourhood | Valleyview |
| Amenities Near By | Recreation |
| Features | Cul-de-sac, Private Setting |
| Parking Space Total | 2 |
| Pool Type | Inground Pool |
| Road Type | Cul De Sac |
| View Type | River View, Mountain View, View Of Water, View (panoramic) |
| Bathroom Total | 3 |
| Bedrooms Total | 5 |
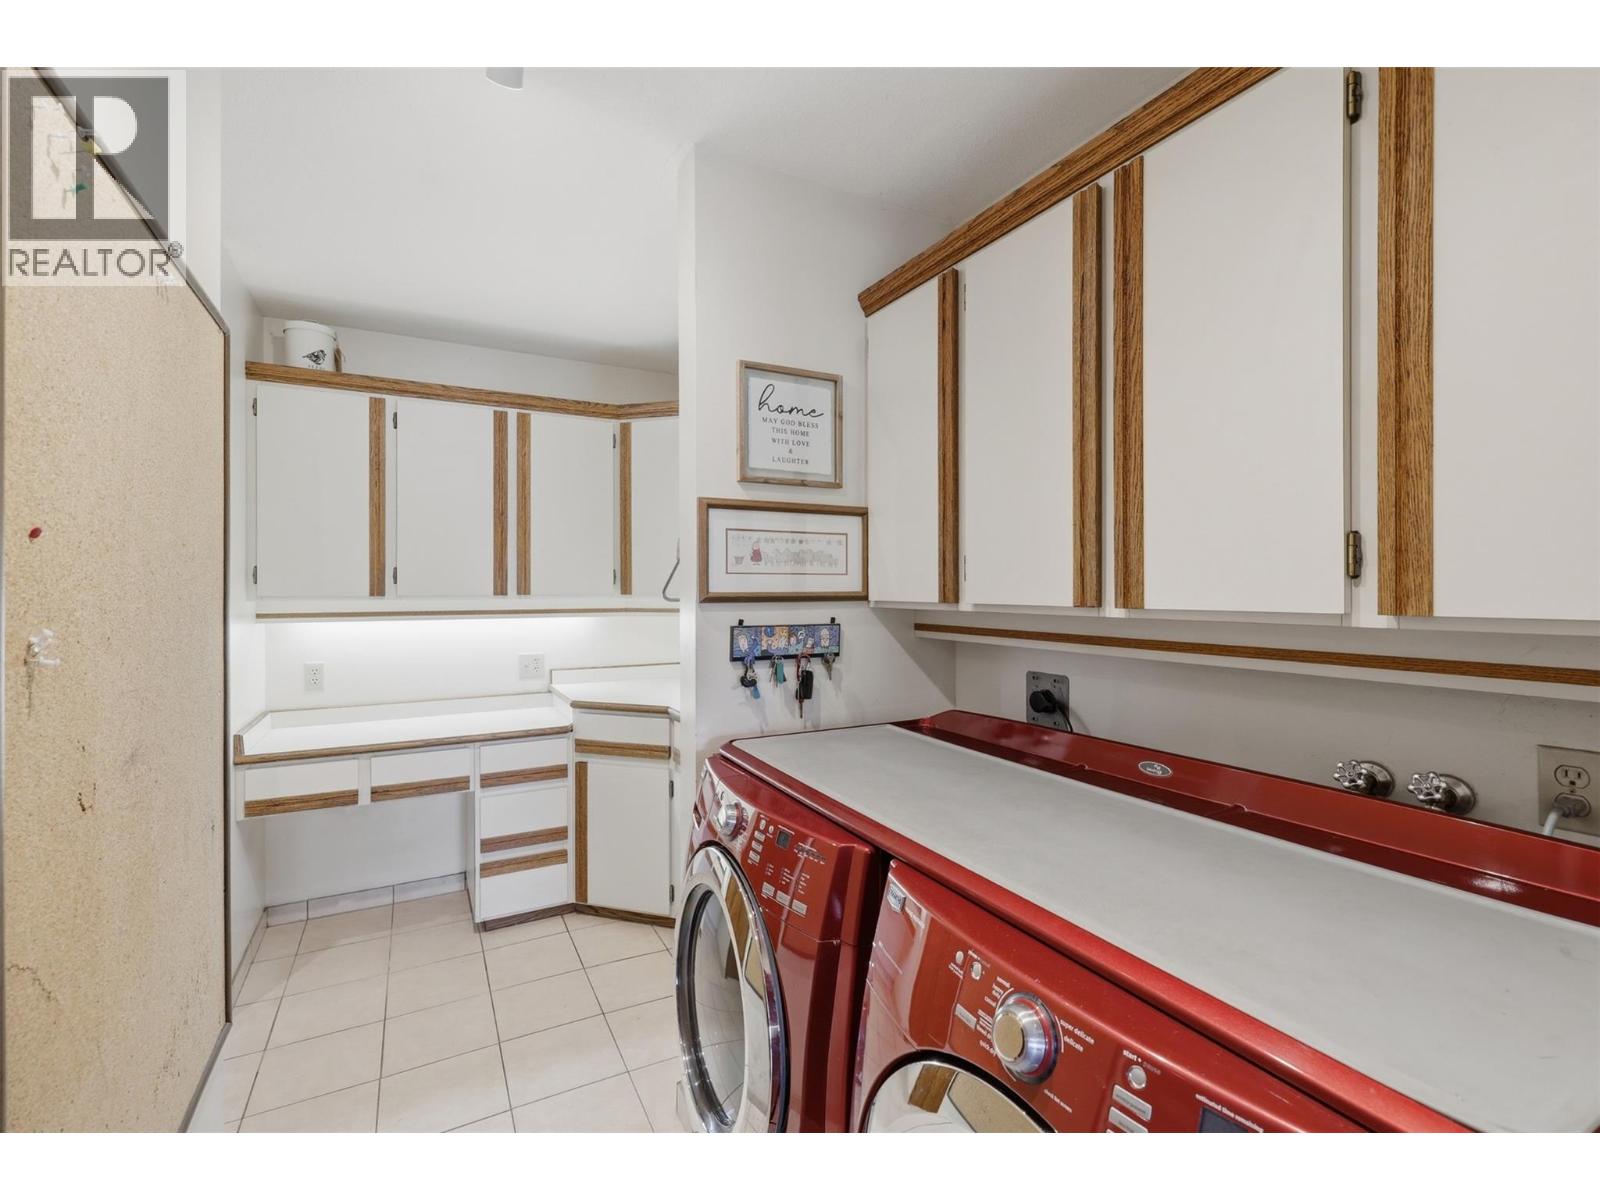
| Appliances | Refrigerator, Cooktop - Gas, Microwave, Washer & Dryer, Oven - Built-in |
| Constructed Date | 1981 |
| Construction Style Attachment | Detached |
| Cooling Type | Central Air Conditioning |
| Exterior Finish | Cedar Siding |
| Fireplace Fuel | Wood |
| Fireplace Present | Yes |
| Fireplace Total | 2 |
| Fireplace Type | Conventional |
| Flooring Type | Carpeted, Wood, Tile |
| Half Bath Total | 1 |
| Heating Fuel | Electric |
| Heating Type | Baseboard Heaters, Forced Air, See Remarks |
| Roof Material | Asphalt Shingle |
| Roof Style | Unknown |
| Stories Total | 3 |
| Size Interior | 4,354 Ft2 |
| Type | House |
| Utility Water | Municipal Water |
| Attached Garage | 2 |
| R V |
| Acreage | No |
| Land Amenities | Recreation |
| Landscape Features | Landscaped, Underground Sprinkler |
| Sewer | Municipal Sewage System |
| Size Irregular | 0.46 |
| Size Total | 0.46 Ac|under 1 Acre |
| Size Total Text | 0.46 Ac|under 1 Acre |
| Level | Type | Length | Width | Dimensions |
|---|---|---|---|---|
| Second Level | 4pc Bathroom | Measurements not available | ||
| Second Level | 4pc Ensuite Bath | Measurements not available | ||
| Second Level | Bedroom | 14' x 17' | ||
| Second Level | Bedroom | 12' x 12' | ||
| Second Level | Bedroom | 13' x 10' | ||
| Second Level | Primary Bedroom | 13' x 15' | ||
| Lower Level | Storage | 24' x 17' | ||
| Lower Level | Den | 8' x 10' | ||
| Lower Level | Exercise Room | 14' x 19' | ||
| Lower Level | Bedroom | 13' x 15' | ||
| Lower Level | Family Room | 14' x 19' | ||
| Main Level | 2pc Bathroom | Measurements not available | ||
| Main Level | Sauna | 8' x 6' | ||
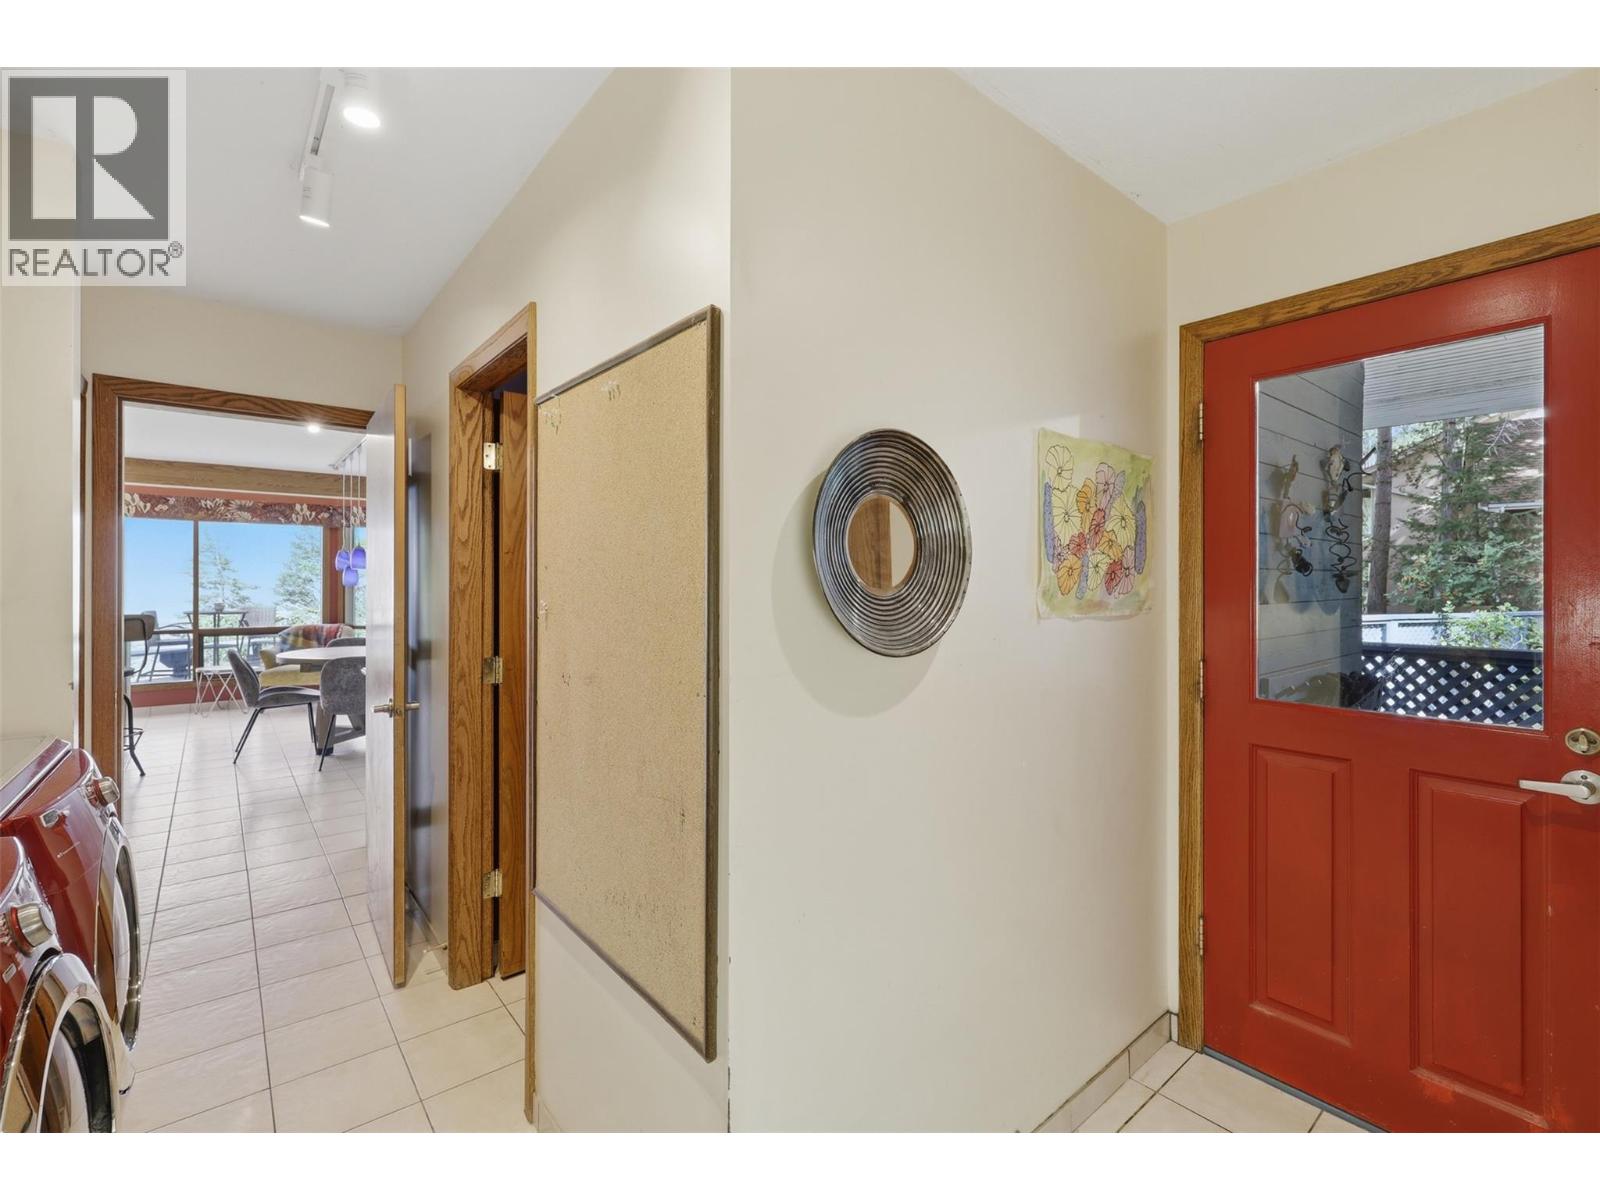
| Main Level | Laundry Room | 16' x 6' | ||
| Main Level | Family Room | 13' x 18' | ||
| Main Level | Kitchen | 19' x 20' | ||
| Main Level | Dining Room | 14' x 12' | ||
| Main Level | Living Room | 19' x 17' |
https://www.realtor.ca/real-estate/30237431/2010-high-canada-place-kamloops-valleyview
Contact us for more information
Lisa Russell

(833) 817-6506
www.exprealty.ca/

The trademarks REALTOR®, REALTORS®, and the REALTOR® logo are controlled by The Canadian Real Estate Association (CREA) and identify real estate professionals who are members of CREA. The trademarks MLS®, Multiple Listing Service® and the associated logos are owned by The Canadian Real Estate Association (CREA) and identify the quality of services provided by real estate professionals who are members of CREA. The trademark DDF® is owned by The Canadian Real Estate Association (CREA) and identifies CREA's Data Distribution Facility (DDF®)