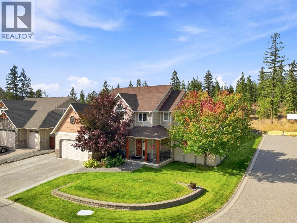
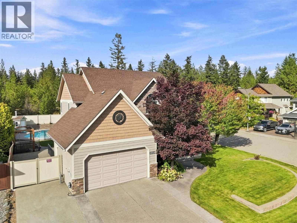
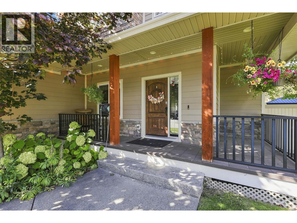
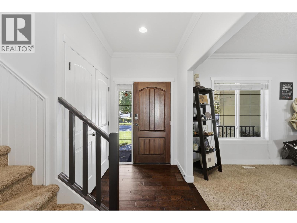
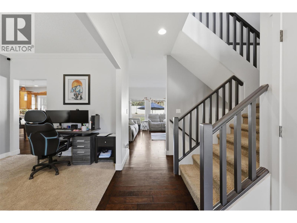
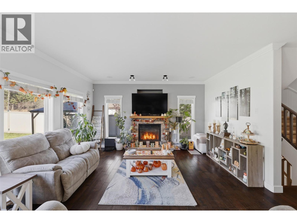
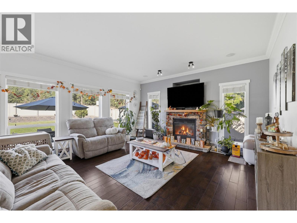
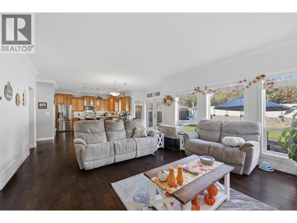
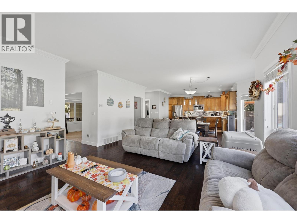
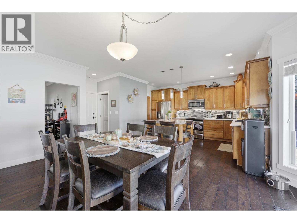
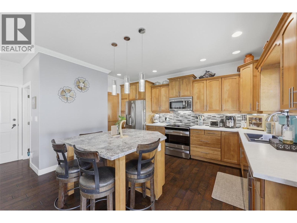
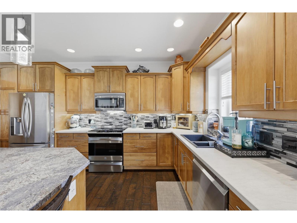
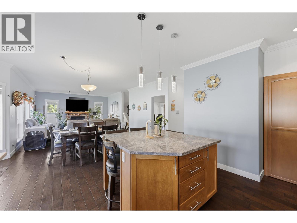
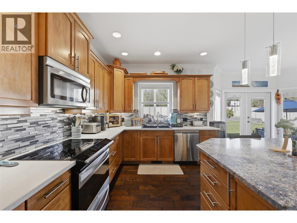
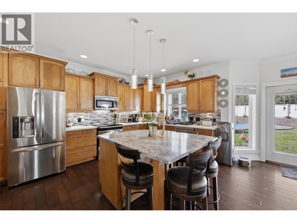
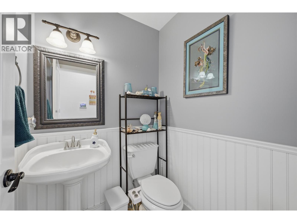
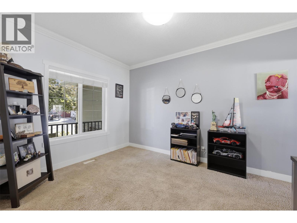
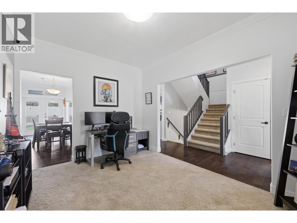
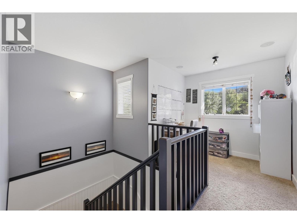
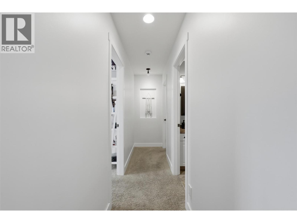
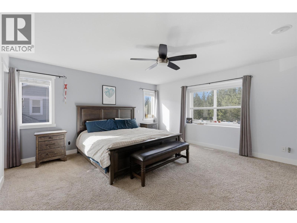
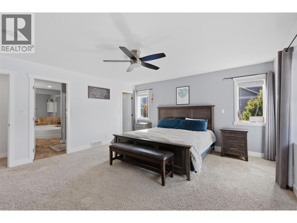
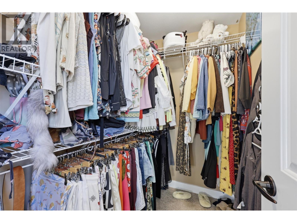
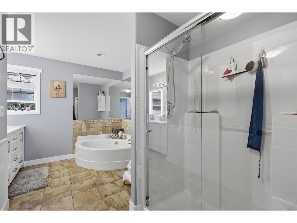
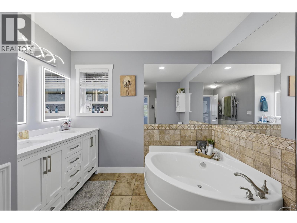
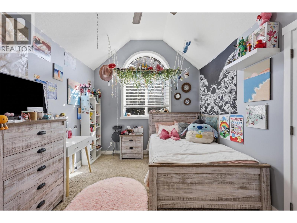
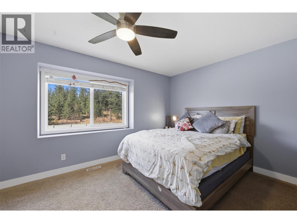
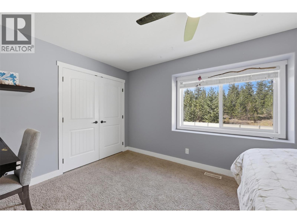
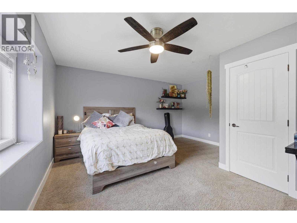
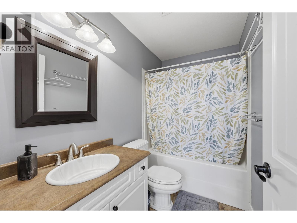
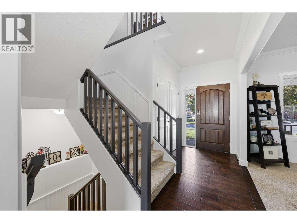
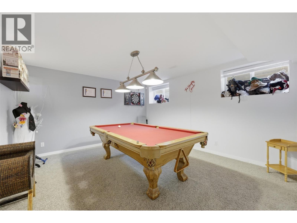
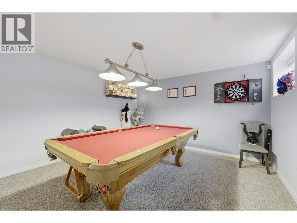
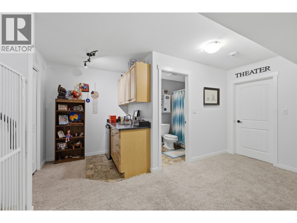
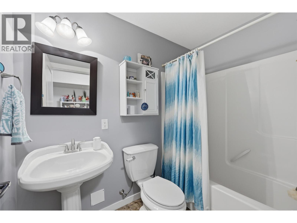
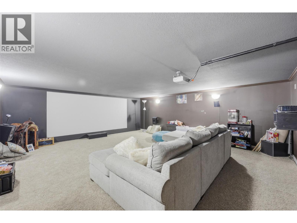
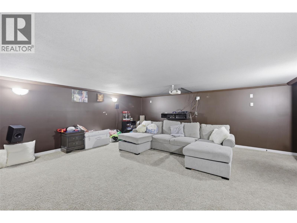
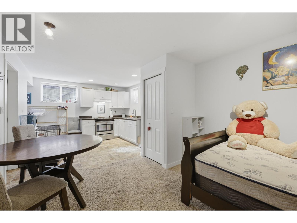
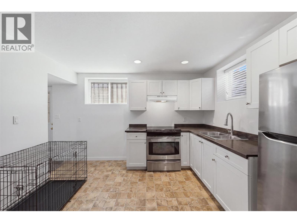
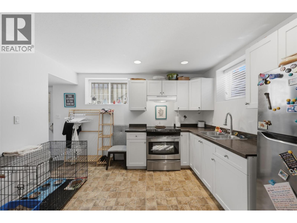
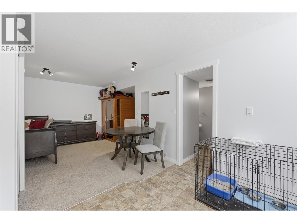
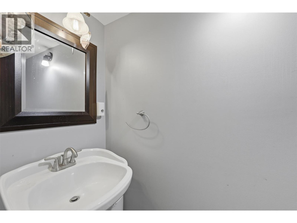
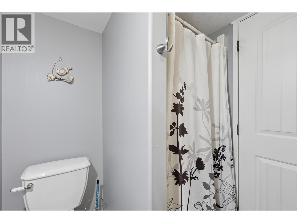
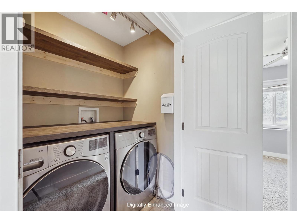
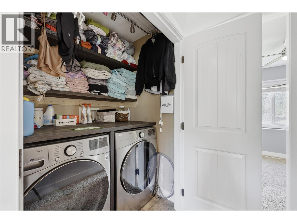
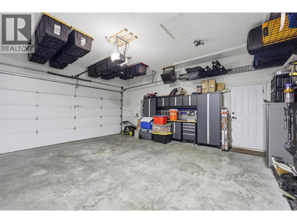
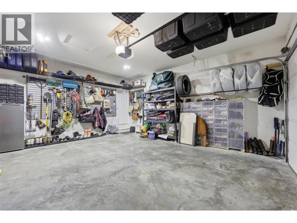
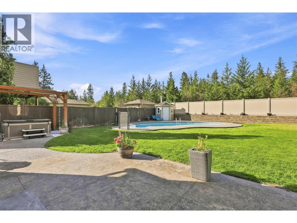
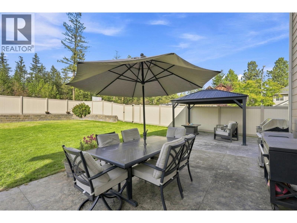
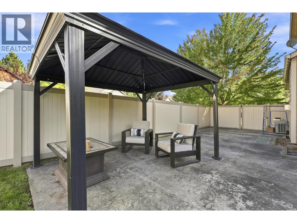
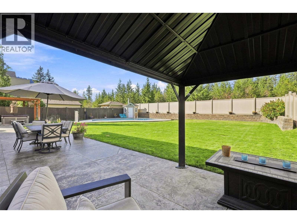
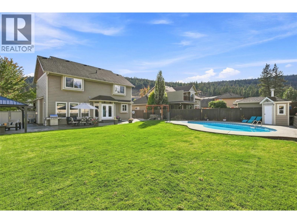
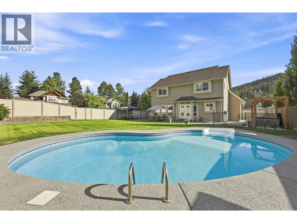
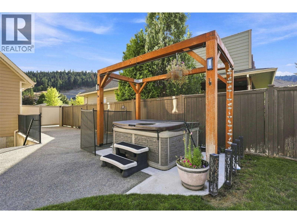
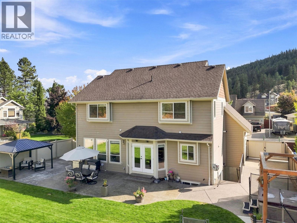
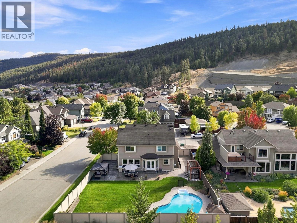
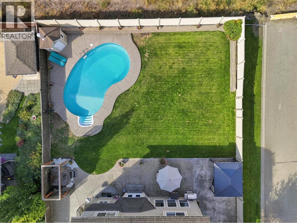
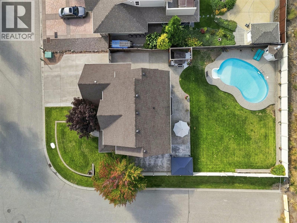
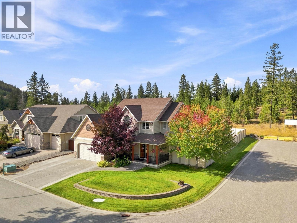
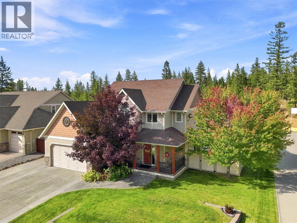
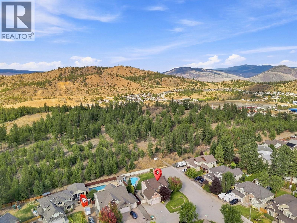
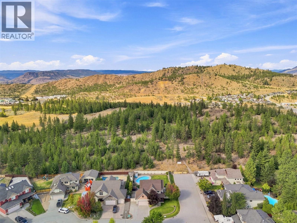
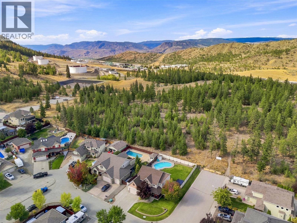
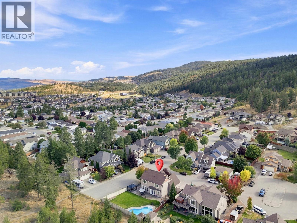
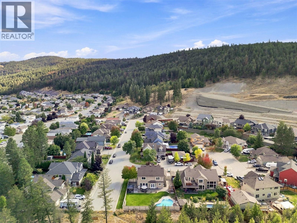
This impressive home boasts 3,600 sq. ft. of living space, offering 4 bedrooms & 5 bathrooms, a basement suite, a media room, and an incredible backyard with an inground salt-water pool! Nestled on an 8,700 sq. ft. corner lot on a quiet cul-de-sac in Pineview Valley, the location is excellent, being within walking distance to the brand-new Snipe Elementary School, walking/hiking trails, parks, and just a short drive to restaurants, the mall, shopping, Costco, and TRU! The main floor is bright and open, featuring a family room or office, 2-pc. bath, spacious kitchen with an island and pantry, a large living room with gas f/p, and a dining area with access to the back patio and backyard. The laundry is conveniently located on the upper level, along with 3 large bedrooms & 2 full bathrooms, which includes the primary bedroom with a walk-in closet and huge 5-pc. ensuite. The lower level has an amazing media room with wet bar, a 4-pc. bathroom, a large rec room or 4th bedroom, as well as a separate studio/in-law suite with a 4-pc. bathroom. The backyard is an entertainer's dream with a kidney-shaped salt-water pool, huge concrete patio, and wiring for a hot tub. Other features include: new vinyl fencing, U/G sprinkler/irrigation system in the front and backyard, 2-car garage and parking for an RV/boat, surround sound system throughout the home, and more! Contact the listing agent for more information or to book a viewing. (id:44393)
| MLS® Number | 10399993 |
| Property Type | Single Family |
| Neigbourhood | Pineview Valley |
| Amenities Near By | Park, Recreation, Schools |
| Community Features | Family Oriented, Rural Setting |
| Features | Cul-de-sac, Private Setting, Central Island |
| Parking Space Total | 5 |
| Pool Type | Inground Pool |
| Road Type | Cul De Sac |
| View Type | Mountain View, View (panoramic) |
| Bathroom Total | 5 |
| Bedrooms Total | 4 |
| Appliances | Refrigerator, Dishwasher, Dryer, Range - Gas, Washer |
| Architectural Style | Multi-level |
| Basement Type | Full |
| Constructed Date | 2005 |
| Construction Style Attachment | Detached |
| Construction Style Split Level | Other |
| Cooling Type | Central Air Conditioning |
| Exterior Finish | Stone, Other |
| Fireplace Fuel | Gas |
| Fireplace Present | Yes |
| Fireplace Total | 1 |
| Fireplace Type | Unknown |
| Flooring Type | Carpeted, Mixed Flooring, Wood, Tile |
| Half Bath Total | 1 |
| Heating Type | Forced Air, See Remarks |
| Roof Material | Asphalt Shingle |
| Roof Style | Unknown |
| Stories Total | 3 |
| Size Interior | 3,617 Ft2 |
| Type | House |
| Utility Water | Municipal Water |
| Attached Garage | 2 |
| R V | 1 |
| Acreage | No |
| Fence Type | Fence |
| Land Amenities | Park, Recreation, Schools |
| Landscape Features | Landscaped, Underground Sprinkler |
| Sewer | Municipal Sewage System |
| Size Irregular | 0.2 |
| Size Total | 0.2 Ac|under 1 Acre |
| Size Total Text | 0.2 Ac|under 1 Acre |
| Level | Type | Length | Width | Dimensions |
|---|---|---|---|---|
| Second Level | Primary Bedroom | 16'0'' x 15'0'' | ||
| Second Level | Bedroom | 16'2'' x 15'0'' | ||
| Second Level | Bedroom | 12'0'' x 10'0'' | ||
| Second Level | 4pc Bathroom | Measurements not available | ||
| Second Level | 5pc Ensuite Bath | Measurements not available | ||
| Second Level | Laundry Room | 5'0'' x 4'0'' | ||
| Second Level | Office | 7'6'' x 10'0'' | ||
| Basement | Laundry Room | 3' x 3' | ||
| Basement | Bedroom | 15'0'' x 14'0'' | ||
| Basement | Other | 6'0'' x 7'0'' | ||
| Basement | 4pc Bathroom | Measurements not available | ||
| Basement | Media | 20'0'' x 21'0'' | ||
| Main Level | Foyer | 5'6'' x 15'0'' | ||
| Main Level | Family Room | 12'0'' x 15'0'' | ||
| Main Level | Living Room | 18'0'' x 18'0'' | ||
| Main Level | Kitchen | 17'0'' x 16'0'' | ||
| Main Level | Dining Room | 14'0'' x 18'0'' | ||
| Main Level | Pantry | 5'0'' x 4'0'' | ||
| Main Level | 2pc Bathroom | Measurements not available | ||
| Additional Accommodation | Full Bathroom | Measurements not available | ||
| Additional Accommodation | Kitchen | 9'0'' x 10'0'' | ||
| Additional Accommodation | Living Room | 11'0'' x 12'0'' |
https://www.realtor.ca/real-estate/30255997/2010-pinegrass-court-kamloops-pineview-valley
Contact us for more information
Cameron Mckeen
Personal Real Estate Corporation

(833) 817-6506
www.exprealty.ca/

The trademarks REALTOR®, REALTORS®, and the REALTOR® logo are controlled by The Canadian Real Estate Association (CREA) and identify real estate professionals who are members of CREA. The trademarks MLS®, Multiple Listing Service® and the associated logos are owned by The Canadian Real Estate Association (CREA) and identify the quality of services provided by real estate professionals who are members of CREA. The trademark DDF® is owned by The Canadian Real Estate Association (CREA) and identifies CREA's Data Distribution Facility (DDF®)