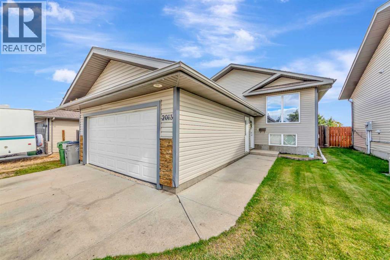
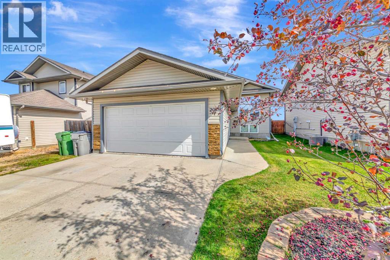
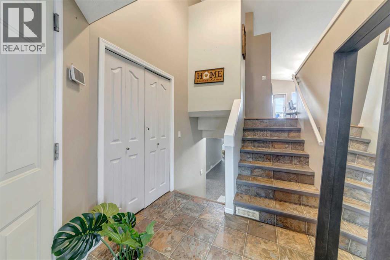
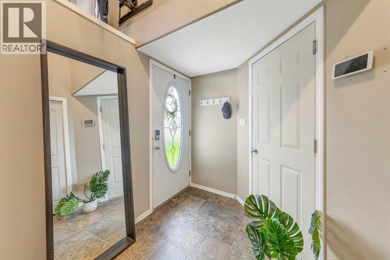
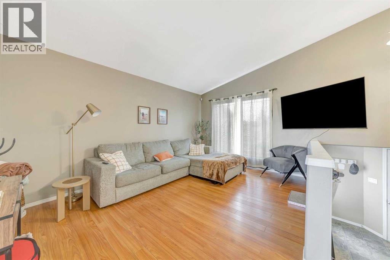
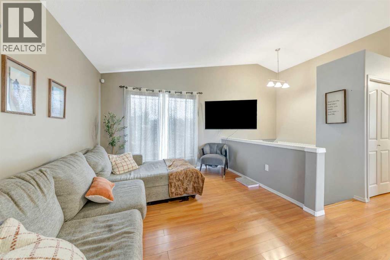
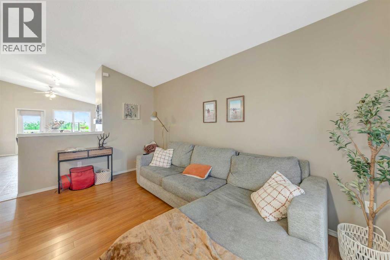
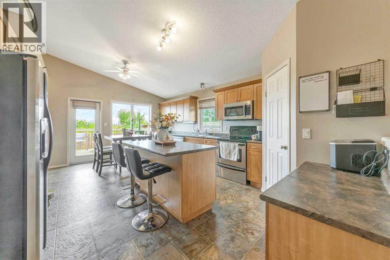
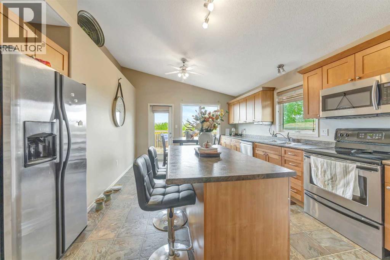
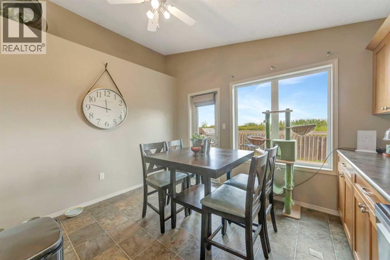
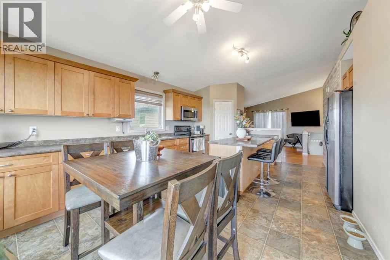
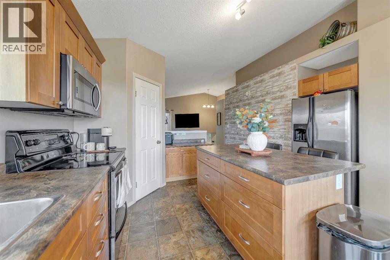
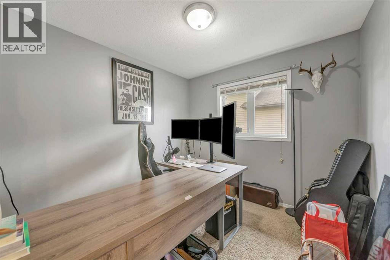
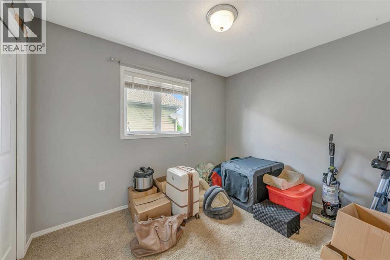
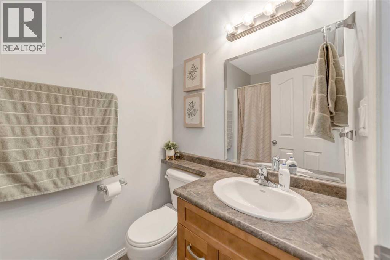
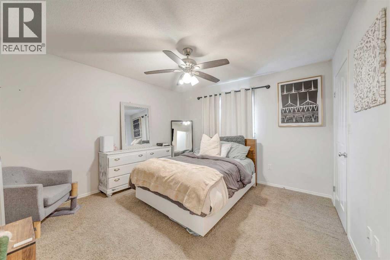
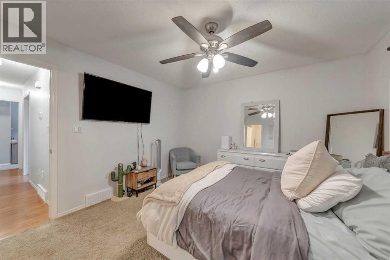
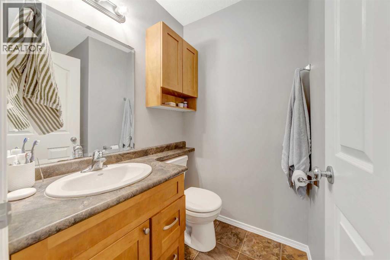
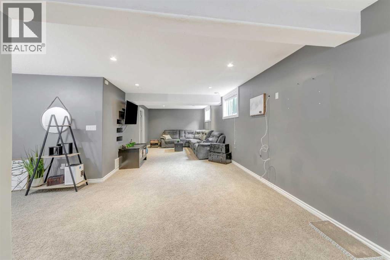
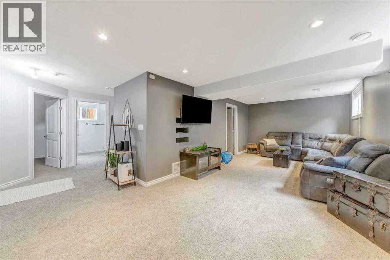
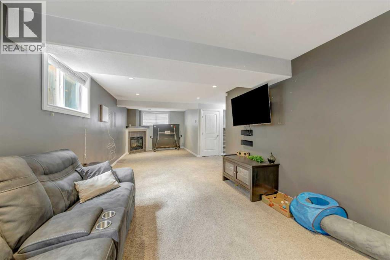
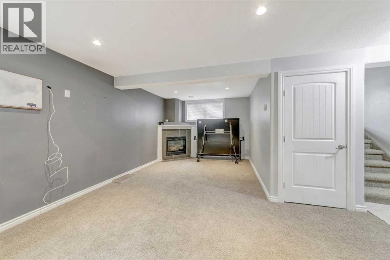
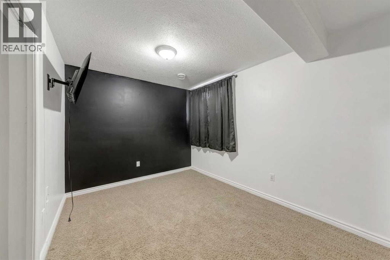
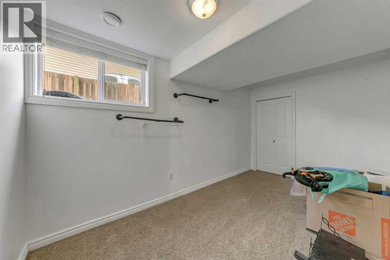
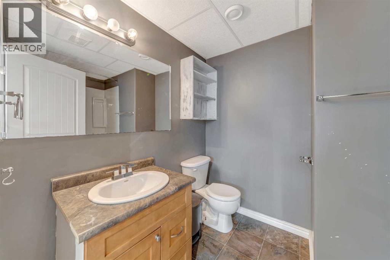
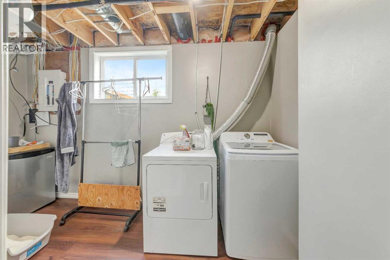
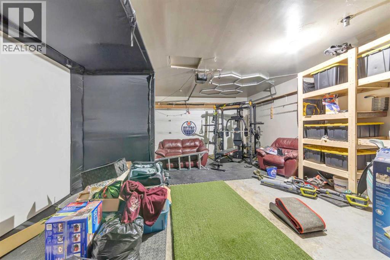
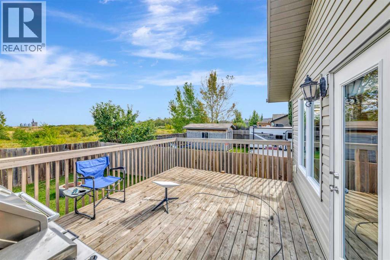
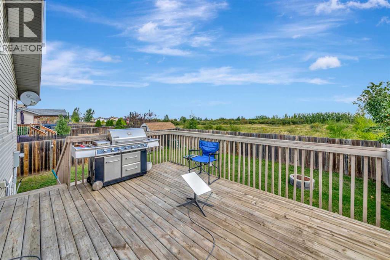
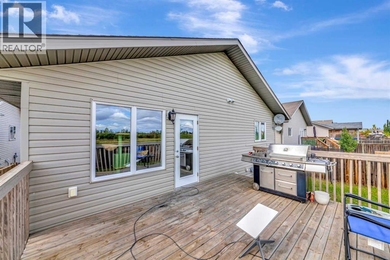
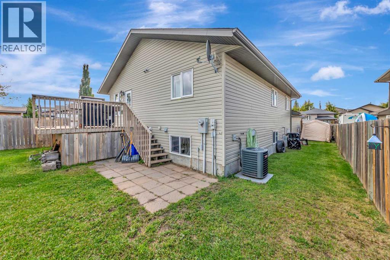
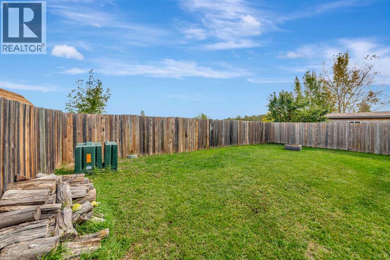
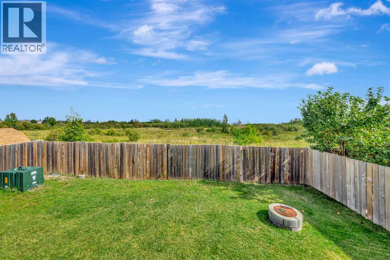
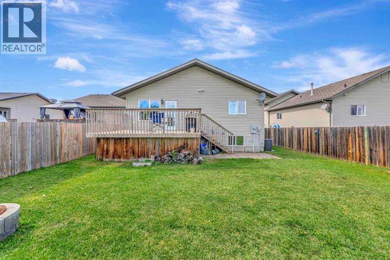
This Saskatchewan-side bi-level checks all the boxes for comfortable family living! Tucked away on a quiet street in a family-friendly neighbourhood, this 1,160 sq. ft. home offers a heated double attached garage, a great-sized backyard, and the added bonus of no rear neighbours.Inside, you’ll love the bright, open layout that makes everyday living easy. The kitchen offers an abundance of cabinetry and countertop space while staying connected to the dining and living areas—perfect for keeping an eye on the kids or visiting with family and friends while you cook. The main floor features three bedrooms, including a spacious primary bedroom complete with a walk-in closet and its own ensuite.Downstairs, there’s plenty more room to spread out! The large family room is made extra cozy with a gas fireplace, while two additional bedrooms provide great options for older kids, guests, a home office, craft room, or workout space. A nicely sized laundry room with additional storage completes the lower level.With five bedrooms, plenty of living space, a heated garage, and a backyard with no neighbours behind, this is a fantastic family home in a great Saskatchewan location! (id:44393)
| MLS® Number | A2346489 |
| Property Type | Single Family |
| Community Name | Wallacefield |
| Amenities Near By | Playground, Schools |
| Features | No Neighbours Behind |
| Parking Space Total | 5 |
| Plan | 101903060 |
| Structure | Deck |
| Bathroom Total | 3 |
| Bedrooms Above Ground | 3 |
| Bedrooms Below Ground | 2 |
| Bedrooms Total | 5 |
| Appliances | Washer, Refrigerator, Stove, Dryer, Microwave Range Hood Combo, Window Coverings, Garage Door Opener, Water Heater - Gas |
| Architectural Style | Bi-level |
| Basement Development | Finished |
| Basement Type | Full (finished) |
| Constructed Date | 2007 |
| Construction Material | Wood Frame |
| Construction Style Attachment | Detached |
| Cooling Type | Central Air Conditioning |
| Fireplace Present | Yes |
| Fireplace Total | 1 |
| Flooring Type | Carpeted, Hardwood, Linoleum |
| Heating Fuel | Natural Gas |
| Heating Type | Forced Air |
| Size Interior | 1,160 Ft2 |
| Total Finished Area | 1160 Sqft |
| Type | House |
| Concrete | |
| Attached Garage | 2 |
| Garage | |
| Heated Garage | |
| R V |
| Acreage | No |
| Fence Type | Fence |
| Land Amenities | Playground, Schools |
| Landscape Features | Landscaped, Lawn |
| Size Depth | 0.3 M |
| Size Frontage | 0.3 M |
| Size Irregular | 5310.00 |
| Size Total | 5310 Sqft|4,051 - 7,250 Sqft |
| Size Total Text | 5310 Sqft|4,051 - 7,250 Sqft |
| Zoning Description | Ldr |
| Level | Type | Length | Width | Dimensions |
|---|---|---|---|---|
| Basement | Family Room | 11.42 Ft x 35.17 Ft | ||
| Basement | 4pc Bathroom | Measurements not available | ||
| Basement | Bedroom | 13.67 Ft x 9.00 Ft | ||
| Basement | Bedroom | 8.00 Ft x 14.25 Ft | ||
| Main Level | Living Room | 14.92 Ft x 10.58 Ft | ||
| Main Level | Kitchen | 12.25 Ft x 19.92 Ft | ||
| Main Level | 4pc Bathroom | Measurements not available | ||
| Main Level | Bedroom | 9.17 Ft x 9.92 Ft | ||
| Main Level | Bedroom | 10.58 Ft x 8.50 Ft | ||
| Main Level | Primary Bedroom | 11.92 Ft x 12.08 Ft | ||
| Main Level | 3pc Bathroom | Measurements not available |
https://www.realtor.ca/real-estate/30300083/2013-46-avenue-lloydminster-wallacefield
Contact us for more information
Janelle Kohlman
Associate

(780) 808-2700
(780) 808-2715
realestatelloydminster.com/

The trademarks REALTOR®, REALTORS®, and the REALTOR® logo are controlled by The Canadian Real Estate Association (CREA) and identify real estate professionals who are members of CREA. The trademarks MLS®, Multiple Listing Service® and the associated logos are owned by The Canadian Real Estate Association (CREA) and identify the quality of services provided by real estate professionals who are members of CREA. The trademark DDF® is owned by The Canadian Real Estate Association (CREA) and identifies CREA's Data Distribution Facility (DDF®)