Maintenance,
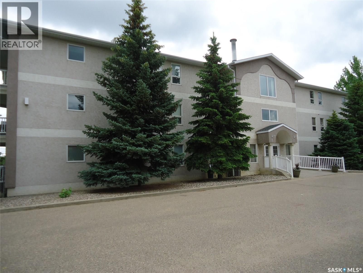
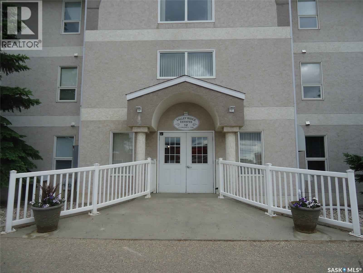
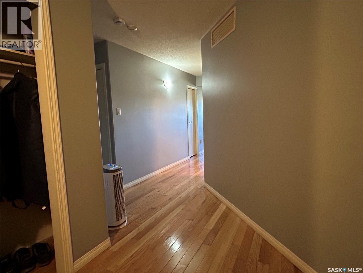
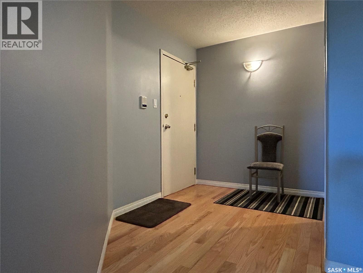
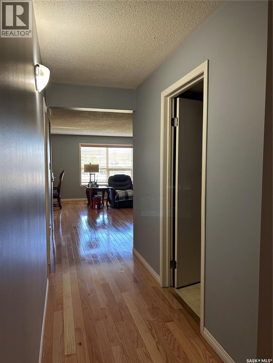
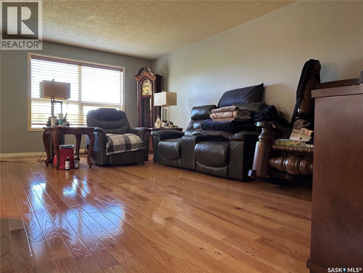
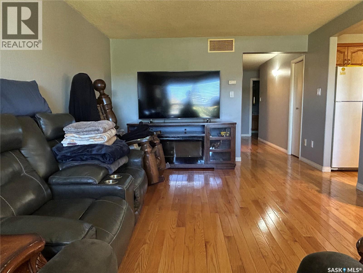
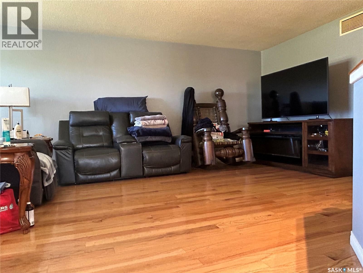
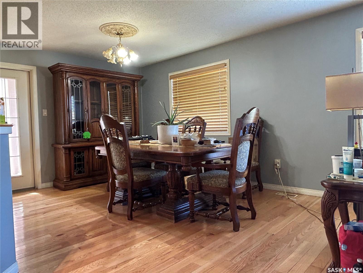
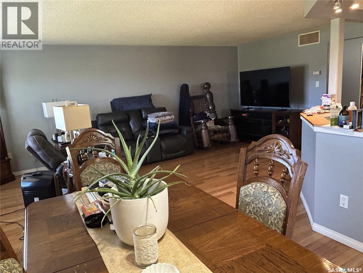
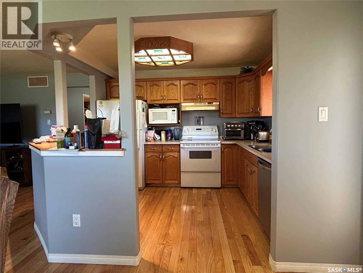
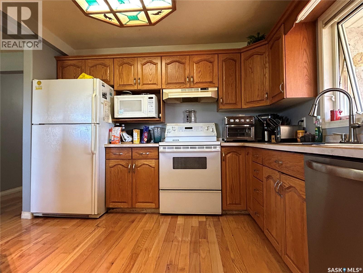
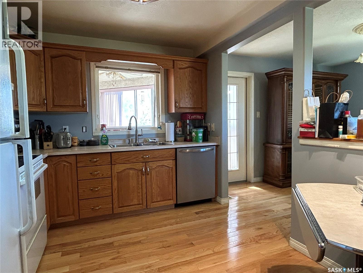
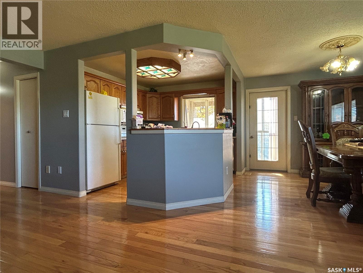
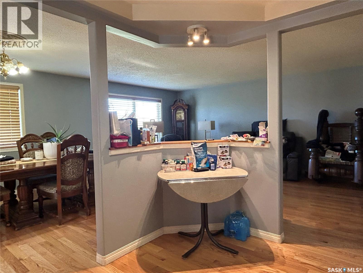
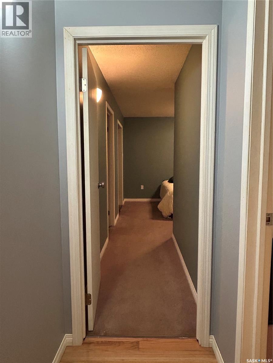
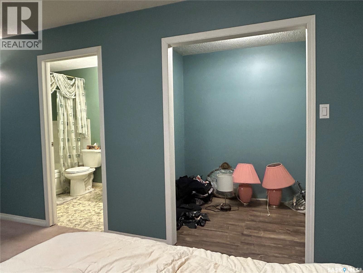
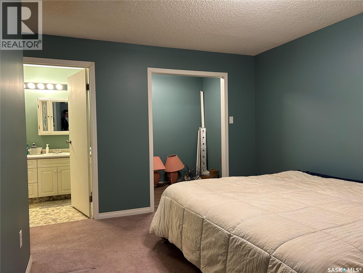
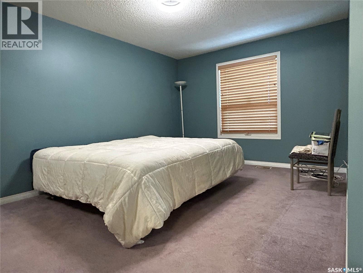
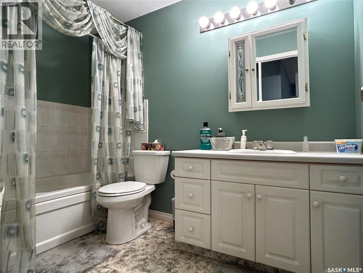
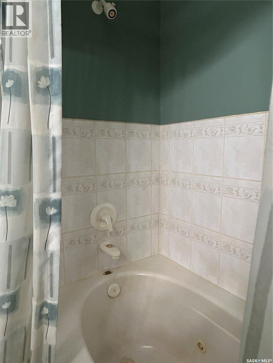
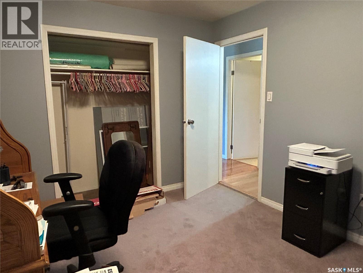
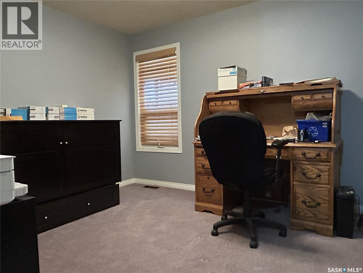
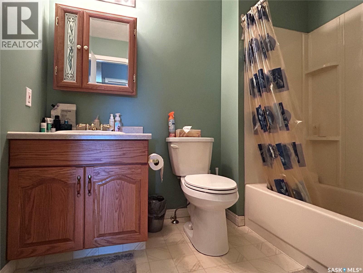
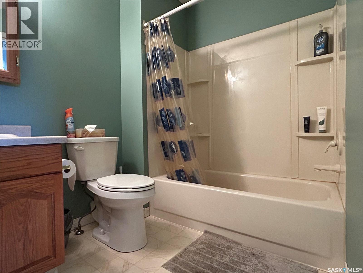
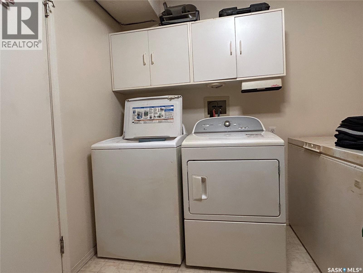
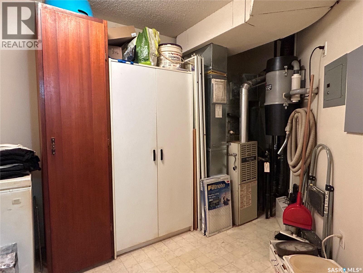
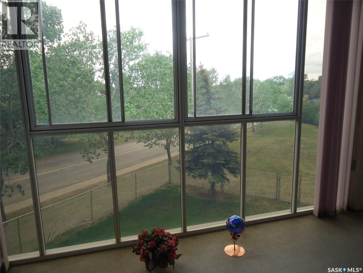
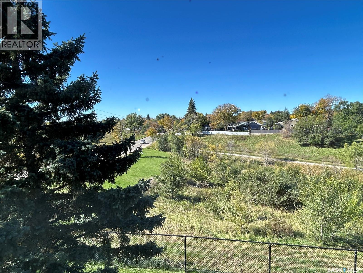
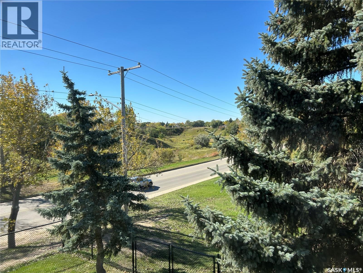
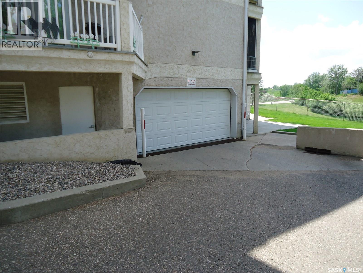
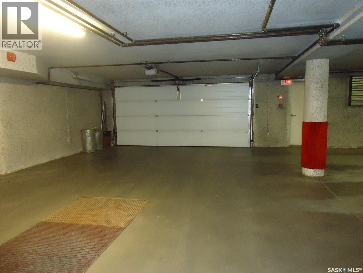
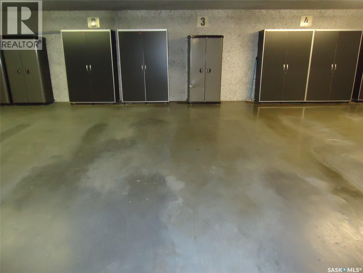
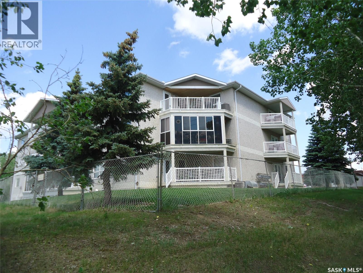
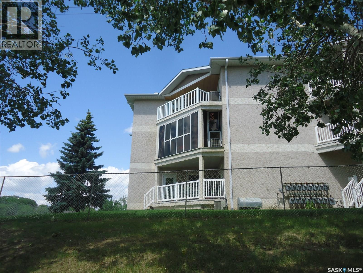
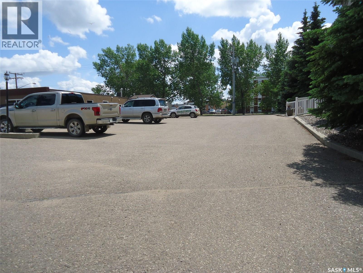
$425 MonthlyOver 1,330 sq. ft. of living space in one of Estevan’s well-maintained condo buildings, overlooking Pleasantdale Valley. The spacious balcony sunroom offers a great place to enjoy the view. The large entry foyer has plenty of room for coats and footwear. The open-concept living room, dining room and kitchen provide approximately 460 sq. ft. of space, with newer Bruce hardwood flooring. The primary bedroom features a walk-in closet and 4-piece ensuite. The second bedroom is a good size, with a 4-piece bathroom conveniently located across the hall. The laundry/utility room offers ample storage space and houses the washer, dryer, freezer, central vac canister and furnace. One underground parking stall is included, along with outdoor guest parking. All major appliances are included. Condo fees cover water, sewer, garbage, indoor and outdoor building maintenance, and the reserve fund. (id:44393)
| MLS® Number | SK050334 |
| Property Type | Single Family |
| Neigbourhood | Pleasantdale |
| Community Features | Pets Not Allowed |
| Features | Elevator, Wheelchair Access, Balcony |
| Bathroom Total | 2 |
| Bedrooms Total | 2 |
| Appliances | Washer, Refrigerator, Dishwasher, Dryer, Freezer, Window Coverings, Garage Door Opener Remote(s), Hood Fan, Stove |
| Architectural Style | Low Rise |
| Constructed Date | 1994 |
| Cooling Type | Central Air Conditioning |
| Heating Fuel | Natural Gas |
| Heating Type | Forced Air |
| Size Interior | 1,341 Ft2 |
| Type | Apartment |
| Other | |
| Heated Garage | |
| Parking Space(s) | 1 |
| Acreage | No |
| Size Irregular | 0.00 |
| Size Total | 0.00 |
| Size Total Text | 0.00 |
| Level | Type | Length | Width | Dimensions |
|---|---|---|---|---|
| Main Level | Foyer | 6'7" x 10'3" | ||
| Main Level | Kitchen | 10'8" x 9'3" | ||
| Main Level | Living Room | 12'4" x 2'5" | ||
| Main Level | Dining Room | 10'8" x 10'10" | ||
| Main Level | Primary Bedroom | 10'10" x 14'8" | ||
| Main Level | 4pc Ensuite Bath | 8' x 6' | ||
| Main Level | Bedroom | 12'4" x 10'7" | ||
| Main Level | 4pc Bathroom | 10' x 6' | ||
| Main Level | Laundry Room | 8' x 13'9" | ||
| Main Level | Sunroom | 12'6" x 14' |
https://www.realtor.ca/real-estate/30365363/202-12-cundall-drive-estevan-pleasantdale
Contact us for more information
Linda Mack
Branch Manager
(306) 634-2628
(306) 634-6862

The trademarks REALTOR®, REALTORS®, and the REALTOR® logo are controlled by The Canadian Real Estate Association (CREA) and identify real estate professionals who are members of CREA. The trademarks MLS®, Multiple Listing Service® and the associated logos are owned by The Canadian Real Estate Association (CREA) and identify the quality of services provided by real estate professionals who are members of CREA. The trademark DDF® is owned by The Canadian Real Estate Association (CREA) and identifies CREA's Data Distribution Facility (DDF®)