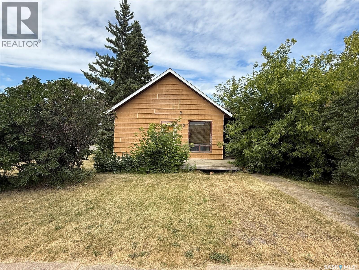
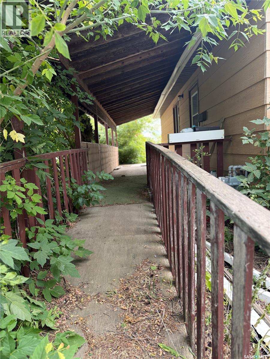
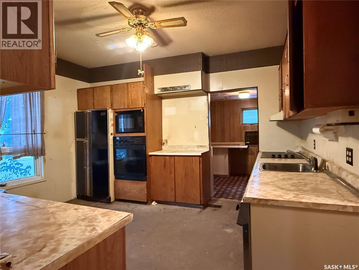
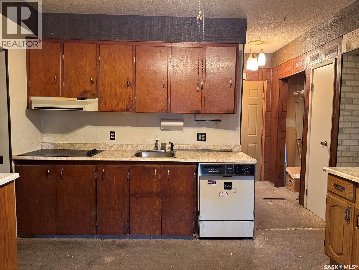
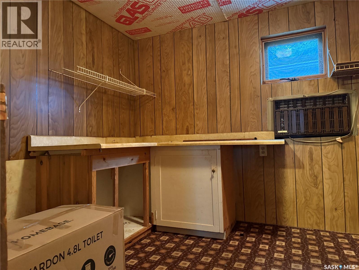
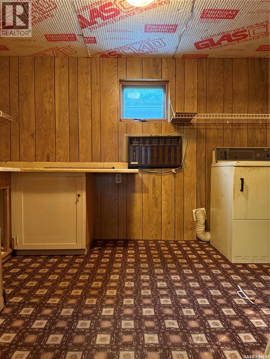
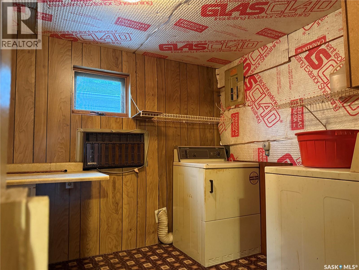
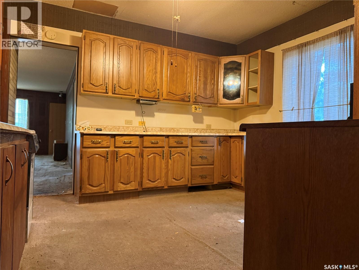
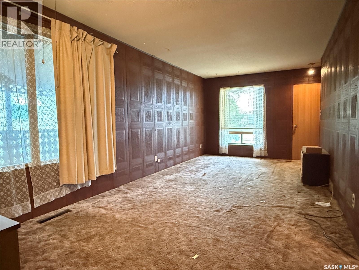
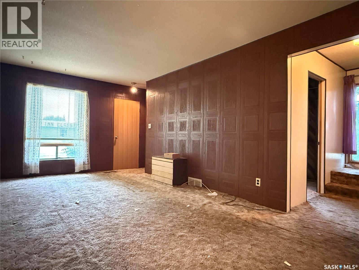
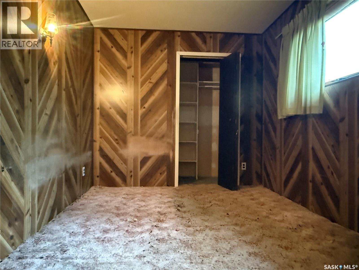
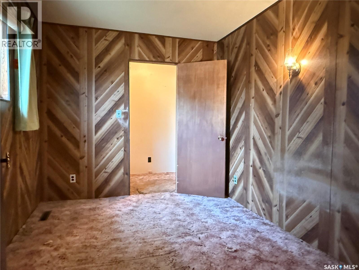
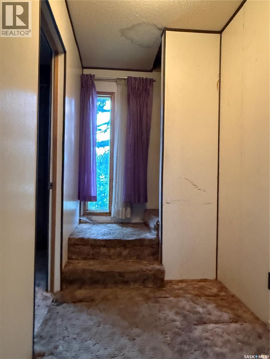
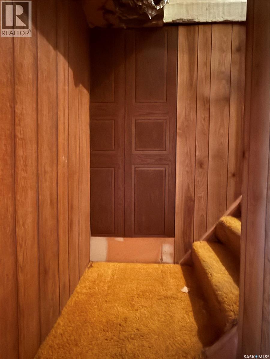
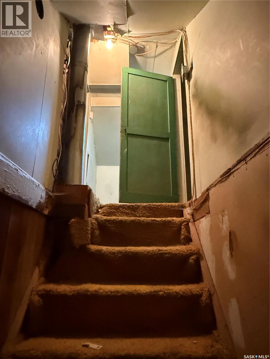
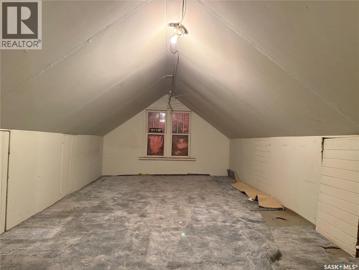
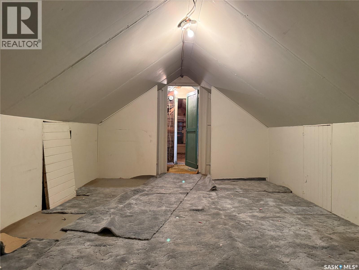
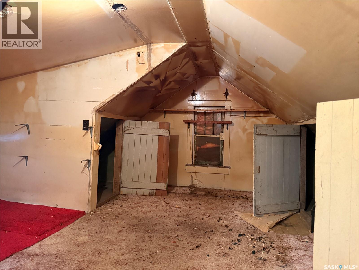
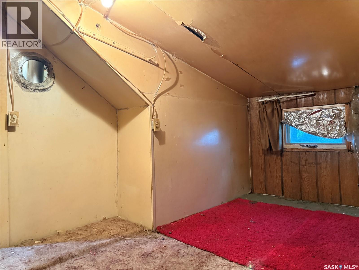
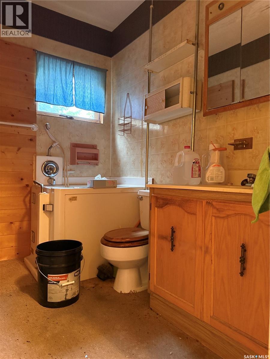
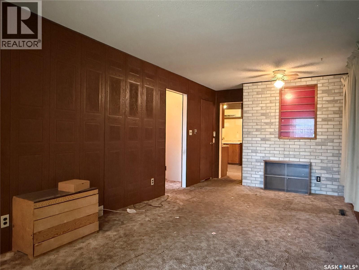
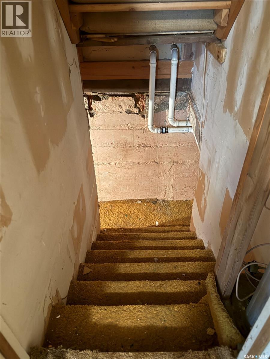
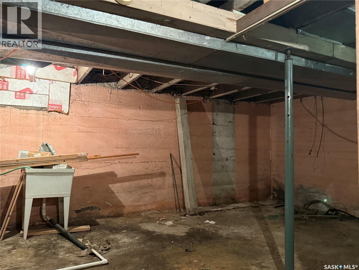
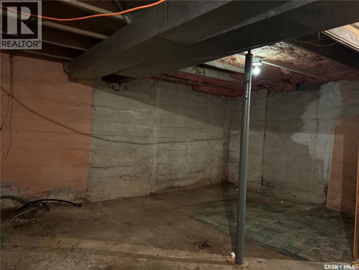
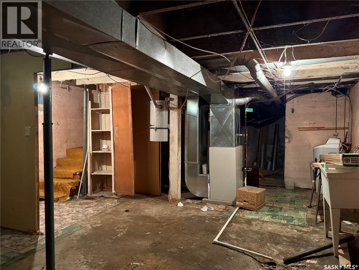
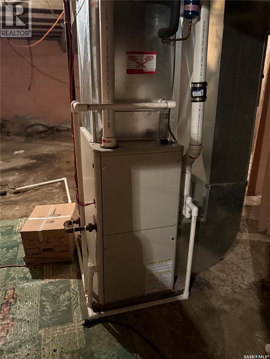
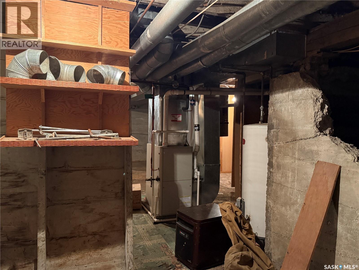
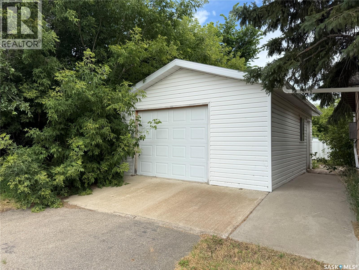
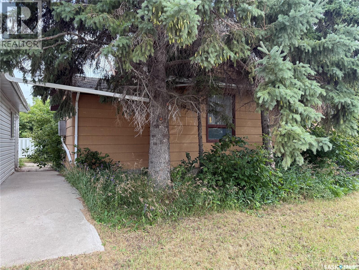
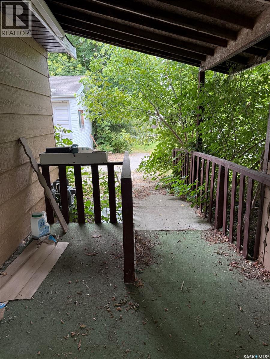
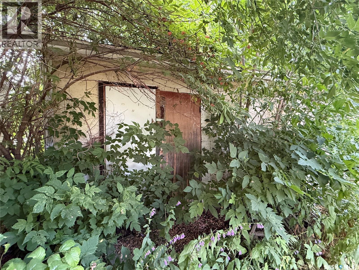
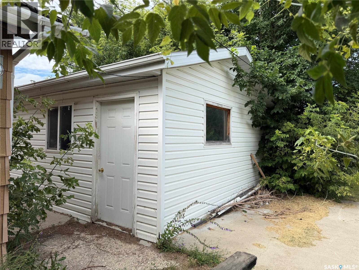
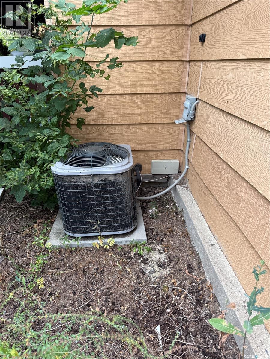
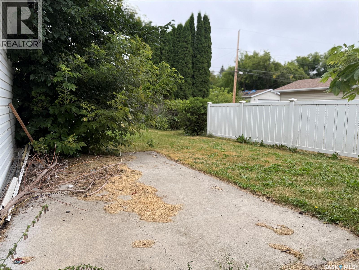
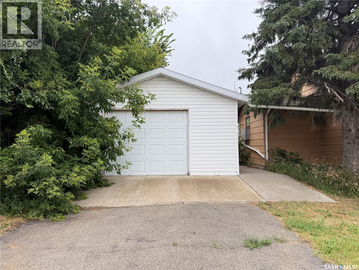
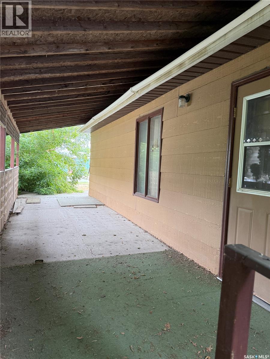
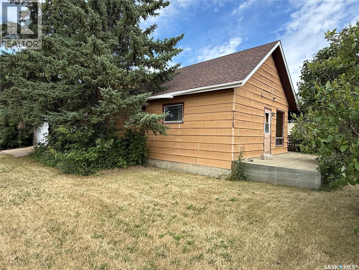
Opportunity awaits at 202 3rd Ave E in Melville, SK. This property is being sold “AS IS” with no warranties or guarantees and will require work and vision from its next owner. Offering 854 sf on the main floor, the home includes 1 bedroom, a 3-piece bathroom, a spacious living room, kitchen, and the convenience of main-floor laundry. All appliances are included. The partially covered deck wraps around the east side of the home to the front entrance, with a ramp providing access to the east entry. Additional features include central air conditioning, a 100-amp service panel, detached garage, and storage shed. The attic space has been partially developed; however, as there are no heat runs to this area, it is not included in the stated square footage. This property offers a chance for someone with the right skill set and imagination to restore, renovate, or rework the space to suit their needs. The home has been part of someone’s story, and while it needs attention, the property, location, and existing features provide a starting point for its next chapter. (id:44393)
| MLS® Number | SK045687 |
| Property Type | Single Family |
| Features | Treed, Corner Site, Lane, Rectangular, Double Width Or More Driveway |
| Structure | Deck, Patio(s) |
| Bathroom Total | 1 |
| Bedrooms Total | 1 |
| Appliances | Washer, Refrigerator, Dishwasher, Dryer, Oven - Built-in, Window Coverings, Garage Door Opener Remote(s), Storage Shed |
| Architectural Style | Bungalow |
| Basement Development | Unfinished |
| Basement Type | Partial (unfinished) |
| Constructed Date | 1947 |
| Construction Style Attachment | Detached |
| Cooling Type | Central Air Conditioning, Wall Unit |
| Heating Fuel | Natural Gas |
| Heating Type | Forced Air |
| Stories Total | 1 |
| Size Interior | 854 Ft2 |
| Type | House |
| Detached Garage | |
| Parking Space(s) | 3 |
| Acreage | No |
| Landscape Features | Lawn |
| Size Frontage | 50 Ft |
| Size Irregular | 7000.00 |
| Size Total | 7000 Sqft |
| Size Total Text | 7000 Sqft |
| Level | Type | Length | Width | Dimensions |
|---|---|---|---|---|
| Main Level | 3pc Bathroom | 8 ft | 5 ft ,7 in | 8 ft x 5 ft ,7 in |
| Main Level | Kitchen/dining Room | 12 ft ,11 in | 12 ft | 12 ft ,11 in x 12 ft |
| Main Level | Laundry Room | 10 ft ,10 in | 7 ft ,7 in | 10 ft ,10 in x 7 ft ,7 in |
| Main Level | Living Room | 21 ft | 10 ft ,1 in | 21 ft x 10 ft ,1 in |
| Main Level | Bedroom | 11 ft ,1 in | 8 ft ,6 in | 11 ft ,1 in x 8 ft ,6 in |
https://www.realtor.ca/real-estate/30159268/202-3rd-avenue-e-melville
Contact us for more information
Lisa Kirkwood
Salesperson

(306) 783-6666
(306) 782-4446

The trademarks REALTOR®, REALTORS®, and the REALTOR® logo are controlled by The Canadian Real Estate Association (CREA) and identify real estate professionals who are members of CREA. The trademarks MLS®, Multiple Listing Service® and the associated logos are owned by The Canadian Real Estate Association (CREA) and identify the quality of services provided by real estate professionals who are members of CREA. The trademark DDF® is owned by The Canadian Real Estate Association (CREA) and identifies CREA's Data Distribution Facility (DDF®)