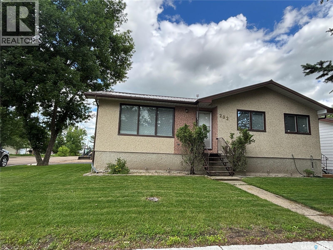
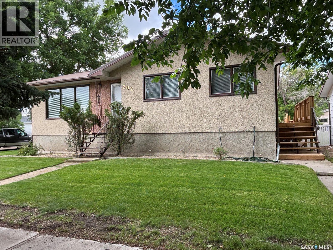
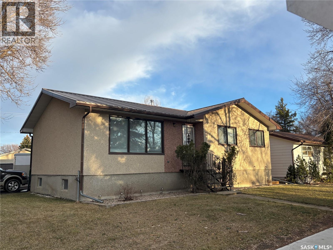
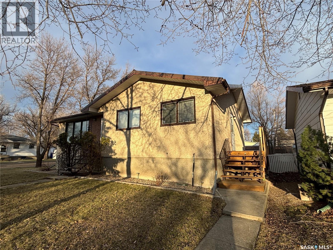
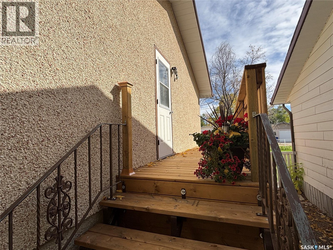
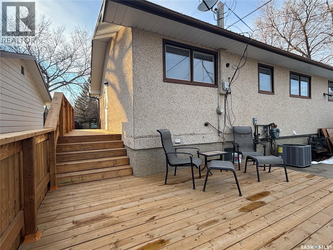
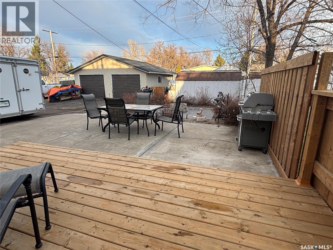
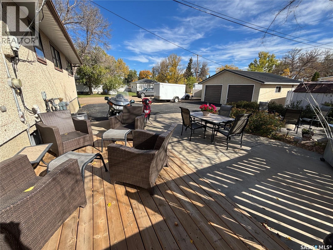
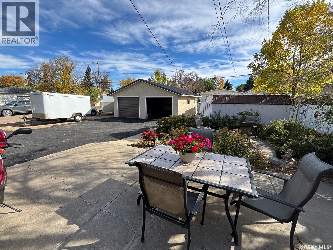
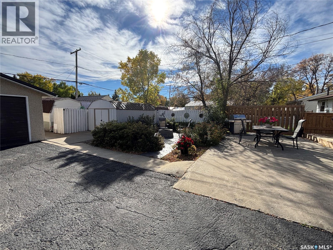
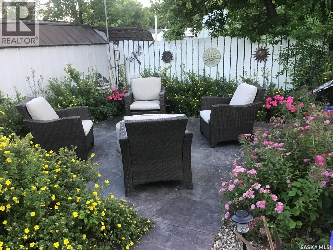
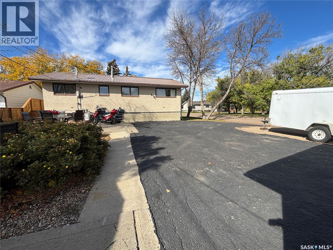
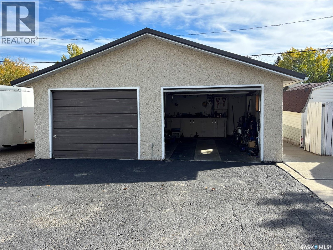
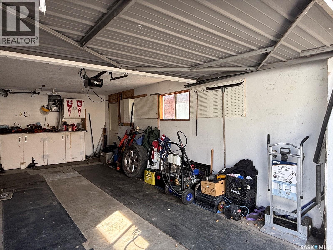
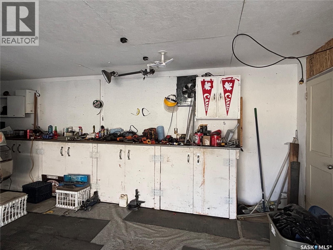
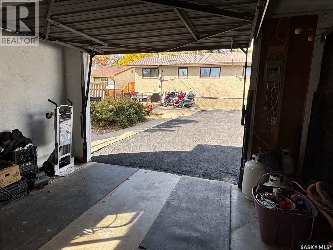
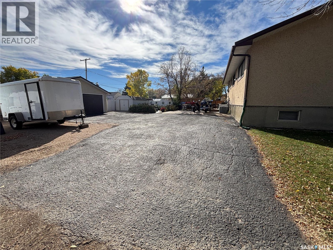
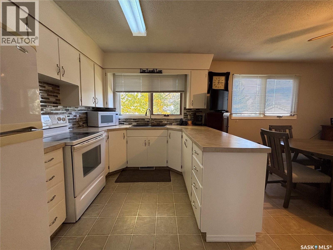
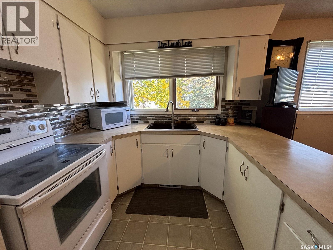
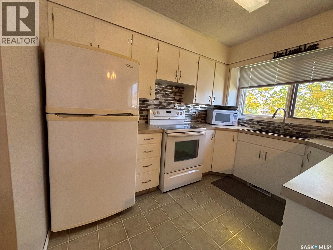
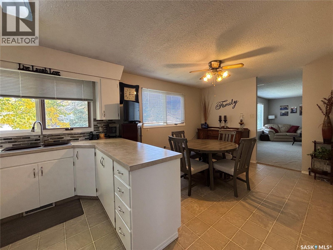
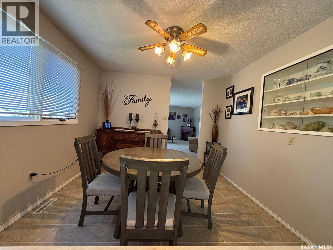
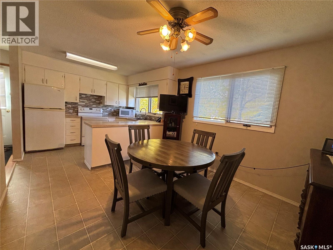
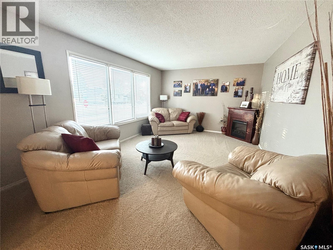
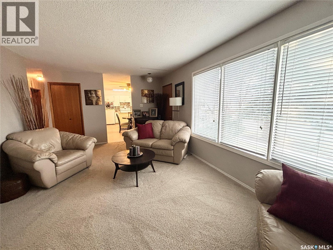
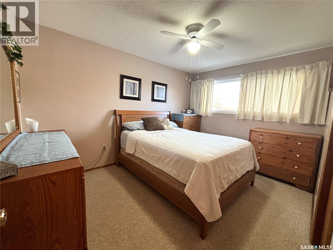
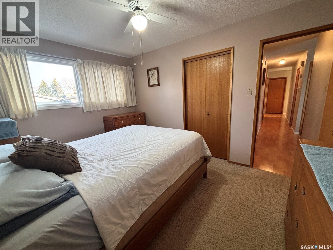
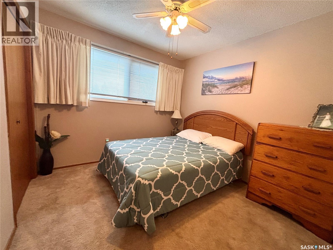
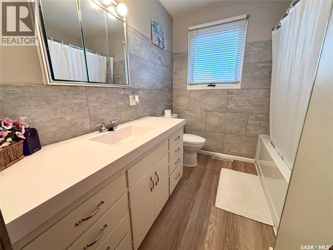
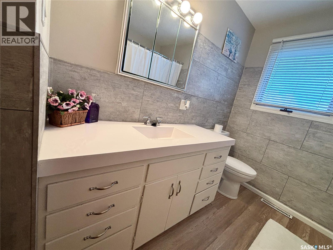
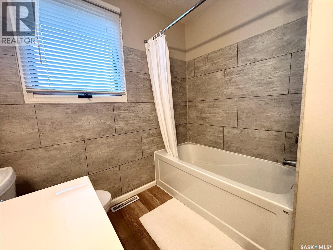
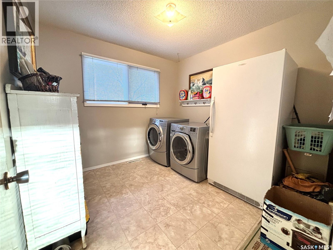
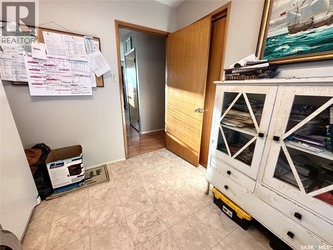
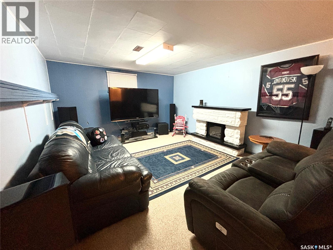
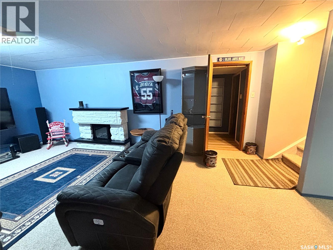
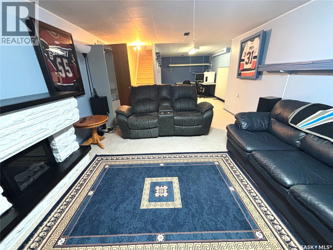
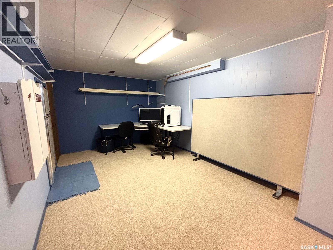
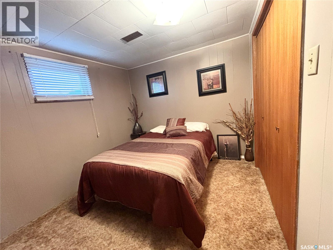
Welcome to this well-maintained home, ideally situated on a desirable corner lot and offering excellent curb appeal with its durable stucco exterior and long-lasting metal roof. With ample parking and a spacious double detached garage, there’s plenty of room for vehicles, guests, and everyday living. Step inside to a bright and inviting main floor, where the west-facing kitchen and living room are filled with beautiful natural light throughout the day. Main floor laundry adds everyday convenience, while recent updates—including a new furnace and central air conditioning installed in September 2025—provide year-round comfort and peace of mind. The outdoor space is perfect for enjoying time with family and friends. A new deck provides an ideal spot for entertaining or relaxing, while the cozy firepit area sets the stage for memorable evenings outdoors. The fully developed lower level offers even more living space, featuring a large family room perfect for movie nights, recreation, or relaxing, along with a generously sized utility room providing excellent storage and functionality. Located within walking distance of the grocery store and elementary school, this home offers the perfect combination of comfort, practicality, and convenience. Whether you’re a growing family or simply looking for a well-cared-for home with plenty of space, this property is worth a look. Motivated sellers—don’t miss your opportunity! Call today to schedule your private tour. (id:44393)
| MLS® Number | SK050564 |
| Property Type | Single Family |
| Features | Treed, Corner Site, Rectangular, Sump Pump |
| Structure | Deck, Patio(s) |
| Bathroom Total | 2 |
| Bedrooms Total | 3 |
| Appliances | Washer, Refrigerator, Dryer, Window Coverings, Garage Door Opener Remote(s), Storage Shed, Stove |
| Architectural Style | Bungalow |
| Basement Development | Finished |
| Basement Type | Full (finished) |
| Constructed Date | 1972 |
| Construction Style Attachment | Detached |
| Cooling Type | Central Air Conditioning |
| Fireplace Fuel | Electric |
| Fireplace Present | Yes |
| Fireplace Type | Conventional |
| Heating Fuel | Natural Gas |
| Heating Type | Forced Air |
| Stories Total | 1 |
| Size Interior | 1,080 Ft2 |
| Type | House |
| Detached Garage | |
| Parking Space(s) | 6 |
| Acreage | No |
| Fence Type | Partially Fenced |
| Landscape Features | Lawn |
| Size Frontage | 50 Ft |
| Size Irregular | 6000.00 |
| Size Total | 6000 Sqft |
| Size Total Text | 6000 Sqft |
| Level | Type | Length | Width | Dimensions |
|---|---|---|---|---|
| Basement | Family Room | 20' x 13' | ||
| Basement | Games Room | 13'7" x 10'2" | ||
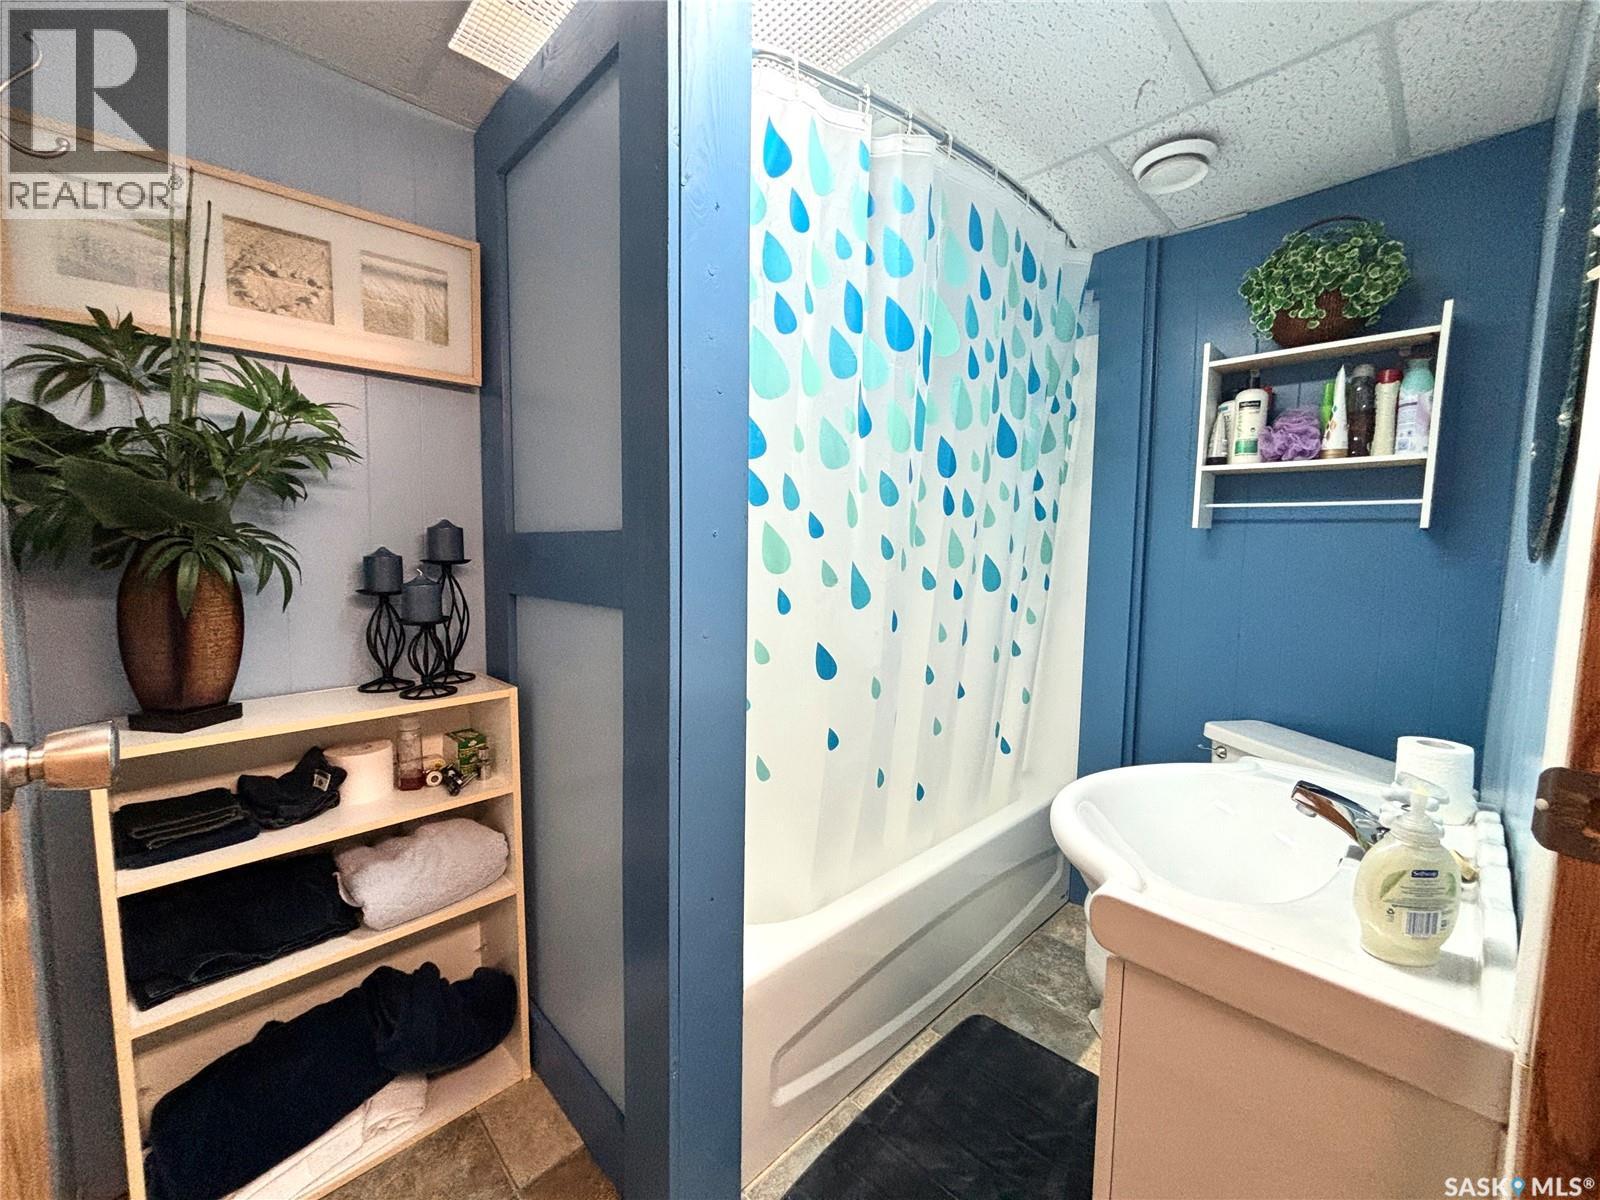
| Basement | 4pc Bathroom | 7'11" x 5'7" | ||
| Basement | Bedroom | 10'10" x 8'10" | ||
| Basement | Other | Measurements not available | ||
| Basement | Storage | Measurements not available | ||
| Main Level | Kitchen/dining Room | 19'4" x 10'7" | ||
| Main Level | Living Room | 19'7" x 12' | ||
| Main Level | Bedroom | 12'10" x 9'9" | ||
| Main Level | Bedroom | 9'4" x 9'6" | ||
| Main Level | 4pc Bathroom | 7'11" x 7'4" | ||
| Main Level | Laundry Room | 9'2" x 9'6" |
https://www.realtor.ca/real-estate/30386728/202-herbert-street-maple-creek
Contact us for more information
Lyndi Duffee
Broker
(306) 662-2604
(306) 662-4555
Jacci Migowsky
Associate Broker
(306) 662-2604
(306) 662-4555

The trademarks REALTOR®, REALTORS®, and the REALTOR® logo are controlled by The Canadian Real Estate Association (CREA) and identify real estate professionals who are members of CREA. The trademarks MLS®, Multiple Listing Service® and the associated logos are owned by The Canadian Real Estate Association (CREA) and identify the quality of services provided by real estate professionals who are members of CREA. The trademark DDF® is owned by The Canadian Real Estate Association (CREA) and identifies CREA's Data Distribution Facility (DDF®)