Maintenance,
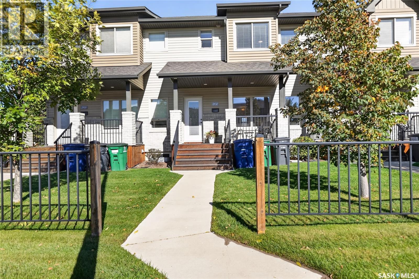
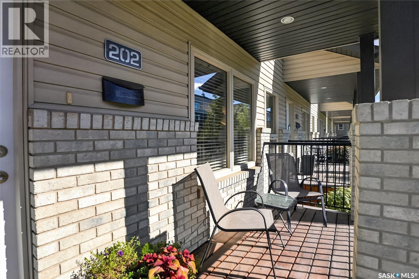
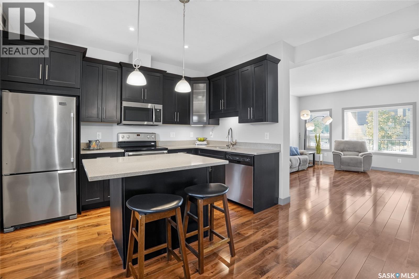
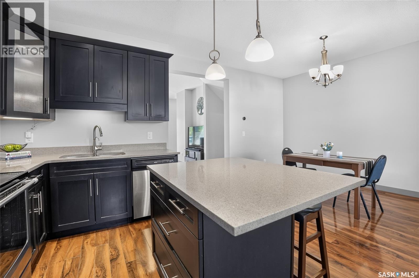
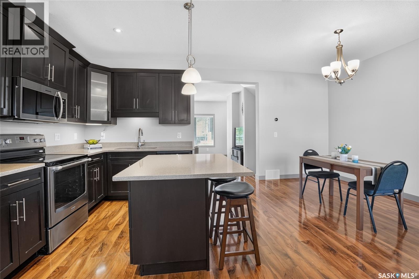
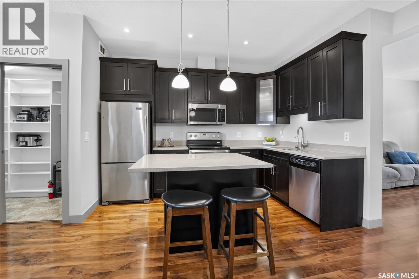
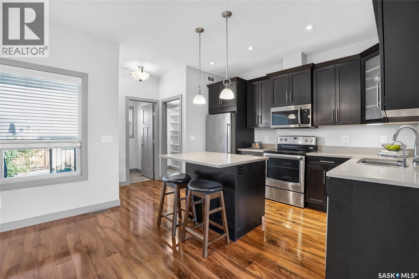
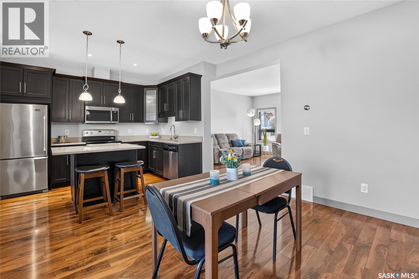
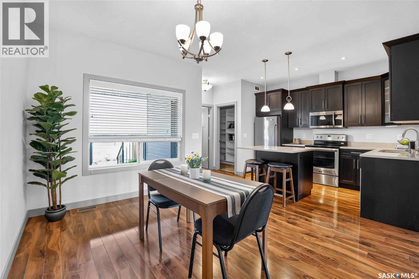
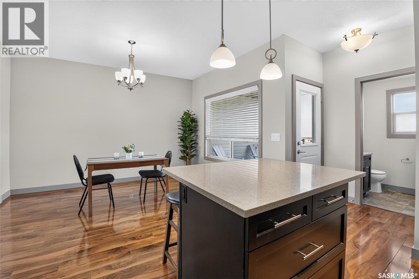
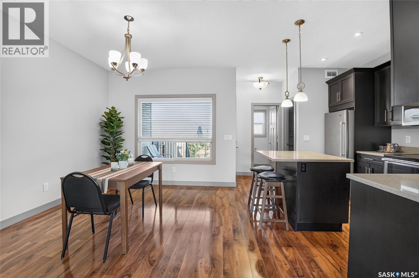
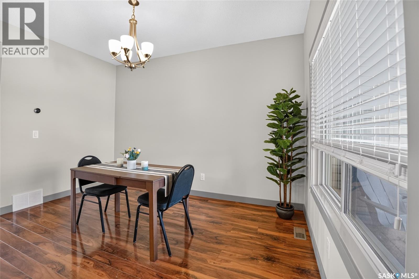
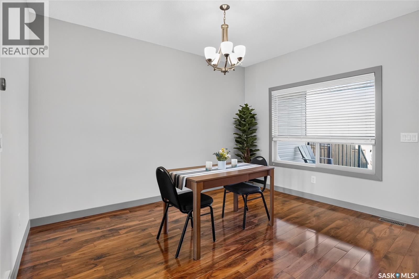
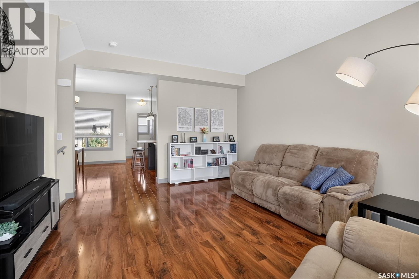
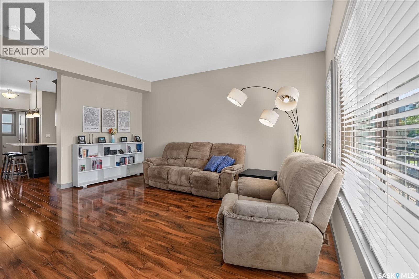
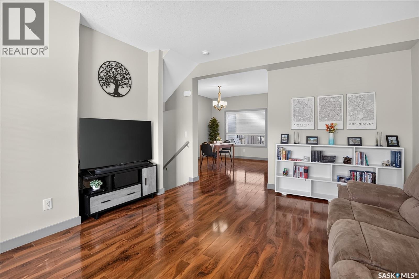
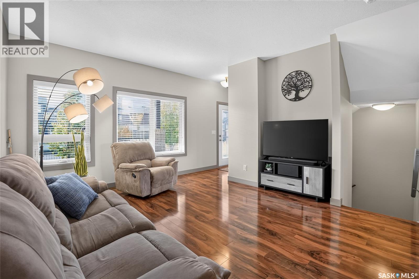
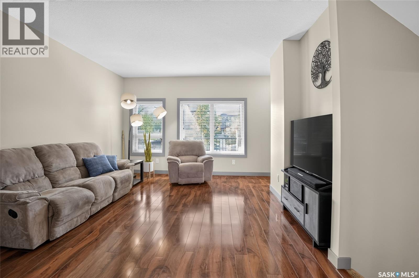
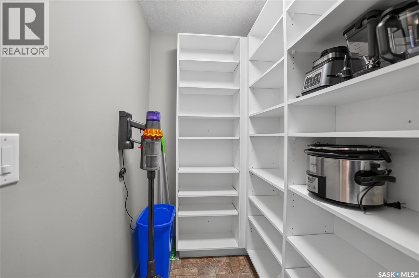
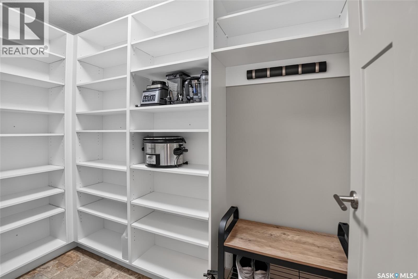
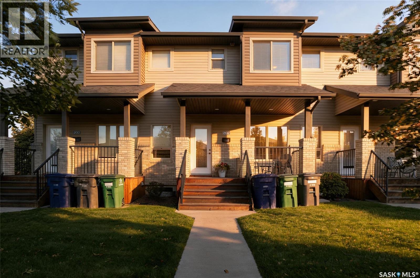
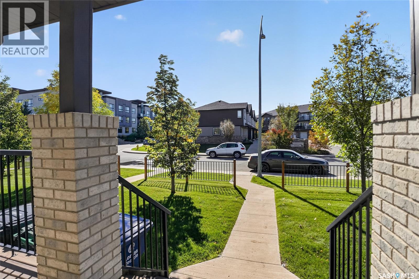
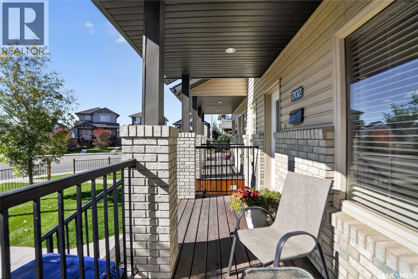
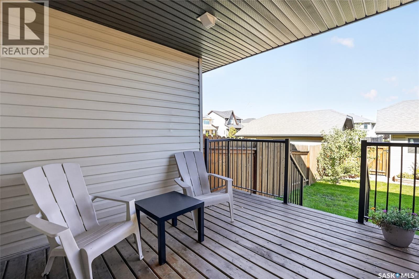
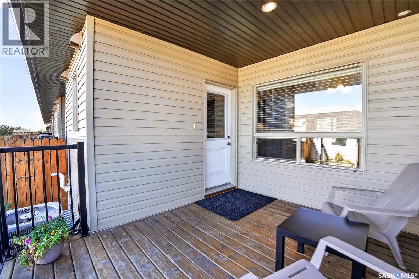
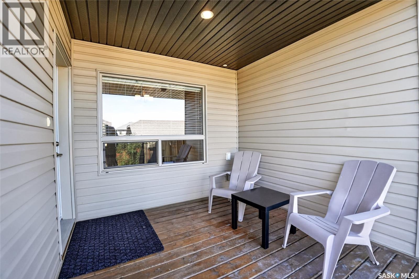
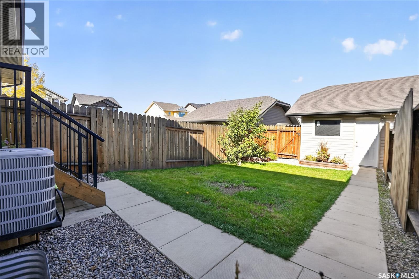
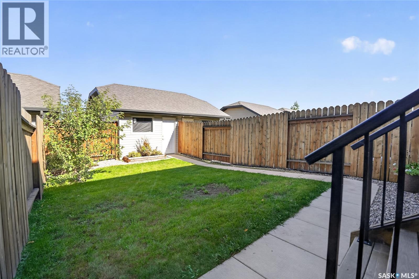
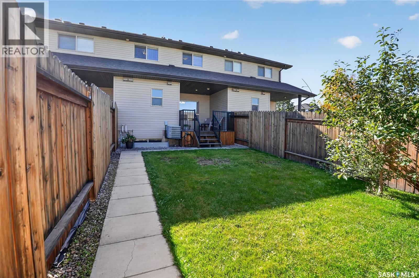
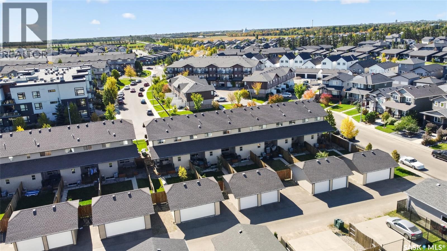
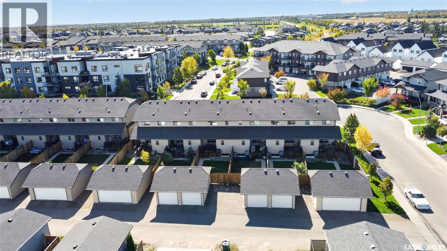
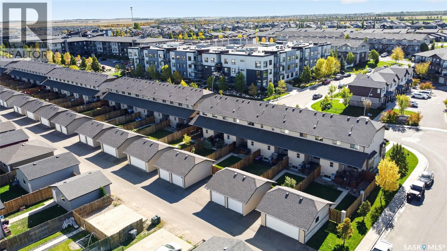
$505.03 MonthlyThis is the kind of home that gives you back your weekends. At 202 Maningas Bend, you get the ease of condo living without giving up the outdoor space that makes a home feel like your own. Start a summer evening on the covered front porch, walk over to the neighborhood square for dinner or a quick errand, then come home to a private fenced backyard where the lawn care is taken off your list. Out back, the covered deck is ready for the BBQ, a cold drink and evenings that don’t require much of a plan. Inside, the main floor feels bright, comfortable and easy to live in. Large windows bring in natural light, warm-toned flooring carries through the living and dining spaces, and the kitchen keeps everyone connected with generous cabinetry, stainless appliances and an island for casual meals or conversation. The exceptional pantry space is an added luxury rarely found in homes twice this size! The location makes everyday life simpler too. Neighbourhood restaurants, services and small shops are an easy walk away, elementary schools are close by, and Evergreen’s extensive trail system gives you plenty of options when you want to get outside. Private outdoor space. Less maintenance. A walkable neighbourhood. This is a home that leaves more room in your life for the things you actually want to do. (id:44393)
| MLS® Number | SK049656 |
| Property Type | Single Family |
| Neigbourhood | Evergreen |
| Community Features | Pets Allowed With Restrictions |
| Features | Treed, Rectangular |
| Structure | Deck |
| Bathroom Total | 3 |
| Bedrooms Total | 3 |
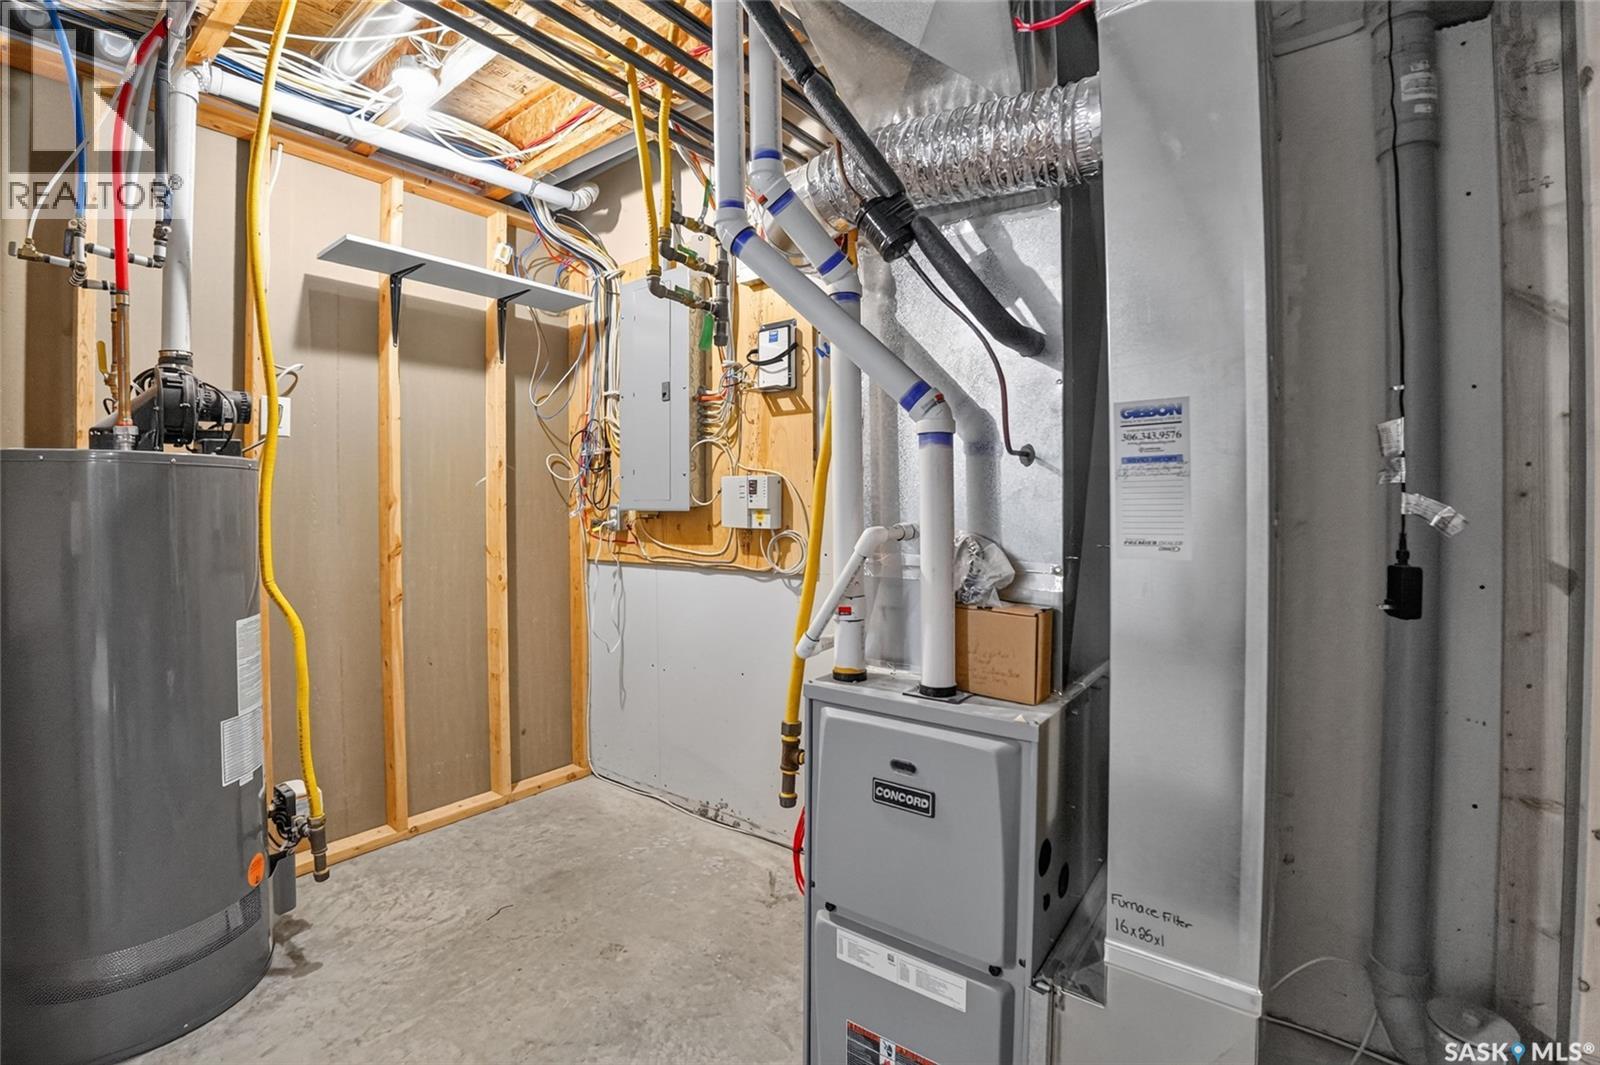
| Appliances | Washer, Refrigerator, Dishwasher, Dryer, Microwave, Humidifier, Window Coverings, Garage Door Opener Remote(s), Central Vacuum - Roughed In, Stove |
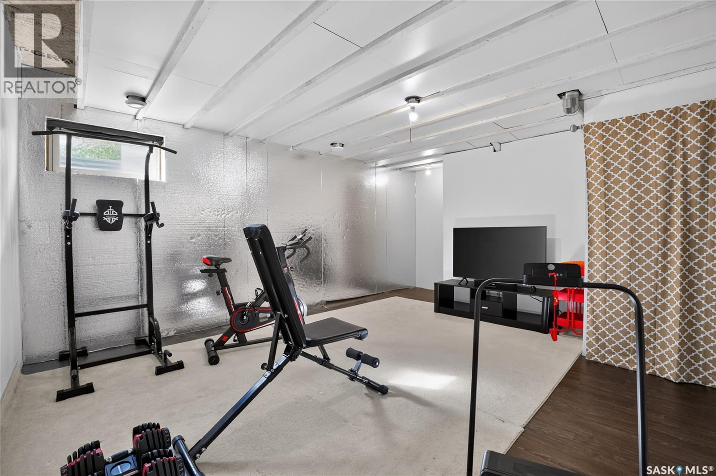
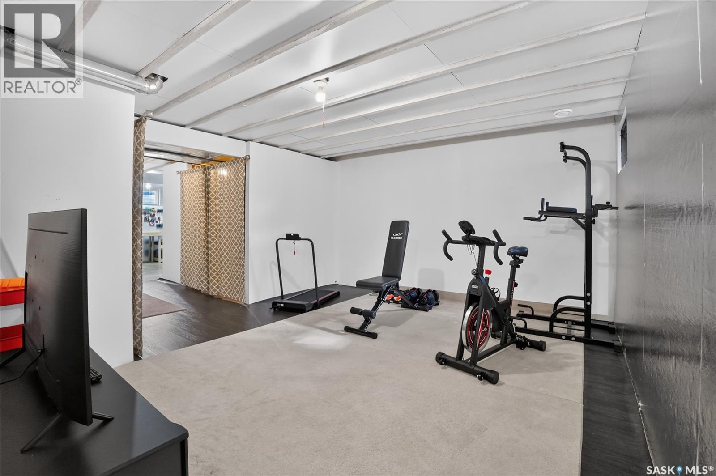
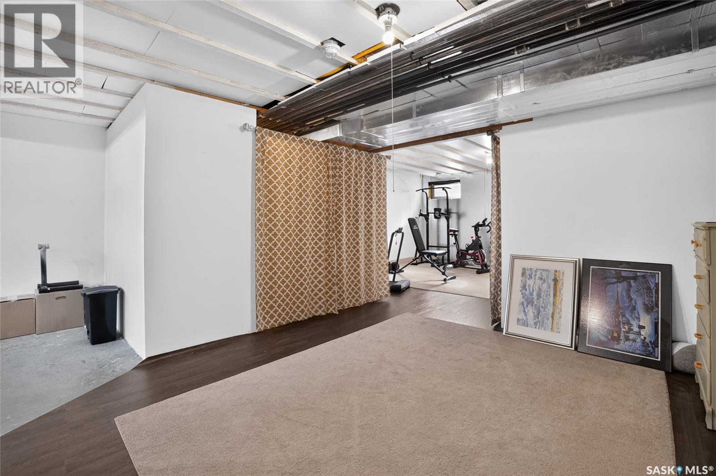
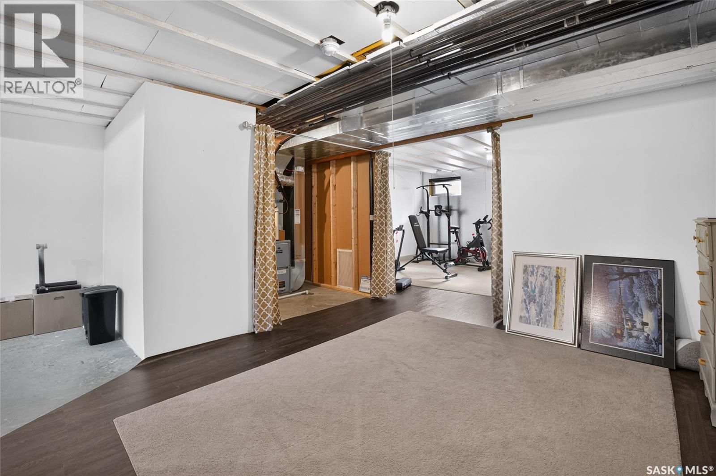
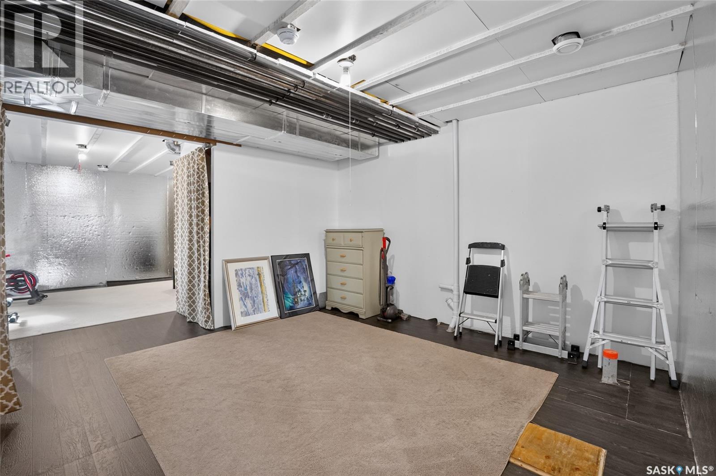
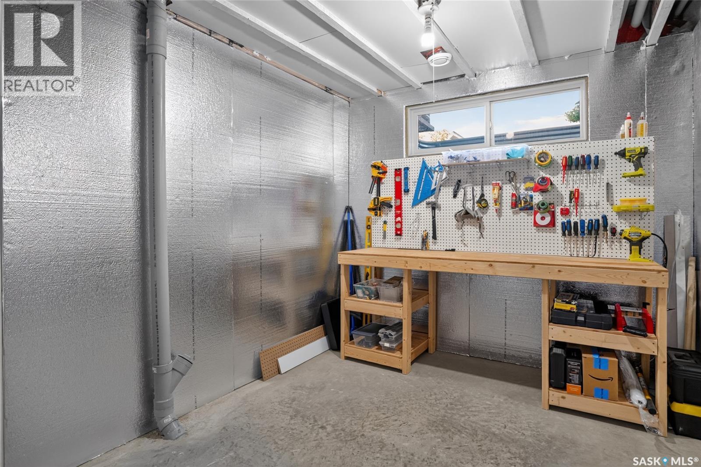
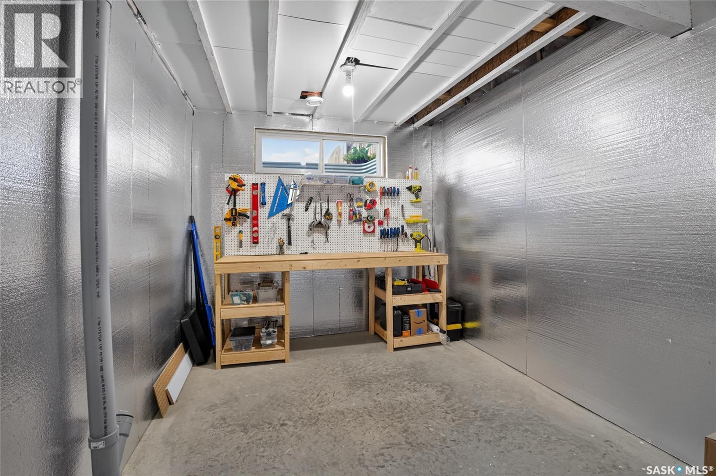
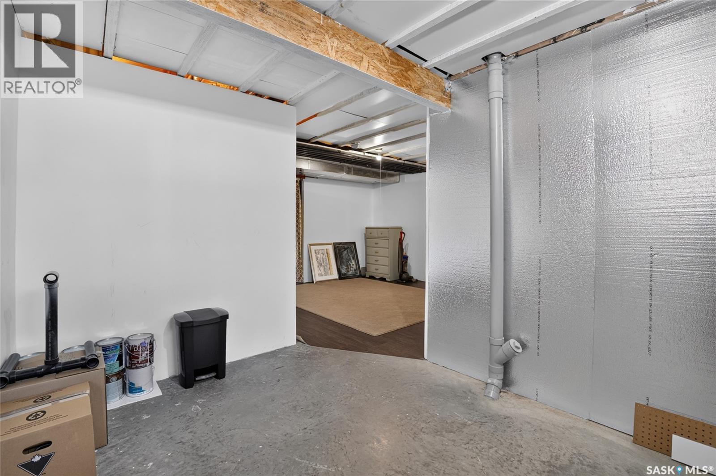
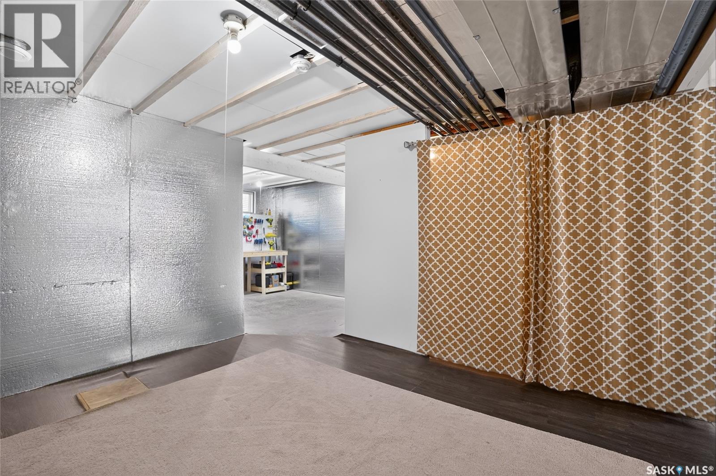
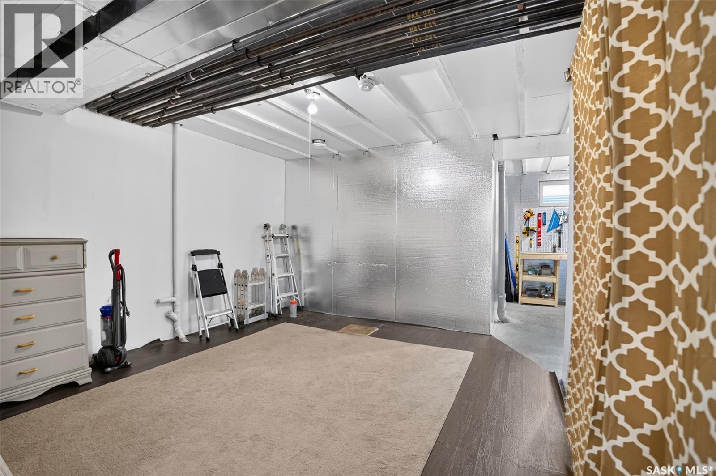
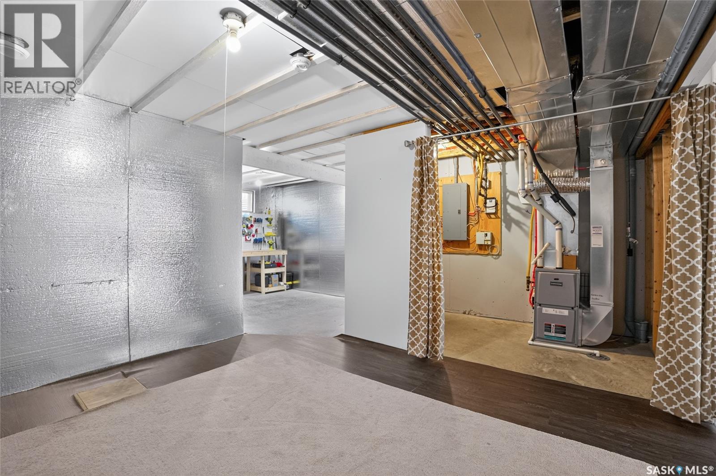
| Basement Development | Partially Finished |
| Basement Type | Full (partially Finished) |
| Constructed Date | 2014 |
| Construction Style Attachment | Attached |
| Cooling Type | Central Air Conditioning |
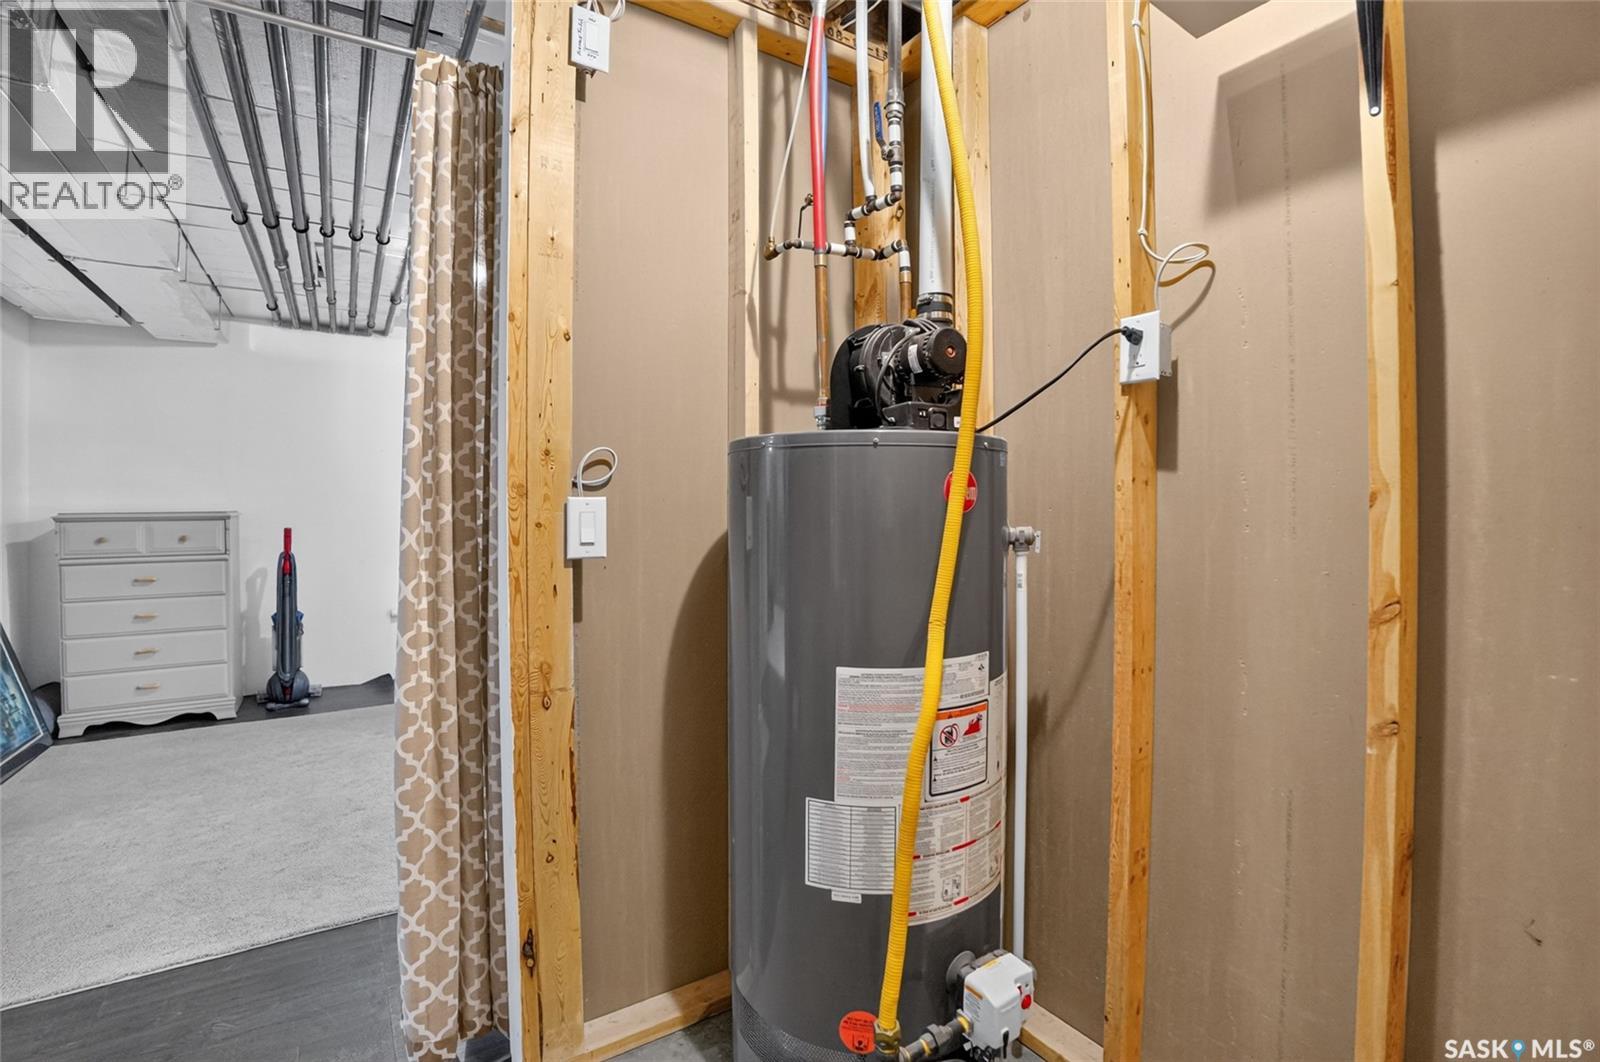
| Heating Fuel | Natural Gas |
| Heating Type | Forced Air |
| Size Interior | 1,314 Ft2 |
| Type | Row / Townhouse |
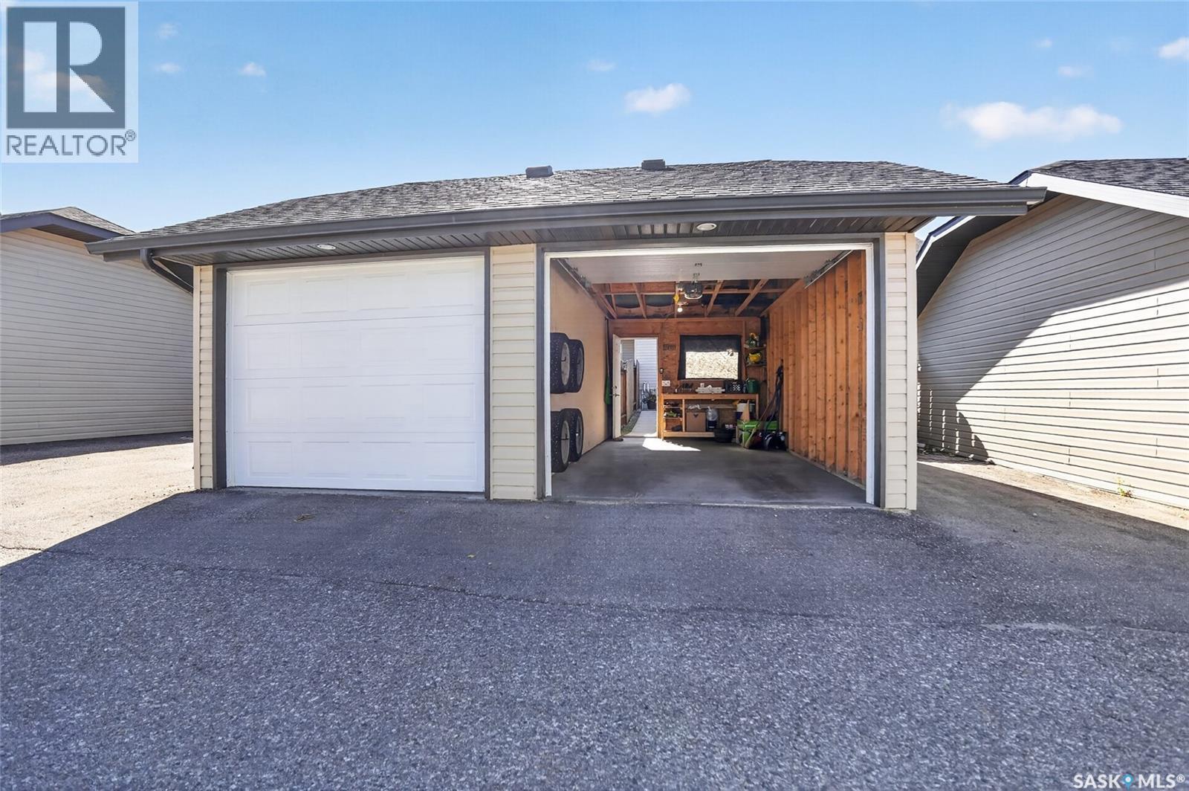
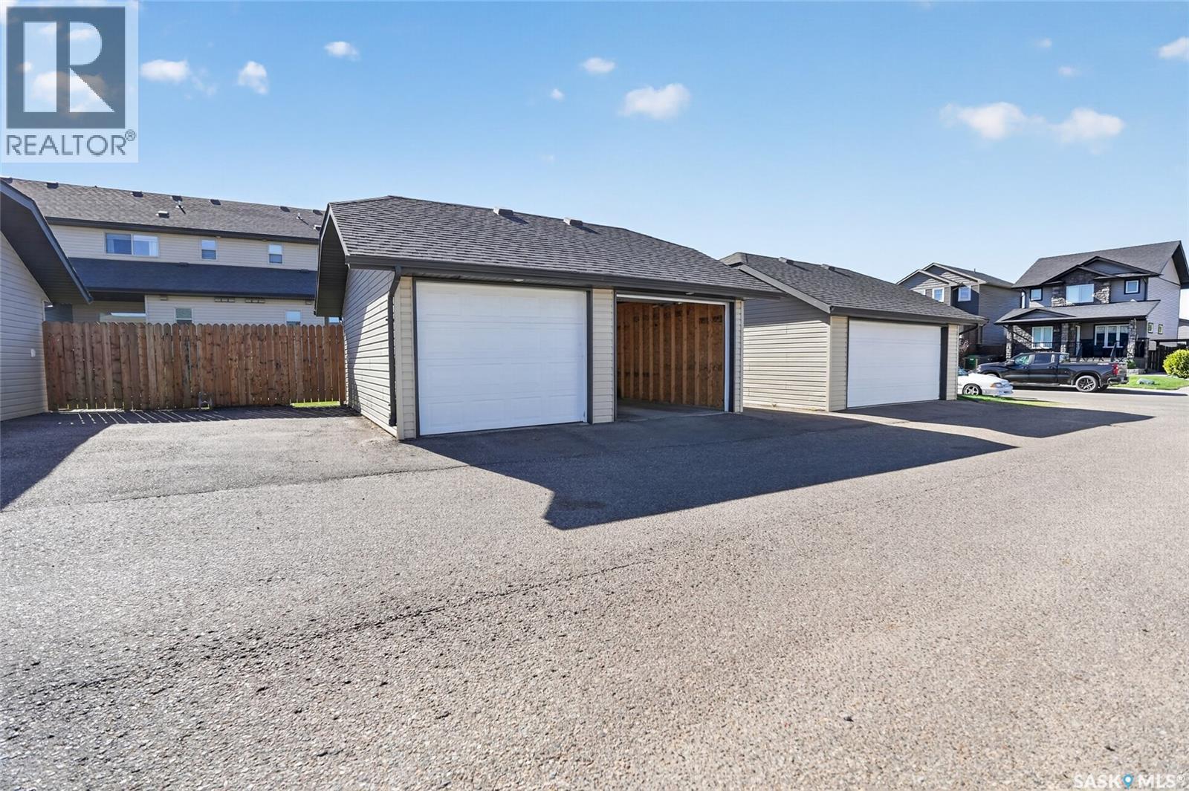
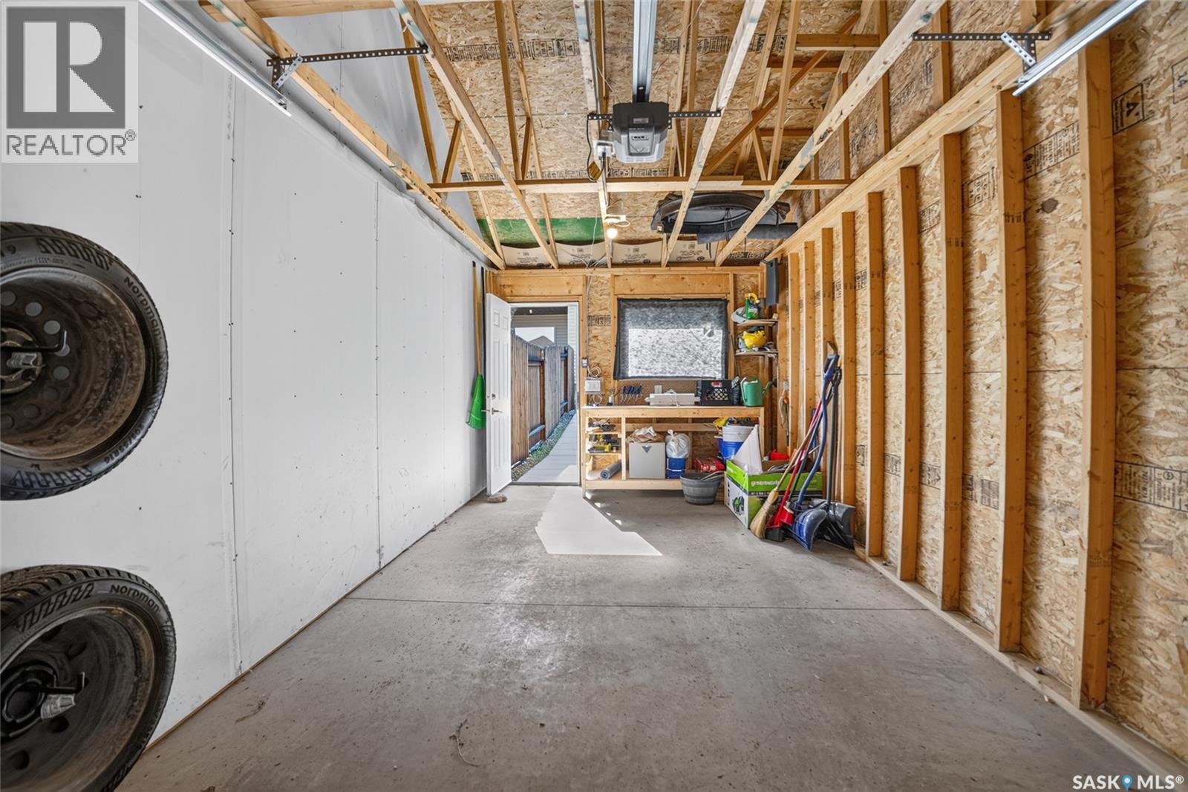
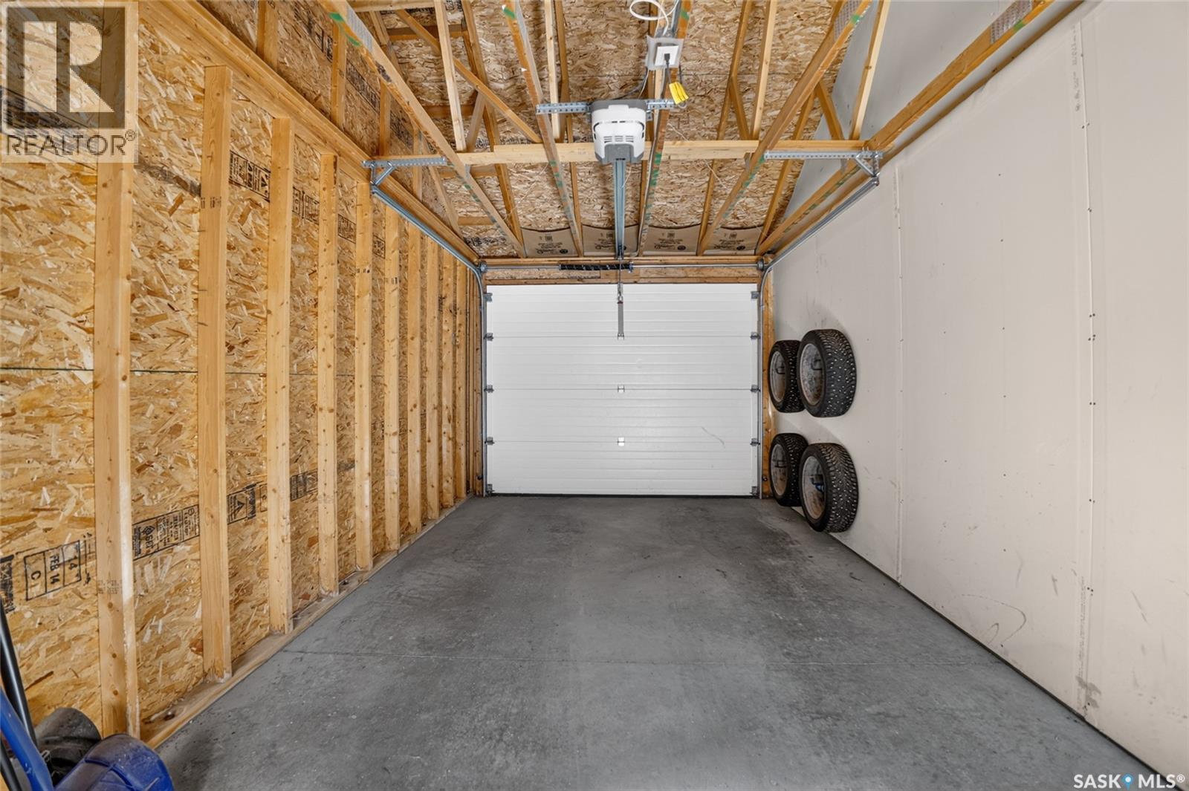
| Detached Garage | |
| Surfaced | 2 |
| Parking Space(s) | 2 |
| Acreage | No |
| Fence Type | Fence |
| Landscape Features | Lawn, Underground Sprinkler |
| Level | Type | Length | Width | Dimensions |
|---|---|---|---|---|
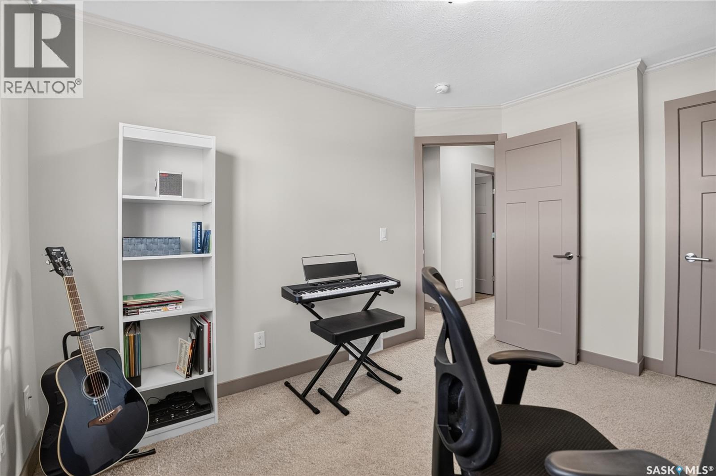
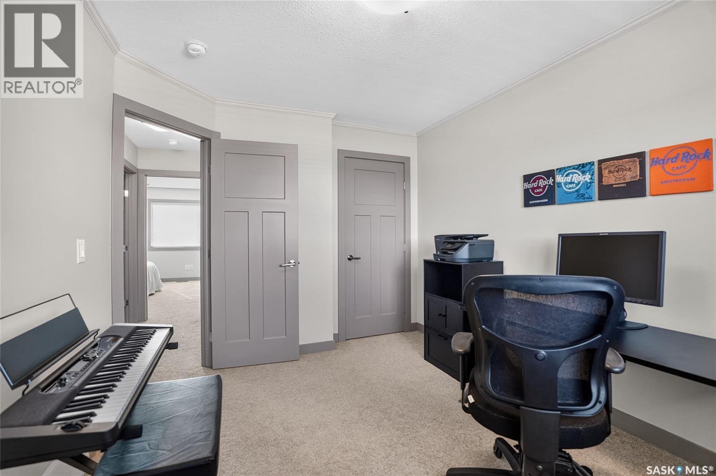
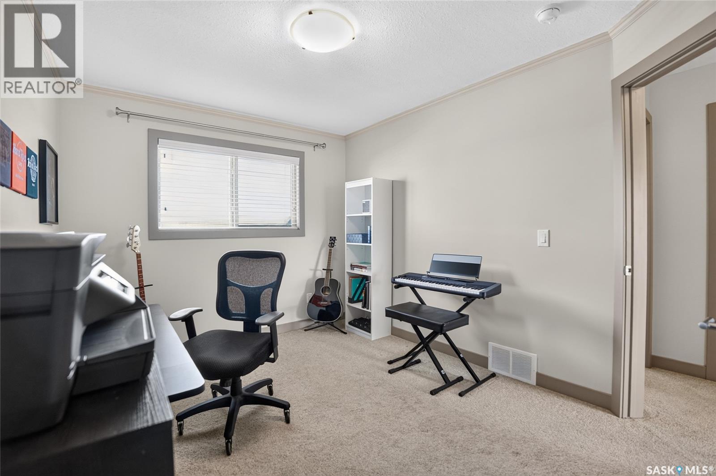
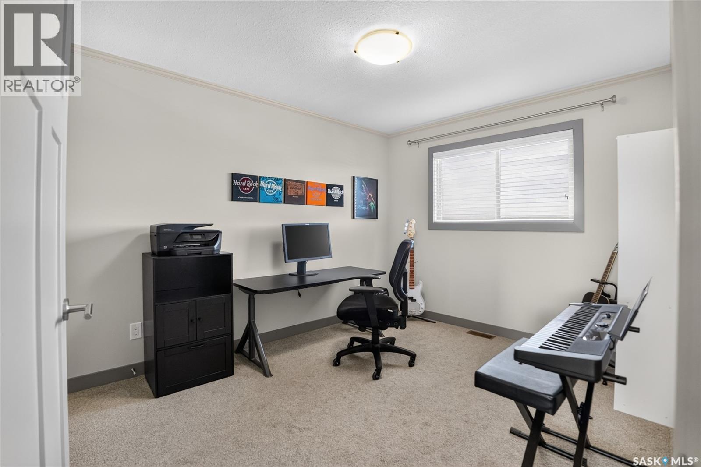
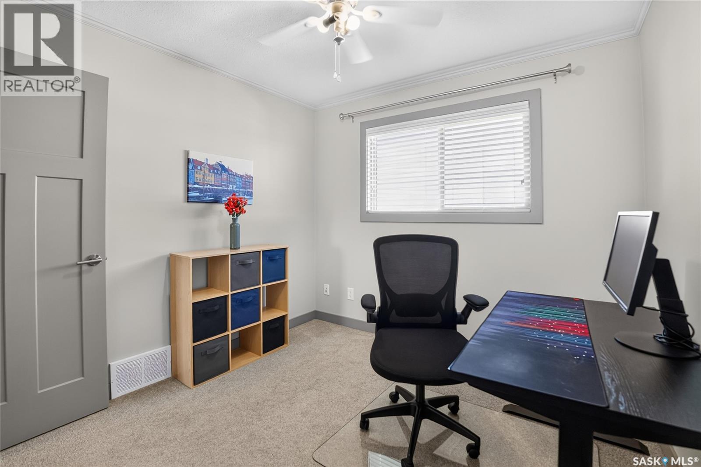
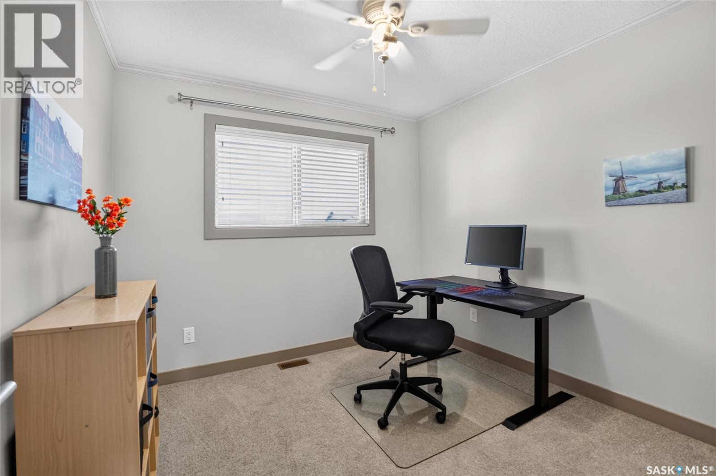
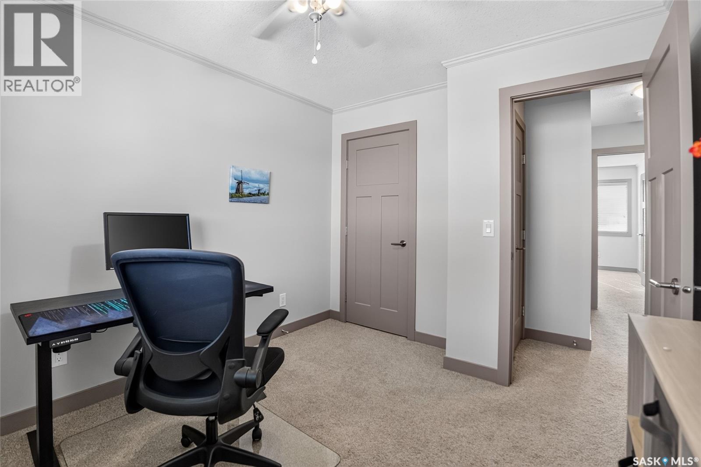
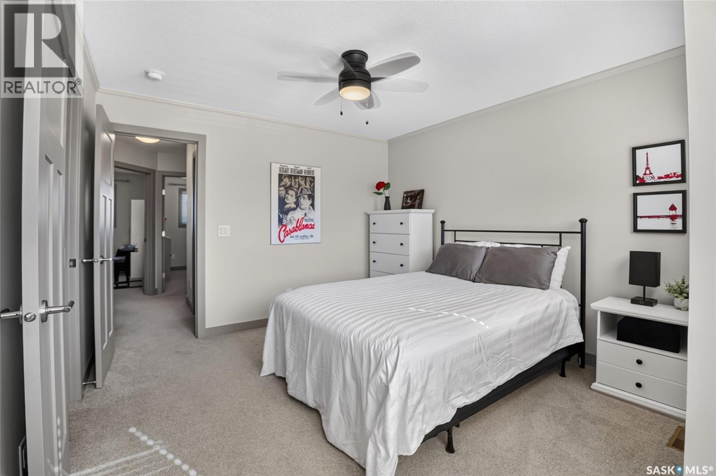
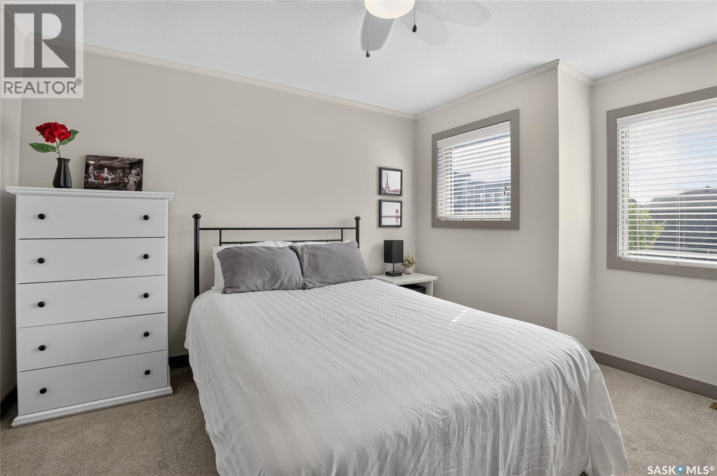
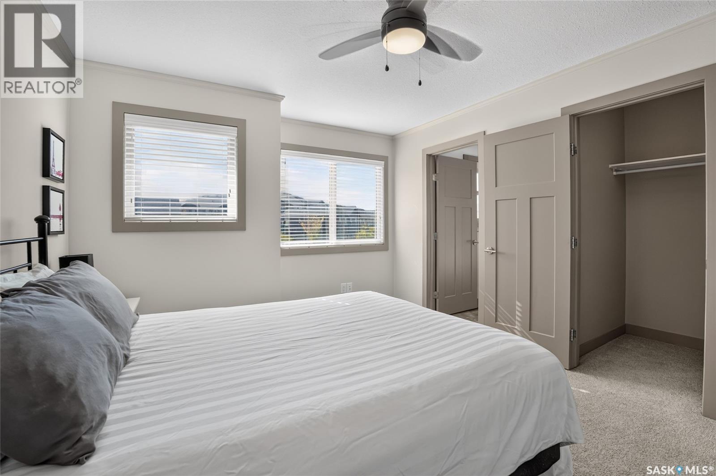
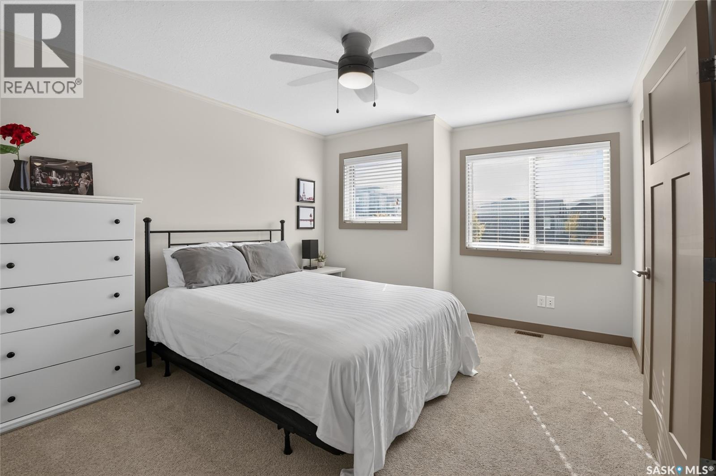
| Second Level | Bedroom | 11 ft | 11 ft | 11 ft x 11 ft |
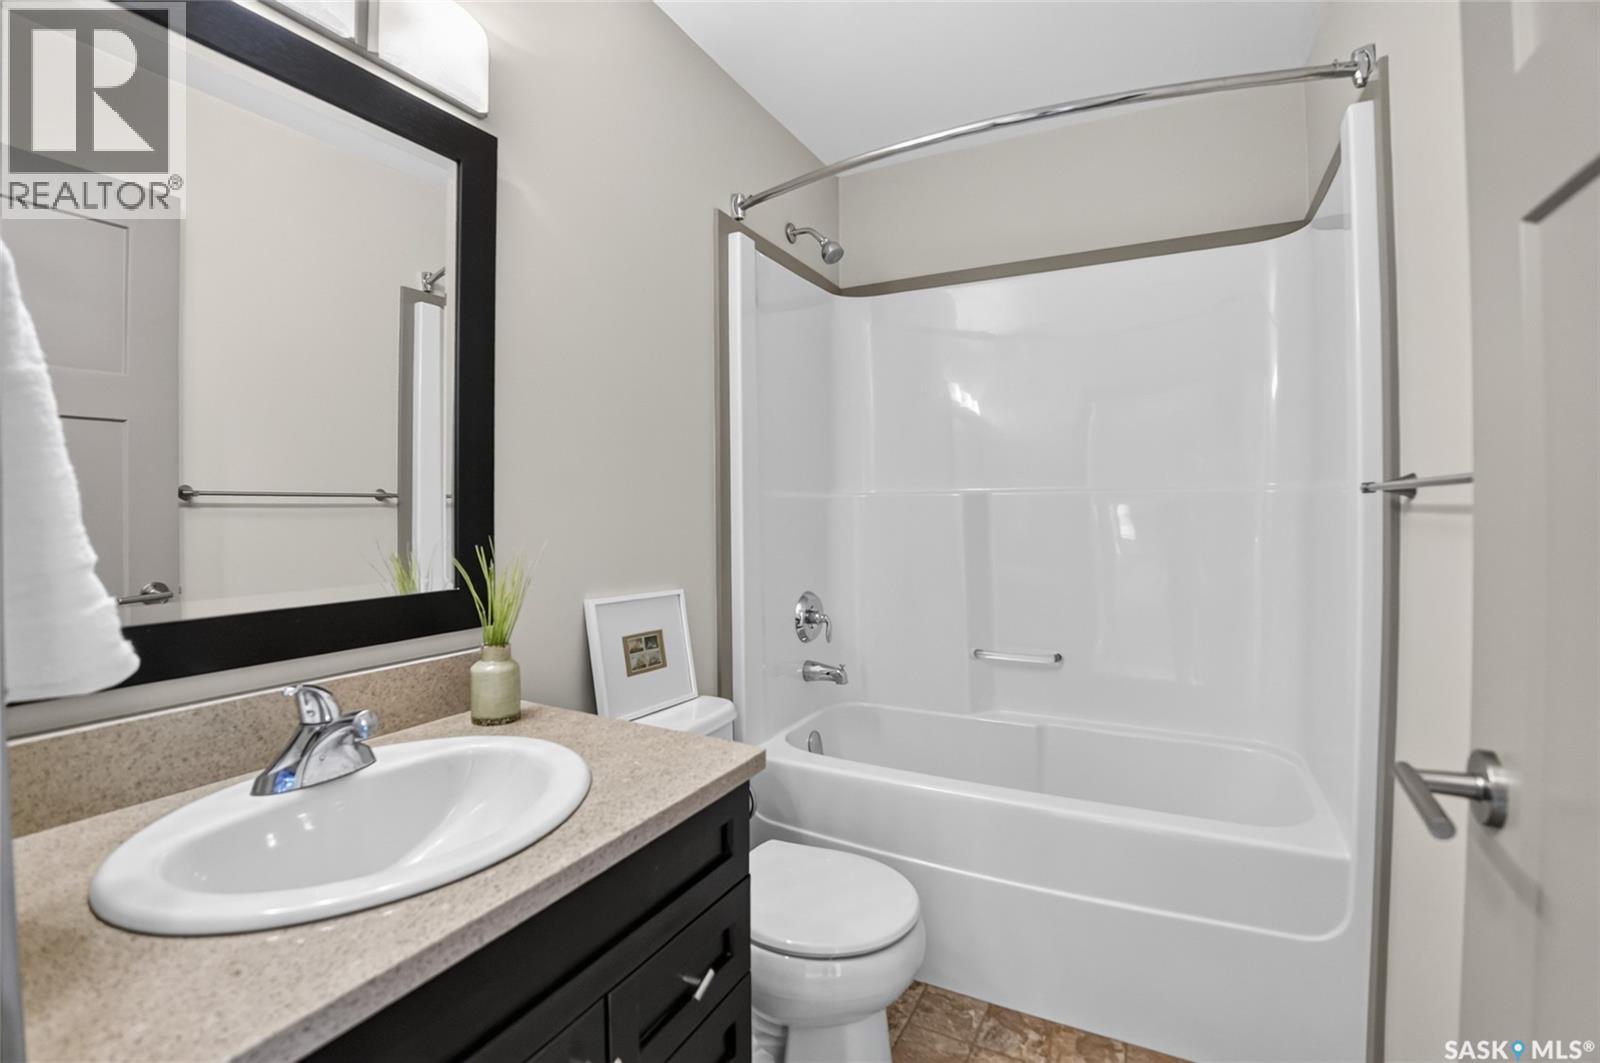
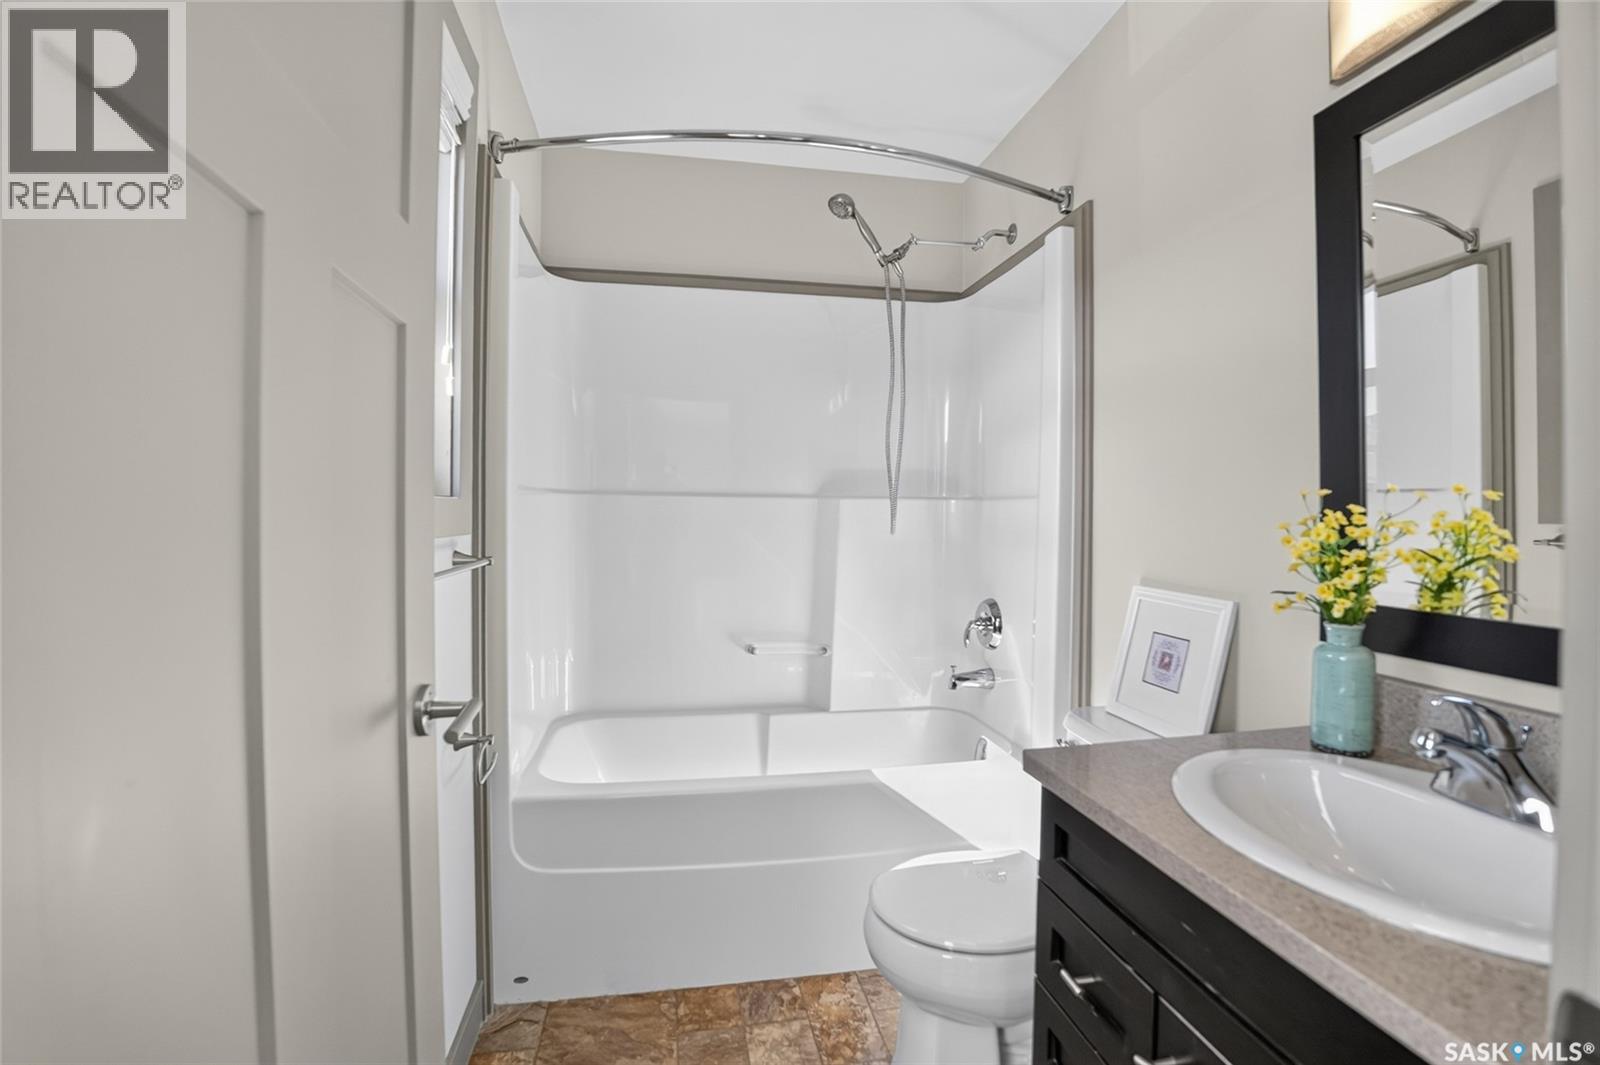
| Second Level | 4pc Bathroom | 7 ft | 4 ft | 7 ft x 4 ft |
| Second Level | Bedroom | 11 ft | 9 ft | 11 ft x 9 ft |
| Second Level | Bedroom | 10 ft | 9 ft | 10 ft x 9 ft |
| Second Level | 4pc Bathroom | 7 ft | 4 ft | 7 ft x 4 ft |
| Second Level | Laundry Room | 3 ft | 3 ft | 3 ft x 3 ft |
| Main Level | Living Room | 16 ft | 12 ft | 16 ft x 12 ft |
| Main Level | Dining Room | 13 ft | 10 ft | 13 ft x 10 ft |
| Main Level | Kitchen | 12 ft | 8 ft | 12 ft x 8 ft |
| Main Level | Storage | 8 ft | 4 ft | 8 ft x 4 ft |
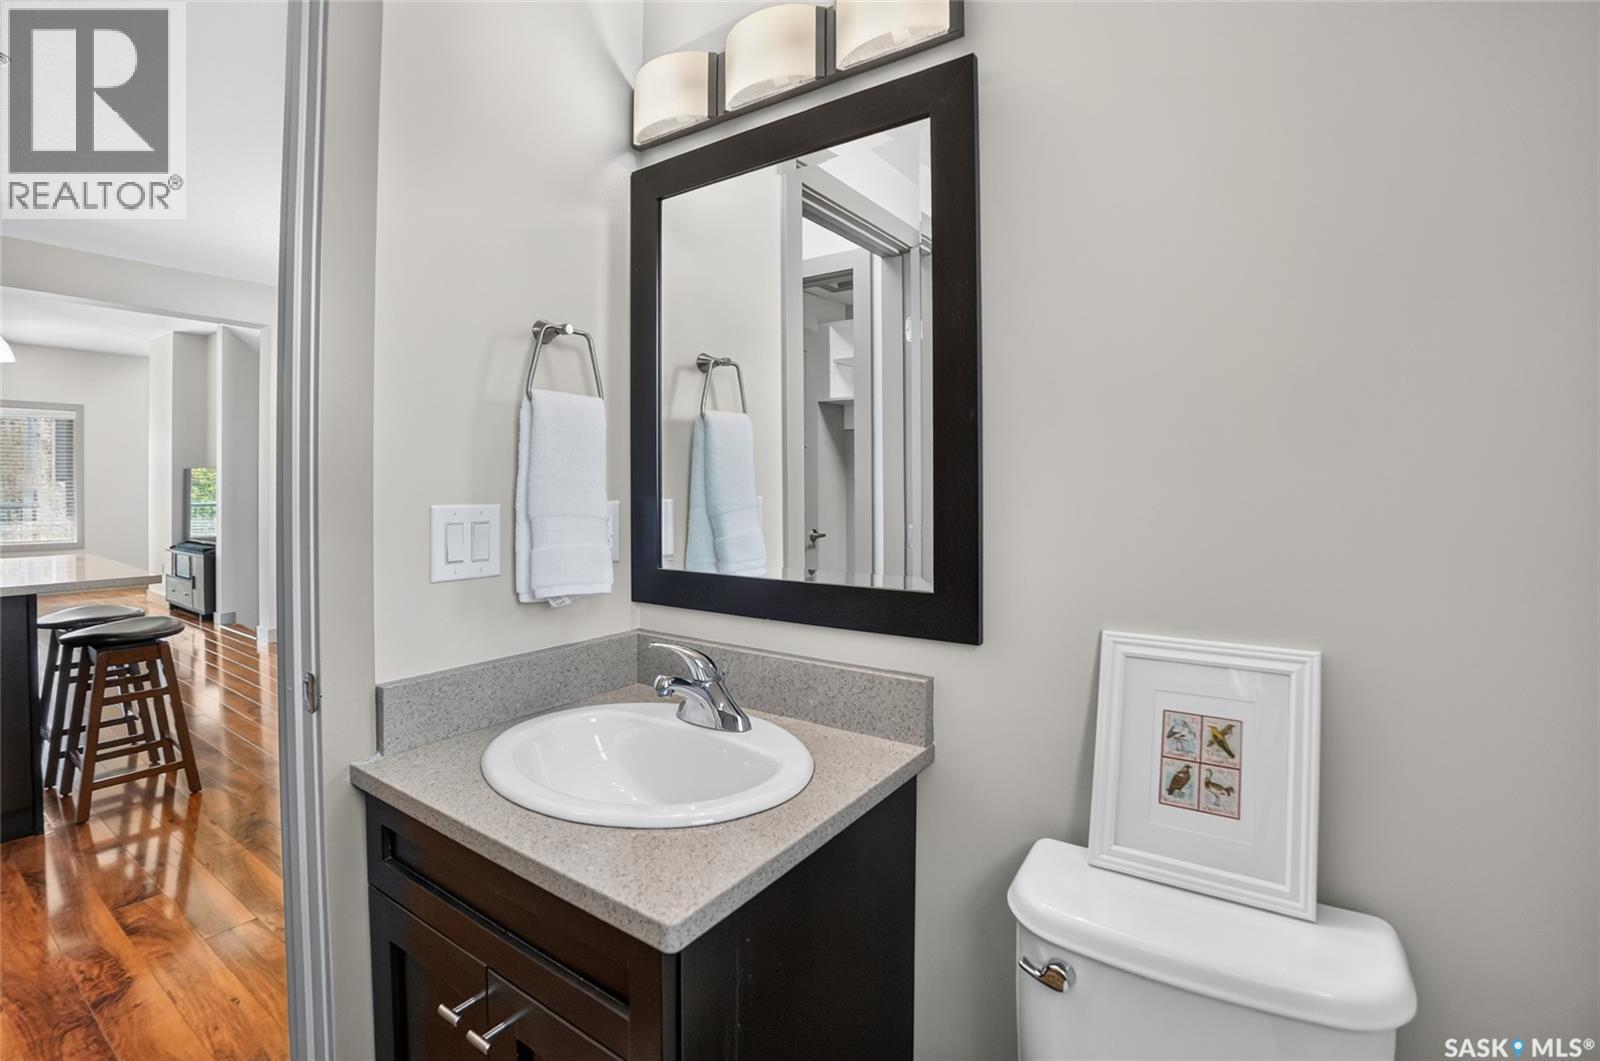
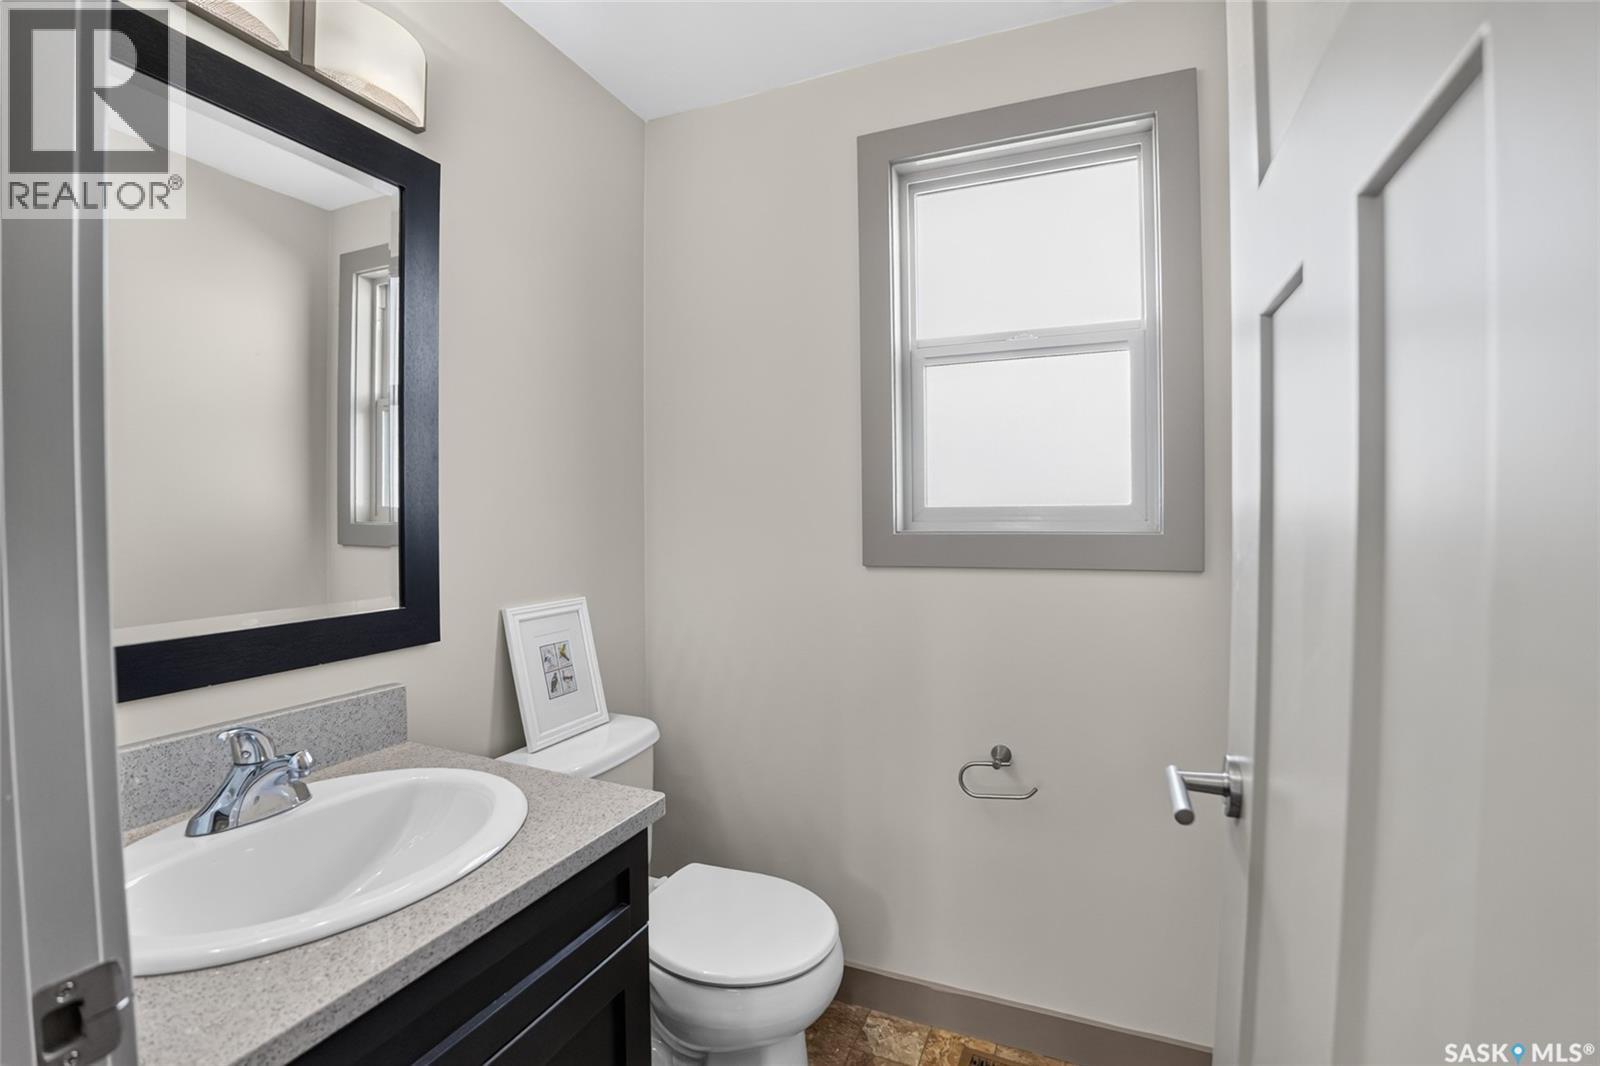
| Main Level | 2pc Bathroom | 4 ft | 4 ft | 4 ft x 4 ft |
https://www.realtor.ca/real-estate/30337911/202-maningas-bend-saskatoon-evergreen
Contact us for more information
Angela Porrelli
Salesperson
(877) 366-2213
lpt.com/

The trademarks REALTOR®, REALTORS®, and the REALTOR® logo are controlled by The Canadian Real Estate Association (CREA) and identify real estate professionals who are members of CREA. The trademarks MLS®, Multiple Listing Service® and the associated logos are owned by The Canadian Real Estate Association (CREA) and identify the quality of services provided by real estate professionals who are members of CREA. The trademark DDF® is owned by The Canadian Real Estate Association (CREA) and identifies CREA's Data Distribution Facility (DDF®)