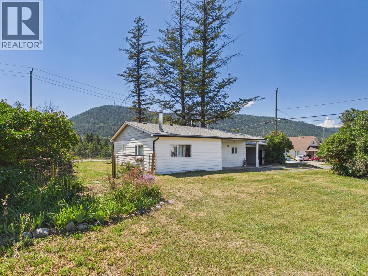
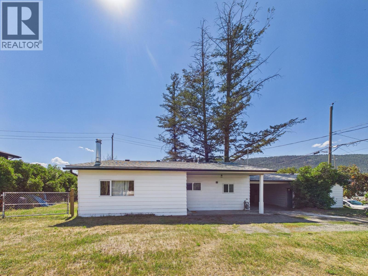
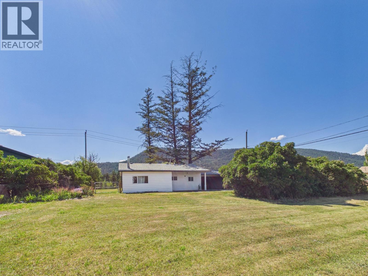
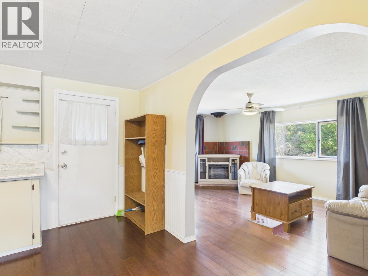
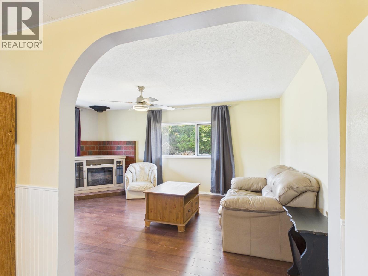
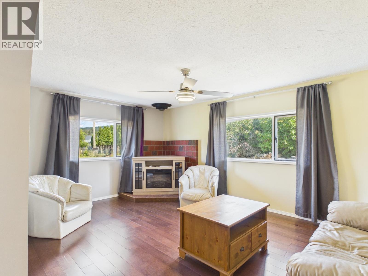
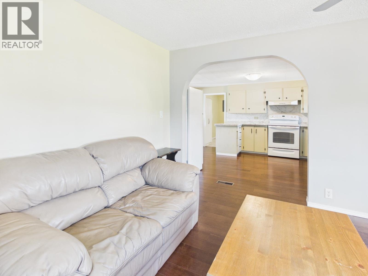
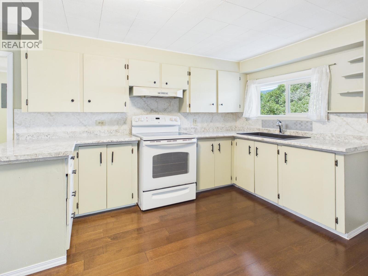
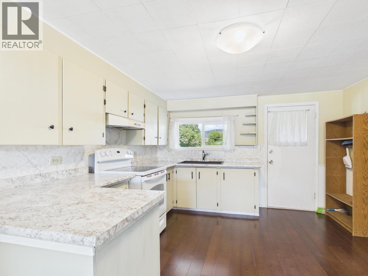
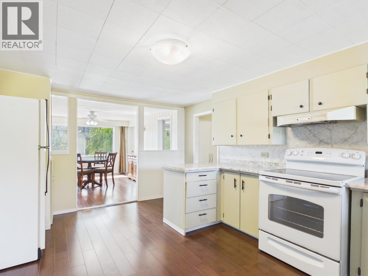
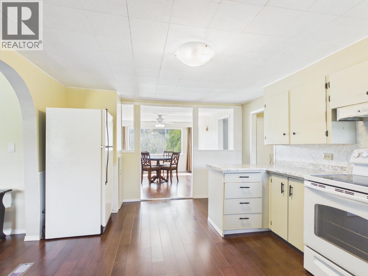
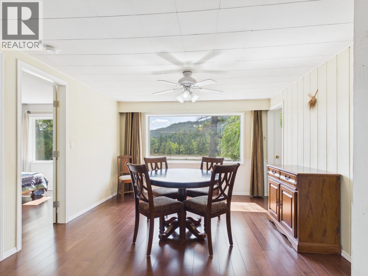
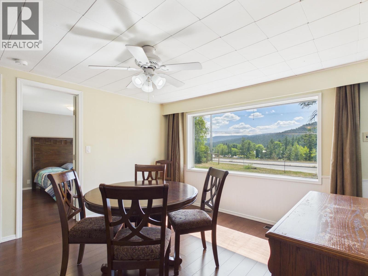
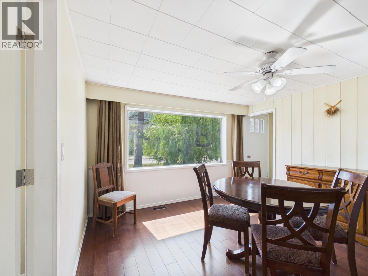
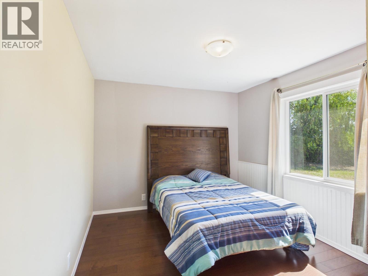
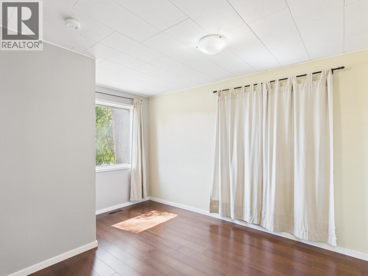
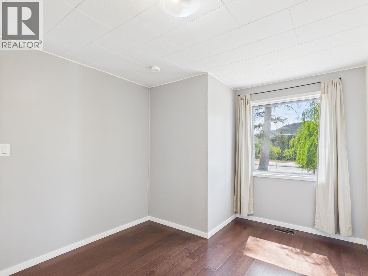
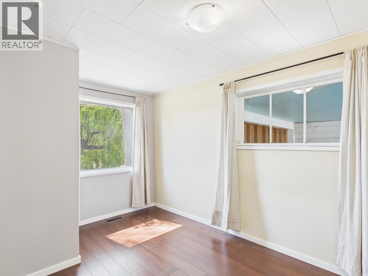
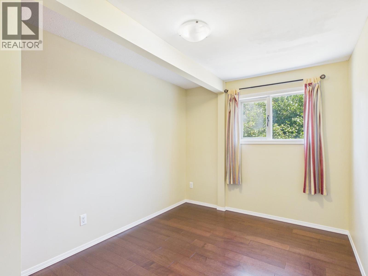
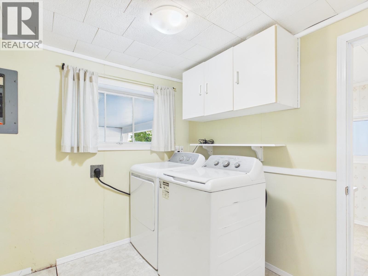
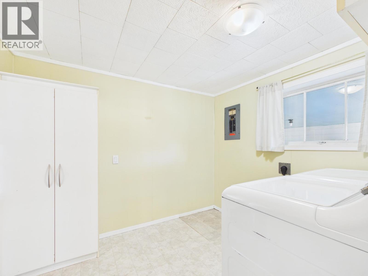
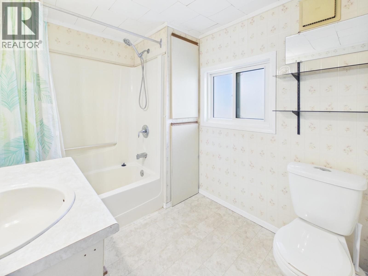
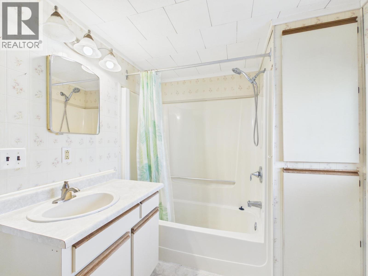
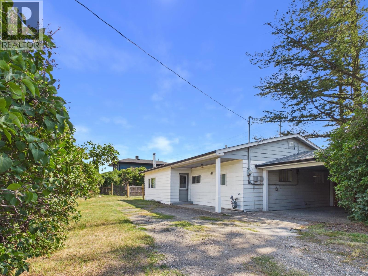
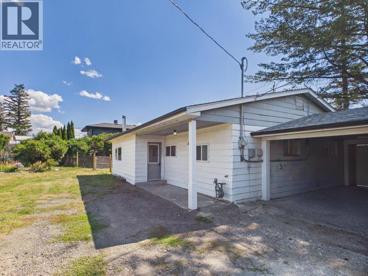
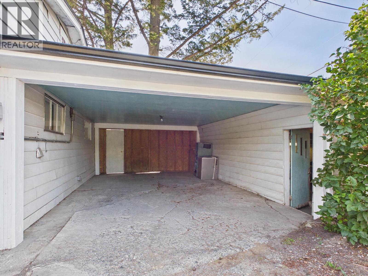
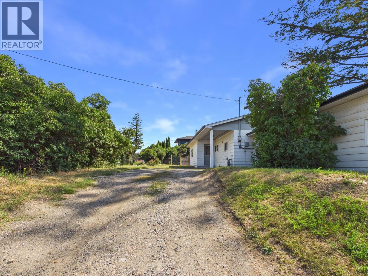
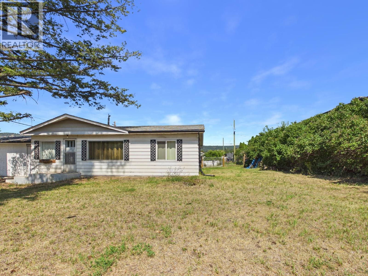
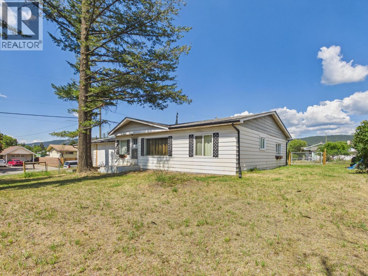
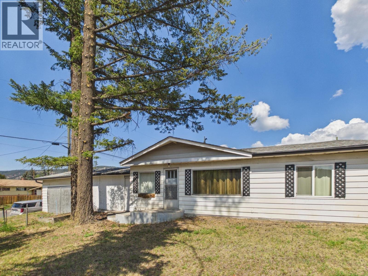
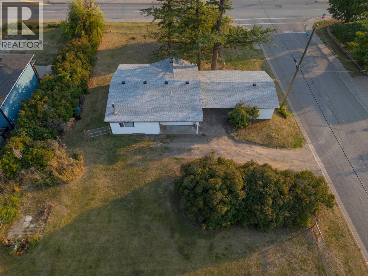
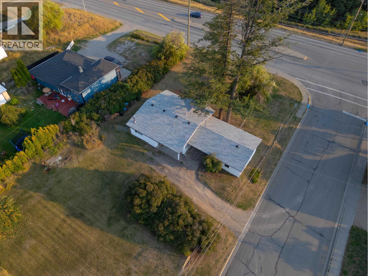
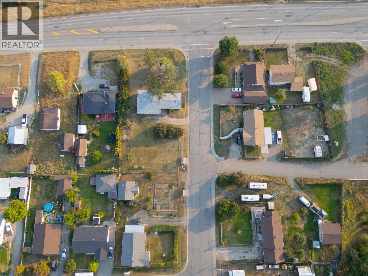
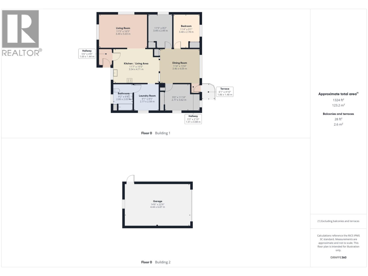
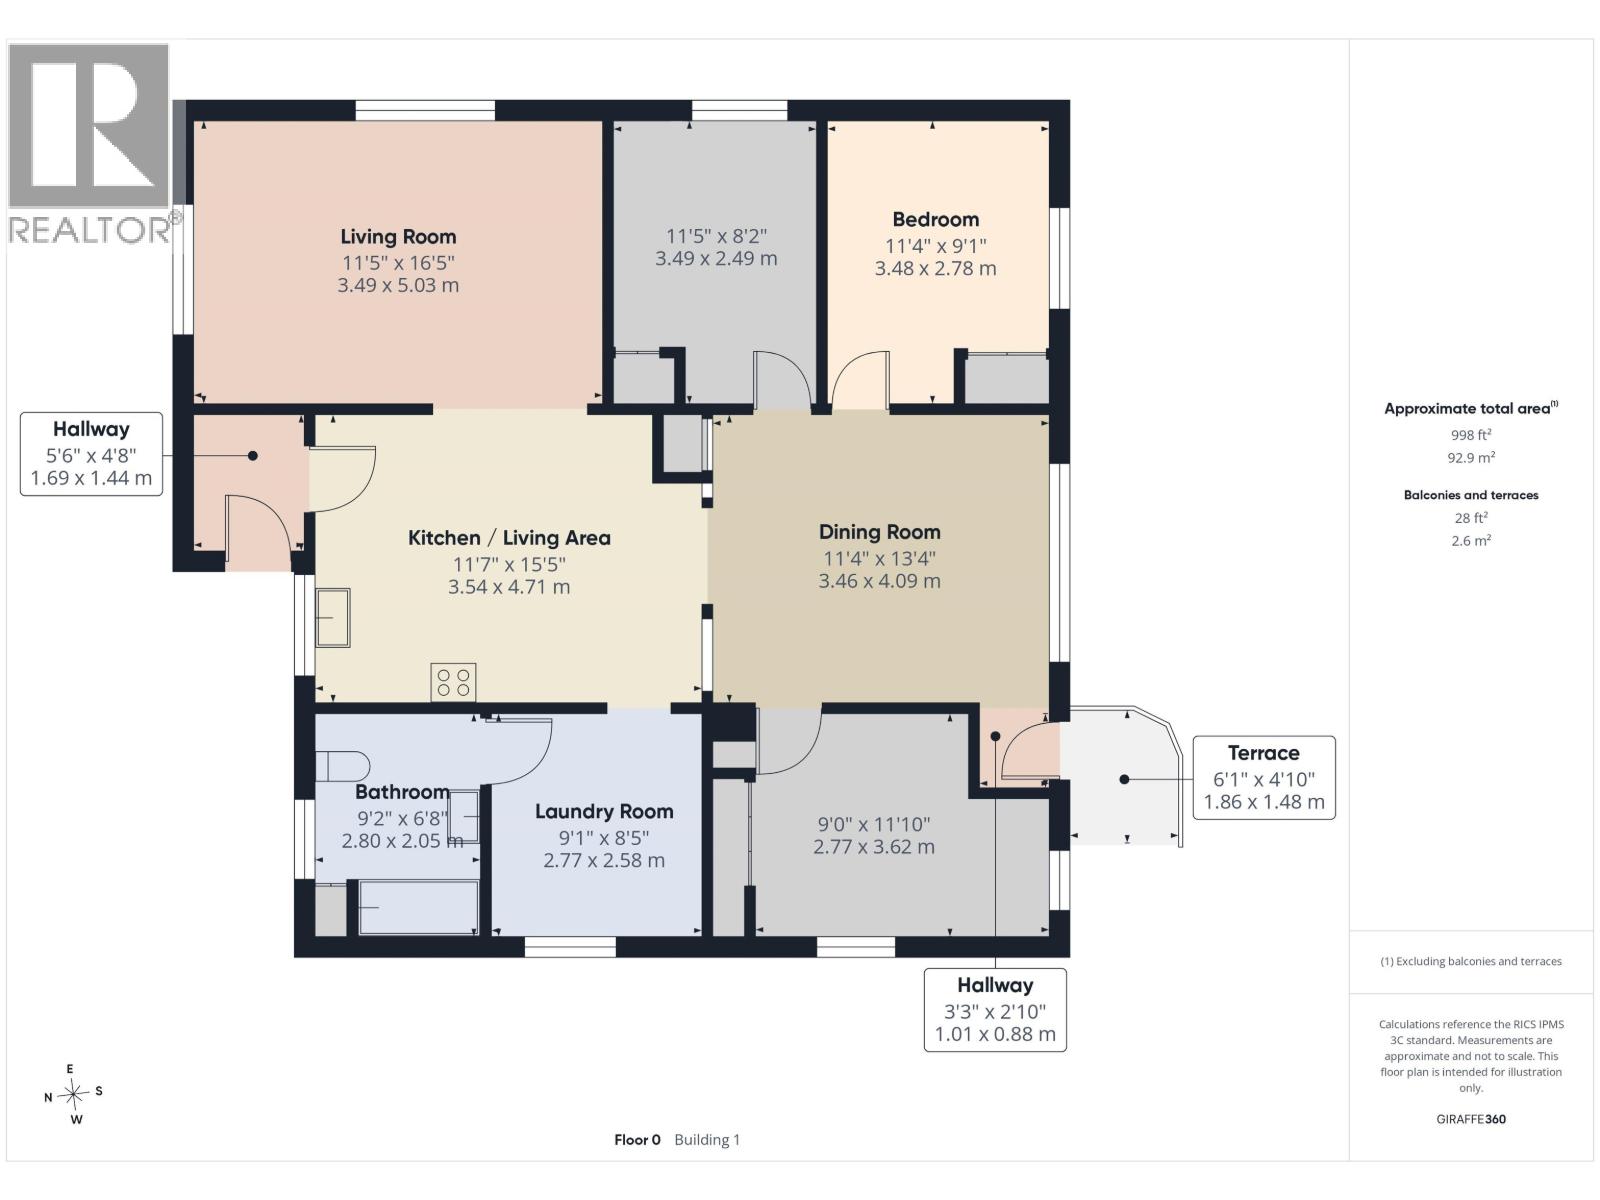
Welcome to this well-maintained single-level rancher, offering three bedrooms and one bathroom on a spacious 0.45-acre corner lot. Bright and welcoming, the functional layout offers plenty of natural light and comfortable living space throughout. Numerous updates add to the appeal, including a new roof (2025), new kitchen countertops (2025), new furnace (2025), along with updated electrical, plumbing and attic insulation completed in recent years. Outside, the fully fenced front yard provides great space for pets, kids or simply enjoying the outdoors. Vacant and ready for quick possession, this home is a great option for first-time buyers, those looking to downsize, or anyone searching for a manageable home with a generous amount of outdoor space. (id:44393)
| MLS® Number | R3155903 |
| Property Type | Single Family |
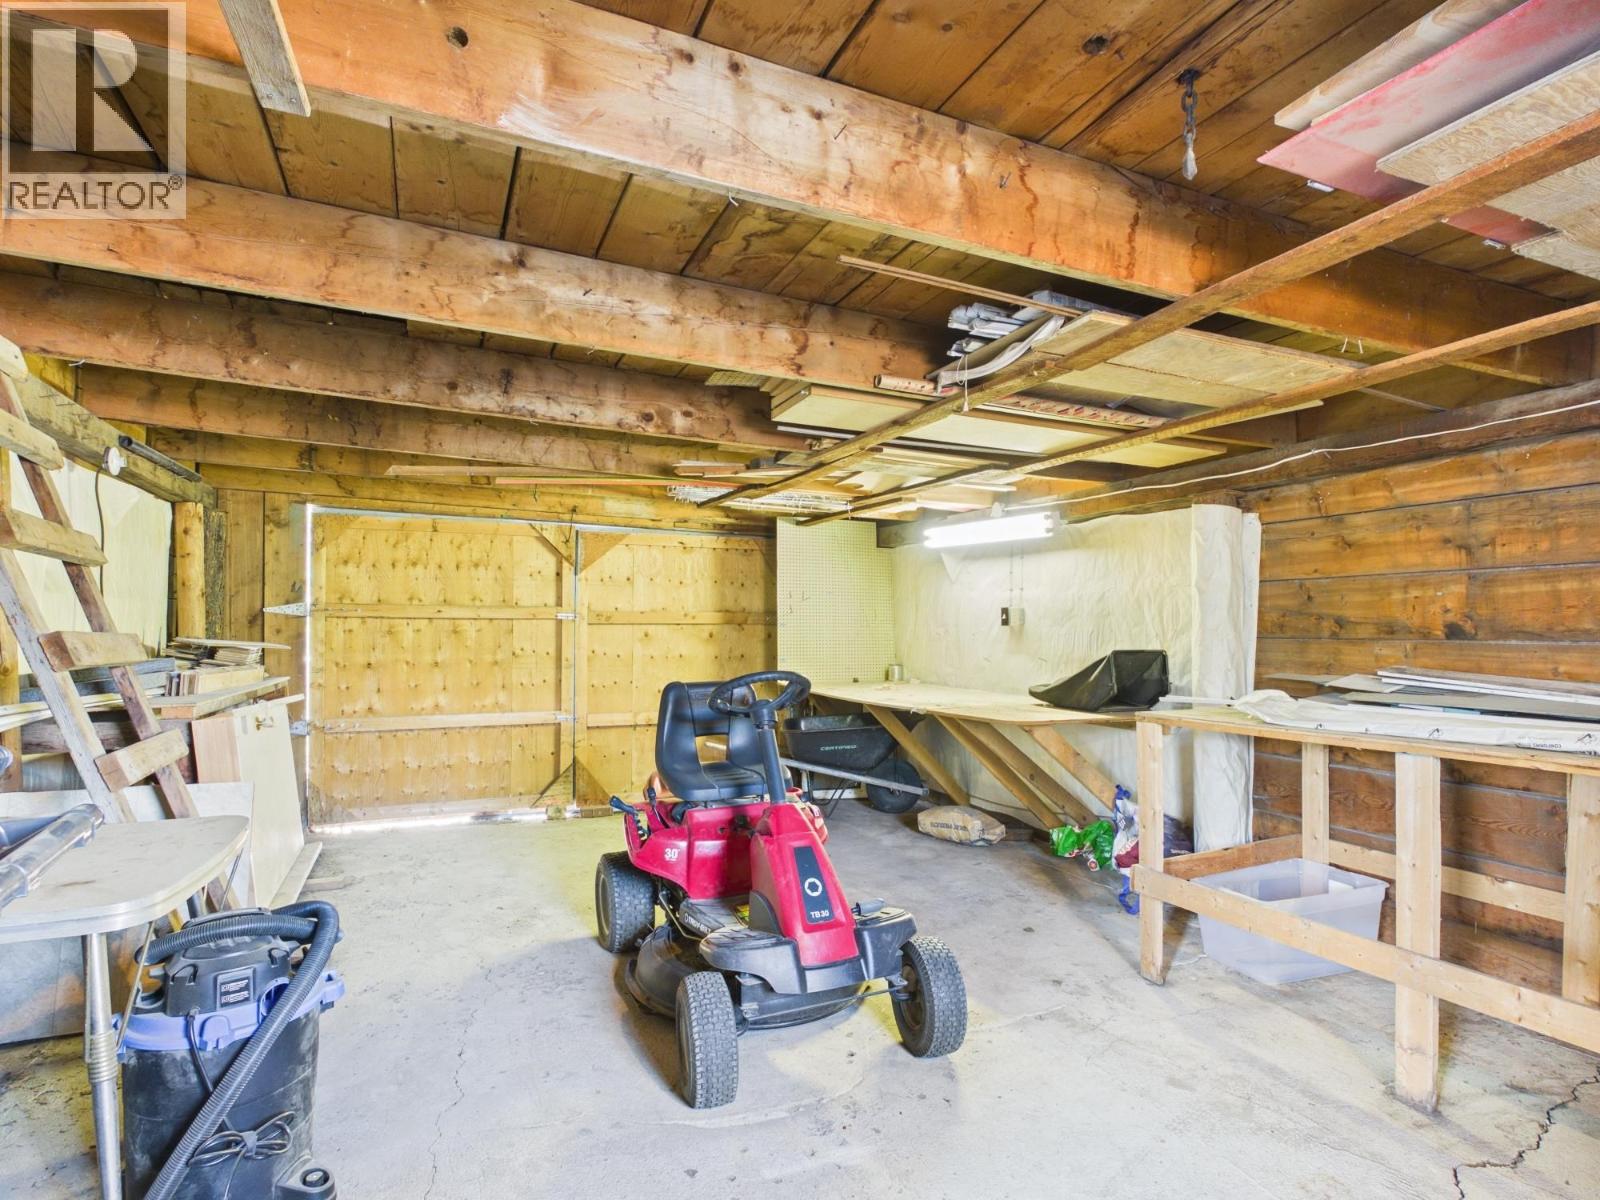
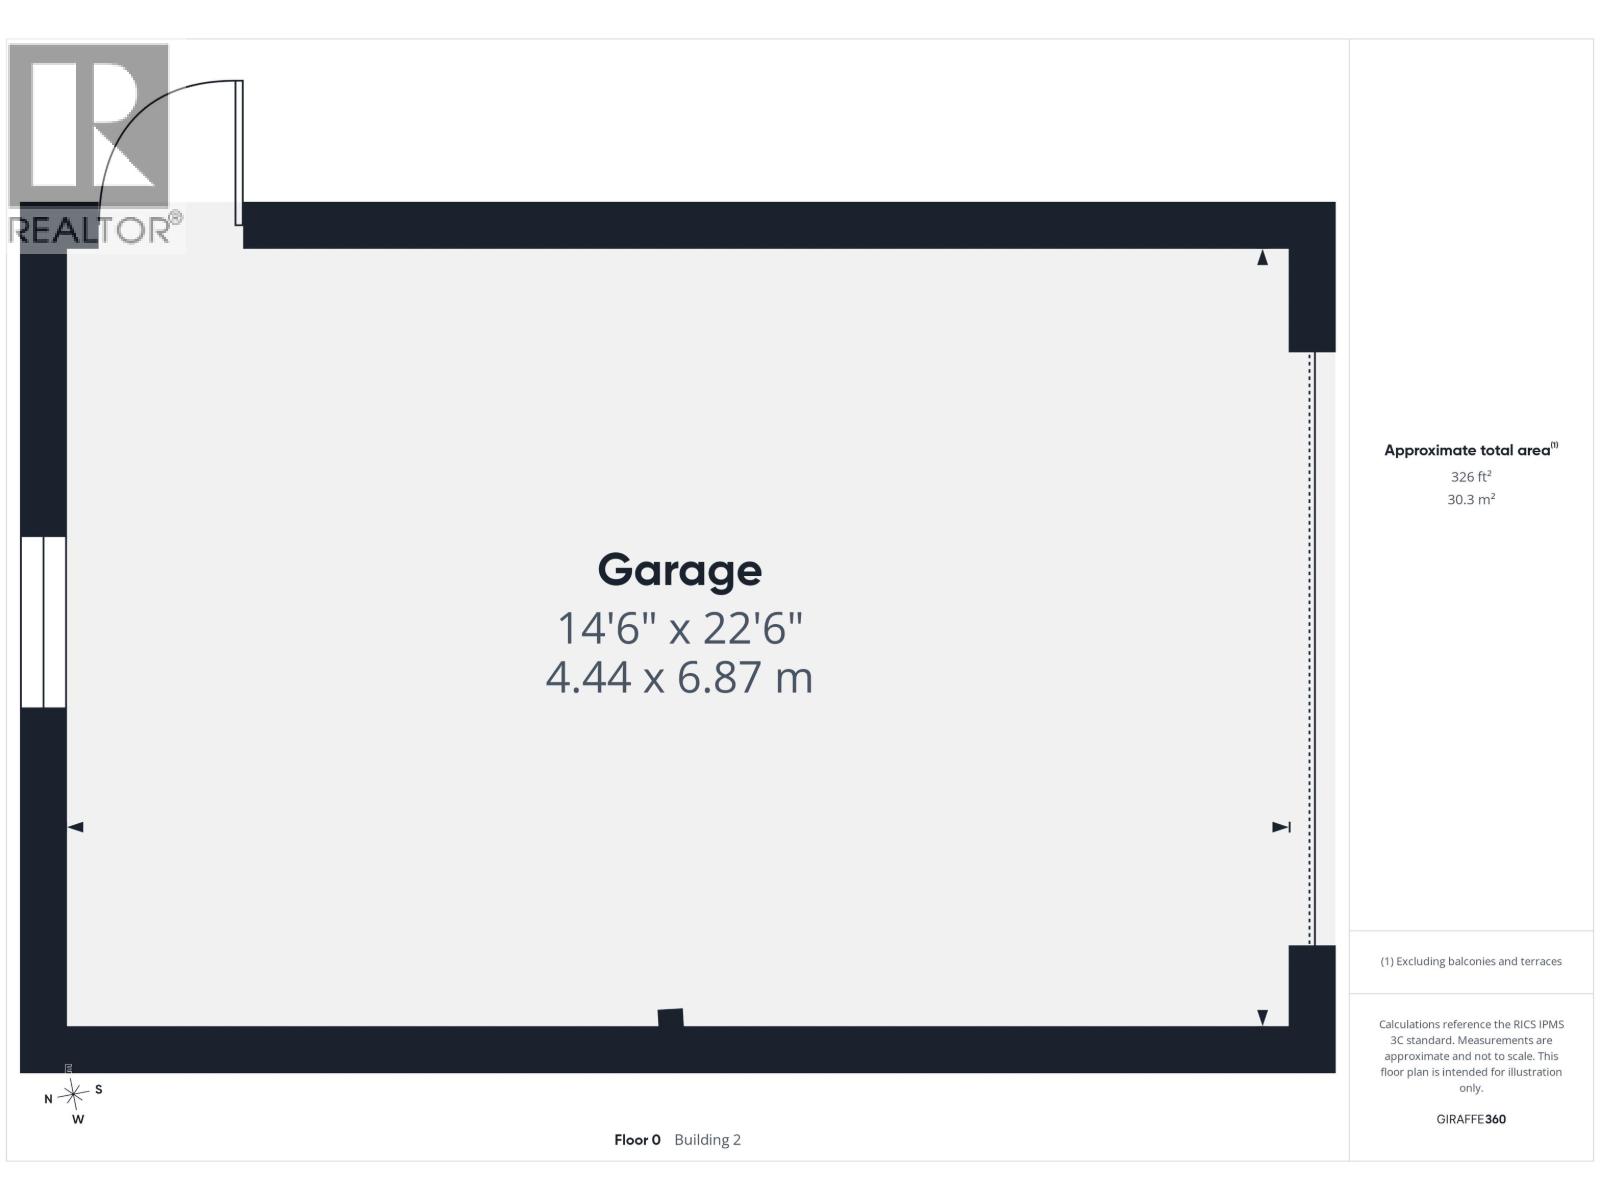
| Structure | Workshop |
| Bathroom Total | 1 |
| Bedrooms Total | 3 |
| Appliances | Washer/dryer Combo, Refrigerator, Stove |
| Architectural Style | Ranch |
| Basement Development | Unfinished |
| Basement Type | Crawl Space (unfinished) |
| Constructed Date | 1956 |
| Construction Style Attachment | Detached |
| Exterior Finish | Aluminum Siding |
| Fixture | Drapes/window Coverings |
| Foundation Type | Concrete Perimeter |
| Heating Fuel | Natural Gas |
| Heating Type | Forced Air |
| Roof Material | Asphalt Shingle |
| Roof Style | Conventional |
| Stories Total | 1 |
| Size Interior | 1,144 Ft2 |
| Total Finished Area | 1144 Sqft |
| Type | House |
| Utility Water | Municipal Water |
| Carport | |
| Open |
| Acreage | No |
| Size Irregular | 0.45 |
| Size Total | 0.45 Ac |
| Size Total Text | 0.45 Ac |
| Level | Type | Length | Width | Dimensions |
|---|---|---|---|---|
| Main Level | Bedroom 2 | 9 ft | 11 ft ,1 in | 9 ft x 11 ft ,1 in |
| Main Level | Bedroom 3 | 11 ft ,5 in | 9 ft ,1 in | 11 ft ,5 in x 9 ft ,1 in |
| Main Level | Bedroom 4 | 11 ft ,5 in | 8 ft ,2 in | 11 ft ,5 in x 8 ft ,2 in |
| Main Level | Kitchen | 11 ft ,7 in | 15 ft ,5 in | 11 ft ,7 in x 15 ft ,5 in |
| Main Level | Dining Room | 11 ft ,4 in | 13 ft ,4 in | 11 ft ,4 in x 13 ft ,4 in |
| Main Level | Living Room | 11 ft ,5 in | 16 ft ,5 in | 11 ft ,5 in x 16 ft ,5 in |
| Main Level | Laundry Room | 9 ft ,1 in | 8 ft ,5 in | 9 ft ,1 in x 8 ft ,5 in |
https://www.realtor.ca/real-estate/30157864/2020-n-mackenzie-avenue-williams-lake
Contact us for more information
Crystal Hoelzler
PREC - HOELZLER PROPERTY GROUP

(250) 392-2253
(250) 392-2210
www.remaxwilliamslake.com/
Stefan Hoelzler
PREC - HOELZLER PROPERTY GROUP
(250) 392-2253
(250) 392-2210
www.remaxwilliamslake.com/

The trademarks REALTOR®, REALTORS®, and the REALTOR® logo are controlled by The Canadian Real Estate Association (CREA) and identify real estate professionals who are members of CREA. The trademarks MLS®, Multiple Listing Service® and the associated logos are owned by The Canadian Real Estate Association (CREA) and identify the quality of services provided by real estate professionals who are members of CREA. The trademark DDF® is owned by The Canadian Real Estate Association (CREA) and identifies CREA's Data Distribution Facility (DDF®)