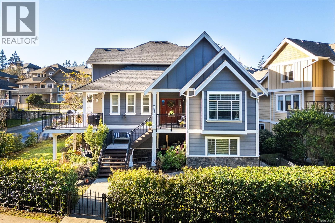
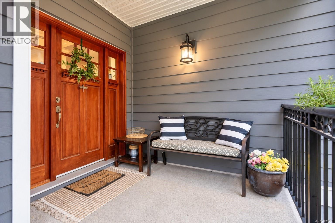
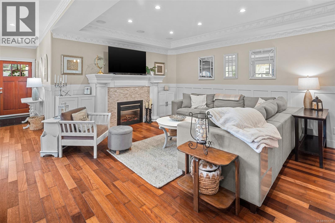
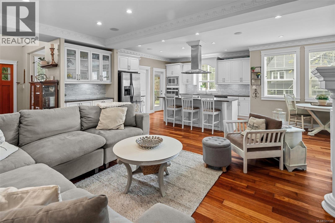
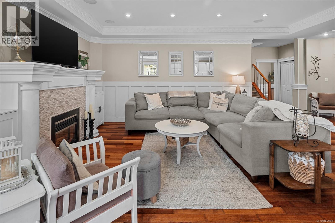
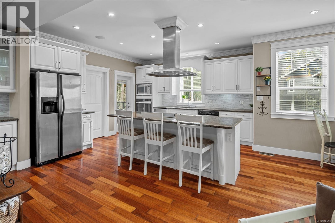
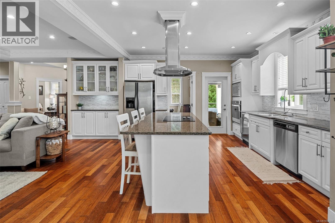
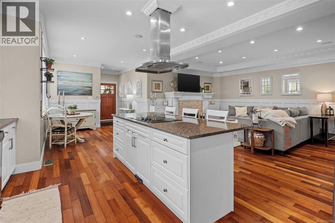
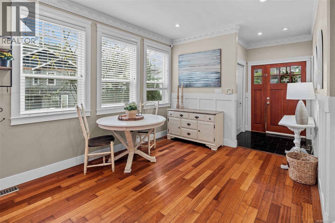
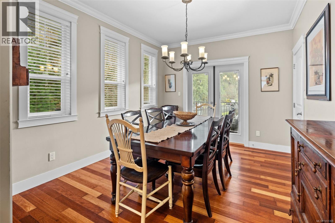
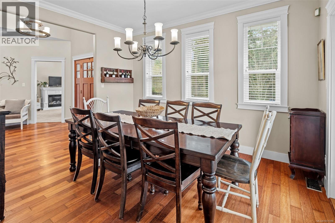
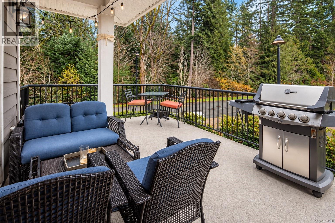
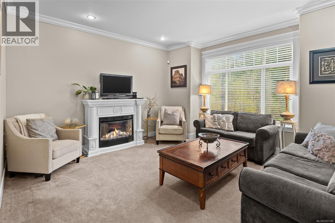
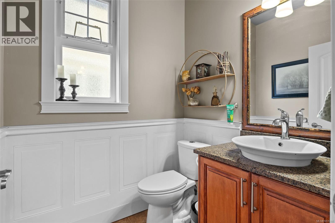
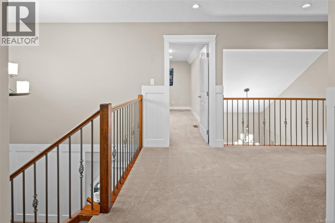
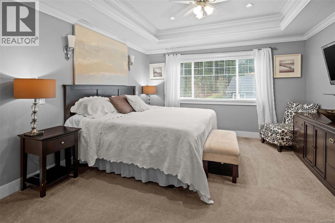
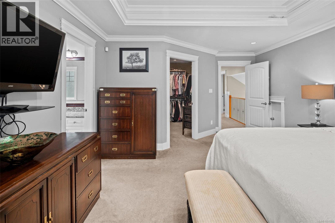
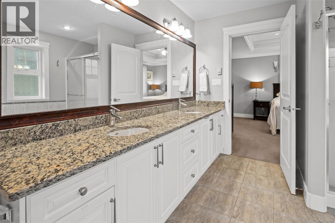
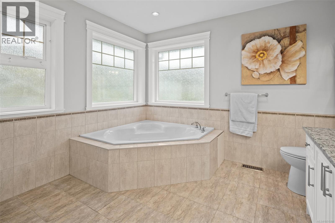
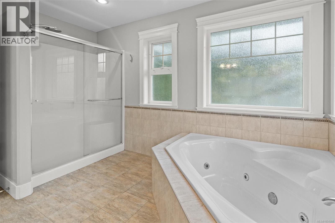
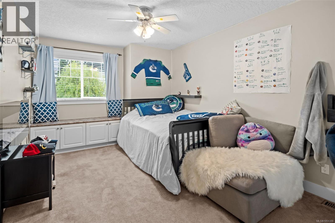
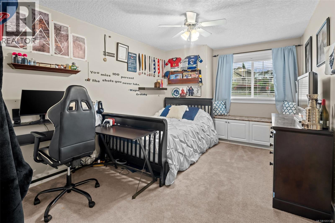
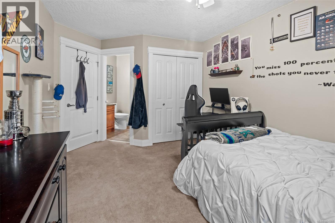
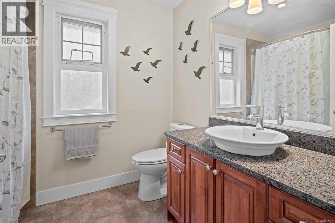
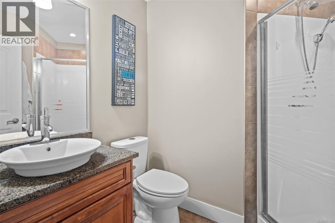
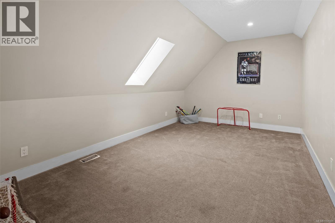
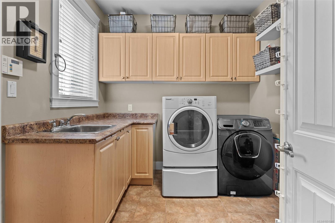
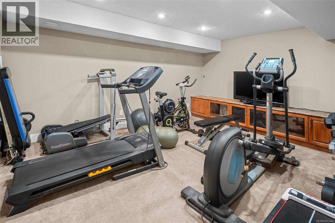
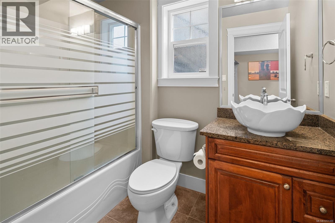
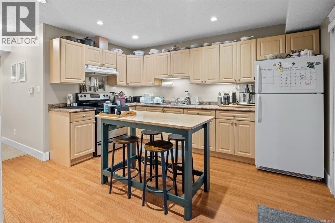
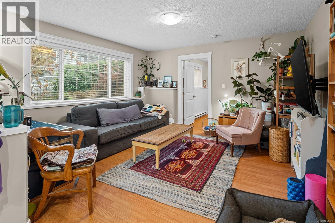
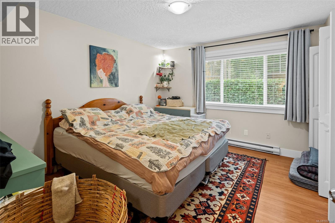
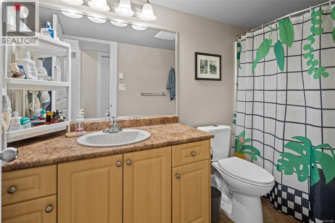
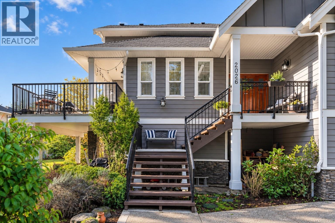
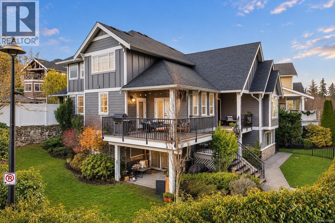
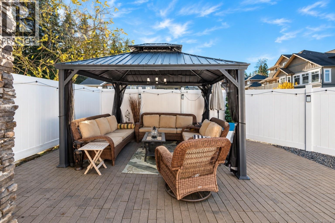
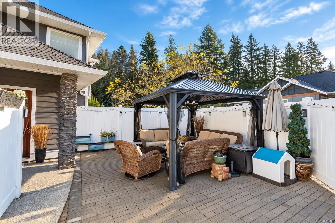
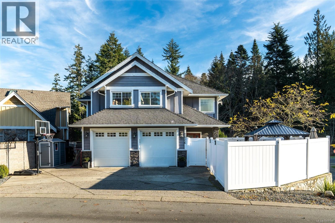
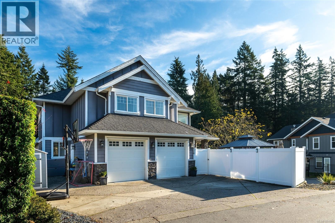
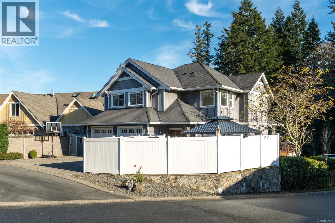
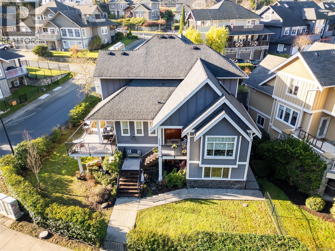
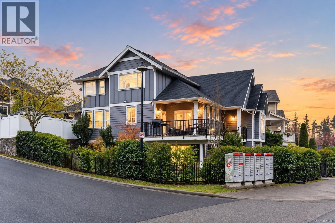
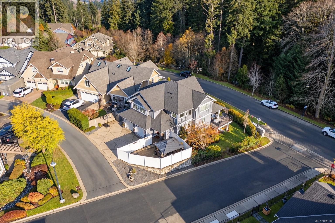
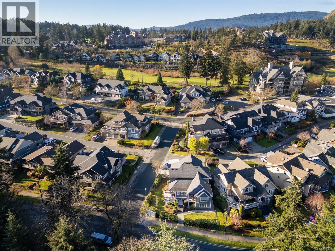
Welcome to this beautifully updated 3-level home situated on a quiet, family-friendly cul-de-sac in the prestigious Bear Mountain Community. With over 4,300 sq. ft. of thoughtfully designed living space, this property seamlessly blends modern luxury with practical functionality. The main level boasts a refreshed kitchen with an eating space that opens out to the large backyard patio area, perfect for outdoor entertaining; additionally, there is a cozy front porch, ideal for relaxing, as well as a side deck to enjoy the sunsets in the evening. A formal dining room, inviting living area with surround sound, a versatile den/office, and a laundry room complete this level. Upstairs, the primary suite is a true sanctuary featuring a walk-in closet, an ensuite with heated floors, and a jetted tub. An additional bedroom includes its own ensuite, while the other bedroom and large bonus room share a full bathroom located off the hall, ensuring ample comfort for the whole family. The lower level provides incredible versatility with a media room wired for a projector, another four piece bathroom, abundant storage, and a large, legal 2-bedroom 1 bath suite with a private entrance, separate laundry, and a garden patio. Conveniently located near parks, trails, world-class golf, tennis, mountain biking, amenities and schools, this home offers the perfect balance of elegance and convenience. Don’t miss the opportunity to make it yours! (id:44393)
| MLS® Number | 1051388 |
| Property Type | Single Family |
| Neigbourhood | Bear Mountain |
| Features | Corner Site, Other |
| Parking Space Total | 2 |
| Plan | Vip76197 |
| Structure | Patio(s) |
| Bathroom Total | 6 |
| Bedrooms Total | 5 |
| Architectural Style | Westcoast |
| Constructed Date | 2008 |
| Cooling Type | Air Conditioned |
| Fireplace Present | Yes |
| Fireplace Total | 2 |
| Heating Fuel | Electric, Natural Gas |
| Heating Type | Baseboard Heaters, Forced Air, Heat Pump |
| Size Interior | 4,356 Ft2 |
| Type | House |
| Garage | |
| R V |
| Acreage | No |
| Size Irregular | 6098 |
| Size Total | 6098 Sqft |
| Size Total Text | 6098 Sqft |
| Zoning Type | Multi-family |
| Level | Type | Length | Width | Dimensions |
|---|---|---|---|---|
| Second Level | Primary Bedroom | 13 ft | 19 ft | 13 ft x 19 ft |
| Second Level | Bathroom | 5-Piece | ||
| Second Level | Bedroom | 15 ft | 10 ft | 15 ft x 10 ft |
| Second Level | Bathroom | 3-Piece | ||
| Second Level | Bedroom | 15 ft | 10 ft | 15 ft x 10 ft |
| Second Level | Bathroom | 4-Piece | ||
| Second Level | Recreation Room | 16 ft | 10 ft | 16 ft x 10 ft |
| Lower Level | Kitchen | 15 ft | 13 ft | 15 ft x 13 ft |
| Lower Level | Living Room | 14 ft | 13 ft | 14 ft x 13 ft |
| Lower Level | Bedroom | 12 ft | 10 ft | 12 ft x 10 ft |
| Lower Level | Bathroom | 4-Piece | ||
| Lower Level | Patio | 11 ft | 8 ft | 11 ft x 8 ft |
| Lower Level | Entrance | 5 ft | 8 ft | 5 ft x 8 ft |
| Lower Level | Bedroom | 13 ft | 11 ft | 13 ft x 11 ft |
| Lower Level | Media | 17 ft | 12 ft | 17 ft x 12 ft |
| Lower Level | Bathroom | 4-Piece | ||
| Main Level | Porch | 8 ft | 8 ft | 8 ft x 8 ft |
| Main Level | Entrance | 7 ft | 11 ft | 7 ft x 11 ft |
| Main Level | Dining Room | 11 ft | 13 ft | 11 ft x 13 ft |
| Main Level | Kitchen | 13 ft | 14 ft | 13 ft x 14 ft |
| Main Level | Eating Area | 12 ft | 10 ft | 12 ft x 10 ft |
| Main Level | Living Room | 18 ft | 13 ft | 18 ft x 13 ft |
| Main Level | Office | 14 ft | 14 ft | 14 ft x 14 ft |
| Main Level | Laundry Room | 8 ft | 9 ft | 8 ft x 9 ft |
| Main Level | Bathroom | 2-Piece | ||
| Main Level | Patio | 22 ft | 19 ft | 22 ft x 19 ft |
https://www.realtor.ca/real-estate/30358970/2026-hannington-rd-langford-bear-mountain
Contact us for more information
Sandy Yoachim
Personal Real Estate Corporation

(250) 478-9600
(250) 478-6060
www.remax-camosun-victoria-bc.com/

The trademarks REALTOR®, REALTORS®, and the REALTOR® logo are controlled by The Canadian Real Estate Association (CREA) and identify real estate professionals who are members of CREA. The trademarks MLS®, Multiple Listing Service® and the associated logos are owned by The Canadian Real Estate Association (CREA) and identify the quality of services provided by real estate professionals who are members of CREA. The trademark DDF® is owned by The Canadian Real Estate Association (CREA) and identifies CREA's Data Distribution Facility (DDF®)