Maintenance,
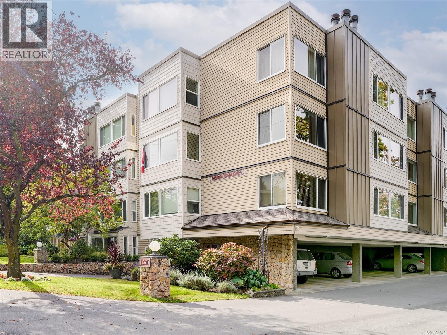
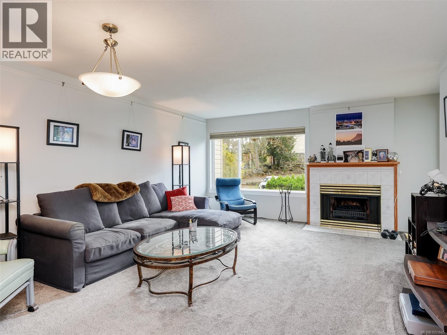
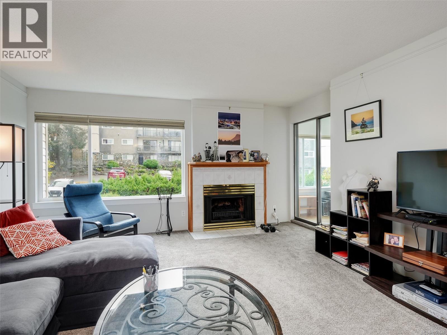
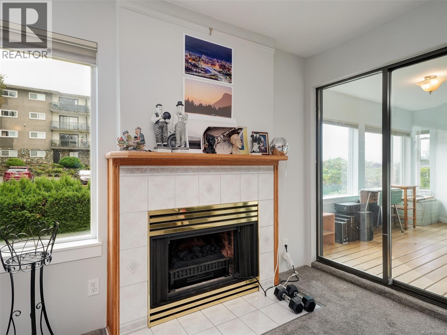
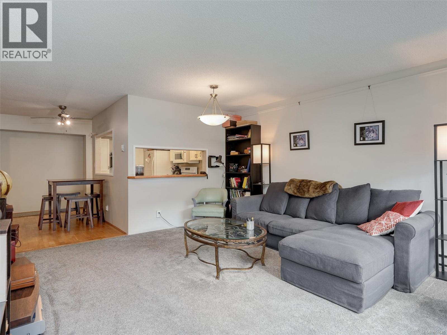
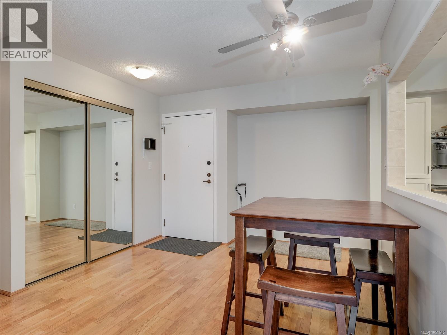
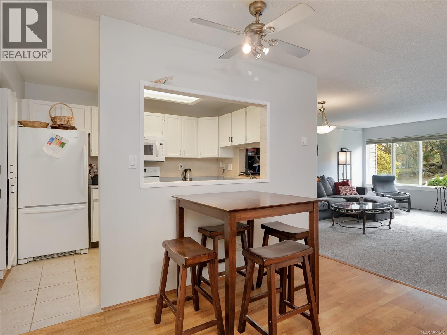
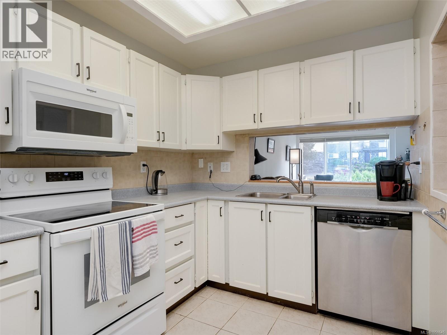
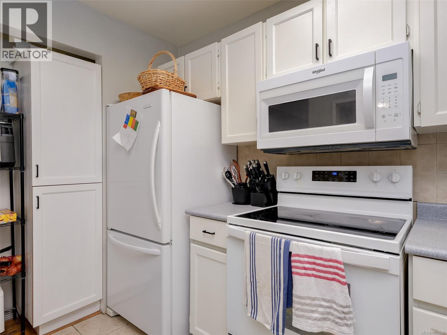
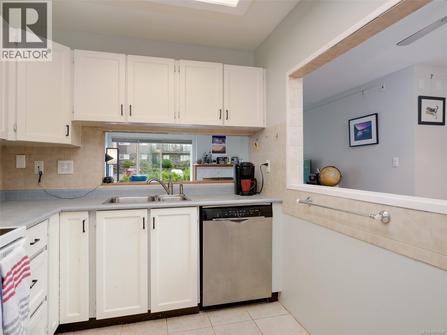
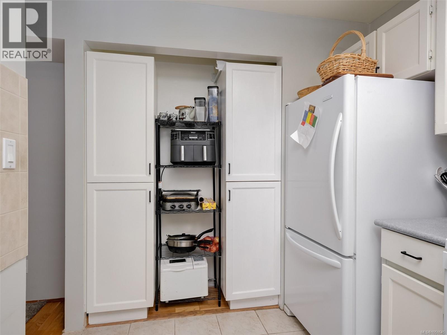
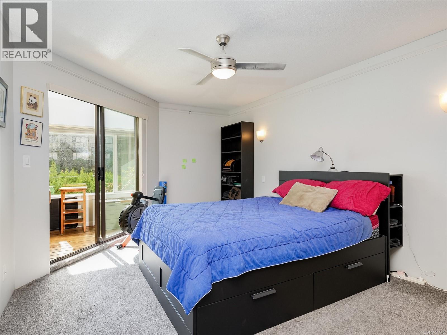
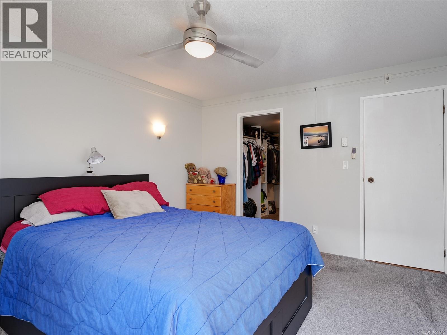
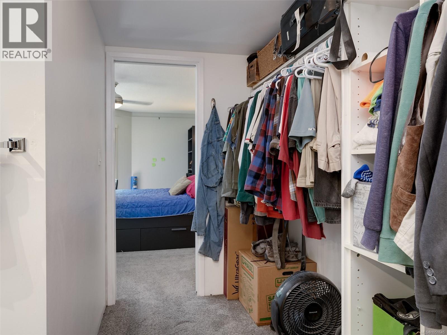
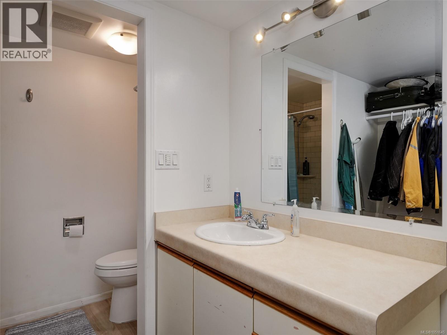
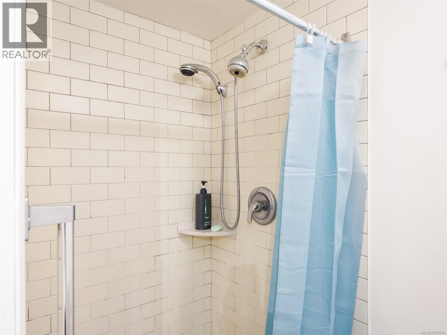
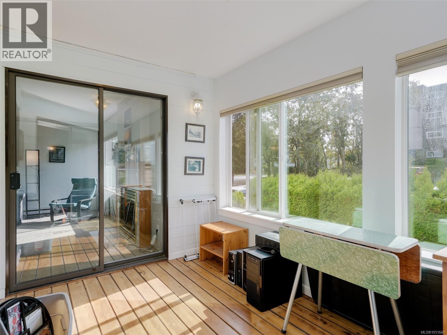
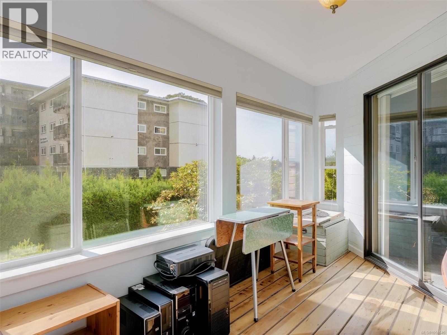
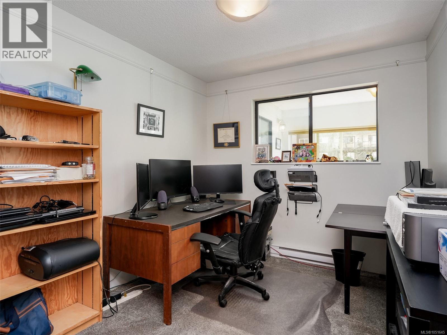
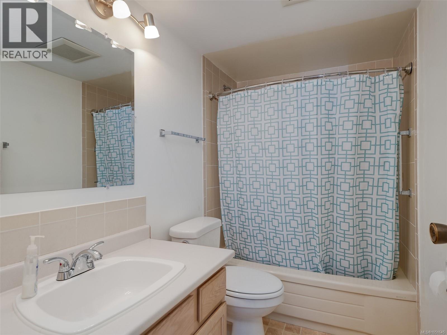
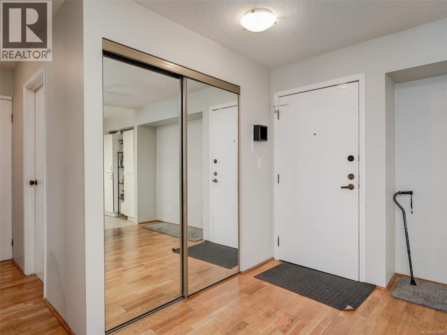
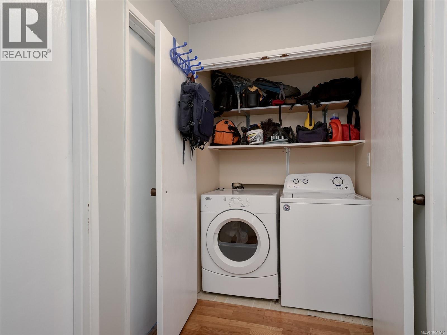
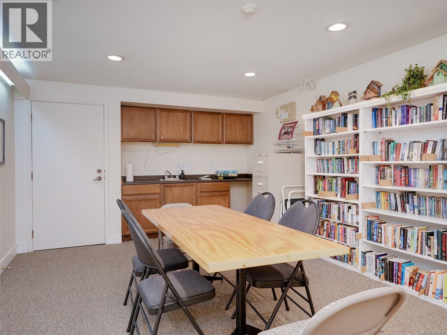
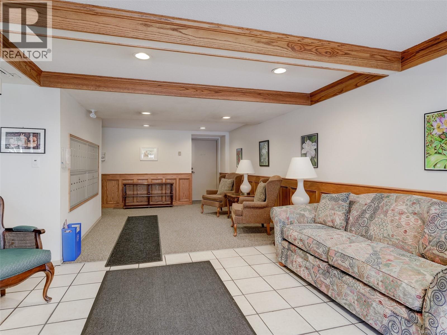
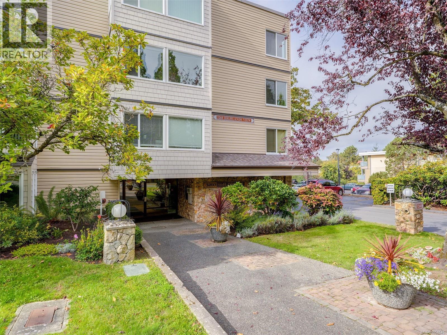
$443 MonthlySouth-facing windows & balconies, a quiet green outlook & generous living space create a welcoming retreat at Highlands View! An excellent downsizing option in an established 55+ community, this spacious 2 bed, 2 bath condo offers approx. 1,146 sq. ft. of comfortable single-level living. Enjoy the southerly light & peaceful surroundings, with an enclosed sunroom providing an inviting spot for morning coffee, a favourite book or simply watching the greenery outside. A generous entry welcomes you into a thoughtfully arranged home with distinct living & dining areas, offering room for treasured furnishings & gathering with friends. The wood-burning fireplace brings character to the living room, creating a comfortable setting for relaxed evenings at home. The kitchen sits conveniently beside the dining area, keeping meal preparation & entertaining connected. Retreat to the spacious primary bedroom, complete with a walk-in closet & 3-pce ensuite. The second bedroom provides flexibility for overnight guests, a home office or hobbies, while a separate 4-pce main bath adds convenience. In-suite laundry makes daily routines easier, & storage within the home helps keep belongings organized. For those moving from a larger property, the generous layout offers space to settle in without giving up the rooms & comforts that matter. Highlands View is a 28-home building with an elevator & controlled entry, complemented by one parking space & separate storage. The setting combines a restful outlook with a convenient Saanich East location near shopping, services & everyday amenities. Situated on a major bus route, it also offers convenient transit access for getting around the city. Whether you are ready to simplify your routine or looking for a home with room for your next chapter, this condo brings together space, southerly light & practical features. Bring your personal style & enjoy the appeal of an established community, a green outlook & comfortable condo living! (id:44393)
| MLS® Number | 1051645 |
| Property Type | Single Family |
| Neigbourhood | Quadra |
| Community Name | Highlands View |
| Community Features | Pets Not Allowed, Age Restrictions |
| Features | Irregular Lot Size |
| Parking Space Total | 1 |
| Plan | Vis991 |
| View Type | Mountain View |
| Bathroom Total | 2 |
| Bedrooms Total | 2 |
| Appliances | Dishwasher, Dryer, Refrigerator, Washer |
| Architectural Style | Westcoast |
| Constructed Date | 1981 |
| Cooling Type | None |
| Fireplace Present | Yes |
| Fireplace Total | 1 |
| Heating Fuel | Electric, Wood |
| Heating Type | Baseboard Heaters |
| Size Interior | 1,146 Ft2 |
| Type | Apartment |
| Open |
| Acreage | No |
| Size Irregular | 1145 |
| Size Total | 1145 Sqft |
| Size Total Text | 1145 Sqft |
| Zoning Type | Multi-family |
| Level | Type | Length | Width | Dimensions |
|---|---|---|---|---|
| Main Level | Sunroom | 13'7 x 7'5 | ||
| Main Level | Bedroom | 10'4 x 8'6 | ||
| Main Level | Ensuite | 3-Piece | ||
| Main Level | Bathroom | 4-Piece | ||
| Main Level | Primary Bedroom | 16'4 x 11'6 | ||
| Main Level | Kitchen | 10'9 x 7'7 | ||
| Main Level | Dining Room | 14'1 x 7'6 | ||
| Main Level | Living Room | 10'1 x 14'1 | ||
| Main Level | Entrance | 10'5 x 11'8 |
https://www.realtor.ca/real-estate/30381199/203-3260-quadra-st-saanich-quadra
Contact us for more information
Rosemarie Colterman
Personal Real Estate Corporation

(250) 592-4422
(800) 263-4753
(250) 592-6600
www.rlpvictoria.com/
Tom Oak
(250) 592-4422
(800) 263-4753
(250) 592-6600
www.rlpvictoria.com/

The trademarks REALTOR®, REALTORS®, and the REALTOR® logo are controlled by The Canadian Real Estate Association (CREA) and identify real estate professionals who are members of CREA. The trademarks MLS®, Multiple Listing Service® and the associated logos are owned by The Canadian Real Estate Association (CREA) and identify the quality of services provided by real estate professionals who are members of CREA. The trademark DDF® is owned by The Canadian Real Estate Association (CREA) and identifies CREA's Data Distribution Facility (DDF®)