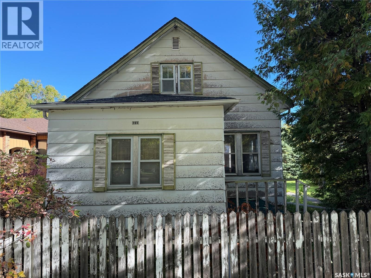
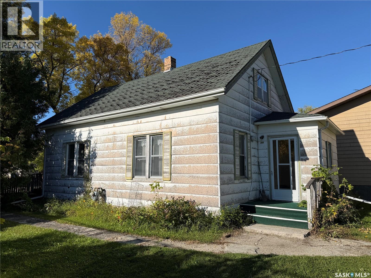
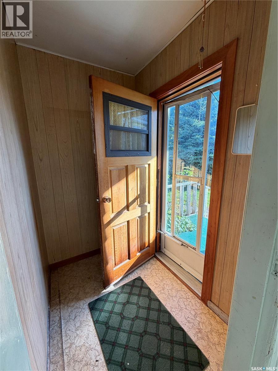
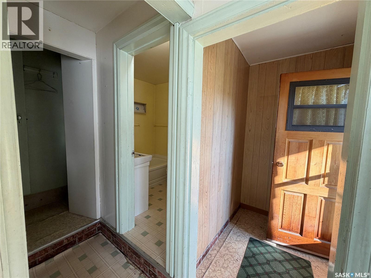
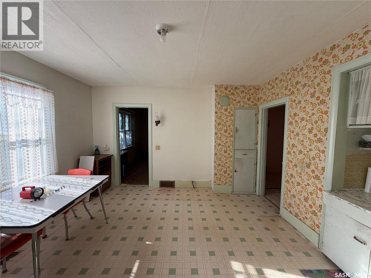
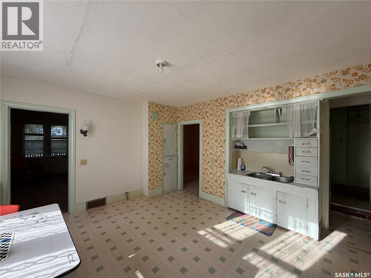
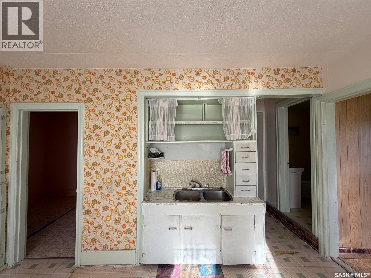
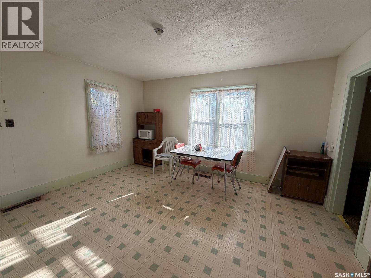
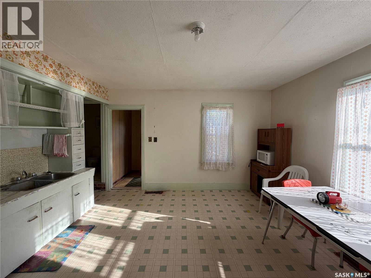
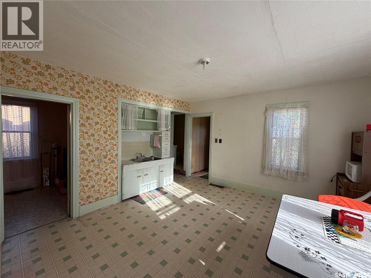
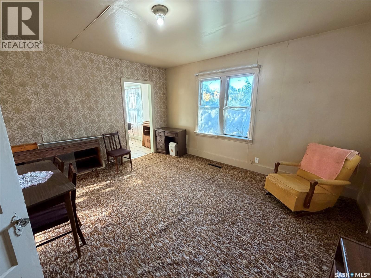
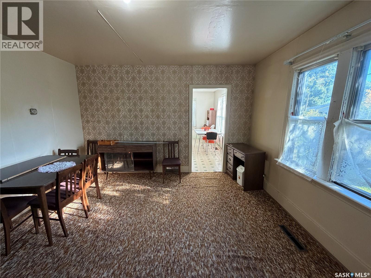
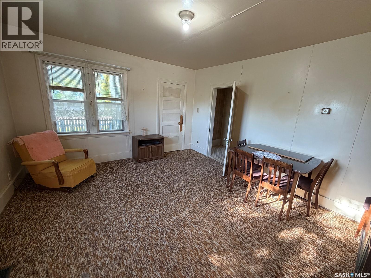
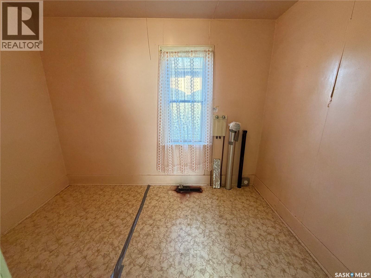
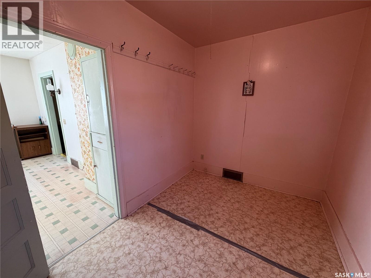
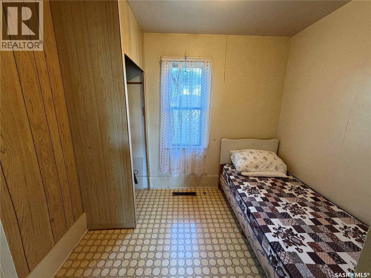
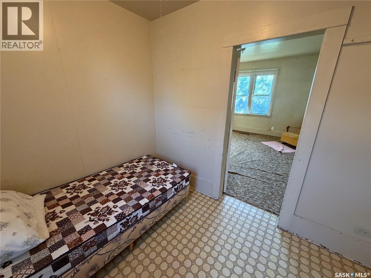
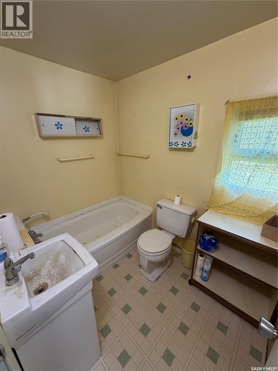
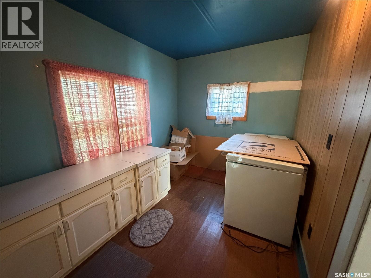
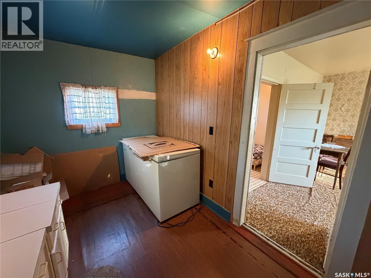
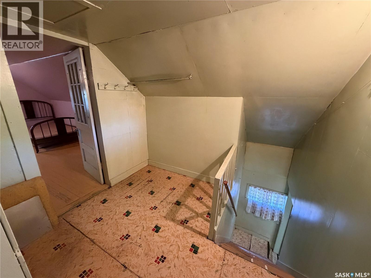
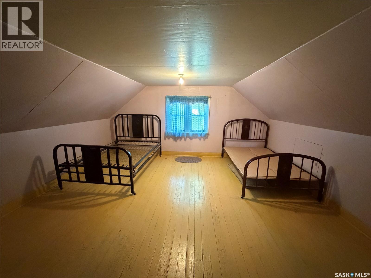
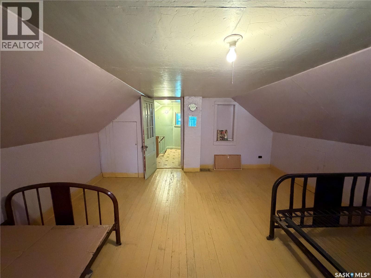
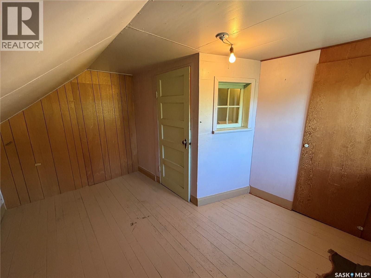
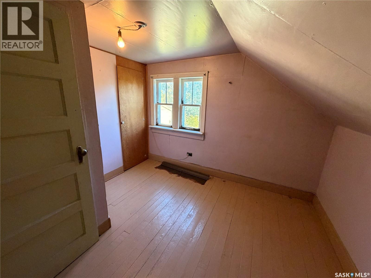
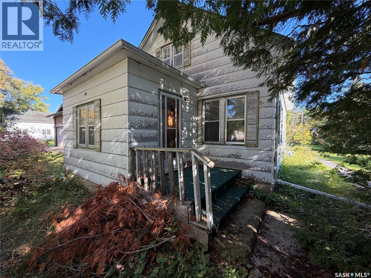
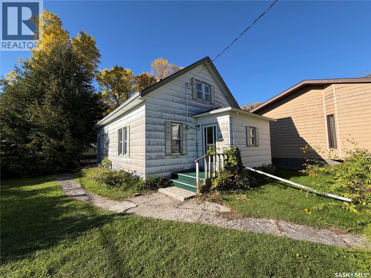
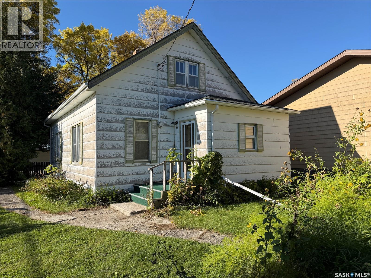
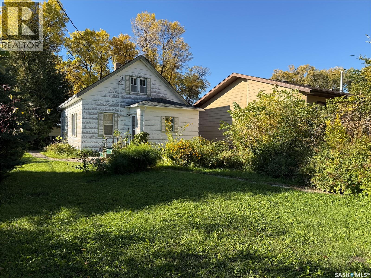
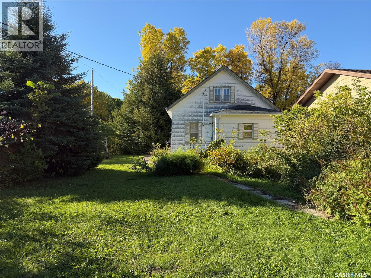
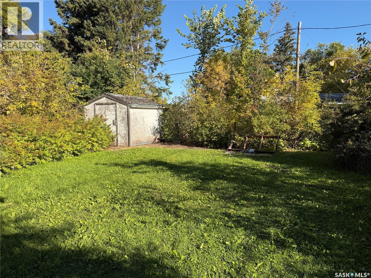
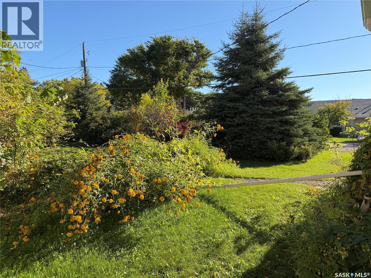
Charming 1.5-storey home with plenty of potential! Offering 3 bedrooms and 1 bathroom, this home features a spacious layout with room to make it your own. The roomy kitchen offers a great footprint for future updates, with plenty of space to add cabinetry, counter space and storage to suit your needs. The large main-floor laundry room provides excellent versatility and could easily become a combined laundry room and pantry. The living room is a nice size, with a main-floor bedroom conveniently located just off to the side. The front porch offers another inviting space with great potential for a cozy sitting area, entry space or seasonal storage. Upstairs are two additional bedrooms, while the partial basement provides useful storage and houses the utilities. Located on a corner lot, the property is surrounded by mature trees that provide wonderful privacy. The yard offers a nice amount of outdoor space with plenty of room to enjoy and make your own. With a little TLC and some creative vision, this charming home has plenty of opportunity to shine! (id:44393)
| MLS® Number | SK049335 |
| Property Type | Single Family |
| Features | Treed, Corner Site, Lane, Rectangular |
| Bathroom Total | 1 |
| Bedrooms Total | 3 |
| Appliances | Freezer, Window Coverings, Storage Shed |
| Basement Development | Unfinished |
| Basement Type | Partial (unfinished) |
| Constructed Date | 1925 |
| Construction Style Attachment | Detached |
| Heating Fuel | Natural Gas |
| Heating Type | Forced Air |
| Stories Total | 2 |
| Size Interior | 941 Ft2 |
| Type | House |
| None | |
| Parking Space(s) | 2 |
| Acreage | No |
| Landscape Features | Lawn |
| Size Frontage | 5 Ft |
| Size Irregular | 6000.00 |
| Size Total | 6000 Sqft |
| Size Total Text | 6000 Sqft |
| Level | Type | Length | Width | Dimensions |
|---|---|---|---|---|
| Second Level | Bedroom | 11'1" x 6'10" | ||
| Second Level | Bedroom | 15'1" x 15'1" | ||
| Main Level | Kitchen | 14'4" x 13'0" | ||
| Main Level | Living Room | 14'1" x 13'0" | ||
| Main Level | Bedroom | 9'3" x 7'4" | ||
| Main Level | Laundry Room | 10'10" x 7'4" | ||
| Main Level | 3pc Bathroom | 7'4" x 5'8" |
https://www.realtor.ca/real-estate/30325668/203-6th-avenue-w-canora
Contact us for more information
Meaghan Hadubiak
Salesperson

(306) 783-6666
(306) 782-4446

The trademarks REALTOR®, REALTORS®, and the REALTOR® logo are controlled by The Canadian Real Estate Association (CREA) and identify real estate professionals who are members of CREA. The trademarks MLS®, Multiple Listing Service® and the associated logos are owned by The Canadian Real Estate Association (CREA) and identify the quality of services provided by real estate professionals who are members of CREA. The trademark DDF® is owned by The Canadian Real Estate Association (CREA) and identifies CREA's Data Distribution Facility (DDF®)