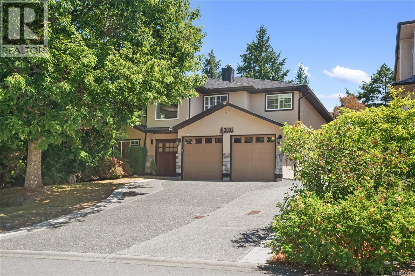
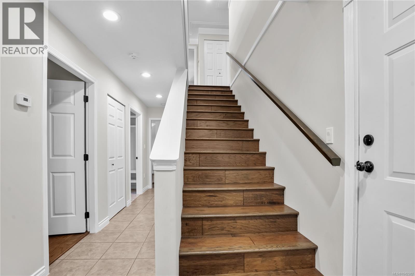
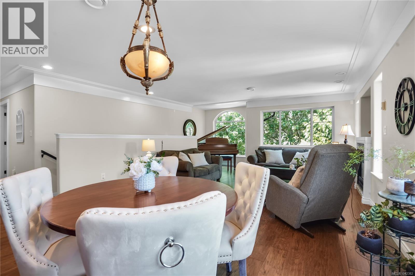
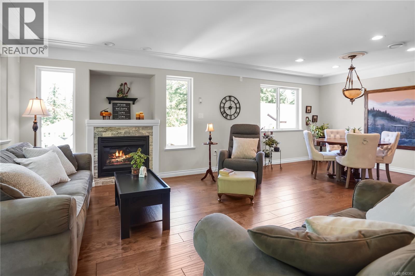
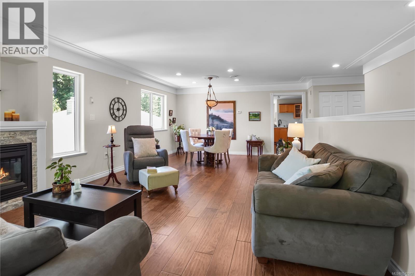
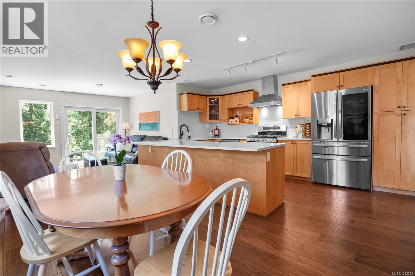
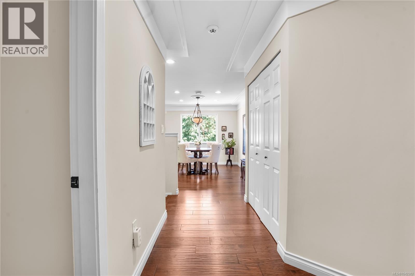
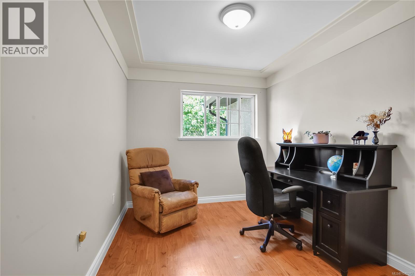
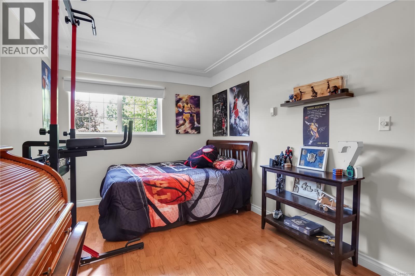
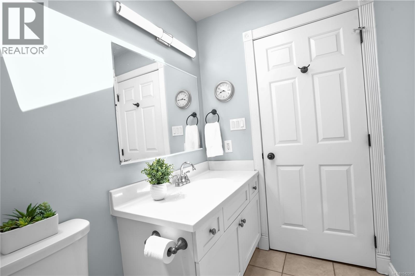
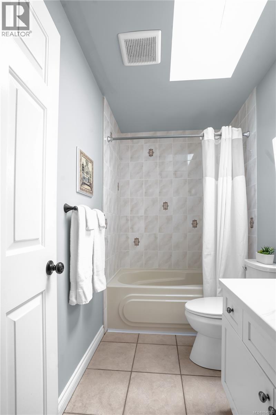
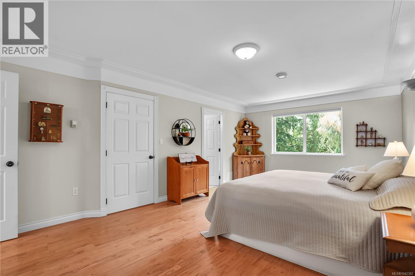
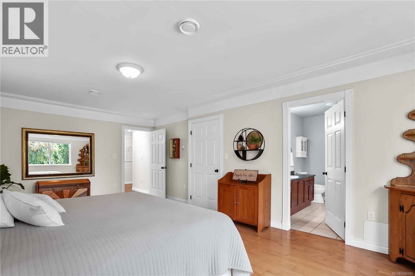
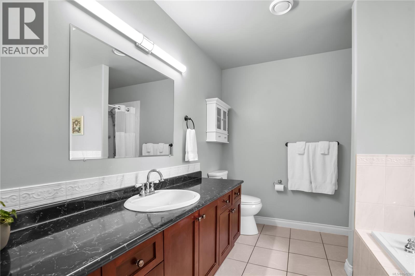
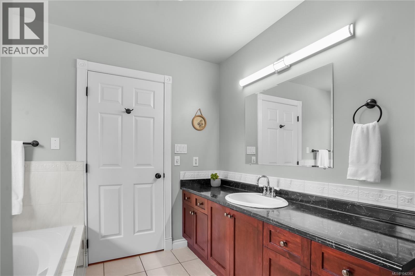
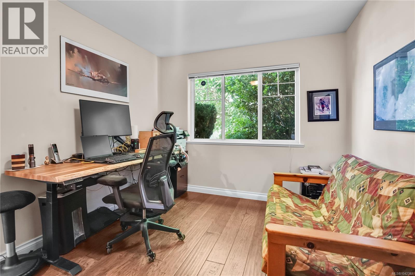
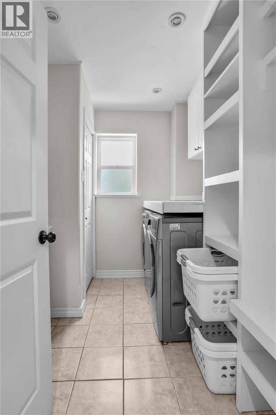
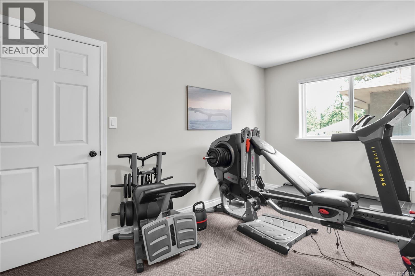
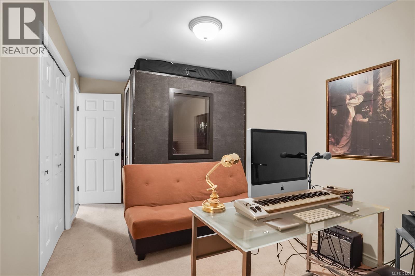
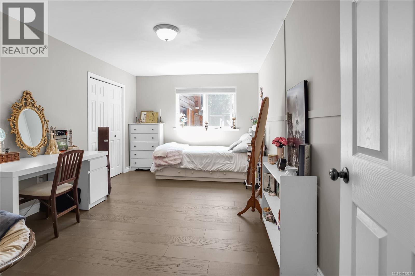
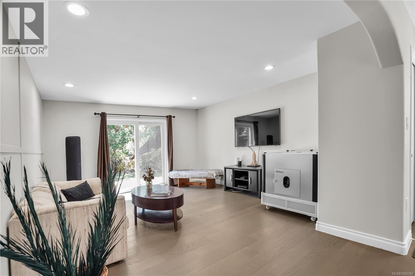
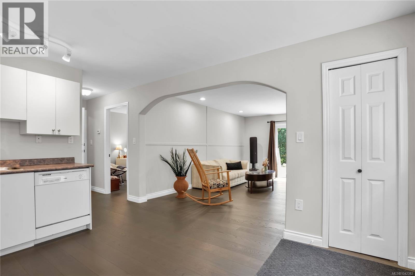
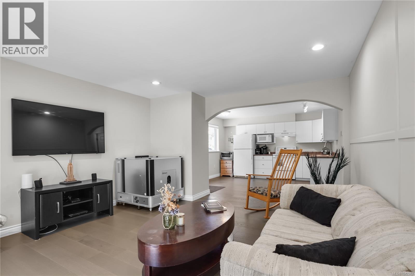
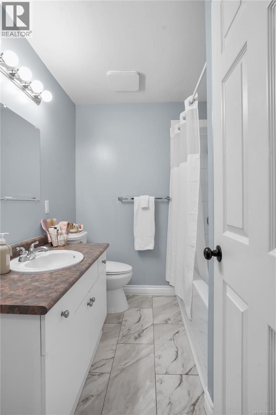
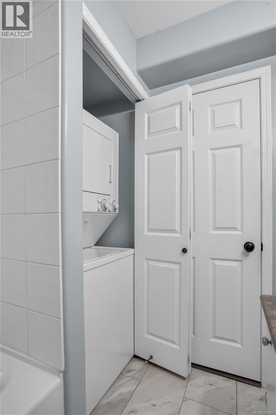
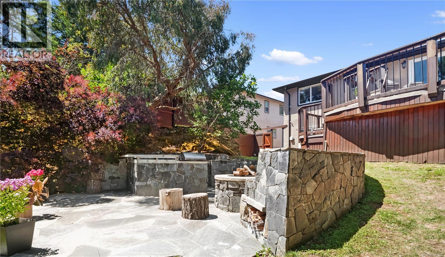
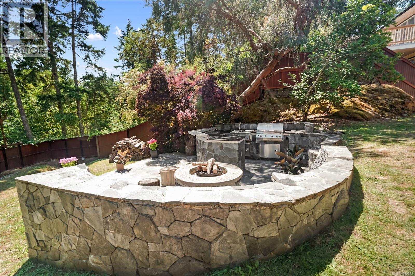
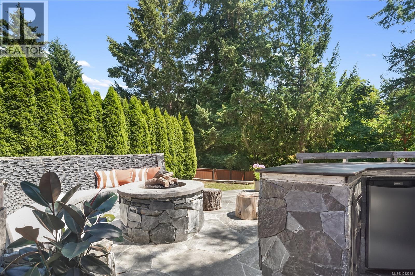
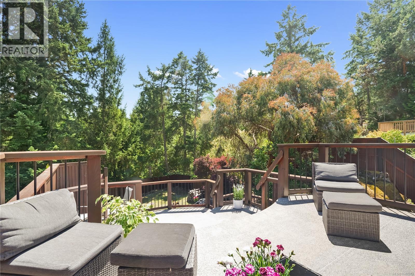
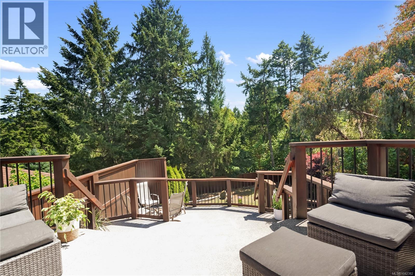
OPEN HOUSE SUN JULY 12TH 2-4! Hidden Oasis, this exceptional home showcases hundreds of thousands of dollars in quality improvements, combining high end finishes with long-term value. Tucked away on a quiet cul-de-sac backing onto protected forest, this beautifully updated residence sits on a South Facing sun-filled 10,018 sqft. lot just steps from Thetis Lake. Inside you’ll find a stunning custom kitchen with quartz countertops, premium cabinetry, engineered hardwood flooring, a new Viessmann radiant heating system, heat pump with A/C, and thoughtful finishes throughout. Outside, enjoy a custom cedar deck, professionally designed stone patio with fire pit, and an impressive outdoor kitchen ready for your finishing touches. A flexible legal suite offers excellent mortgage-help or multigenerational living, while RV parking, nearby schools, shopping, and endless trails complete this rare lifestyle opportunity. (id:44393)
2:00 pm
Ends at:4:00 pm
OPEN HOUSE SUN JULY 12TH 2-4!
| MLS® Number | 1042382 |
| Property Type | Single Family |
| Neigbourhood | Thetis Heights |
| Features | Central Location, Cul-de-sac, Curb & Gutter, Park Setting, Private Setting, Wooded Area, Other, Rectangular |
| Parking Space Total | 8 |
| Plan | Vip68387 |
| Structure | Shed |
| View Type | Lake View |
| Bathroom Total | 3 |
| Bedrooms Total | 6 |
| Appliances | Dishwasher, Dryer, Garburator, Jetted Tub, Microwave, Range - Gas, Refrigerator, Washer |
| Architectural Style | Westcoast |
| Constructed Date | 1999 |
| Cooling Type | Air Conditioned, Central Air Conditioning, Wall Unit |
| Fire Protection | Fire Alarm System |
| Fireplace Present | Yes |
| Fireplace Total | 1 |
| Heating Fuel | Natural Gas, Other |
| Heating Type | Forced Air, Heat Pump, Hot Water |
| Size Interior | 3,513 Ft2 |
| Type | House |
| Access Type | Road Access |
| Acreage | No |
| Size Irregular | 10018 |
| Size Total | 10018 Sqft |
| Size Total Text | 10018 Sqft |
| Zoning Type | Residential |
| Level | Type | Length | Width | Dimensions |
|---|---|---|---|---|
| Lower Level | Storage | 26'2 x 15'0 | ||
| Lower Level | Other | 9'4 x 3'6 | ||
| Lower Level | Entrance | 21'6 x 7'6 | ||
| Lower Level | Laundry Room | 9'9 x 7'9 | ||
| Lower Level | Office | 12'4 x 9'9 | ||
| Lower Level | Bathroom | 7'1 x 4'10 | ||
| Lower Level | Bedroom | 14'7 x 11'11 | ||
| Lower Level | Bedroom | 13'3 x 10'4 | ||
| Lower Level | Bedroom | 16'10 x 9'0 | ||
| Lower Level | Kitchen | 13'6 x 12'1 | ||
| Lower Level | Living Room | 16'9 x 13'6 | ||
| Main Level | Bathroom | 9'0 x 4'11 | ||
| Main Level | Ensuite | 9'8 x 9'3 | ||
| Main Level | Bedroom | 13'5 x 8'5 | ||
| Main Level | Bedroom | 14'2 x 9'0 | ||
| Main Level | Primary Bedroom | 20'8 x 12'6 | ||
| Main Level | Family Room | 12'6 x 9'3 | ||
| Main Level | Kitchen | 17'5 x 15'6 | ||
| Main Level | Living Room/dining Room | 26'6 x 17'4 |
https://www.realtor.ca/real-estate/30003260/2035-gourman-pl-langford-thetis-heights
Contact us for more information
Alex Burns

(250) 386-8875

The trademarks REALTOR®, REALTORS®, and the REALTOR® logo are controlled by The Canadian Real Estate Association (CREA) and identify real estate professionals who are members of CREA. The trademarks MLS®, Multiple Listing Service® and the associated logos are owned by The Canadian Real Estate Association (CREA) and identify the quality of services provided by real estate professionals who are members of CREA. The trademark DDF® is owned by The Canadian Real Estate Association (CREA) and identifies CREA's Data Distribution Facility (DDF®)