Maintenance,
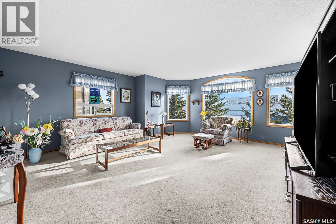
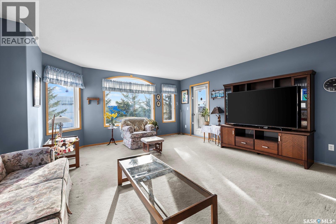
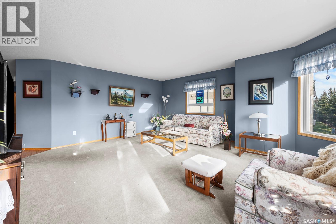
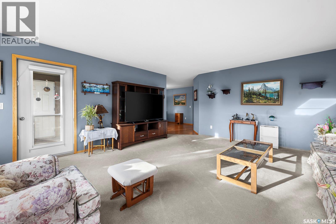
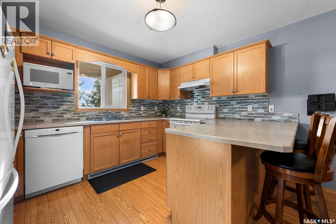
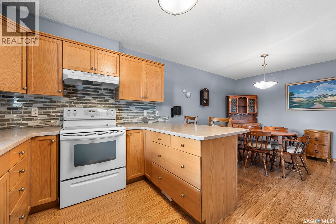
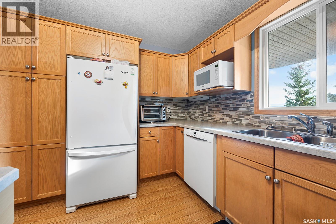
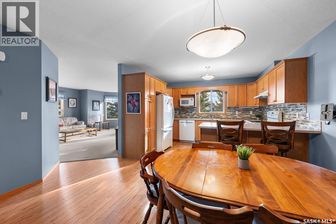
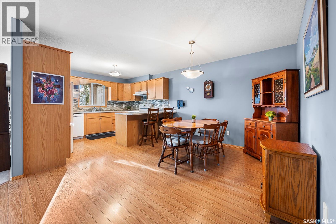
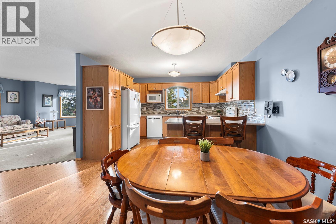
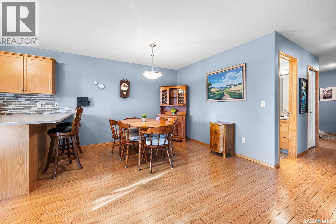
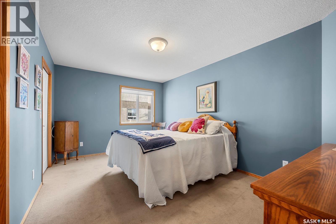
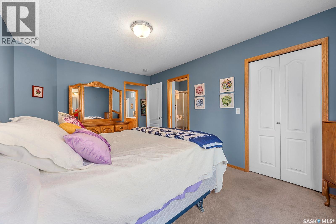
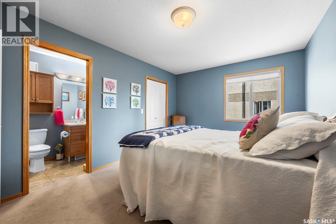
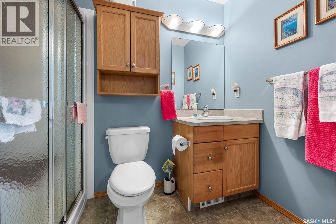
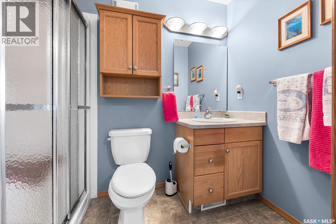
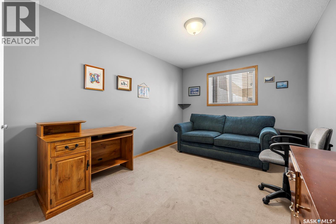
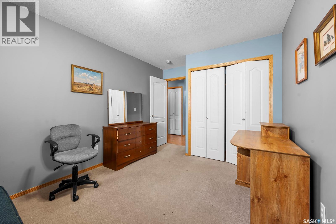
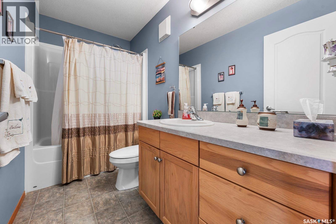
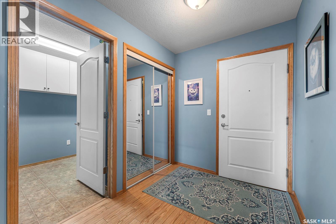
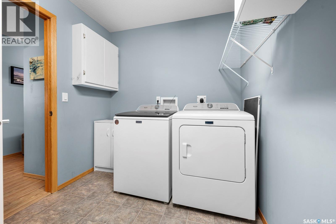
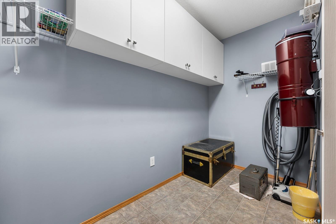
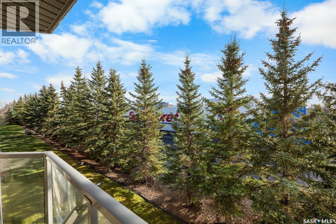
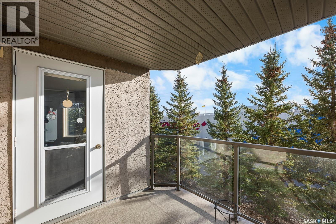
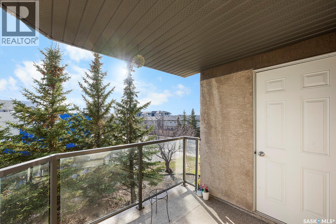
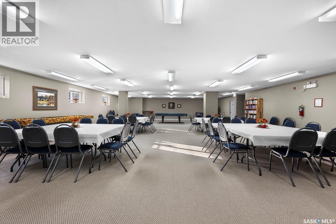
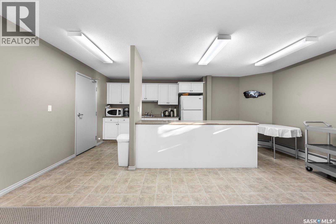
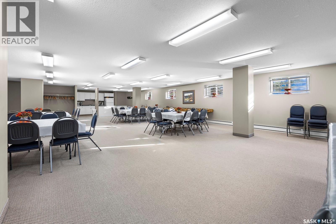
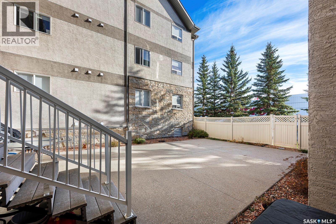
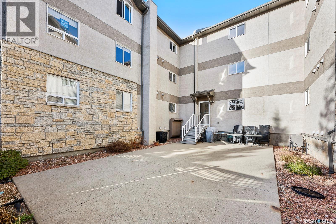
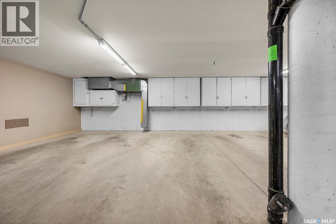
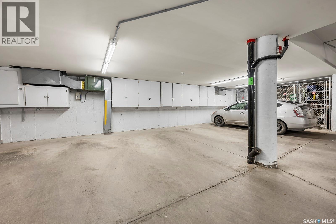
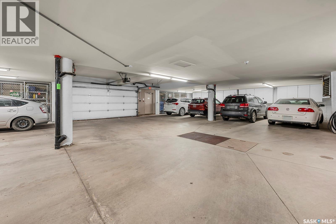
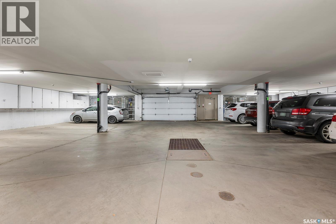
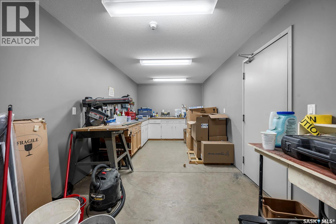
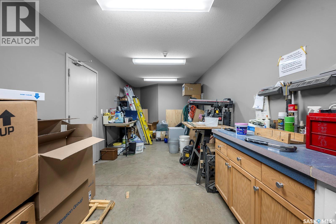
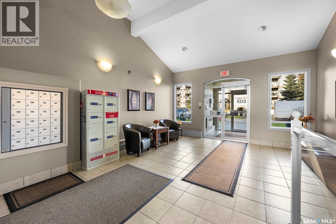
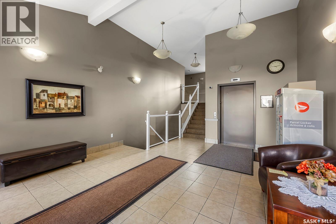
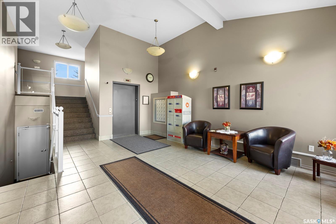
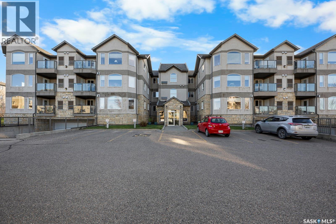
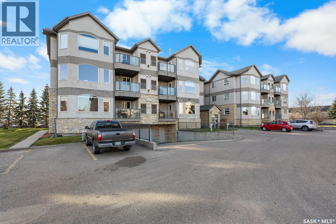
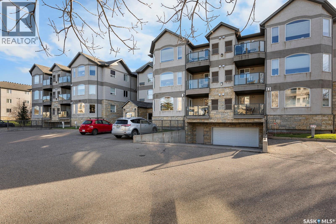
$560 MonthlyPopular complex in the north end. This south facing condo offers 2 bedrooms 2 baths and a world of comfort. You walk in - want to sit down, put your feet up, and relax - is how it feels. The living room is large with windows on two sides bringing in so much natural light. From here is access to the very private balcony – great to sit on and enjoy the outside world from. The spacious kitchen offers plenty of room for all your kitchen items. Then there’s the large sit up peninsula offering plenty of workspace too. The dining area offers room as well to visit and enjoy a meal with all those close to you. Down the hallway is the big primary bedroom with walk in closet and 3 pce ensuite bath. Continuing on is a 2nd good sized bedroom to use however you wish – be it an office, place for guests, or another private area in your home. Then there’s yet another 4 pce bath. Finishing off the home is the laundry room with lots of storage. The complex has a huge amenities room, two guest suites, workshop room, and a lovely common outdoor patio area. Bonus of added personal storage in the parkade and your designated underground parking stall. This north end location is amazing – with access to shopping, restaurants, public transit, and a huge variety of everyday conveniences. Such a beautiful and inviting condo! The layout, private balcony and fantastic amenities make this a wonderful place to call home! As per the Seller’s direction, all offers will be presented on 11/23/2026 6:00PM. (id:44393)
| MLS® Number | SK053649 |
| Property Type | Single Family |
| Neigbourhood | Lakeridge RG |
| Community Features | Pets Not Allowed |
| Features | Elevator, Wheelchair Access, Balcony |
| Bathroom Total | 2 |
| Bedrooms Total | 2 |
| Amenities | Guest Suite |
| Appliances | Refrigerator, Dishwasher, Microwave, Window Coverings, Garage Door Opener Remote(s), Hood Fan, Stove |
| Architectural Style | Low Rise |
| Constructed Date | 2006 |
| Cooling Type | Central Air Conditioning |
| Heating Fuel | Natural Gas |
| Heating Type | Forced Air |
| Size Interior | 1,226 Sqft |
| Type | Apartment |
| Underground | 1 |
| Other | |
| Parking Space(s) | 1 |
| Acreage | No |
| Level | Type | Length | Width | Dimensions |
|---|---|---|---|---|
| Main Level | Living Room | 18 ft ,2 in | 17 ft | 18 ft ,2 in x 17 ft |
| Main Level | Dining Room | 14 ft ,1 in | 10 ft ,7 in | 14 ft ,1 in x 10 ft ,7 in |
| Main Level | Kitchen | 10 ft ,4 in | 9 ft ,5 in | 10 ft ,4 in x 9 ft ,5 in |
| Main Level | Primary Bedroom | 15 ft ,3 in | 10 ft ,5 in | 15 ft ,3 in x 10 ft ,5 in |
| Main Level | 3pc Ensuite Bath | 8 ft ,5 in | 4 ft ,6 in | 8 ft ,5 in x 4 ft ,6 in |
| Main Level | Bedroom | 12 ft ,9 in | 9 ft ,7 in | 12 ft ,9 in x 9 ft ,7 in |
| Main Level | 4pc Bathroom | 9 ft ,5 in | 4 ft ,9 in | 9 ft ,5 in x 4 ft ,9 in |
| Main Level | Laundry Room | 11 ft ,9 in | 6 ft | 11 ft ,9 in x 6 ft |
https://www.realtor.ca/real-estate/30528734/204-1225-stockton-street-n-regina-lakeridge-rg
Contact us for more information
Kim Oberthier
Salesperson

(306) 791-7666
(306) 565-0088
remaxregina.ca/

The trademarks REALTOR®, REALTORS®, and the REALTOR® logo are controlled by The Canadian Real Estate Association (CREA) and identify real estate professionals who are members of CREA. The trademarks MLS®, Multiple Listing Service® and the associated logos are owned by The Canadian Real Estate Association (CREA) and identify the quality of services provided by real estate professionals who are members of CREA. The trademark DDF® is owned by The Canadian Real Estate Association (CREA) and identifies CREA's Data Distribution Facility (DDF®)