Maintenance,
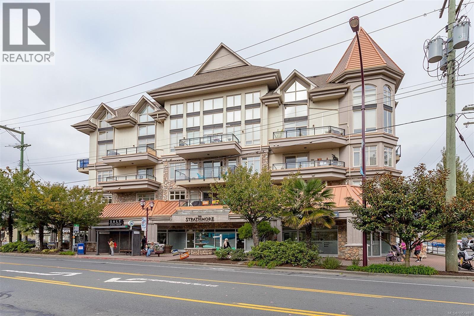
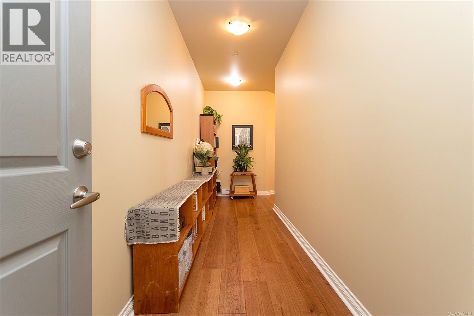
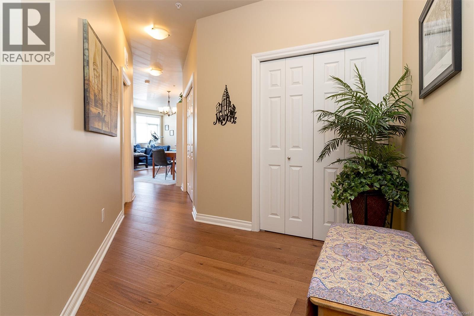
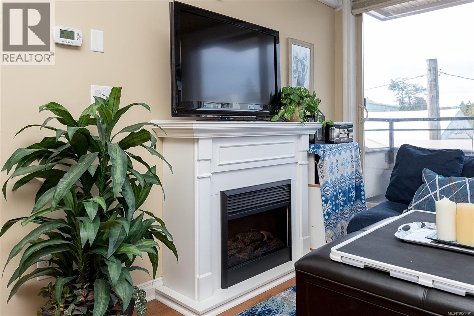
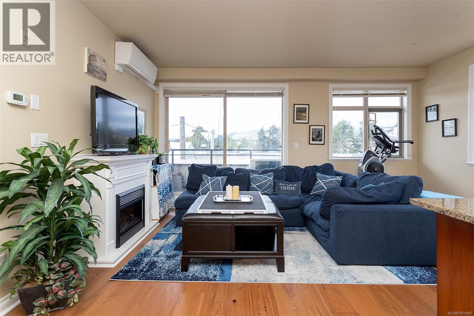
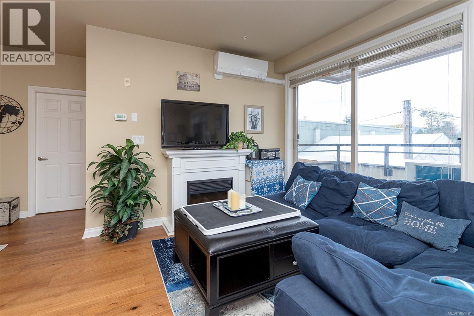
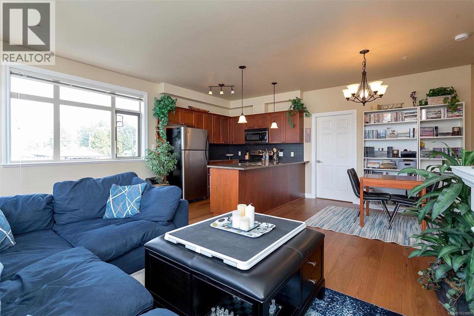
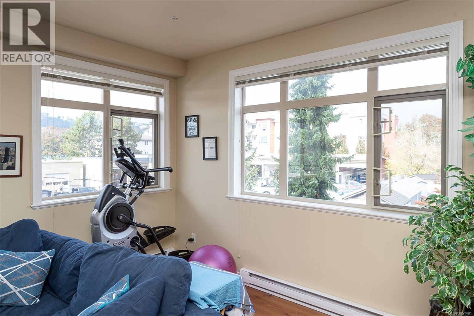
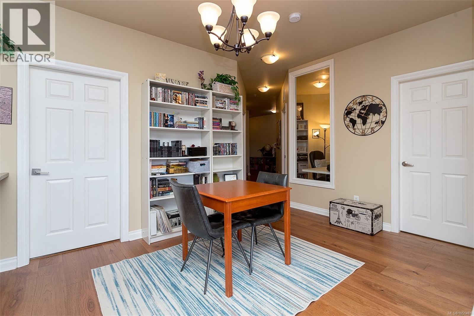
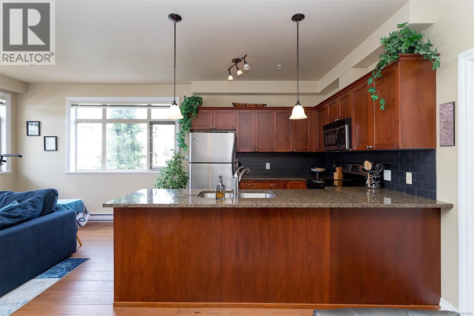
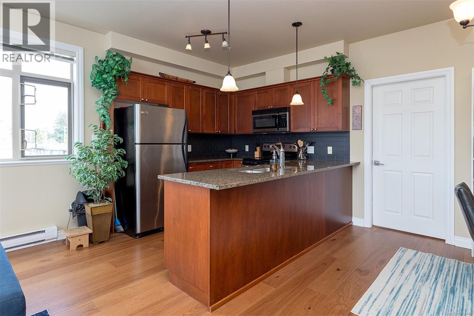
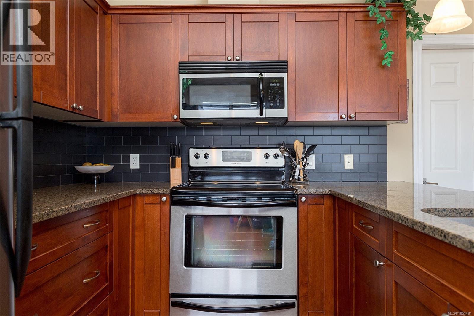
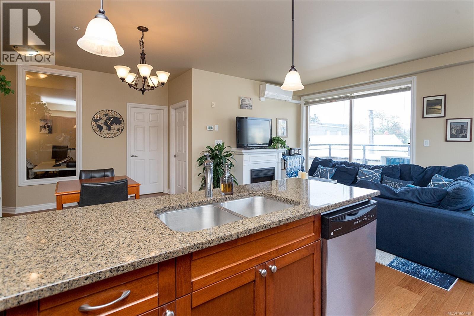
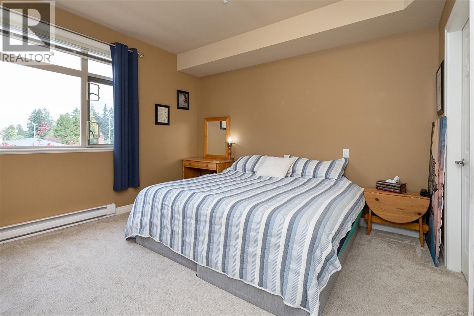
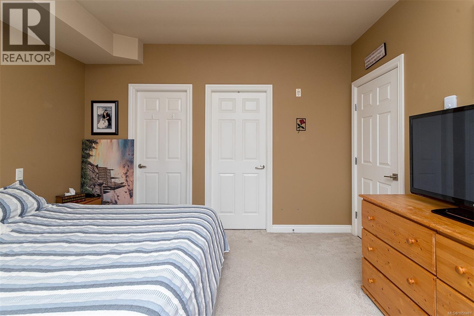
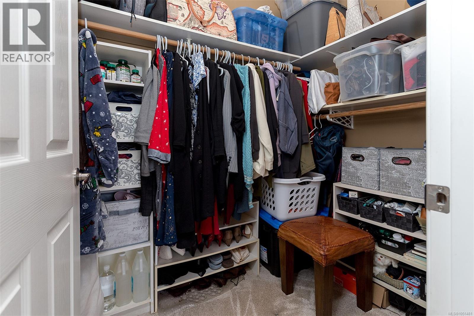
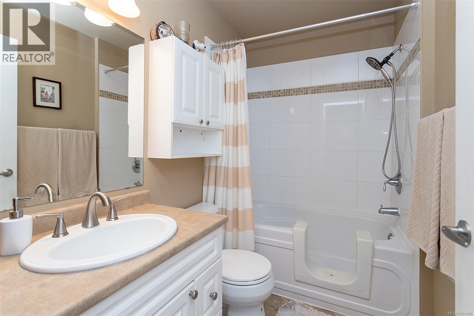
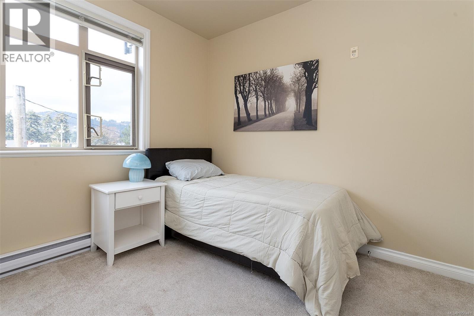
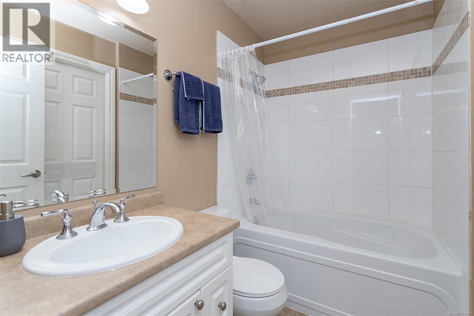
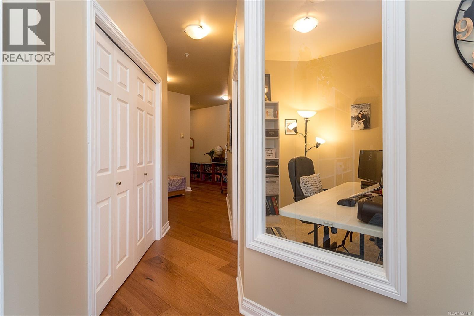
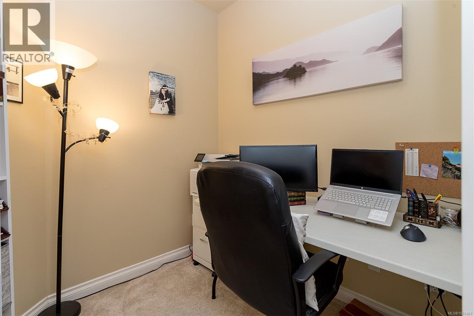
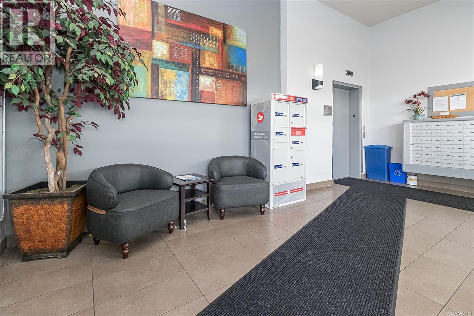
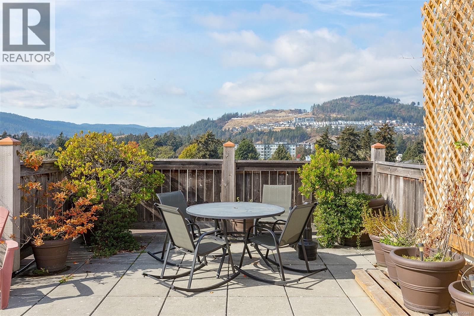
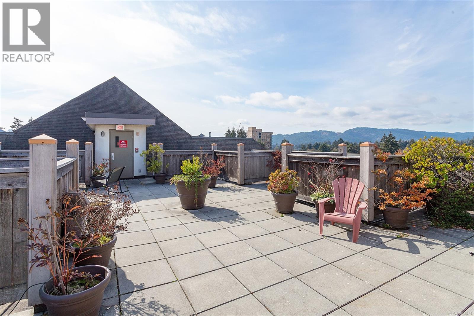
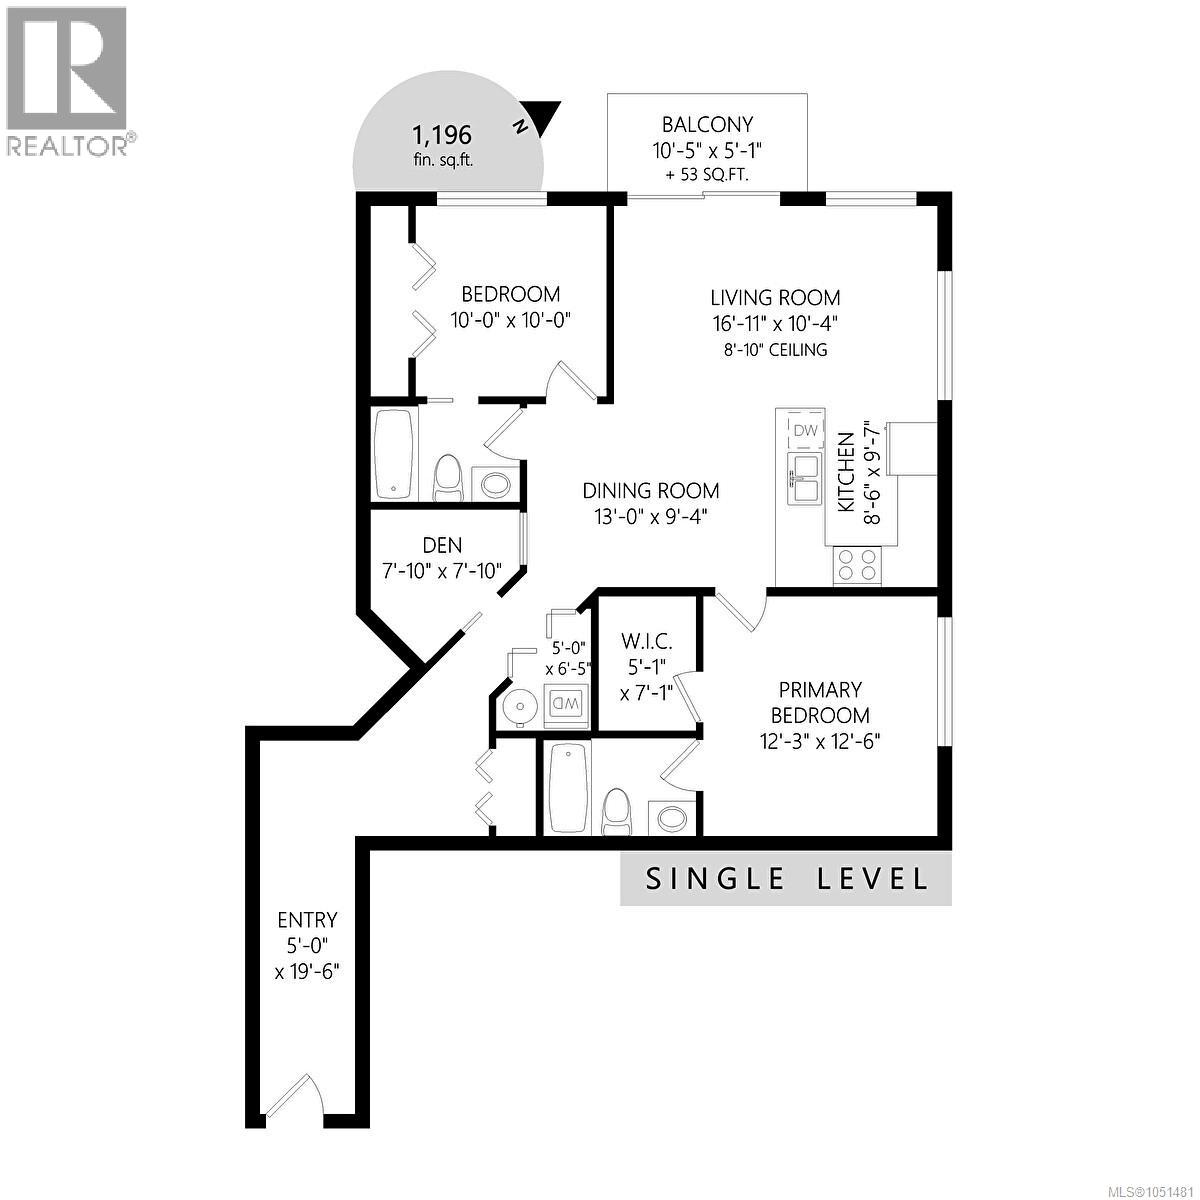
$538.35 MonthlyFrom the moment you step through the inviting entryway, you’ll notice something special—it feels like home. With over 1,100 ft2 of living space & 9' ceilings, this spacious 2-bedroom PLUS DEN, 2-bathroom home is tucked away on the quiet northwest corner of the building, offering comfort, privacy, and room to live. The bright main living area features beautiful hardwood floors, an electric fireplace & heat pump/air conditioning for year-round comfort. The open kitchen is equipped with stainless-steel appliances & granite counters while the primary bedroom offers a walk-in closet and 4-piece ensuite. A versatile den, in-suite laundry, secure underground parking & separate storage add everyday convenience. Enjoy spectacular 360-degree views from the rooftop patio with shopping, dining, recreation, transit & all amenities close by. A welcoming home to all ages & pets ( 1 dog or 1 cat up to 30lbs ) with space, comfort, and convenience—you’ll feel at home the moment you arrive. (id:44393)
| MLS® Number | 1051481 |
| Property Type | Single Family |
| Neigbourhood | Langford Proper |
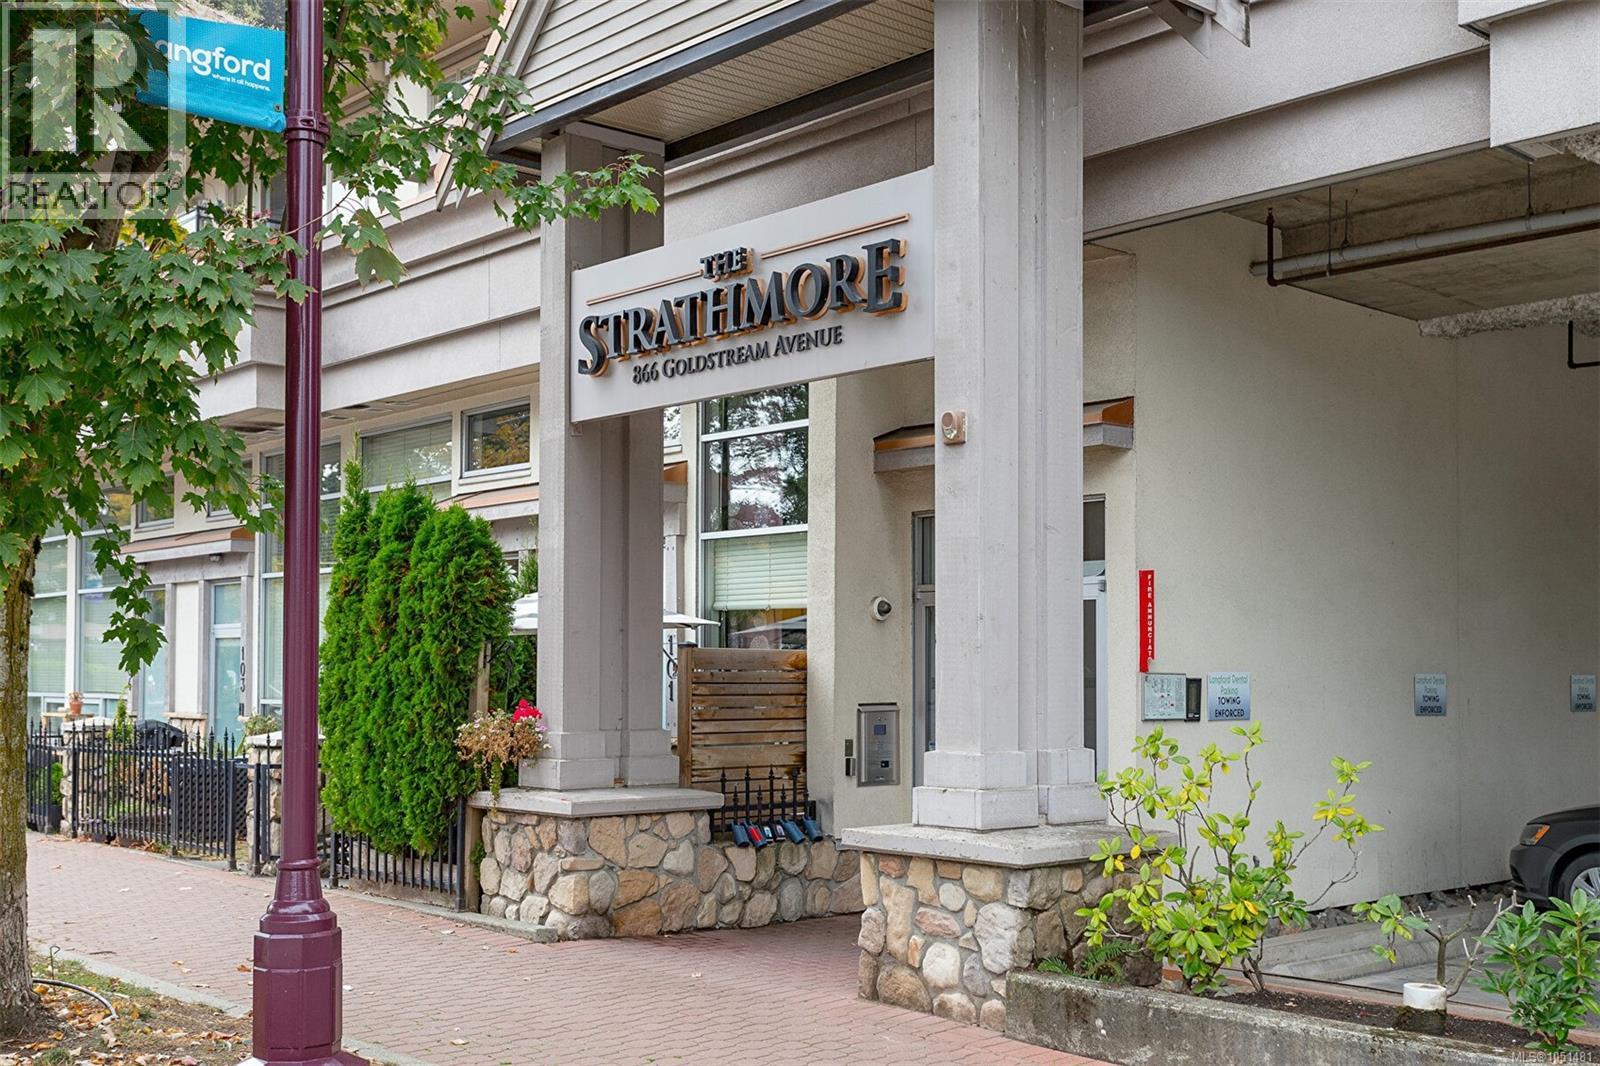
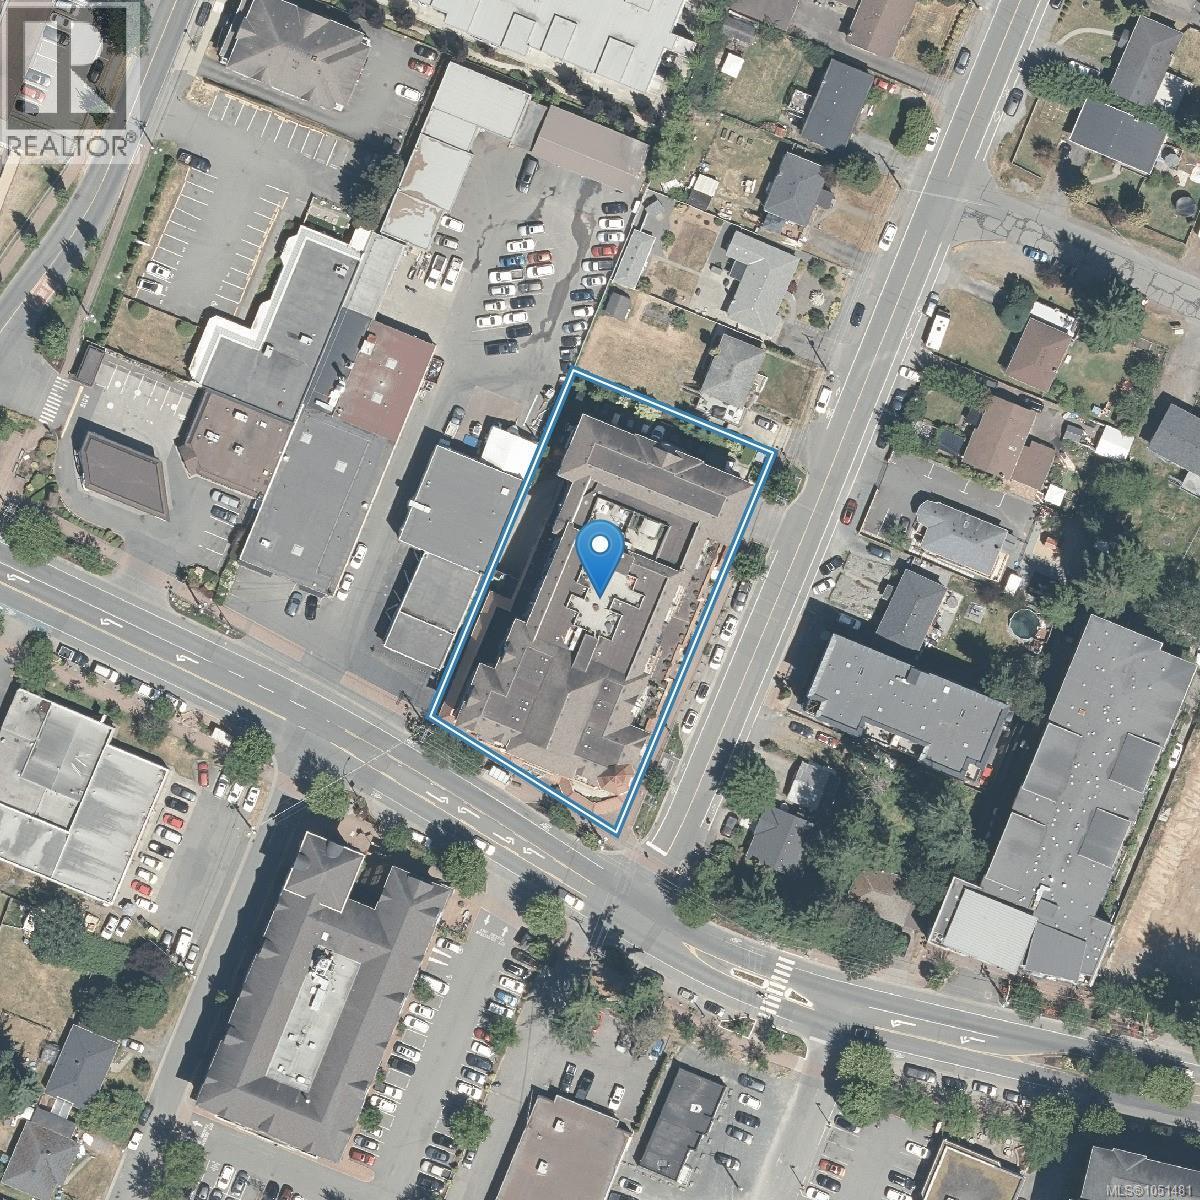
| Community Name | The Strathmore |
| Community Features | Pets Allowed, Family Oriented |
| Parking Space Total | 1 |
| Plan | Vis6596 |
| Bathroom Total | 2 |
| Bedrooms Total | 2 |
| Constructed Date | 2008 |
| Cooling Type | Air Conditioned, Partially Air Conditioned |
| Fireplace Present | Yes |
| Fireplace Total | 1 |
| Heating Type | Baseboard Heaters, Heat Pump |
| Size Interior | 1,143 Ft2 |
| Type | Apartment |
| Underground |
| Acreage | No |
| Size Irregular | 1121 |
| Size Total | 1121 Sqft |
| Size Total Text | 1121 Sqft |
| Zoning Type | Residential |
| Level | Type | Length | Width | Dimensions |
|---|---|---|---|---|
| Main Level | Laundry Room | 5 ft | 7 ft | 5 ft x 7 ft |
| Main Level | Balcony | 11 ft | 5 ft | 11 ft x 5 ft |
| Main Level | Ensuite | 4-Piece | ||
| Main Level | Bathroom | 4-Piece | ||
| Main Level | Entrance | 5 ft | 20 ft | 5 ft x 20 ft |
| Main Level | Den | 8 ft | 8 ft | 8 ft x 8 ft |
| Main Level | Kitchen | 9 ft | 10 ft | 9 ft x 10 ft |
| Main Level | Primary Bedroom | 12 ft | 13 ft | 12 ft x 13 ft |
| Main Level | Bedroom | 10 ft | 10 ft | 10 ft x 10 ft |
| Main Level | Dining Room | 13 ft | 10 ft | 13 ft x 10 ft |
| Main Level | Living Room | 17 ft | 10 ft | 17 ft x 10 ft |
https://www.realtor.ca/real-estate/30374131/204-866-goldstream-ave-langford-langford-proper
Contact us for more information
Maureen Vincent

(250) 656-0131
(800) 485-8188
(250) 656-0893
www.dfh.ca/

The trademarks REALTOR®, REALTORS®, and the REALTOR® logo are controlled by The Canadian Real Estate Association (CREA) and identify real estate professionals who are members of CREA. The trademarks MLS®, Multiple Listing Service® and the associated logos are owned by The Canadian Real Estate Association (CREA) and identify the quality of services provided by real estate professionals who are members of CREA. The trademark DDF® is owned by The Canadian Real Estate Association (CREA) and identifies CREA's Data Distribution Facility (DDF®)