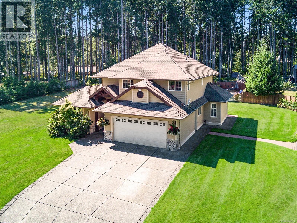
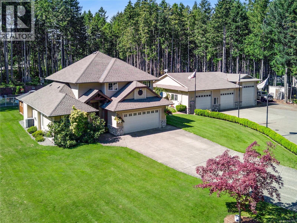
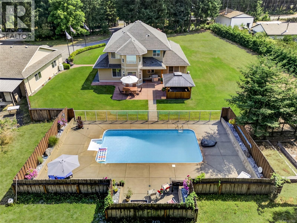
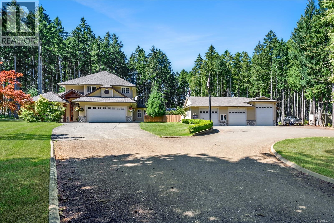
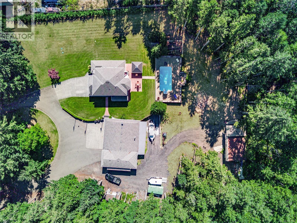
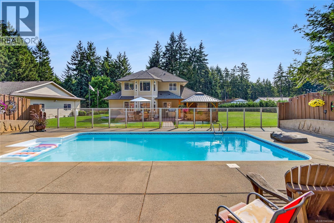
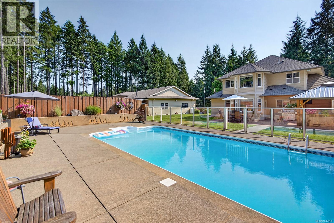
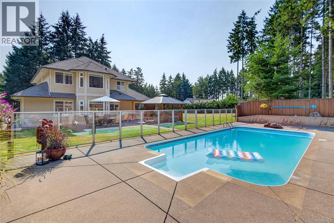
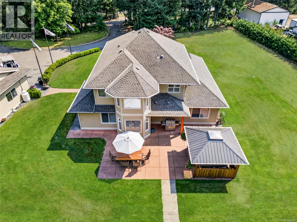
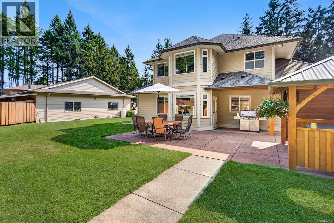
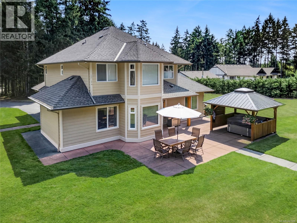
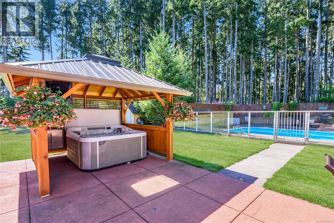
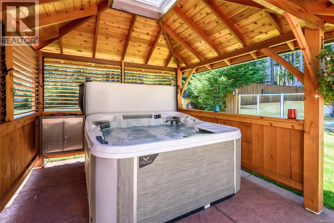
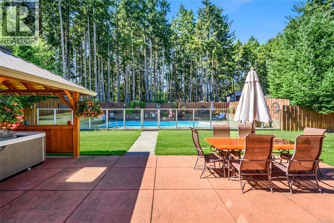
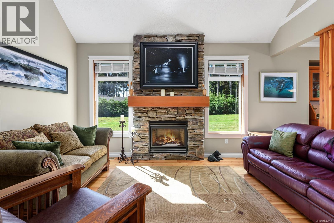
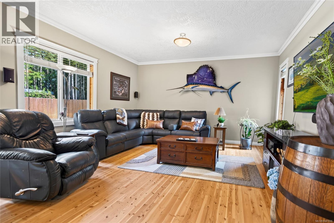
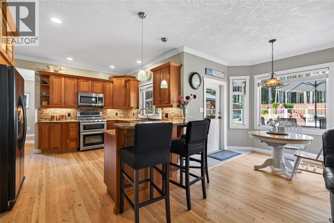
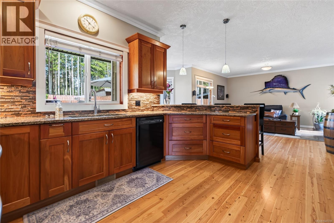
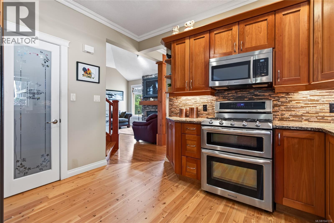
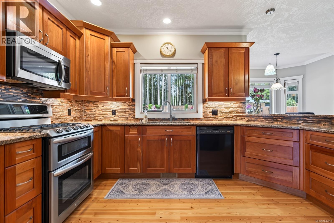
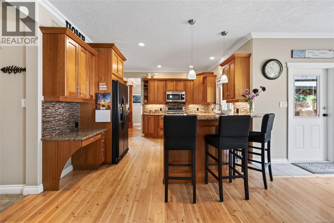

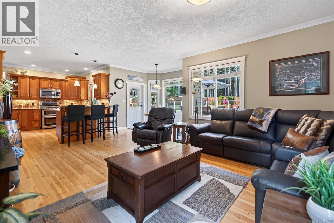
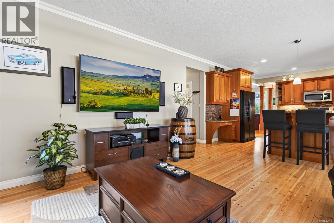
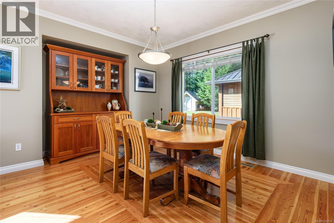
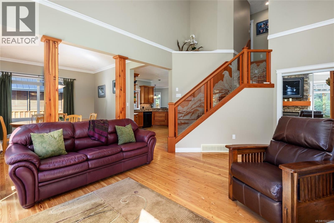
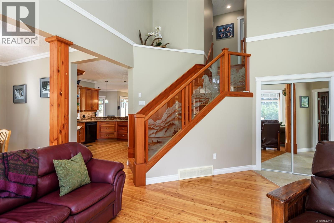
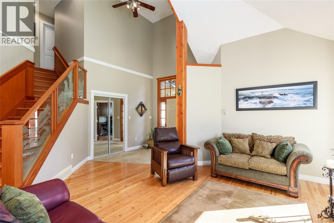
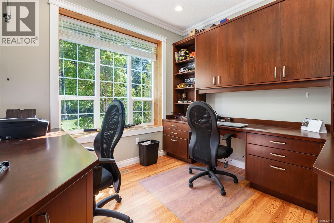
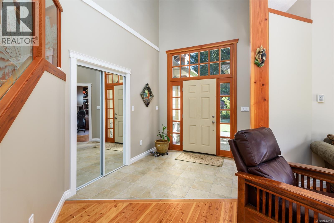
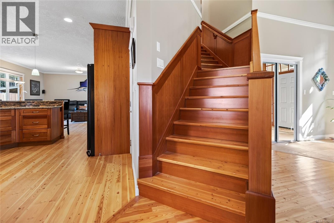
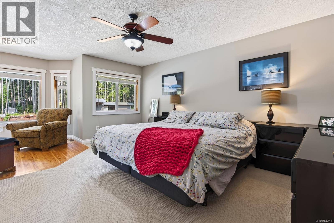
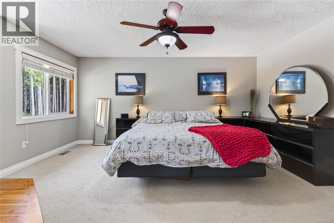
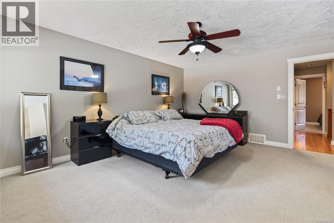
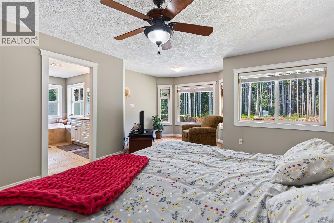
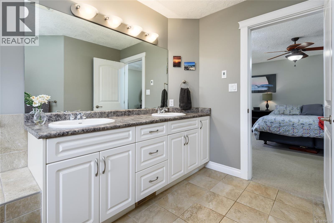
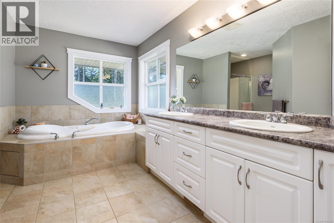
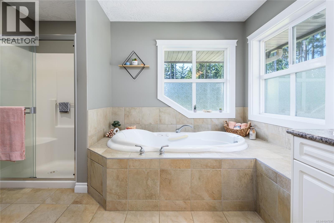
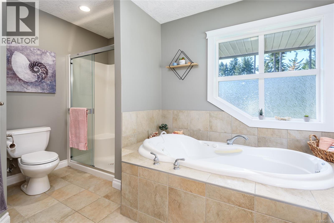
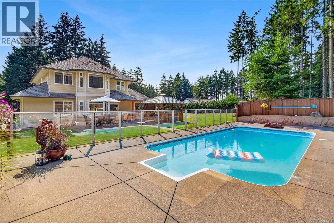
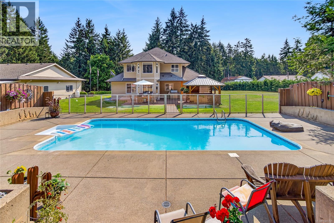
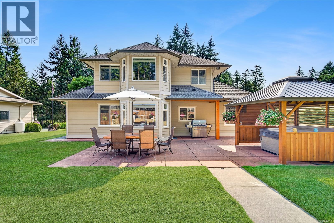
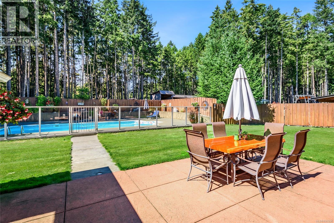
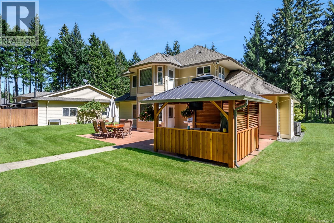
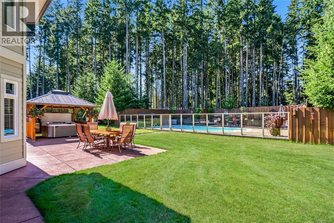
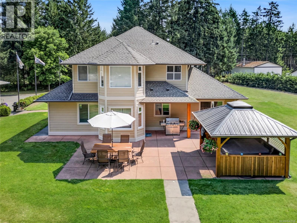
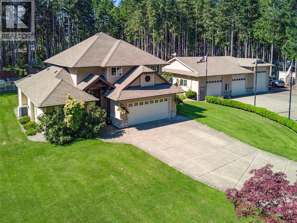
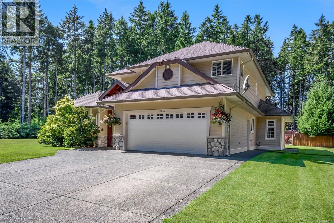
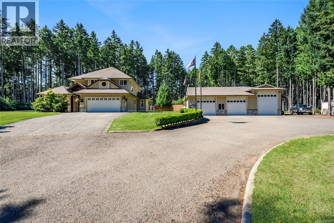
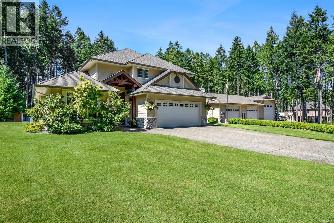
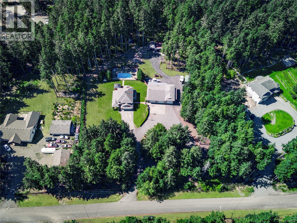
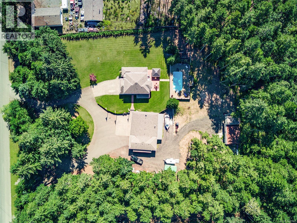
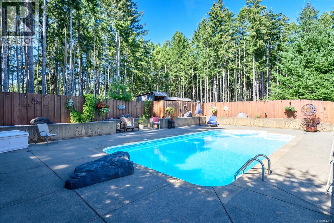
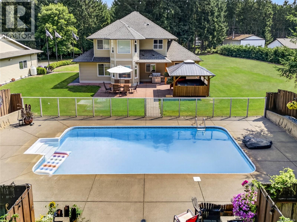
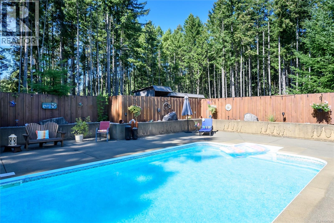
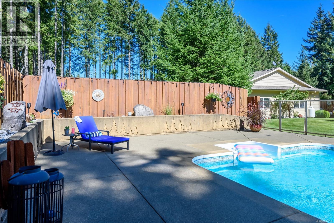
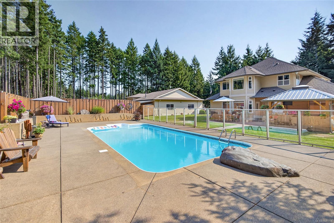
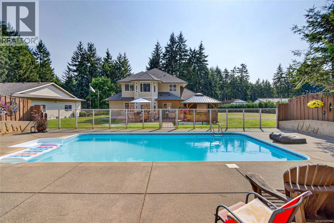
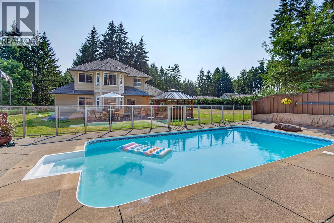
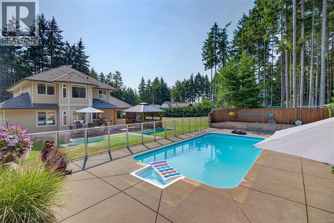
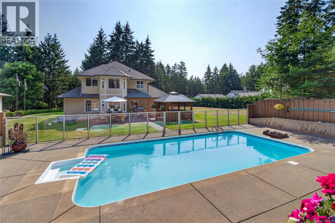
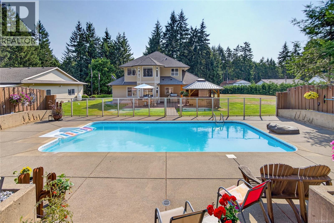
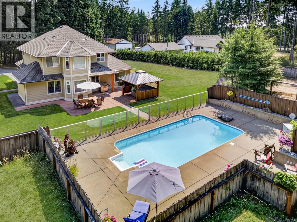
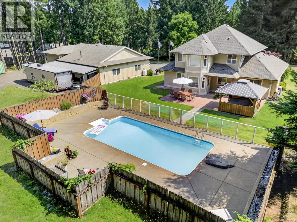
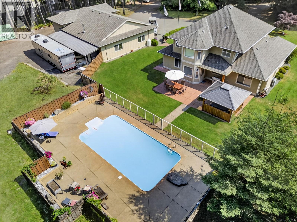
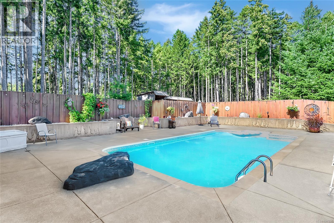
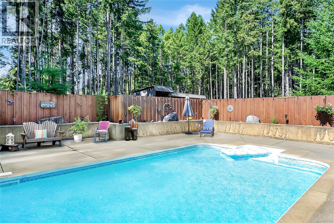
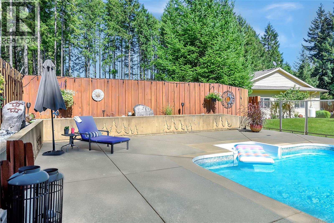
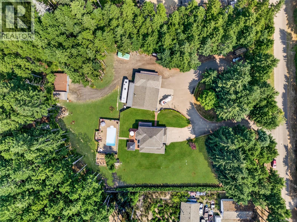
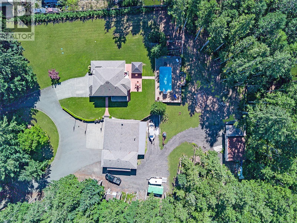
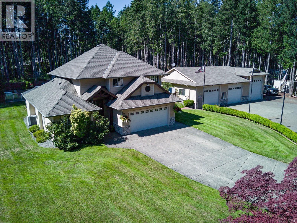
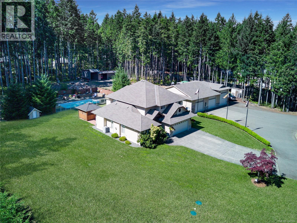
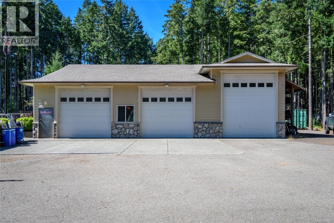
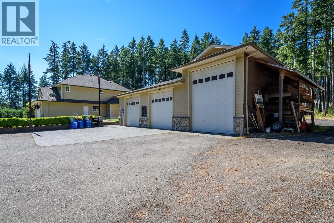
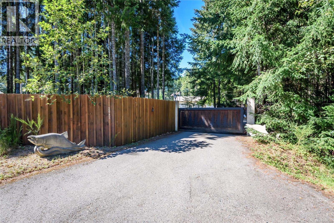
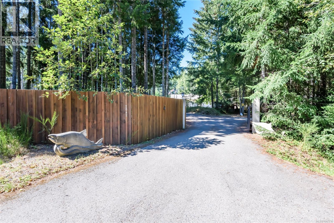
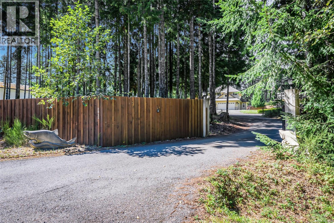
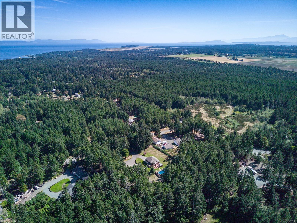
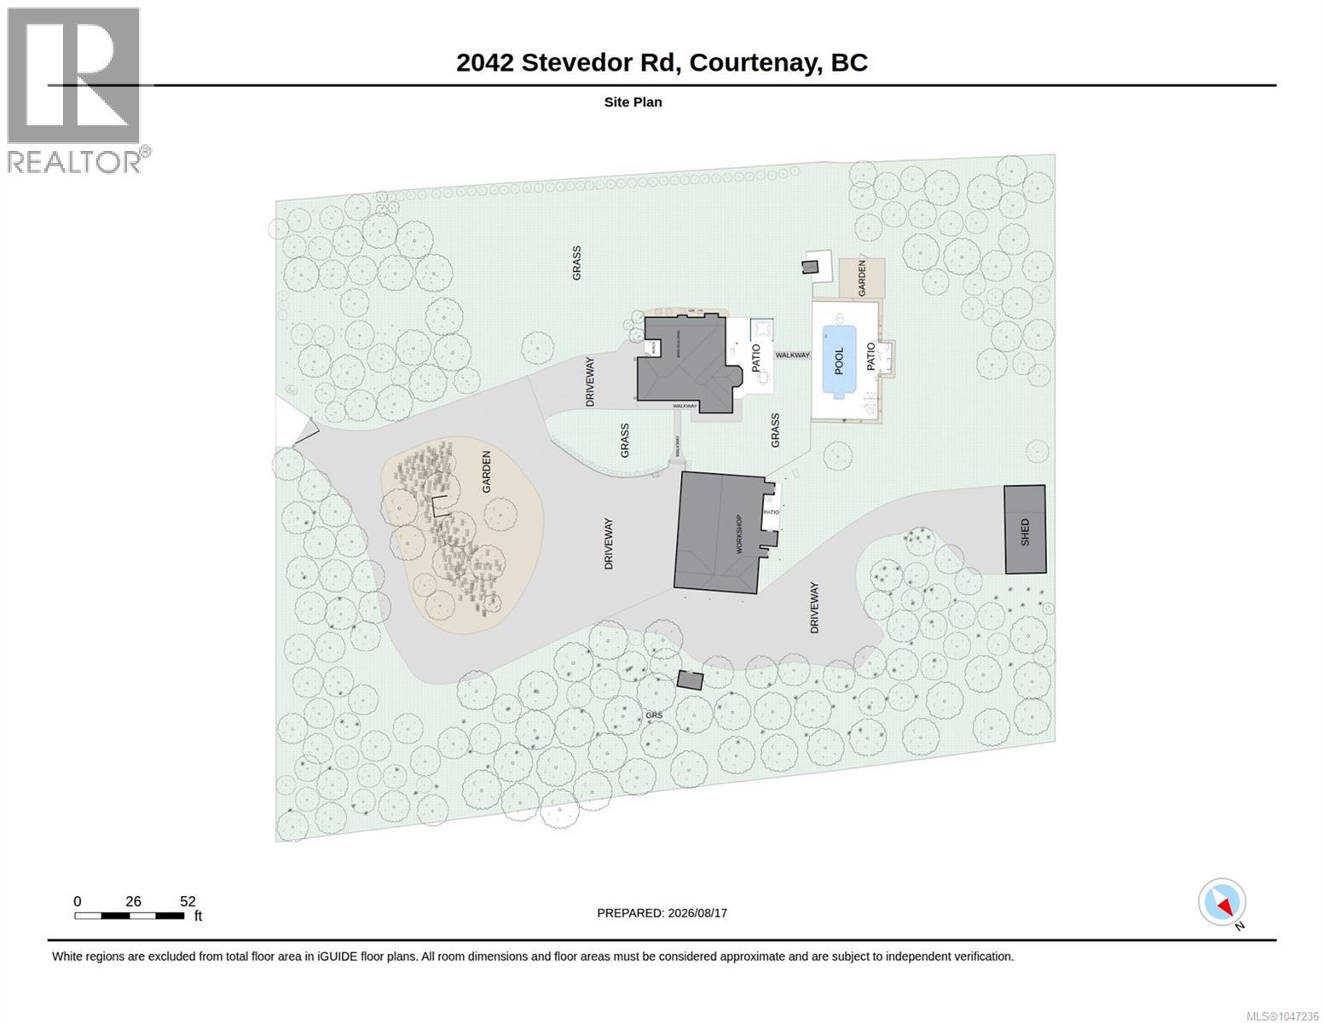
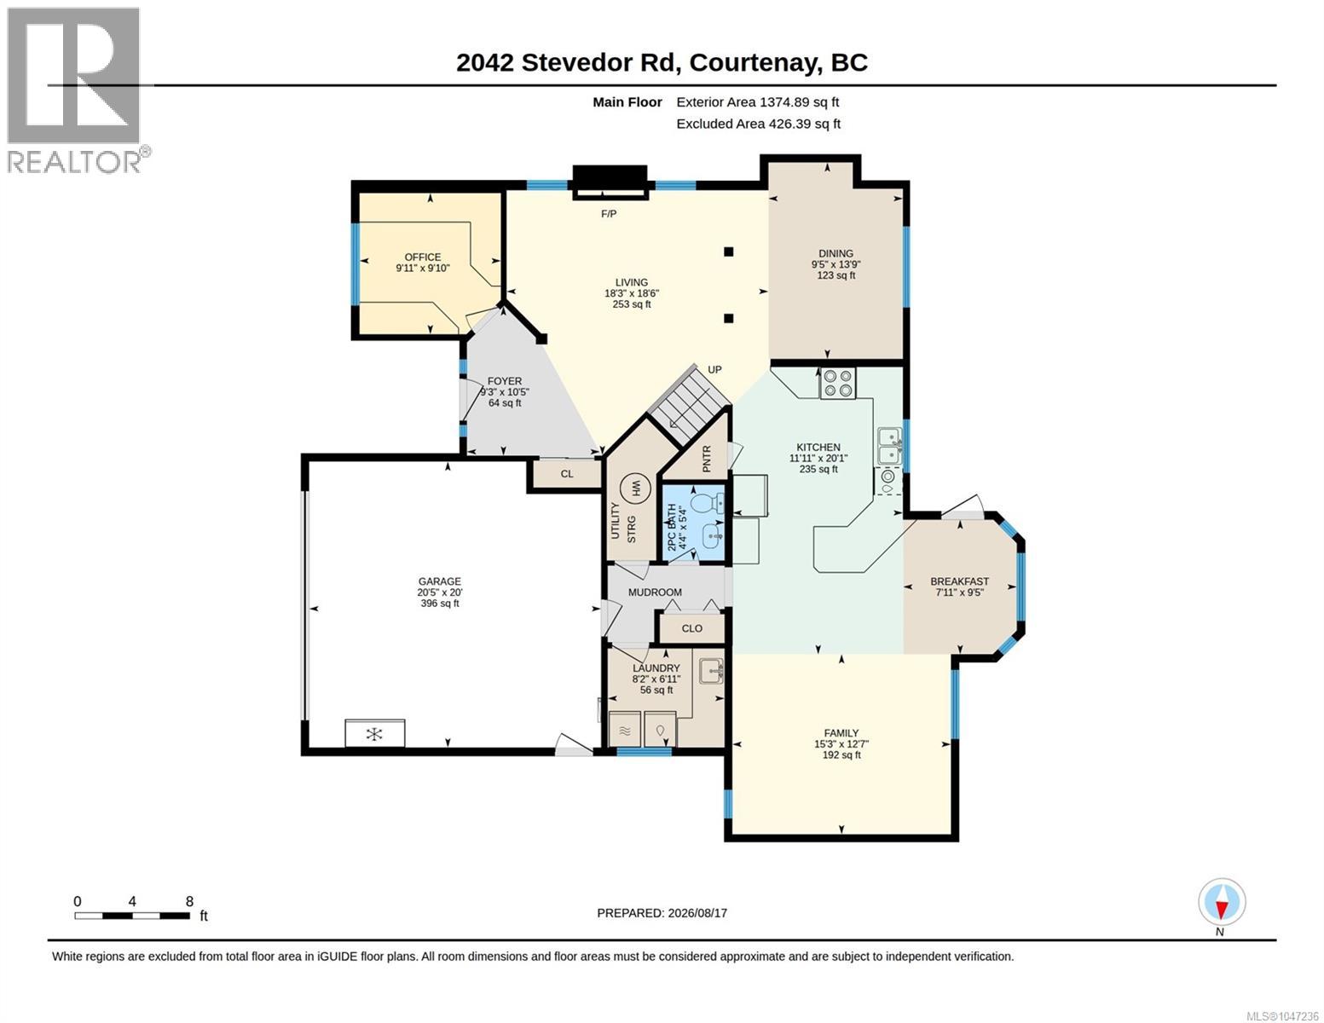
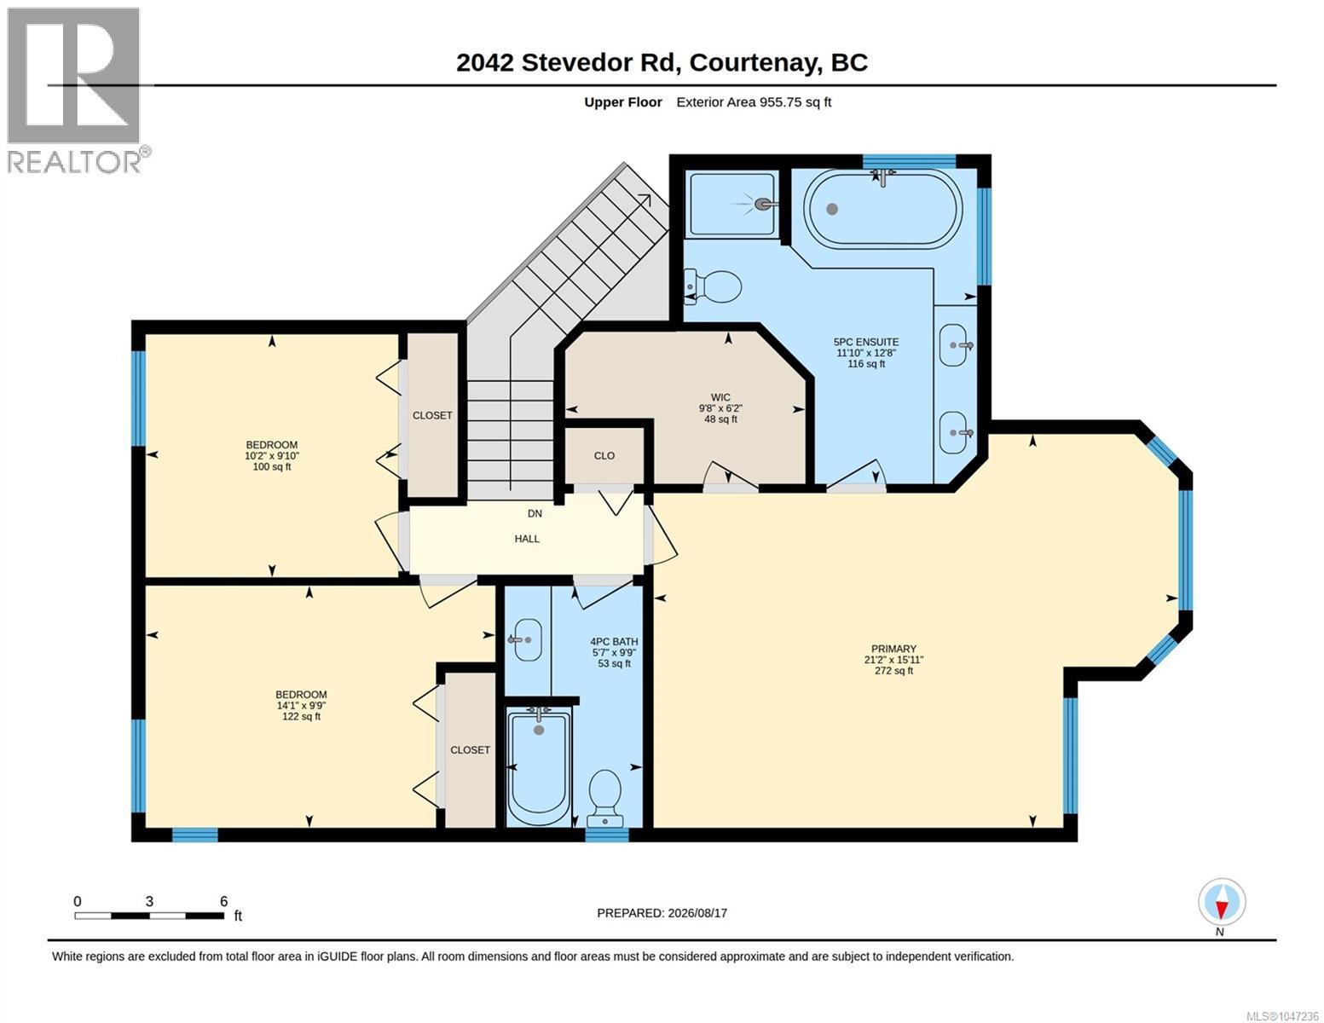
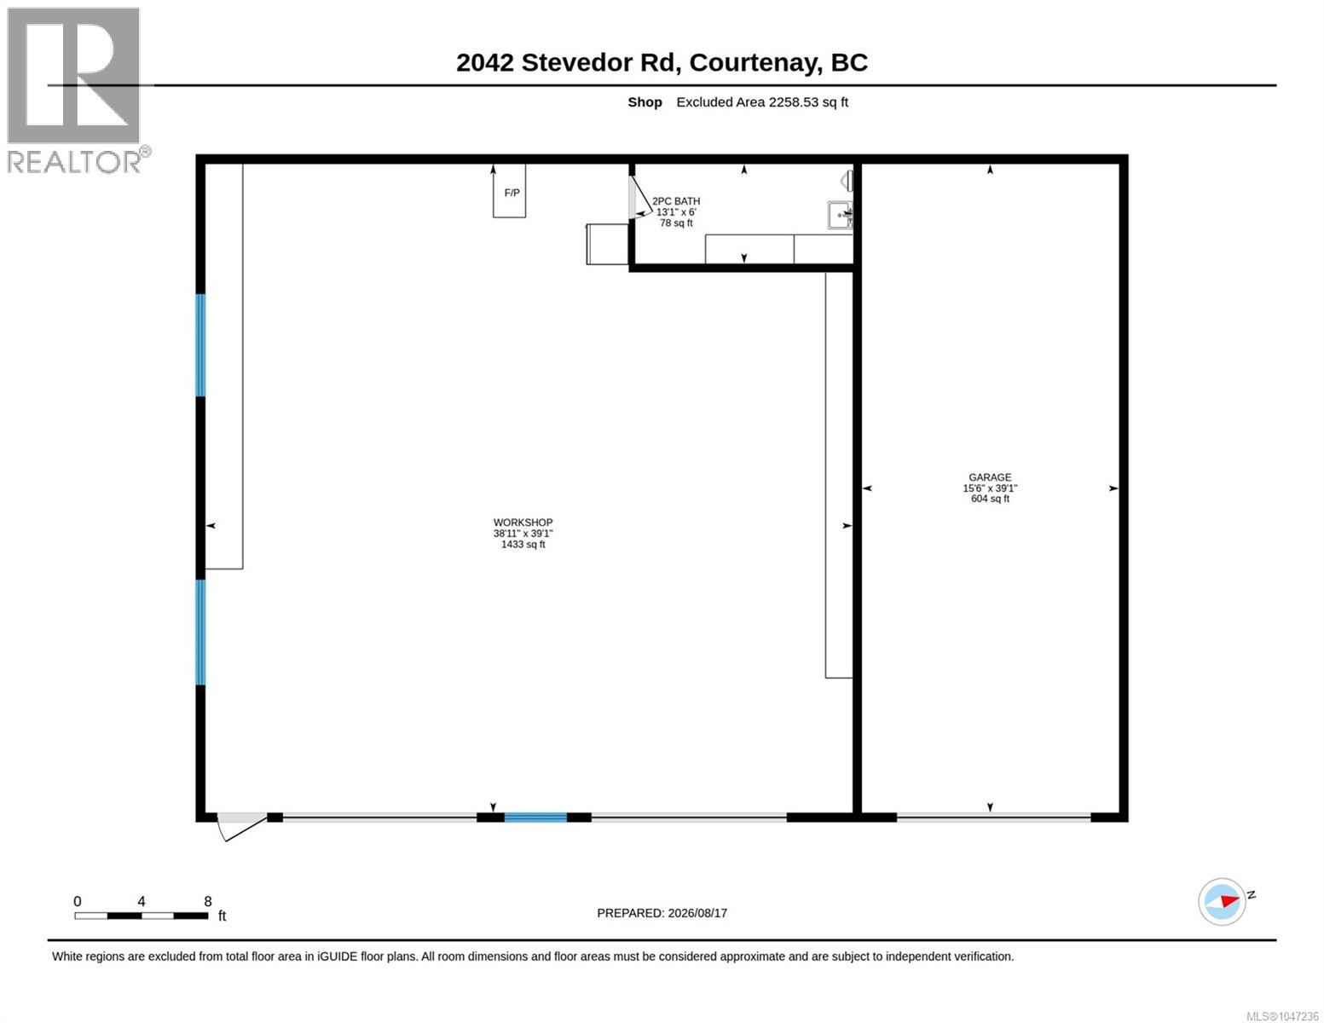
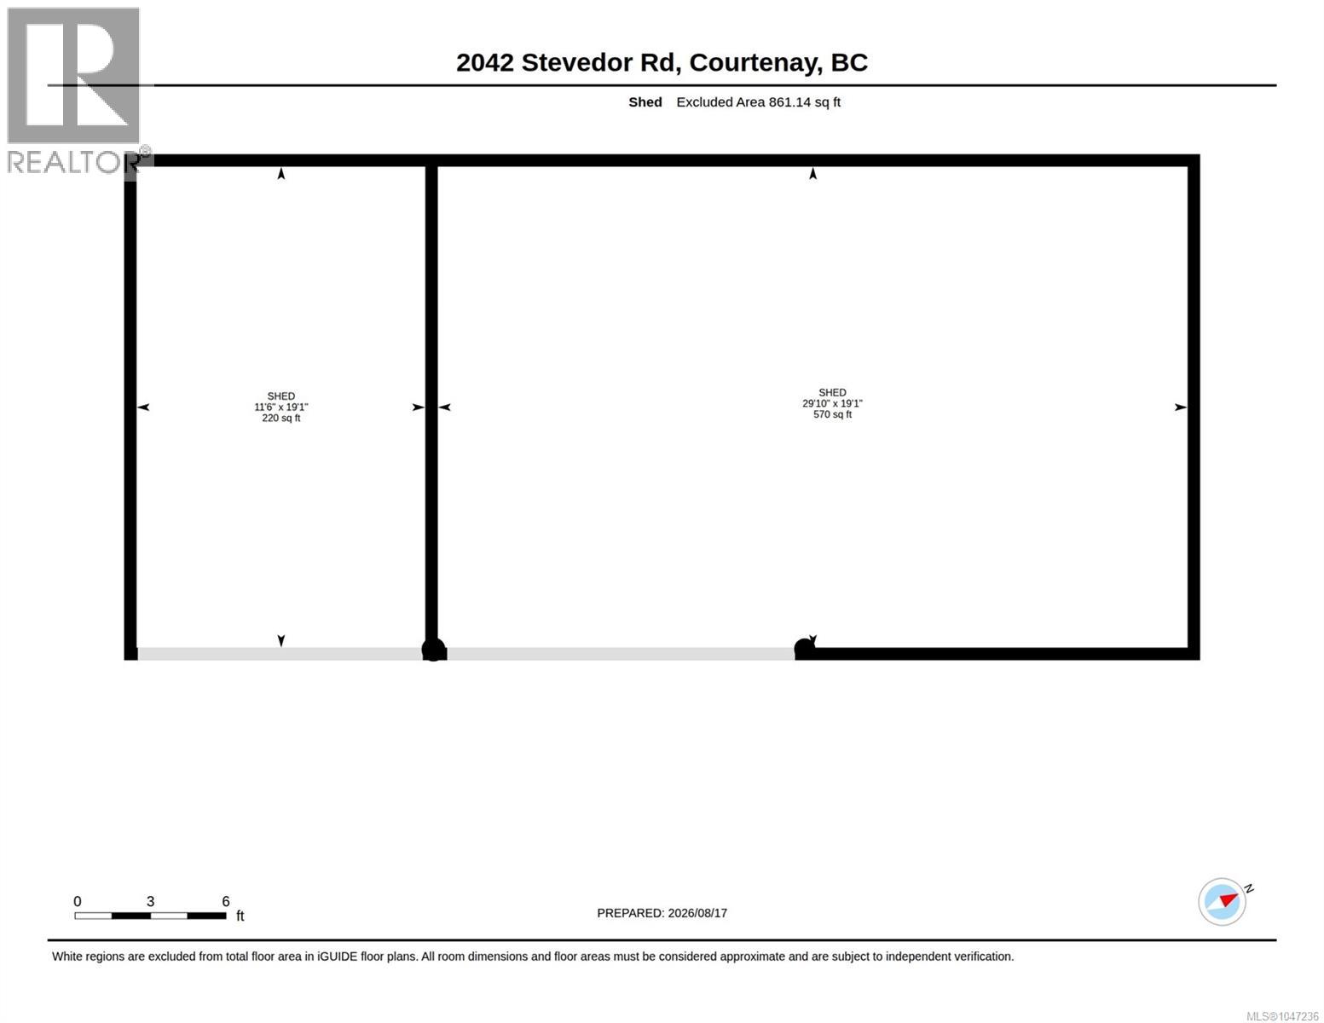
Set in the desirable Huband Road area, this 2.5 acre property brings together a rare combination of features, a fully fenced and gated estate with an electric gate and circular driveway, beautiful landscaping, an impressive detached shop, and a resort style backyard built for enjoying every season. The 2,145 sqft detached shop is insulated with power and water and features three over height doors, one of the best you will find on any residential property in the area, offering exceptional space for RVs, boats, tools, or a serious hobby setup. The custom built 2005 residence spans 2,333 sqft and greets you with a striking vaulted entrance that carries through to a bright, open living room filled with natural light. Inside you will find three spacious bedrooms, three well appointed bathrooms, and a dedicated office suited to remote work or study. Custom hardwood flooring, milled from trees harvested on the property, adds a rustic warmth and a genuine connection to the land, flowing out to the decks and patios of the home's outdoor living space. Out back, a large concrete patio connects the home to the covered hot tub gazebo, complete with its own cabinetry, perfect for relaxing evenings under cover. The in ground pool, framed by a spacious sun soaked concrete deck and surrounded by mature trees for privacy, rounds out a true backyard oasis made for entertaining or unwinding. The grounds are fully fenced with a privacy fence and secured by an electric gate, with a circular driveway offering both convenience and curb appeal. Manicured lawns and well kept gardens frame the home throughout, while a double garage and a third outbuilding provide further storage and function. Few properties bring together this level of shop space, pool and hot tub living, privacy, and usable acreage in one offering, just a few minutes from Huband School, Seal Bay Park, beaches, and trails, and 10 minutes to Courtenay's amenities. This is a rare chance to own a property that truly has it all. (id:44393)
| MLS® Number | 1047236 |
| Property Type | Single Family |
| Neigbourhood | Comox Peninsula |
| Features | Acreage, Central Location, Level Lot, Park Setting, Private Setting, Southern Exposure, Wooded Area, See Remarks, Other, Marine Oriented |
| Parking Space Total | 10 |
| Plan | Vip57343 |
| Structure | Shed, Workshop |
| Bathroom Total | 3 |
| Bedrooms Total | 3 |
| Appliances | Dishwasher, Dryer, Hot Tub, Microwave, Range - Gas, Refrigerator, Washer |
| Architectural Style | Westcoast |
| Constructed Date | 2005 |
| Cooling Type | Fully Air Conditioned |
| Fireplace Present | Yes |
| Fireplace Total | 2 |
| Heating Fuel | Electric |
| Heating Type | Forced Air, Heat Pump |
| Size Interior | 2,331 Ft2 |
| Type | House |
| Additional Parking | |
| Attached Garage | |
| Carport | |
| Detached Garage | |
| Garage | |
| Open | |
| R V |
| Access Type | Road Access |
| Acreage | Yes |
| Size Irregular | 2.5 |
| Size Total | 2.5 Ac |
| Size Total Text | 2.5 Ac |
| Zoning Description | R1 |
| Zoning Type | Residential |
| Level | Type | Length | Width | Dimensions |
|---|---|---|---|---|
| Second Level | Bedroom | 9'10 x 14'1 | ||
| Second Level | Bedroom | 9'10 x 10'2 | ||
| Second Level | Primary Bedroom | 15'11 x 21'2 | ||
| Second Level | Ensuite | 12'9 x 11'10 | ||
| Second Level | Bathroom | 9'10 x 5'7 | ||
| Main Level | Office | 10'1 x 9'11 | ||
| Main Level | Living Room | 18'6 x 18'4 | ||
| Main Level | Laundry Room | 6'11 x 8'2 | ||
| Main Level | Kitchen | 20'1 x 11'11 | ||
| Main Level | Entrance | 10'5 x 9'3 | ||
| Main Level | Family Room | 12'7 x 15'3 | ||
| Main Level | Dining Room | 13'8 x 9'5 | ||
| Main Level | Dining Nook | 9'5 x 7'11 | ||
| Main Level | Bathroom | 5'4 x 4'4 | ||
| Other | Workshop | 39 ft | Measurements not available x 39 ft | |
| Other | Workshop | 39'1 x 15'6 | ||
| Other | Workshop | 6 ft | 6 ft x Measurements not available | |
| Auxiliary Building | Other | 19'2 x 11'6 | ||
| Auxiliary Building | Other | 19'2 x 29'10 |
https://www.realtor.ca/real-estate/30174340/2042-stevedor-rd-courtenay-comox-peninsula
Contact us for more information
Travis Nelson
Personal Real Estate Corporation

(250) 334-3124
(800) 638-4226
(250) 334-1901
Nikki Nelson
(250) 334-3124
(800) 638-4226
(250) 334-1901

The trademarks REALTOR®, REALTORS®, and the REALTOR® logo are controlled by The Canadian Real Estate Association (CREA) and identify real estate professionals who are members of CREA. The trademarks MLS®, Multiple Listing Service® and the associated logos are owned by The Canadian Real Estate Association (CREA) and identify the quality of services provided by real estate professionals who are members of CREA. The trademark DDF® is owned by The Canadian Real Estate Association (CREA) and identifies CREA's Data Distribution Facility (DDF®)