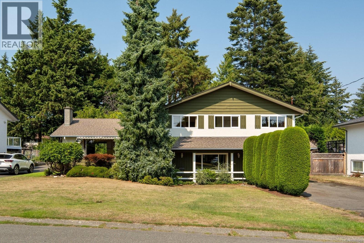
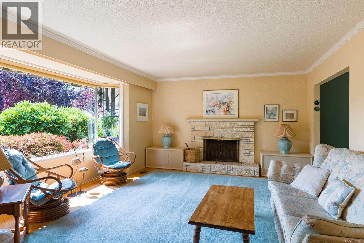
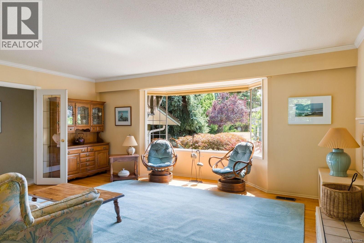
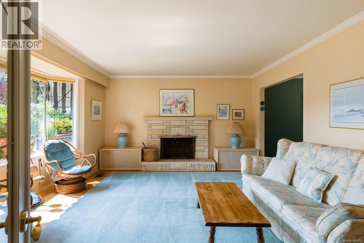
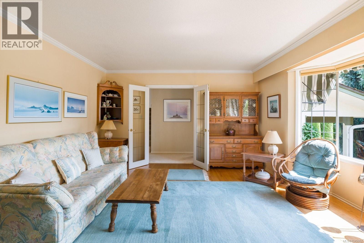
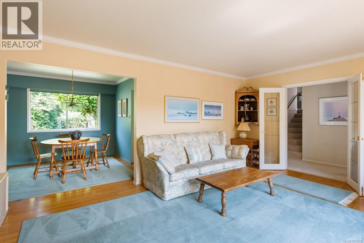
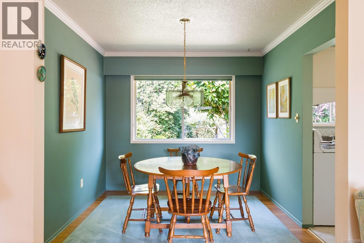
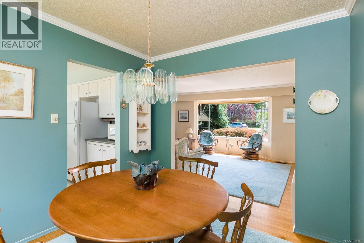
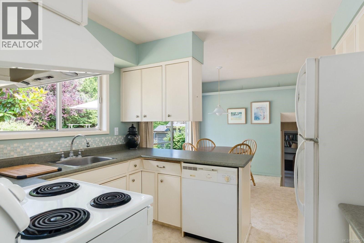
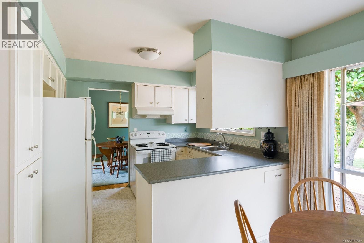
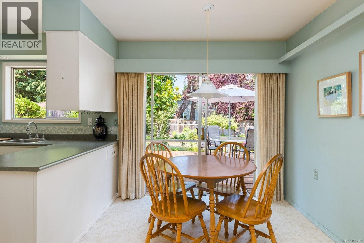
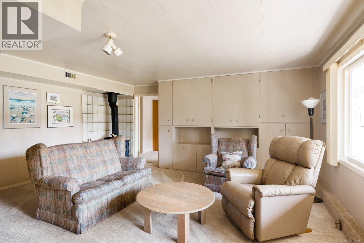
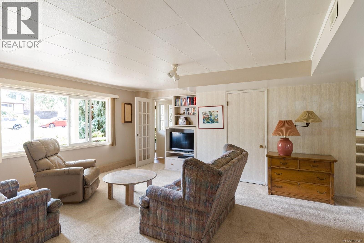
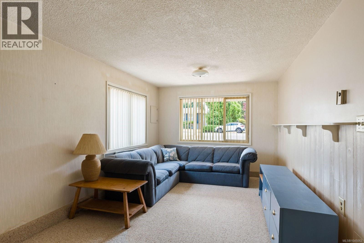
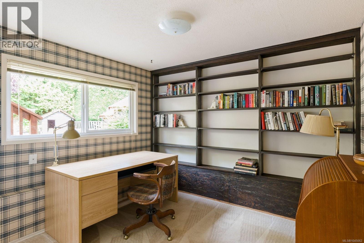
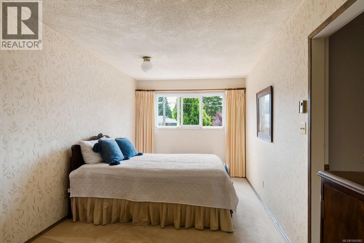
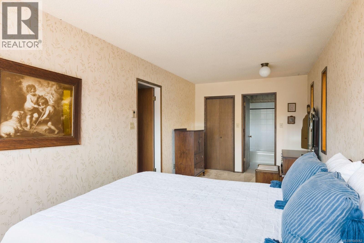
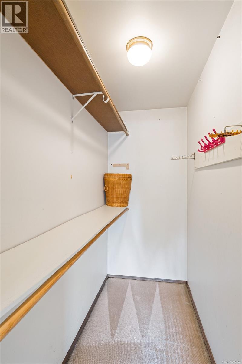
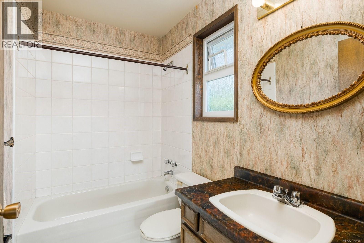
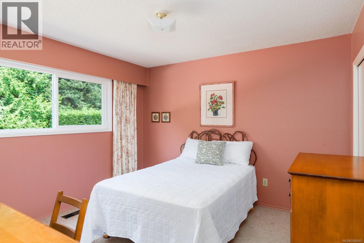
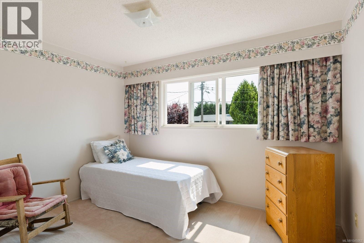
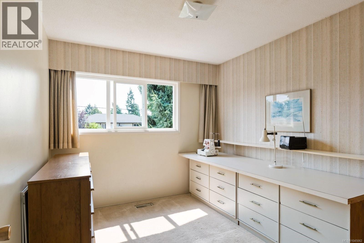
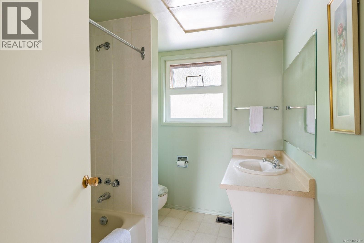
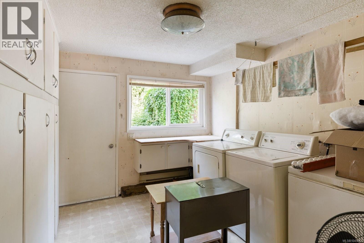
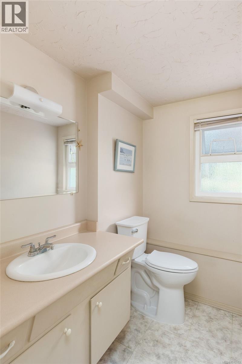
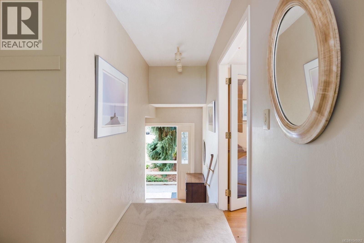
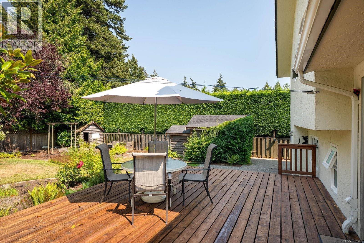
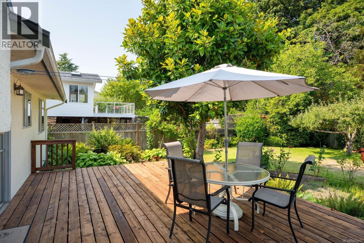
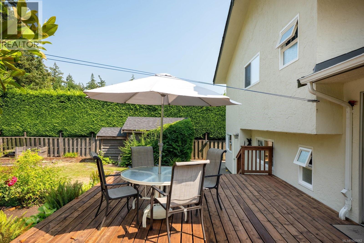
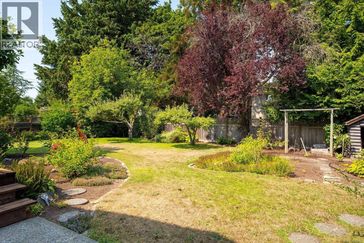
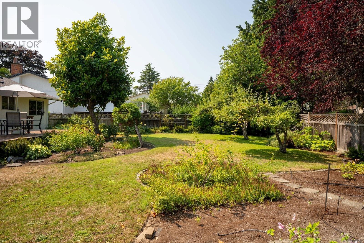
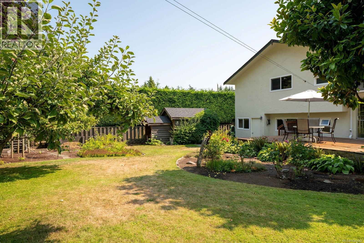
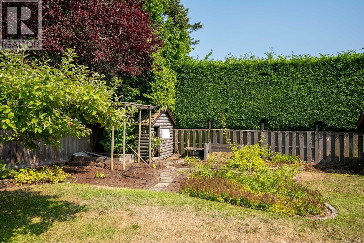
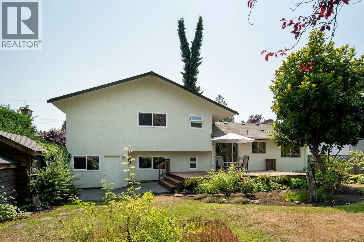
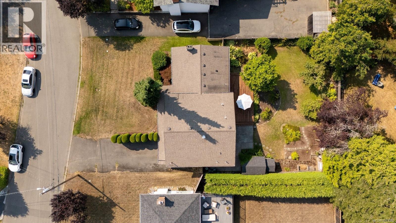
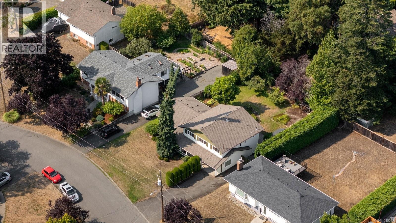
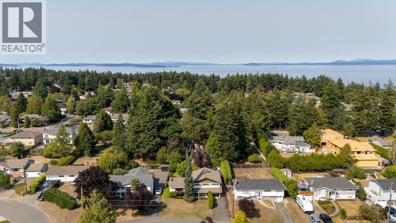
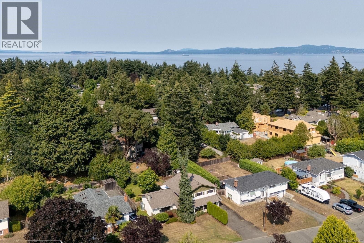
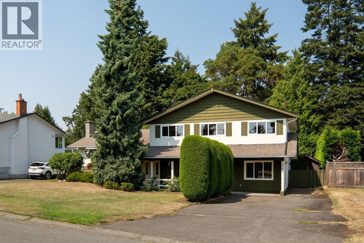
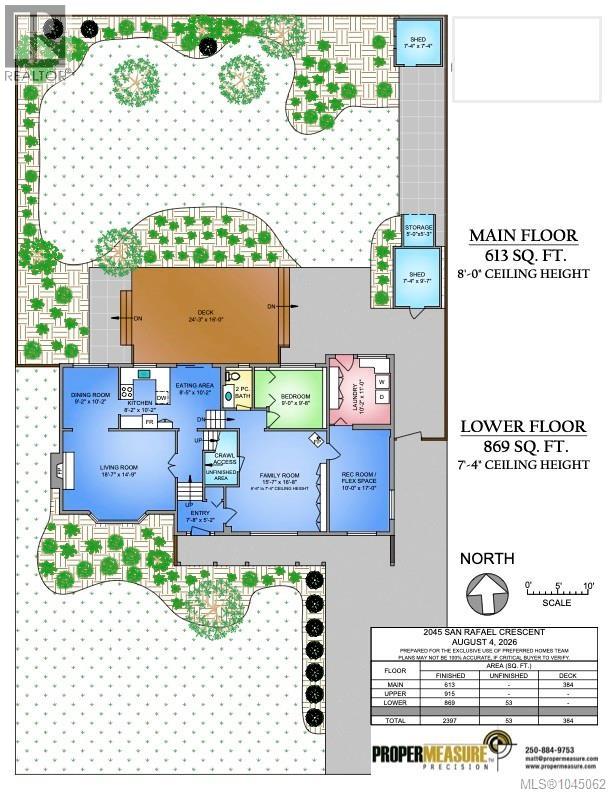
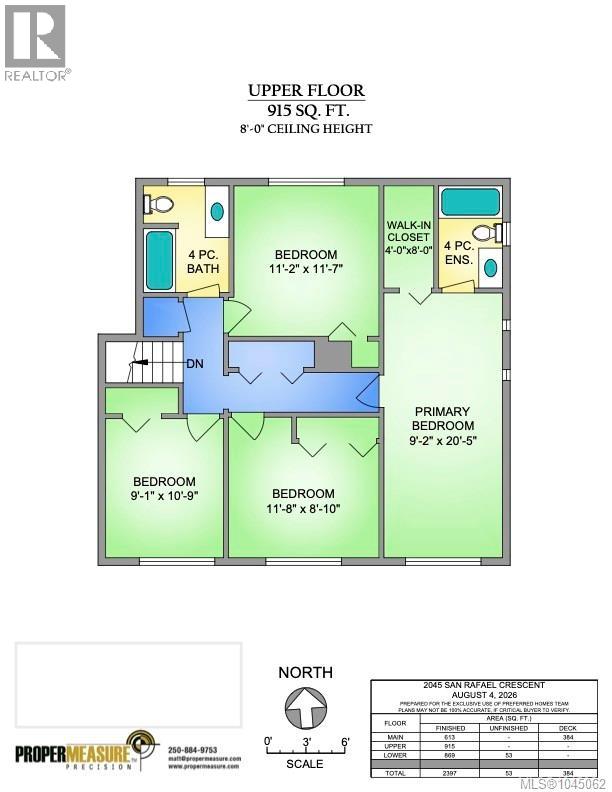
Beautifully maintained and proudly cared for by the same family for many years, this exceptional home is set on a private, beautifully landscaped lot in the heart of Gordon Head. Thoughtfully designed with 5 bedrooms (4 beds upstairs), including a spacious primary suite with ensuite, the versatile floor plan is ideal for growing families. Enjoy formal living/ dining rooms, a welcoming family room with a cozy wood stove, rec room, home office, & dedicated laundry room. The bright kitchen & eating area opens onto an expansive deck overlooking manicured gardens—perfect for entertaining or relaxing in complete privacy. Gleaming hardwood floors and large windows fill the home with natural light throughout. Ideally located just minutes to UVIC, top-rated schools, parks, beaches, walking trails, shopping, & everyday amenities, with downtown Victoria only 15 minutes away. A rare opportunity to own a truly cherished home in one of Victoria's most sought-after neighbourhoods (id:44393)
| MLS® Number | 1045062 |
| Property Type | Single Family |
| Neigbourhood | Gordon Head |
| Features | Cul-de-sac, Other |
| Parking Space Total | 5 |
| Plan | Vip19197 |
| Bathroom Total | 3 |
| Bedrooms Total | 5 |
| Constructed Date | 1967 |
| Cooling Type | None |
| Fireplace Present | Yes |
| Fireplace Total | 2 |
| Heating Fuel | Oil |
| Heating Type | Forced Air |
| Size Interior | 2,397 Ft2 |
| Type | House |
| R V |
| Acreage | No |
| Size Irregular | 8571 |
| Size Total | 8571 Sqft |
| Size Total Text | 8571 Sqft |
| Zoning Type | Residential |
| Level | Type | Length | Width | Dimensions |
|---|---|---|---|---|
| Second Level | Bedroom | 9 ft | 11 ft | 9 ft x 11 ft |
| Second Level | Bedroom | 12 ft | 9 ft | 12 ft x 9 ft |
| Second Level | Bedroom | 11 ft | 12 ft | 11 ft x 12 ft |
| Second Level | Bathroom | 4-Piece | ||
| Second Level | Ensuite | 4-Piece | ||
| Second Level | Primary Bedroom | 9 ft | 21 ft | 9 ft x 21 ft |
| Lower Level | Laundry Room | 10 ft | 11 ft | 10 ft x 11 ft |
| Lower Level | Bathroom | 2-Piece | ||
| Lower Level | Recreation Room | 10 ft | 17 ft | 10 ft x 17 ft |
| Lower Level | Bedroom | 9 ft | 10 ft | 9 ft x 10 ft |
| Lower Level | Family Room | 16 ft | 17 ft | 16 ft x 17 ft |
| Main Level | Storage | 5 ft | 5 ft | 5 ft x 5 ft |
| Main Level | Storage | 7 ft | 10 ft | 7 ft x 10 ft |
| Main Level | Eating Area | 9 ft | 10 ft | 9 ft x 10 ft |
| Main Level | Kitchen | 8 ft | 10 ft | 8 ft x 10 ft |
| Main Level | Dining Room | 9 ft | 10 ft | 9 ft x 10 ft |
| Main Level | Living Room | 19 ft | 15 ft | 19 ft x 15 ft |
| Main Level | Entrance | 8 ft | 5 ft | 8 ft x 5 ft |
https://www.realtor.ca/real-estate/30127511/2045-san-rafael-cres-saanich-gordon-head
Contact us for more information
Grant Walker
Personal Real Estate Corporation

(250) 744-3301
(800) 663-2121
(250) 744-3904
www.remax-camosun-victoria-bc.com/
Karl Leong
Personal Real Estate Corporation
(250) 744-3301
(800) 663-2121
(250) 744-3904
www.remax-camosun-victoria-bc.com/
Mark Roozendaal
Personal Real Estate Corporation
(250) 744-3301
(800) 663-2121
(250) 744-3904
www.remax-camosun-victoria-bc.com/

The trademarks REALTOR®, REALTORS®, and the REALTOR® logo are controlled by The Canadian Real Estate Association (CREA) and identify real estate professionals who are members of CREA. The trademarks MLS®, Multiple Listing Service® and the associated logos are owned by The Canadian Real Estate Association (CREA) and identify the quality of services provided by real estate professionals who are members of CREA. The trademark DDF® is owned by The Canadian Real Estate Association (CREA) and identifies CREA's Data Distribution Facility (DDF®)