Maintenance, Cable TV, Reserve Fund Contributions, Electricity, Heat, Insurance, Ground Maintenance, Property Management, Other, See Remarks, Recreation Facilities, Sewer, Waste Removal, Water
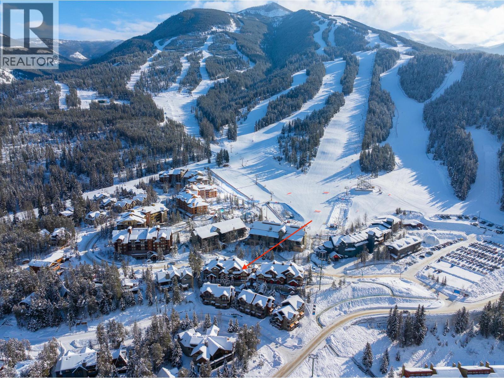
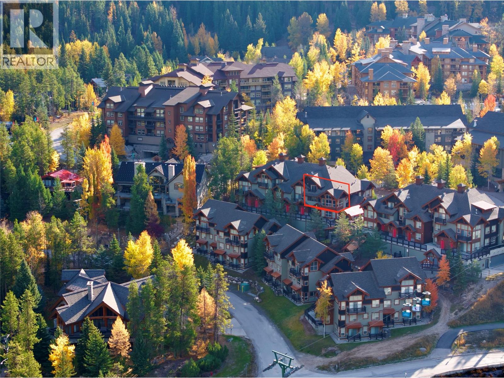
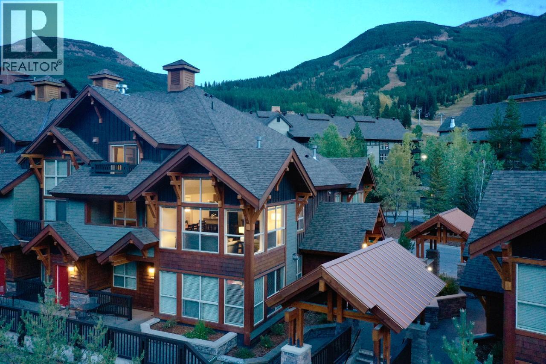
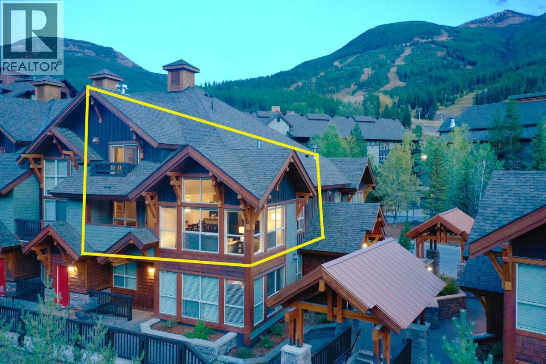
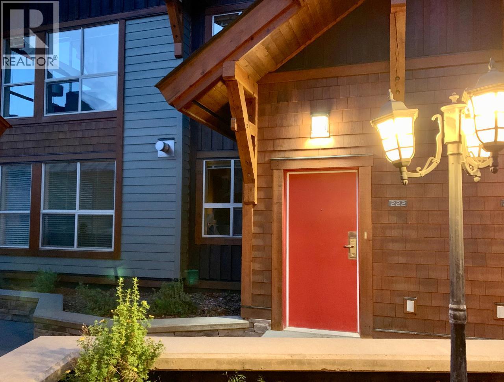
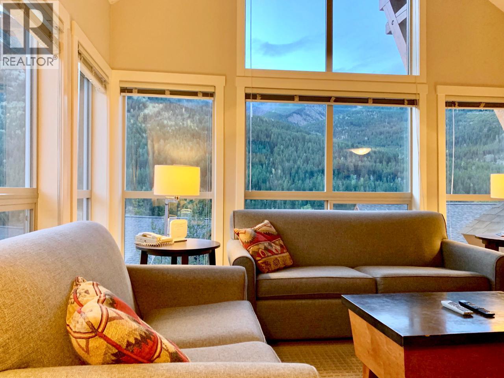
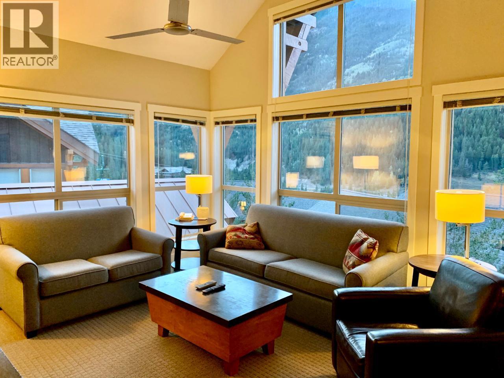
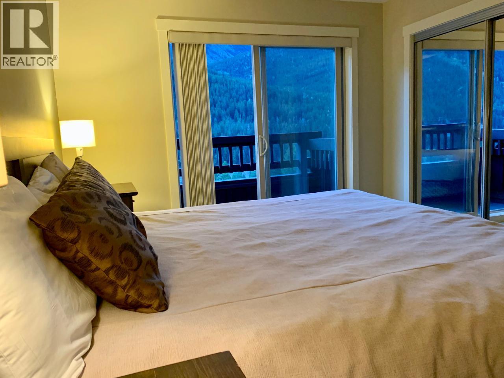
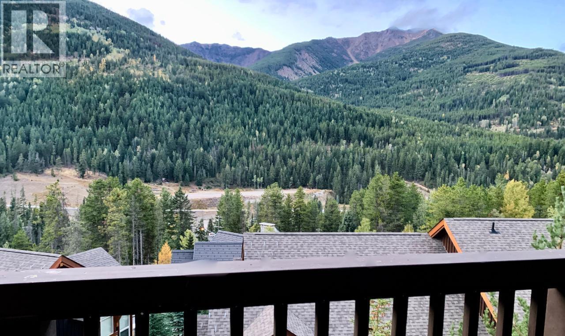
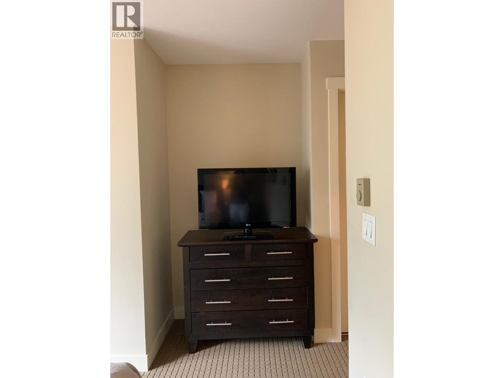
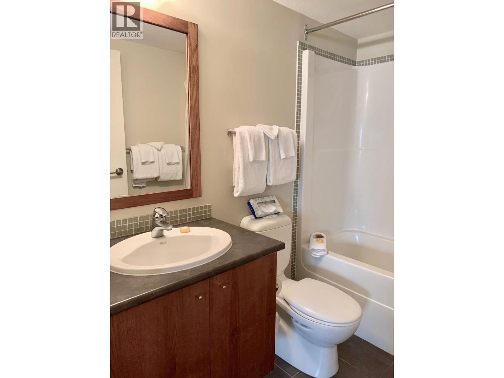
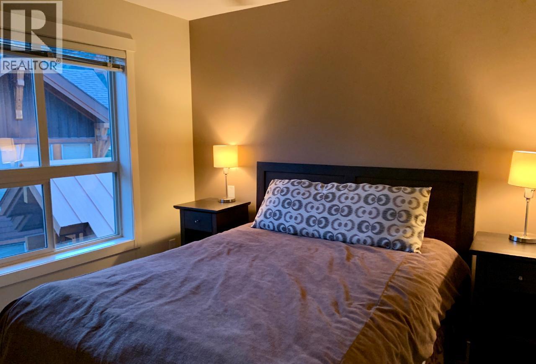
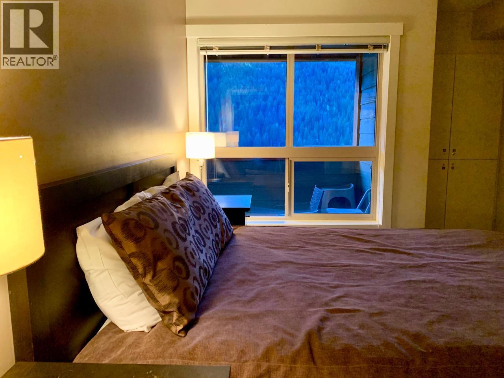
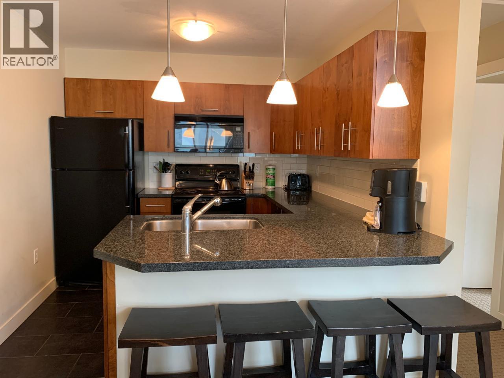
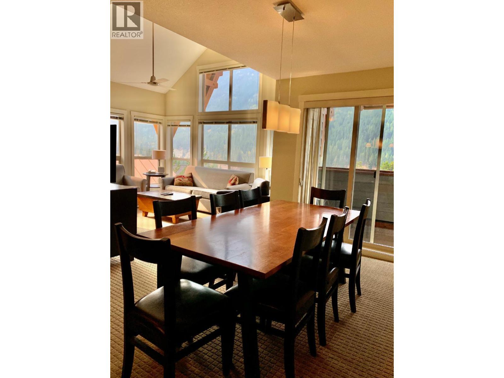
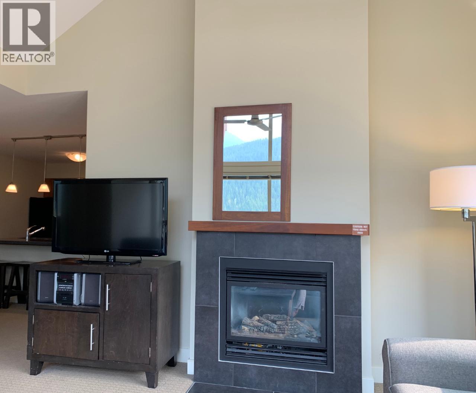
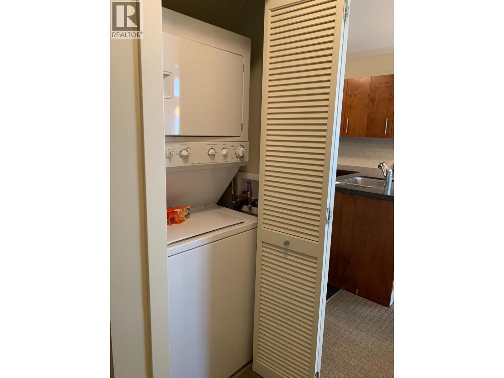
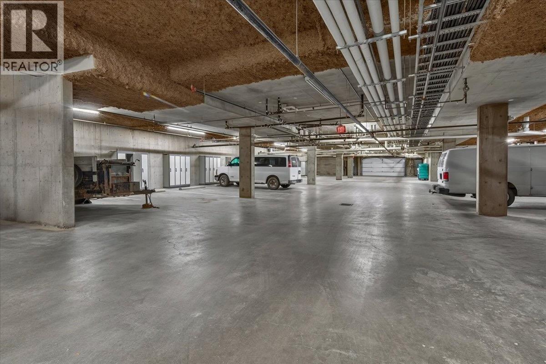
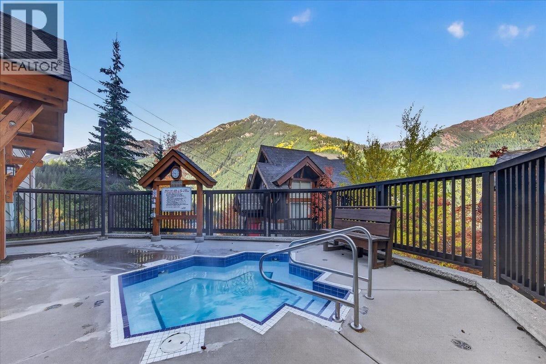
$576.22 MonthlyWELCOME TO THE LOOKOUT! FANTASTIC LOCATION WITHIN THE COMPLEX, TOP FLOOR CORNER UNIT, 3 BED 2BATH INCLUDING MASTER EN-SUITE ON THE TOP FLOOR. CLOSE TO THE FRONT LOADING AREA / SPECTACULAR MOUNTAIN VIEWS. SITUATED IN THE UPPER VILLAGE NEAR THE MAIN LODGE AND CHAIRLIFTS! THE PERFECT GETAWAY ALL YEAR AROUND. UNDERGROUND PARKING, BBQ AREA AND HOT TUB. THE STRATA FEES INCLUDE ALL PROPERTY TAXES, VILLAGE AMENITY FEES, HEAT CABLE AND INTERNET. ONLY PAY THE CLEANING FEE PER WEEK WHEN YOU STAY. THIS 1/4 SHARE GIVES YOU ONE WEEK PER MONTH, YOU CAN PUT 1/2 YOUR WEEKS INTO THE PANORAMA RESORT RENTAL POOL AND THEY WILL MANAGE IT FOR YOU. ACCESS TO THE SPRINGS HOT POOLS AND WATERSLIDES INCLUDED. NO GST OWING (id:44393)
| MLS® Number | 10405376 |
| Property Type | Single Family |
| Neigbourhood | Panorama |
| Community Name | THE LOOKOUT |
| Community Features | Pets Not Allowed |
| Parking Space Total | 1 |
| Storage Type | Storage, Locker |
| View Type | Mountain View |
| Bathroom Total | 2 |
| Bedrooms Total | 3 |
| Constructed Date | 2005 |
| Construction Style Attachment | Attached |
| Fireplace Fuel | Gas |
| Fireplace Present | Yes |
| Fireplace Total | 1 |
| Fireplace Type | Unknown |
| Heating Type | No Heat |
| Stories Total | 3 |
| Size Interior | 1,234 Sqft |
| Type | Row / Townhouse |
| Utility Water | Community Water User's Utility |
| Heated Garage | |
| Parkade |
| Acreage | No |
| Sewer | Municipal Sewage System |
| Size Total Text | Under 1 Acre |
| Level | Type | Length | Width | Dimensions |
|---|---|---|---|---|
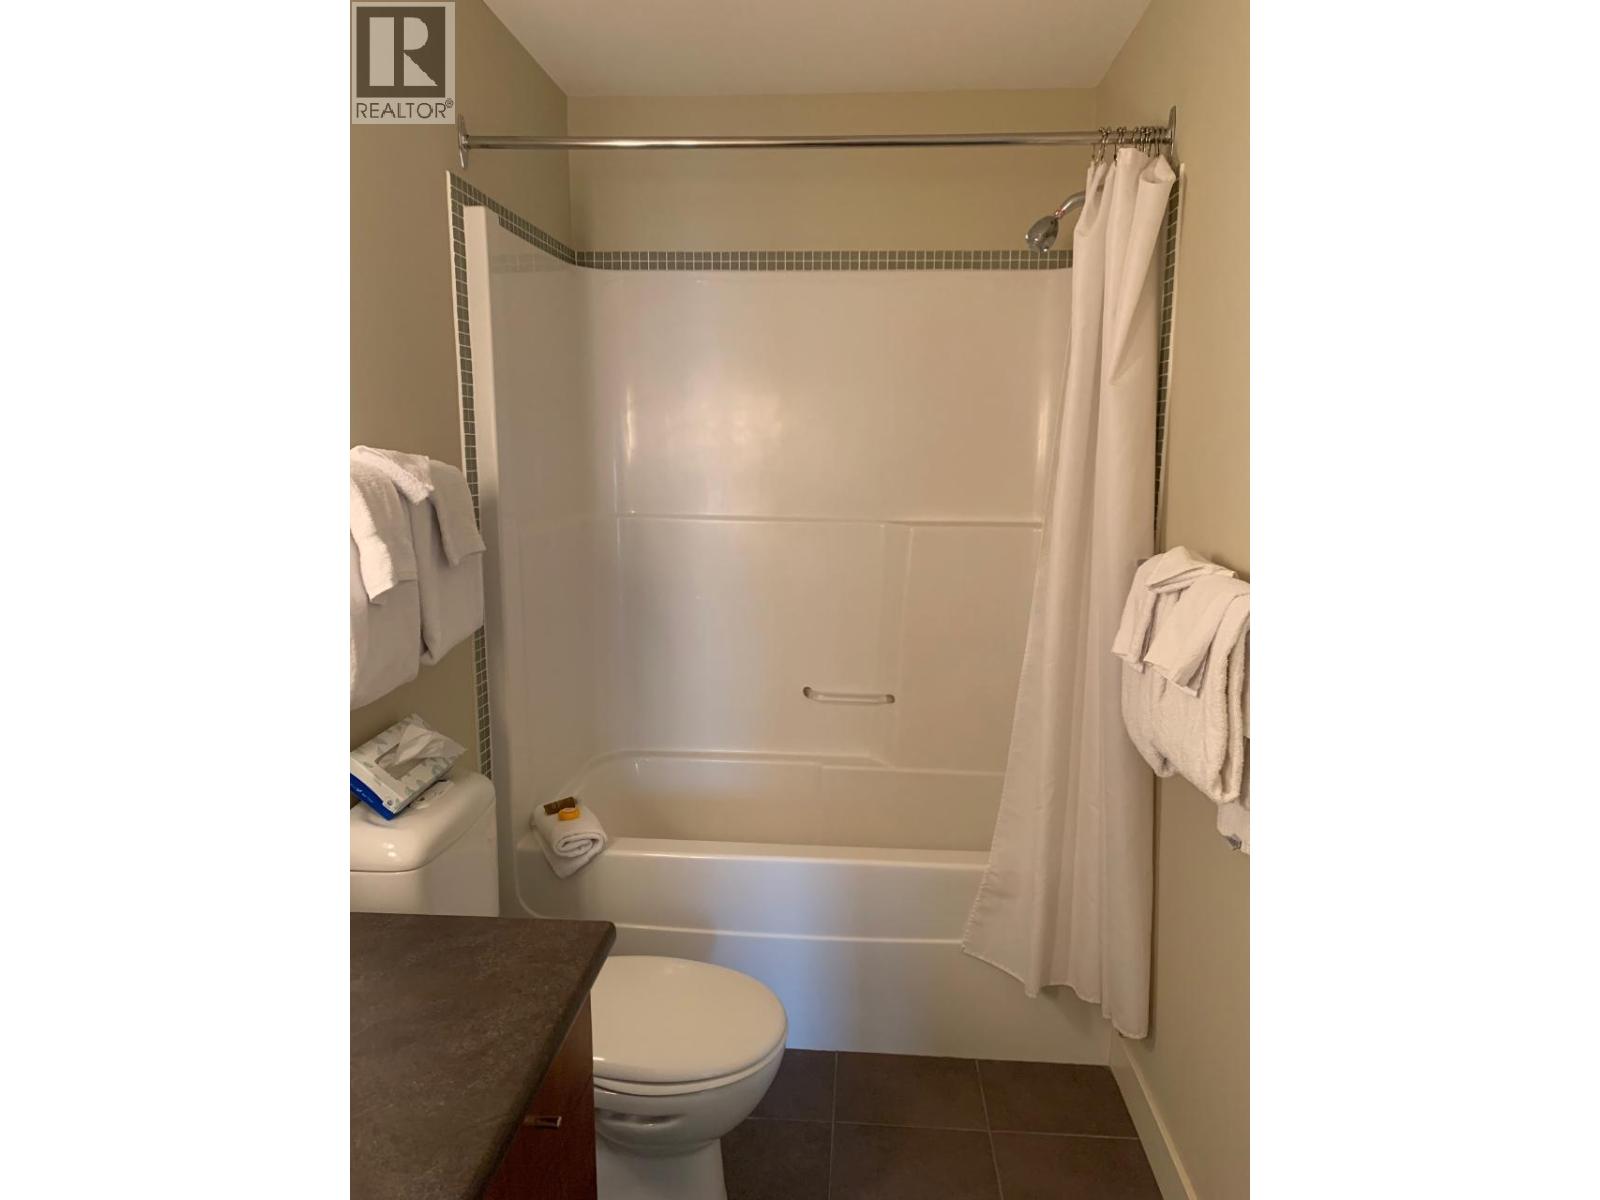
| Second Level | 4pc Ensuite Bath | Measurements not available | ||
| Second Level | Primary Bedroom | 13'0'' x 12'0'' | ||
| Main Level | Living Room | 13'0'' x 13'0'' | ||
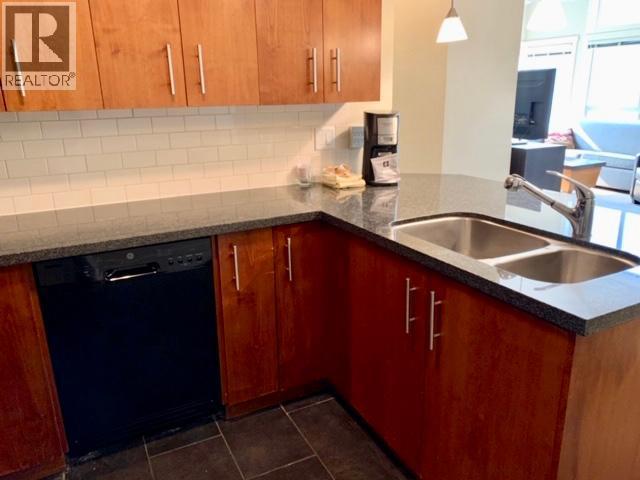
| Main Level | Kitchen | 9'0'' x 9'0'' | ||
| Main Level | Dining Room | 13'0'' x 8'0'' | ||
| Main Level | 4pc Bathroom | Measurements not available | ||
| Main Level | Bedroom | 9'0'' x 11'0'' | ||
| Main Level | Bedroom | 9'0'' x 12'0'' |
https://www.realtor.ca/real-estate/30490227/2049-summit-drive-unit-222a-panorama-panorama
Contact us for more information
Jaime Bonk

(250) 423-4444
www.fernielistings.com/

The trademarks REALTOR®, REALTORS®, and the REALTOR® logo are controlled by The Canadian Real Estate Association (CREA) and identify real estate professionals who are members of CREA. The trademarks MLS®, Multiple Listing Service® and the associated logos are owned by The Canadian Real Estate Association (CREA) and identify the quality of services provided by real estate professionals who are members of CREA. The trademark DDF® is owned by The Canadian Real Estate Association (CREA) and identifies CREA's Data Distribution Facility (DDF®)