Maintenance,
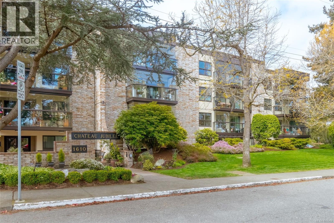
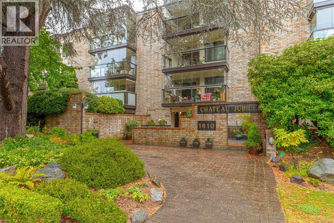
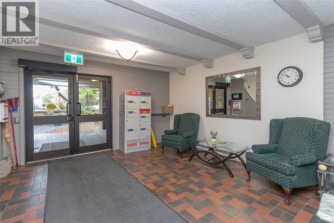
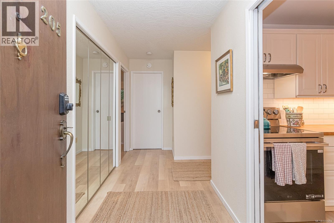
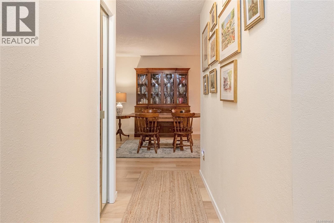
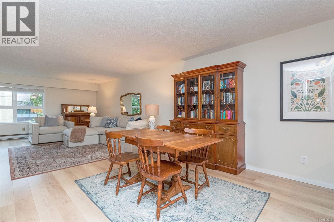
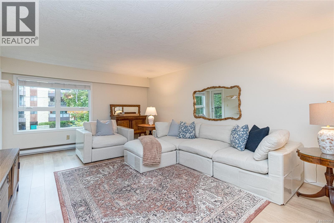
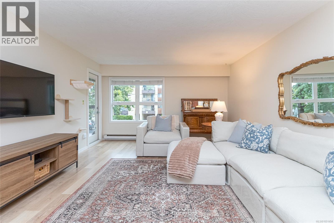
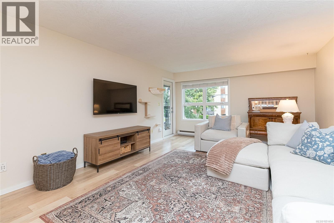
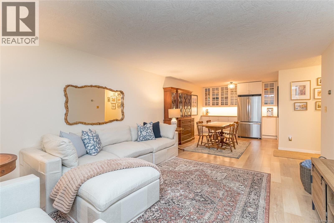
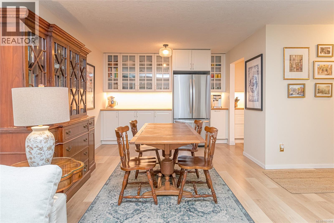
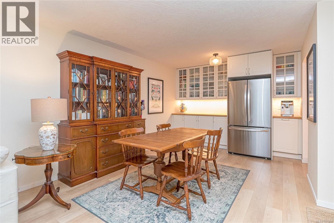
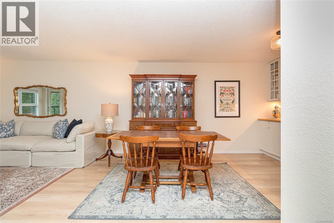
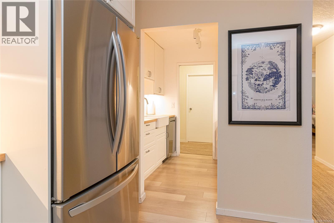
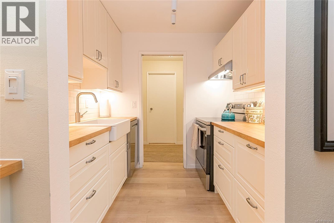
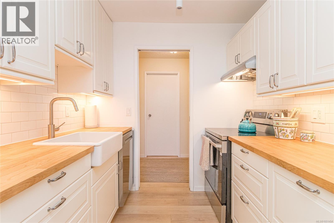
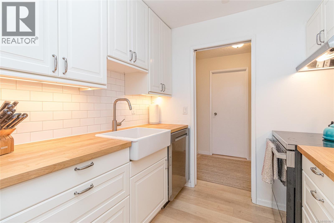
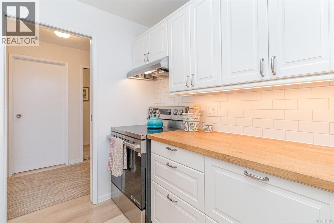
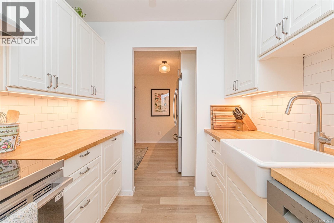
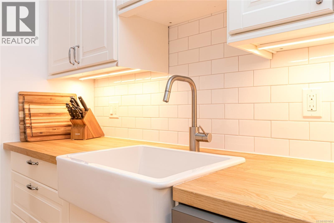
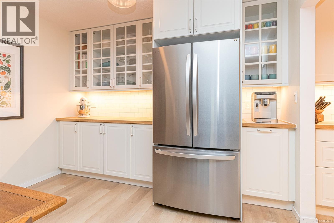
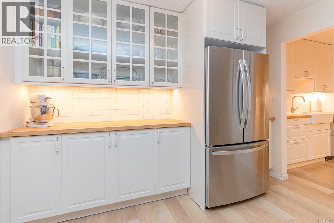
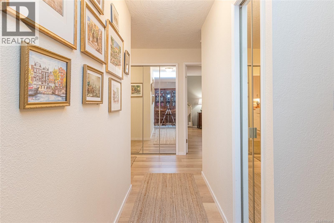
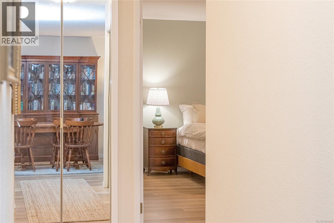
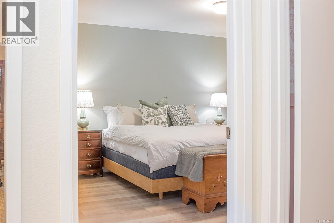
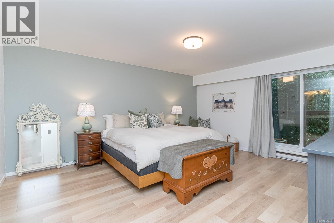
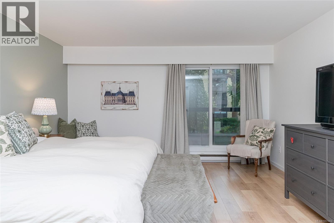
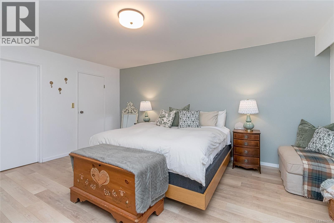
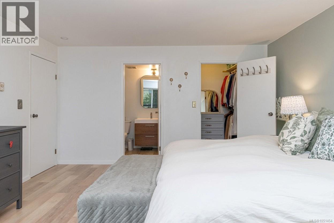
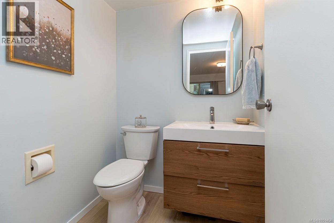
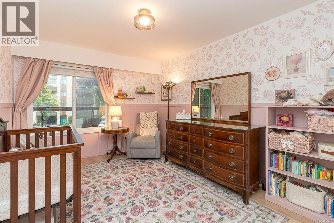
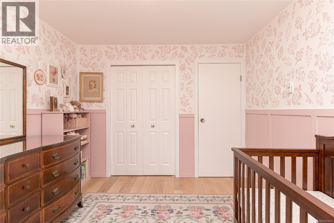
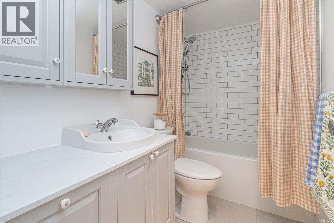
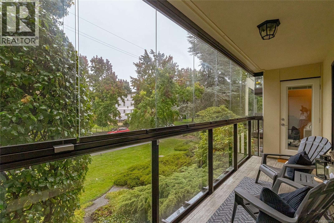
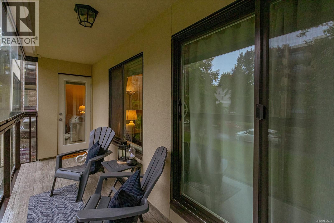
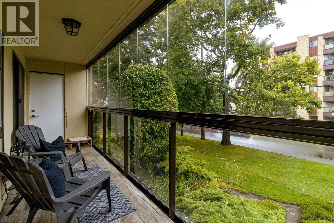
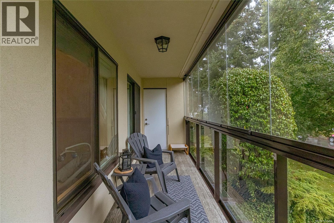
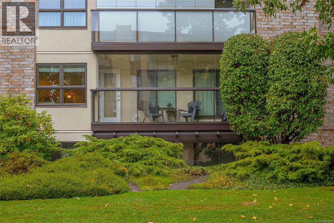
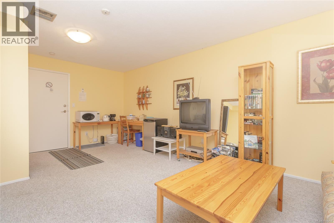
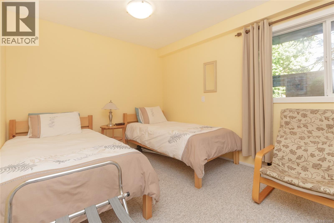
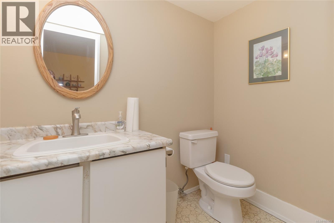
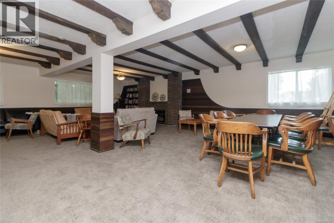
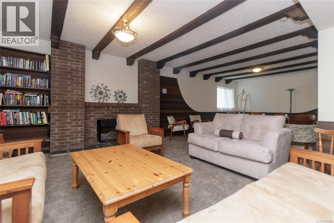
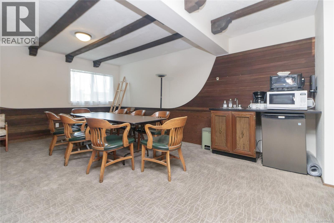
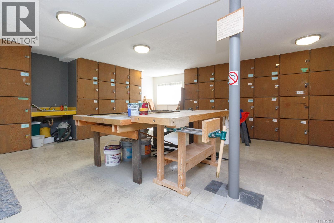
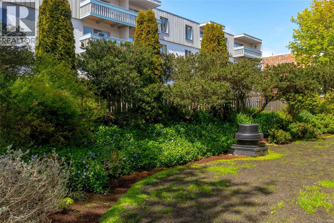
$425.44 MonthlyTucked away on a quiet tree lined street you will find this beautifully renovated, spacious 2-bedroom, 2-bathroom condo offering over 1,200 sq ft of thoughtfully updating living, bordering Rockland and Oak Bay. Fully renovated throughout, this bright and inviting home combines generous room sizes with a functional, comfortable layout. Wide-plank vinyl flooring flows through the entire apartment, while the renovated kitchen features new appliances, modern finished and plenty Of storage. Both bathrooms have been updated with new tile and contemporary finishes. The expansive living and dining area offers plenty of room for both everyday living and entertaining, with direct access to a private patio that extends the living space outdoors. Two generally sized bedrooms include a spacious primary with an ensuite and walk in closet. Even more storage is conveniently located, directly off the patio. Pet-friendly for your feline companion, this move-in-ready home offers the space and comfort that can be hard to find in condo living. Building features include underground parking and bike storage, workshop guest suite and common room. Ideally located close to Oak Bay Ave, everyday shopping, cafes, parks, restaurants, transit and the beautiful ground of Government House, it's an exceptional combination of size, style and ideal location. (id:44393)
| MLS® Number | 1051454 |
| Property Type | Single Family |
| Neigbourhood | Jubilee |
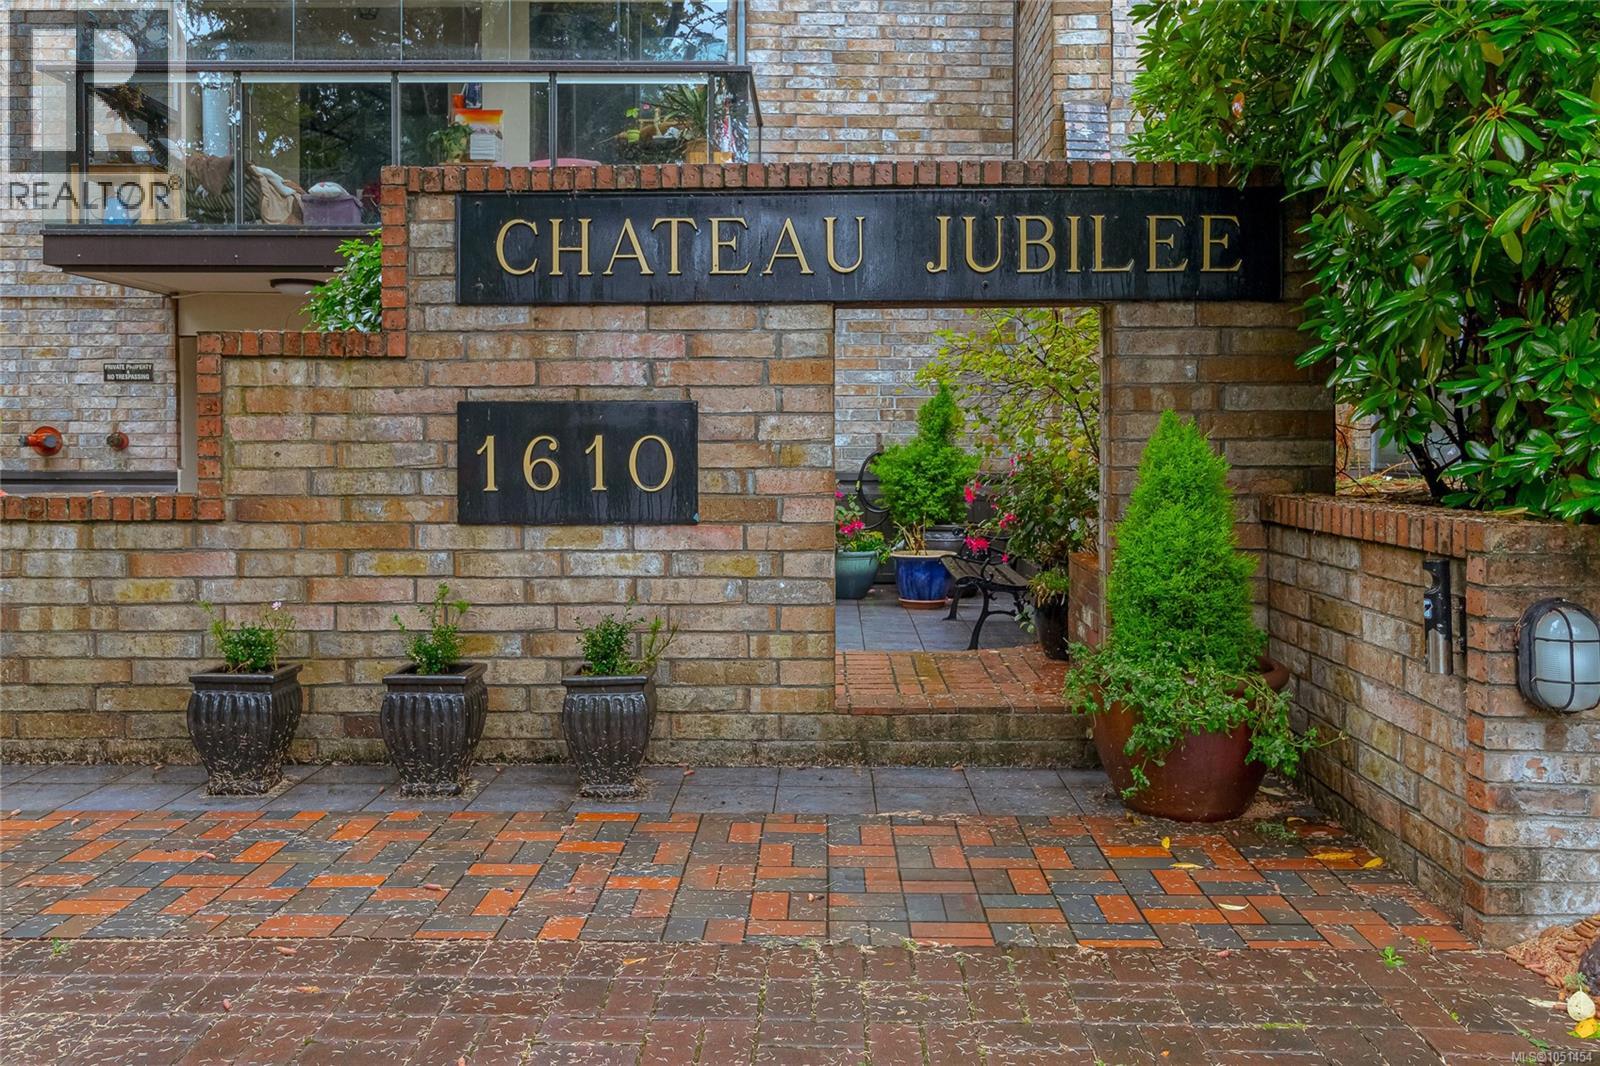
| Community Name | Chateau Jubilee |
| Community Features | Pets Allowed With Restrictions, Family Oriented |
| Features | Other |
| Parking Space Total | 1 |
| Plan | Vis511 |
| Structure | Workshop |
| Bathroom Total | 2 |
| Bedrooms Total | 2 |
| Appliances | Dishwasher, Range - Electric, Refrigerator |
| Constructed Date | 1977 |
| Cooling Type | None |
| Heating Fuel | Electric |
| Heating Type | Baseboard Heaters |
| Size Interior | 1,231 Ft2 |
| Type | Apartment |
| Attached Garage | |
| Underground |
| Access Type | Road Access |
| Acreage | No |
| Size Irregular | 1231 |
| Size Total | 1231 Sqft |
| Size Total Text | 1231 Sqft |
| Zoning Type | Residential |
| Level | Type | Length | Width | Dimensions |
|---|---|---|---|---|
| Main Level | Bathroom | 4-Piece | ||
| Main Level | Ensuite | 2-Piece | ||
| Main Level | Primary Bedroom | 14 ft | 17 ft | 14 ft x 17 ft |
| Main Level | Bedroom | 10 ft | 13 ft | 10 ft x 13 ft |
| Main Level | Living Room | 13 ft | 19 ft | 13 ft x 19 ft |
| Main Level | Dining Room | 10 ft | 10 ft | 10 ft x 10 ft |
| Main Level | Kitchen | 7 ft | 8 ft | 7 ft x 8 ft |
| Main Level | Entrance | 5 ft | 9 ft | 5 ft x 9 ft |
| Main Level | Balcony | 18 ft | 5 ft | 18 ft x 5 ft |
| Main Level | Storage | 6 ft | 5 ft | 6 ft x 5 ft |
https://www.realtor.ca/real-estate/30360630/205-1610-jubilee-ave-victoria-jubilee
Contact us for more information
Wyatt Harris

(250) 479-3333
(250) 479-3565
www.sutton.com/
Ian Jules
(250) 479-3333
(250) 479-3565
www.sutton.com/

The trademarks REALTOR®, REALTORS®, and the REALTOR® logo are controlled by The Canadian Real Estate Association (CREA) and identify real estate professionals who are members of CREA. The trademarks MLS®, Multiple Listing Service® and the associated logos are owned by The Canadian Real Estate Association (CREA) and identify the quality of services provided by real estate professionals who are members of CREA. The trademark DDF® is owned by The Canadian Real Estate Association (CREA) and identifies CREA's Data Distribution Facility (DDF®)