Maintenance,
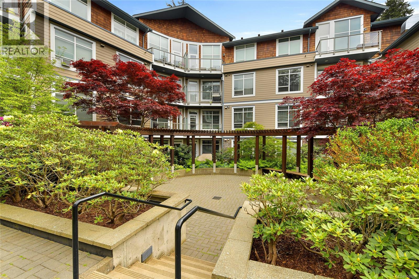
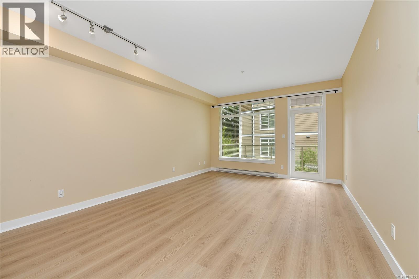
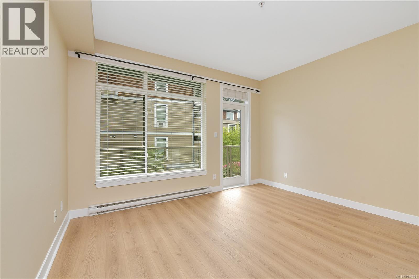
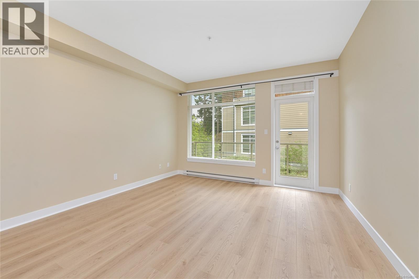
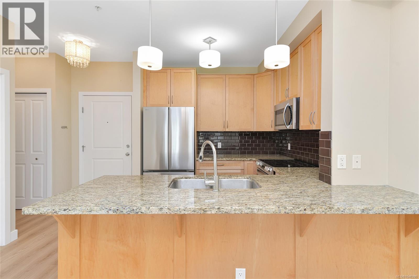
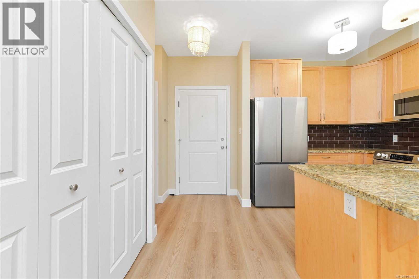
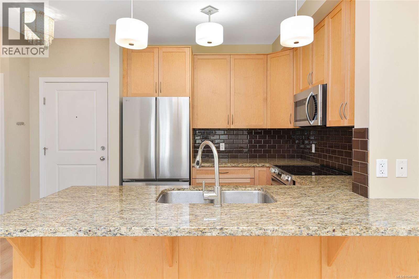
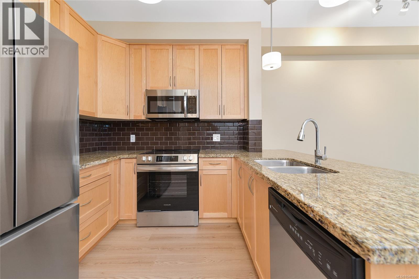
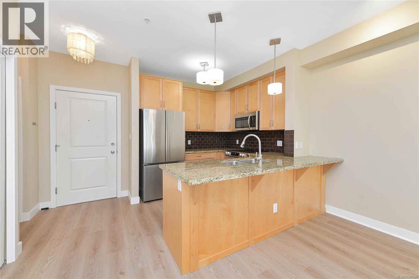
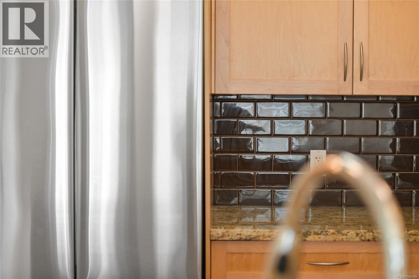
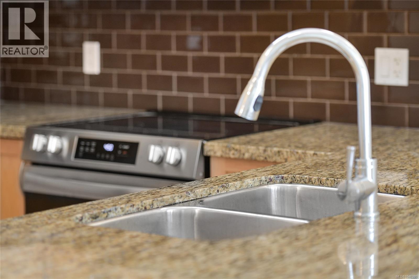
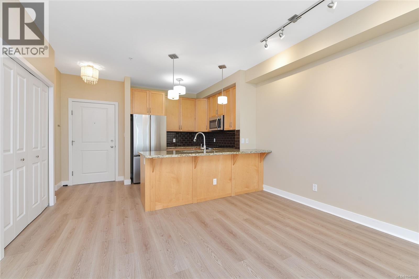
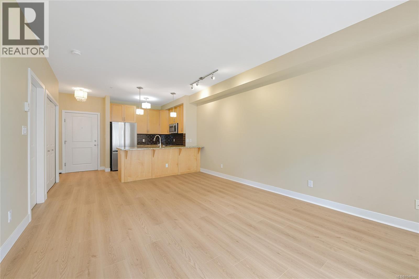
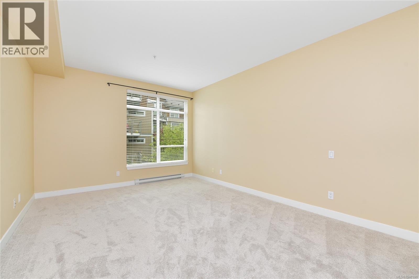
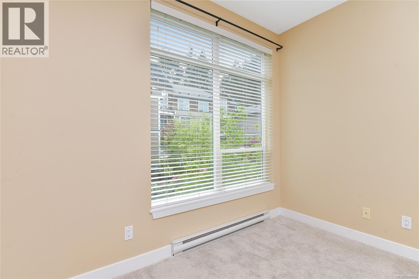
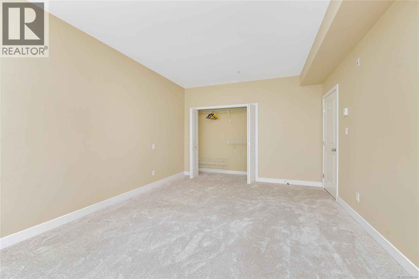
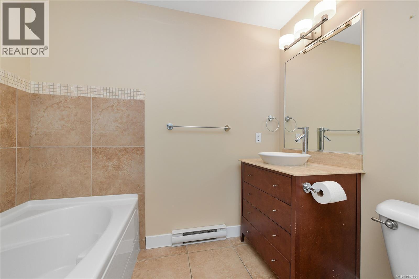
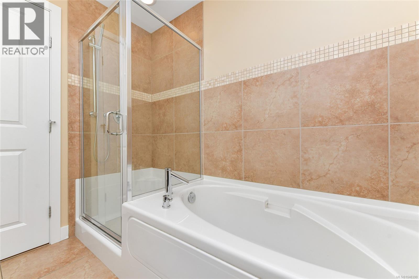
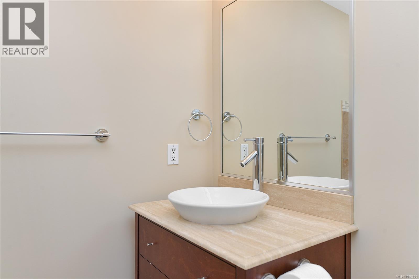
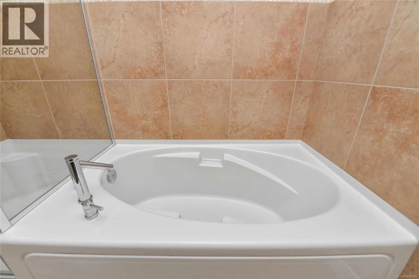
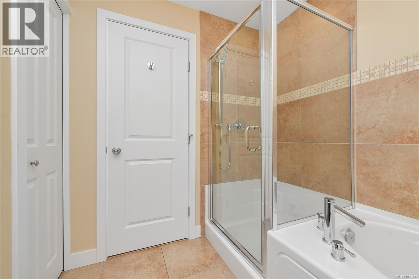
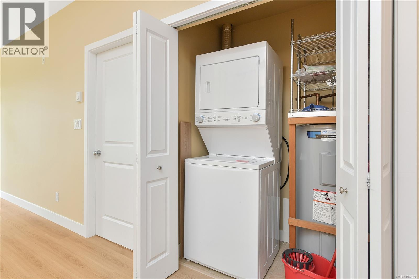
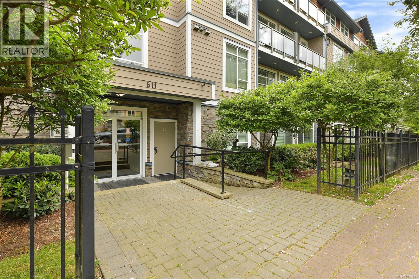
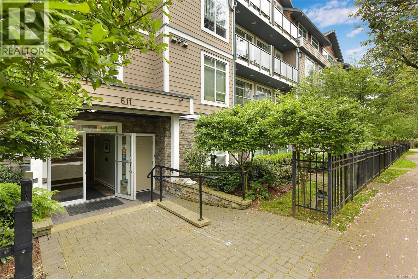
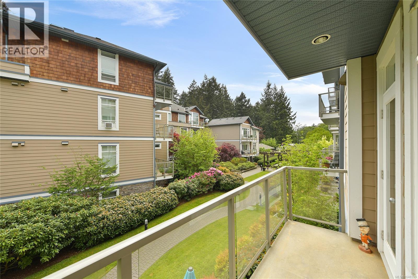
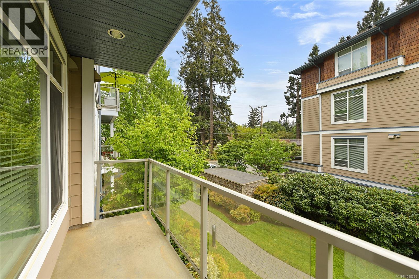
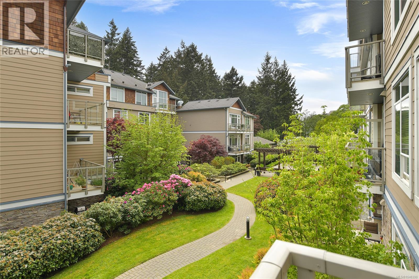
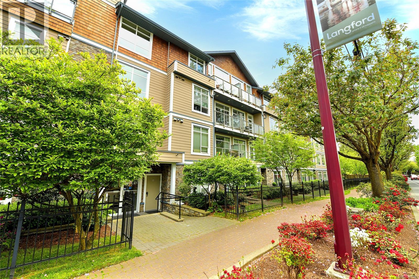
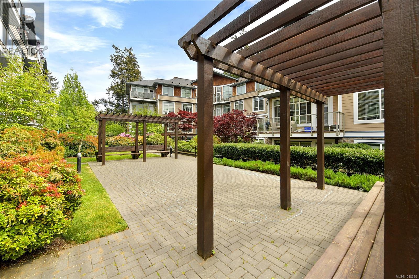
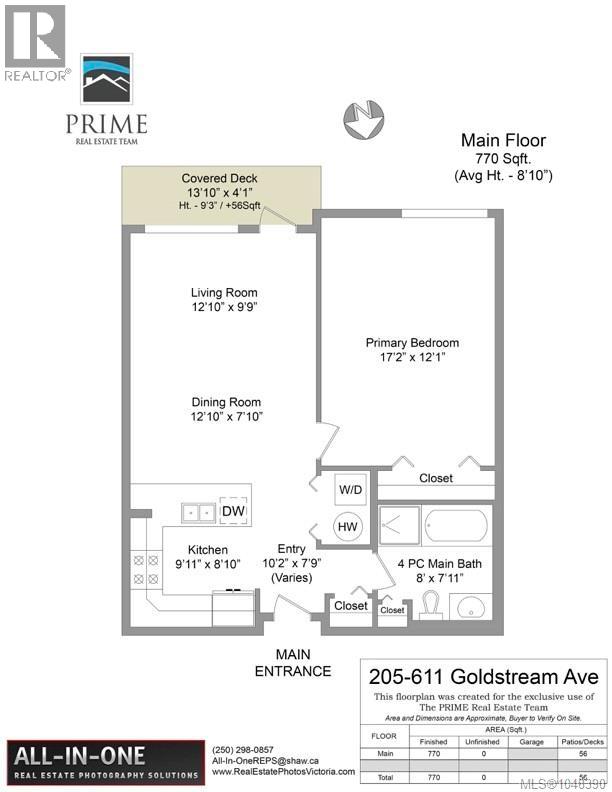
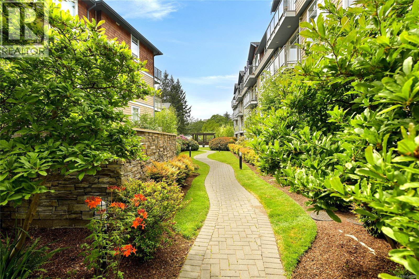
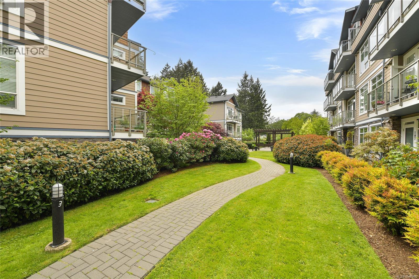
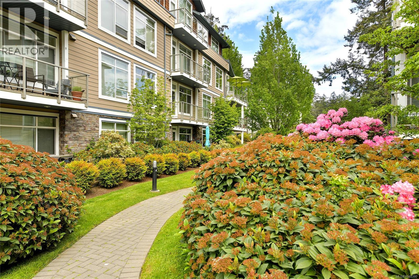
$370 MonthlySpacious home at ''Fairway Green'' on the Royal Colwood Golf Club. Offering over 700 square feet of living space, this one bedroom home offers large living room/dining area plus kitchen with granite slab counters, tile backsplash and ample storage. Big bedroom with room for den/work area or workout space, large bathroom and in suite laundry. Secured underground parking, storage locker and bike storage. All close to downtown Langford with shopping, restaurants, cafes, offices and more plus easy access to parks and transit. (id:44393)
| MLS® Number | 1048390 |
| Property Type | Single Family |
| Neigbourhood | Fairway |
| Community Name | Fairway Green |
| Community Features | Pets Allowed, Family Oriented |
| Features | Central Location, Southern Exposure, Other |
| Parking Space Total | 1 |
| Plan | Vis6804 |
| Bathroom Total | 1 |
| Bedrooms Total | 1 |
| Appliances | Dishwasher, Dryer, Range - Electric, Refrigerator, Washer |
| Constructed Date | 2009 |
| Cooling Type | None |
| Fire Protection | Sprinkler System-fire |
| Heating Fuel | Electric |
| Heating Type | Baseboard Heaters |
| Size Interior | 770 Ft2 |
| Type | Apartment |
| Underground |
| Acreage | No |
| Size Irregular | 736 |
| Size Total | 736 Sqft |
| Size Total Text | 736 Sqft |
| Zoning Description | Mu1 |
| Zoning Type | Residential |
| Level | Type | Length | Width | Dimensions |
|---|---|---|---|---|
| Main Level | Bathroom | 4-Piece | ||
| Main Level | Primary Bedroom | 17 ft | 12 ft | 17 ft x 12 ft |
| Main Level | Dining Room | 13 ft | 8 ft | 13 ft x 8 ft |
| Main Level | Kitchen | 10 ft | 9 ft | 10 ft x 9 ft |
| Main Level | Living Room | 13 ft | 10 ft | 13 ft x 10 ft |
| Main Level | Entrance | 10 ft | 8 ft | 10 ft x 8 ft |
https://www.realtor.ca/real-estate/30228621/205-611-goldstream-ave-langford-fairway
Contact us for more information
Tony Joe
Personal Real Estate Corporation

(250) 940-7526

The trademarks REALTOR®, REALTORS®, and the REALTOR® logo are controlled by The Canadian Real Estate Association (CREA) and identify real estate professionals who are members of CREA. The trademarks MLS®, Multiple Listing Service® and the associated logos are owned by The Canadian Real Estate Association (CREA) and identify the quality of services provided by real estate professionals who are members of CREA. The trademark DDF® is owned by The Canadian Real Estate Association (CREA) and identifies CREA's Data Distribution Facility (DDF®)