Maintenance,
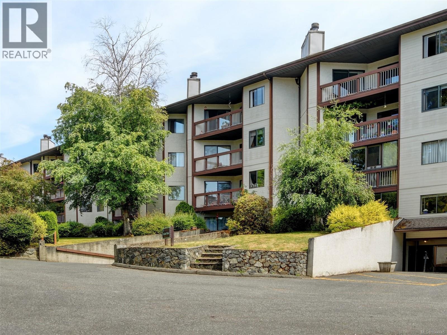
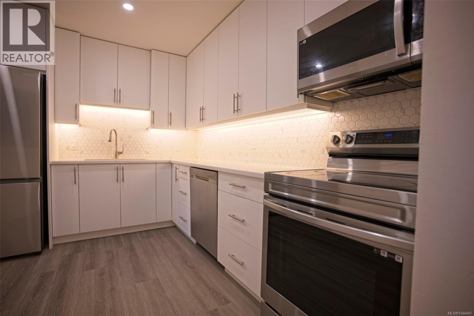
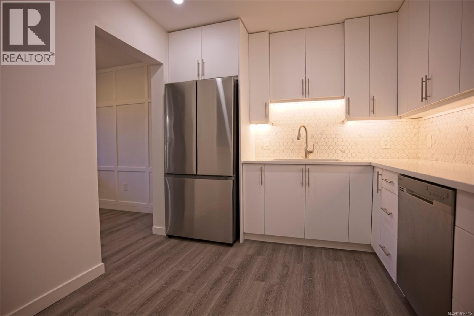
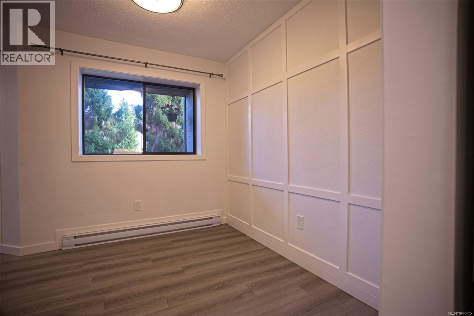
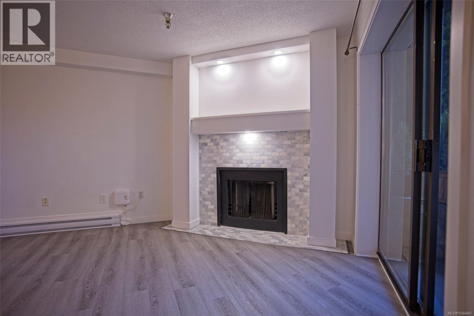
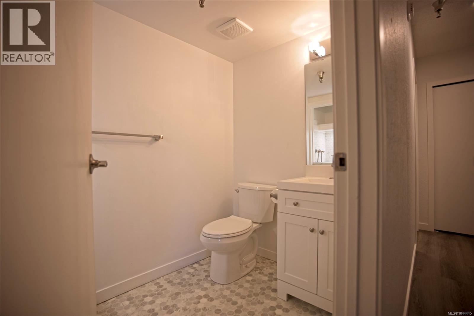
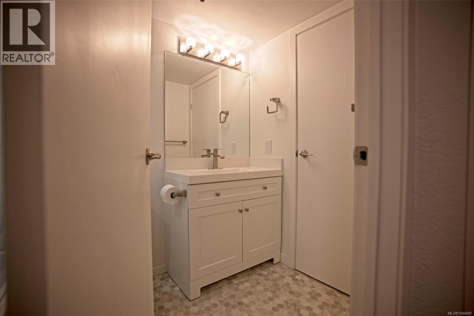
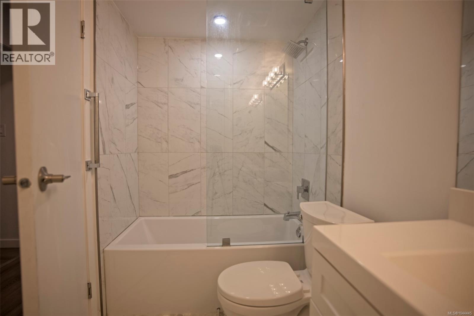
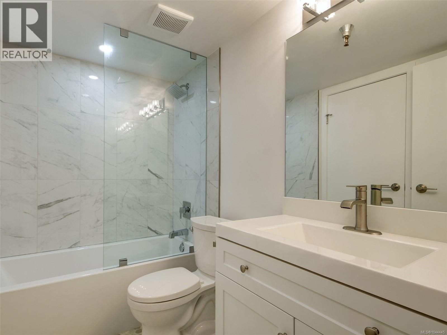
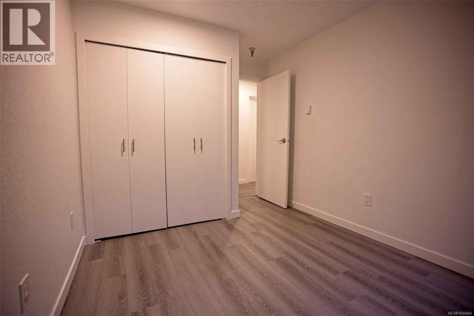
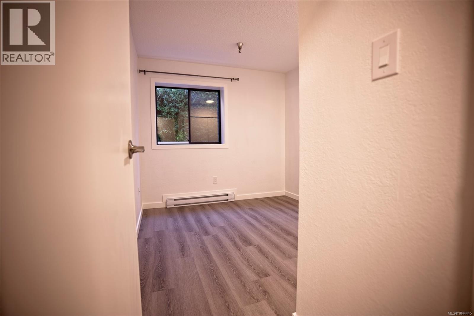
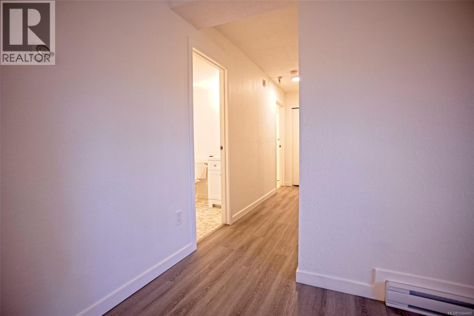
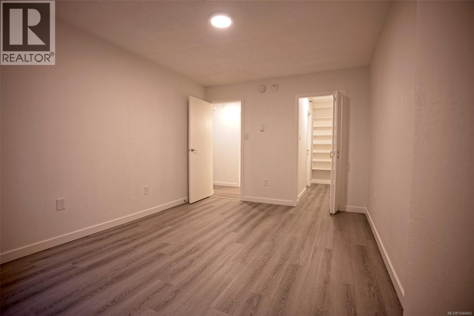
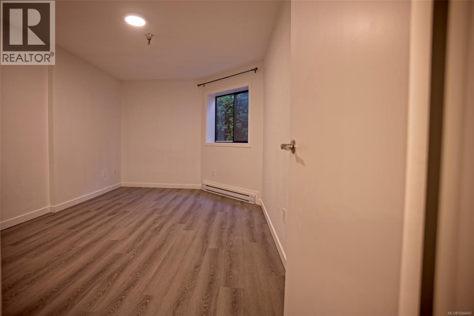
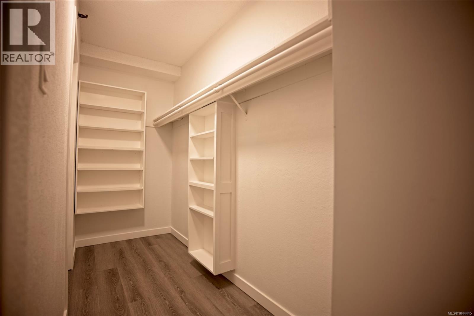
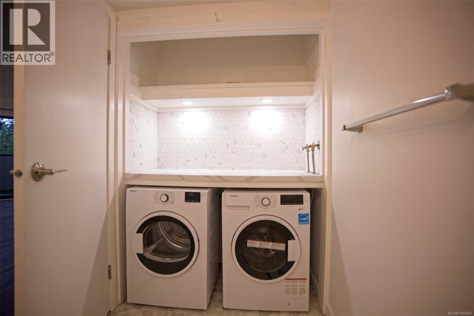
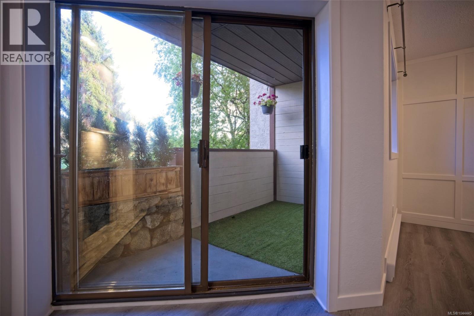
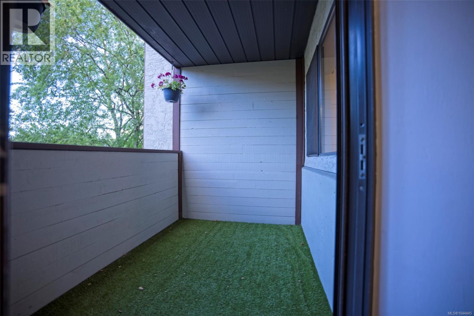
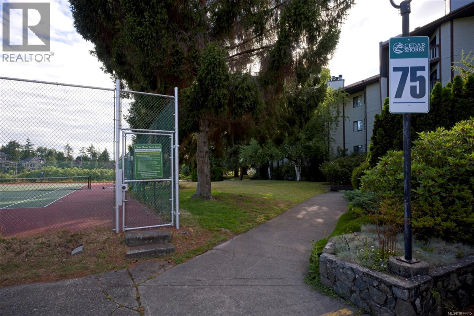
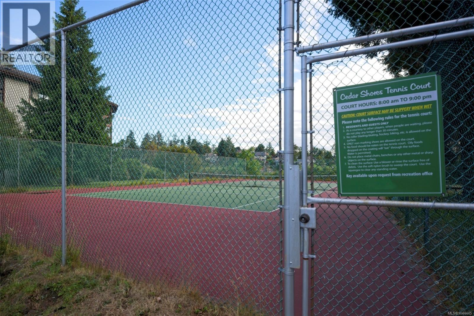
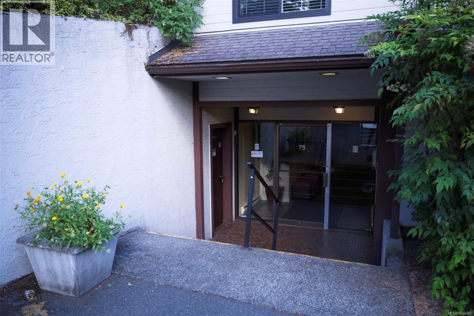
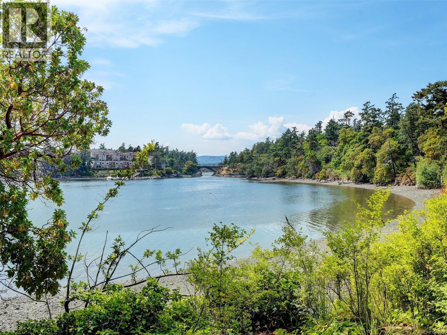
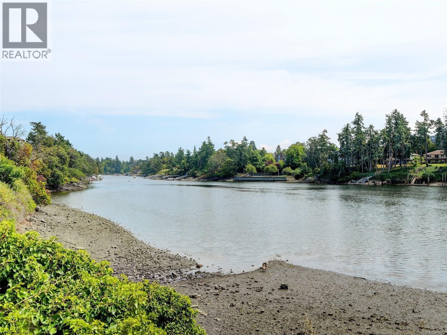
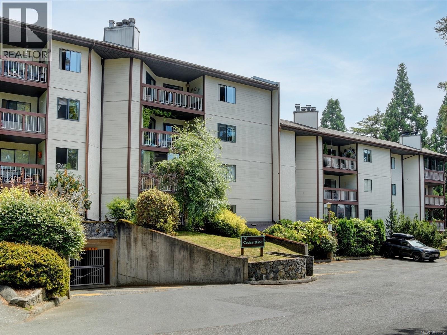
$734.40 MonthlyGORGE-OUS, ground-level (2nd floor), 2 bedroom 2 bathroom condo is move-in ready. Completely renovated in 2023 from top to bottom, this unit has been thoughtfully improved upon including full-height kitchen cabinetry, quartz countertops, SS appliance package, tiled backsplashes, under cabinet lighting, luxury vinyl plank flooring, recessed LED lighting, soaker tub with tile surround - just to name a few of the many updates. Enjoy plenty of shared amenities such as the tennis court, indoor swimming pool, hot tub, sauna, and a rentable recreation/clubhouse room. The home includes a storage locker and 1 parking stall (waitlist available for additional strata parking). Along the beautiful shores you will discover scenic Curtis Point and walkable trails to Saanich Gorge Park and the nearby community gardens. Cedar Shores is centrally located right on the Gorge Waterway and is close to everything! Situated on major bus routes and close to all the essentials. Welcome home! (id:44393)
| MLS® Number | 1044445 |
| Property Type | Single Family |
| Neigbourhood | Gorge |
| Community Name | Cedar Shores |
| Community Features | Pets Allowed With Restrictions, Family Oriented |
| Parking Space Total | 1 |
| Plan | Vis845 |
| Bathroom Total | 2 |
| Bedrooms Total | 2 |
| Appliances | Dishwasher, Dryer, Microwave, Refrigerator, Washer |
| Constructed Date | 1981 |
| Cooling Type | None |
| Fire Protection | Fire Alarm System, Sprinkler System-fire |
| Fireplace Present | Yes |
| Fireplace Total | 1 |
| Heating Fuel | Electric, Wood |
| Heating Type | Baseboard Heaters |
| Size Interior | 1,033 Ft2 |
| Type | Apartment |
| Acreage | No |
| Size Irregular | 1033 |
| Size Total | 1033 Sqft |
| Size Total Text | 1033 Sqft |
| Zoning Type | Multi-family |
| Level | Type | Length | Width | Dimensions |
|---|---|---|---|---|
| Main Level | Balcony | 10'4 x 5'11 | ||
| Main Level | Entrance | 6'4 x 3'10 | ||
| Main Level | Bathroom | 2-Piece | ||
| Main Level | Bedroom | 10'0 x 9'2 | ||
| Main Level | Ensuite | 4-Piece | ||
| Main Level | Primary Bedroom | 15'11 x 10'6 | ||
| Main Level | Kitchen | 11'0 x 9'4 | ||
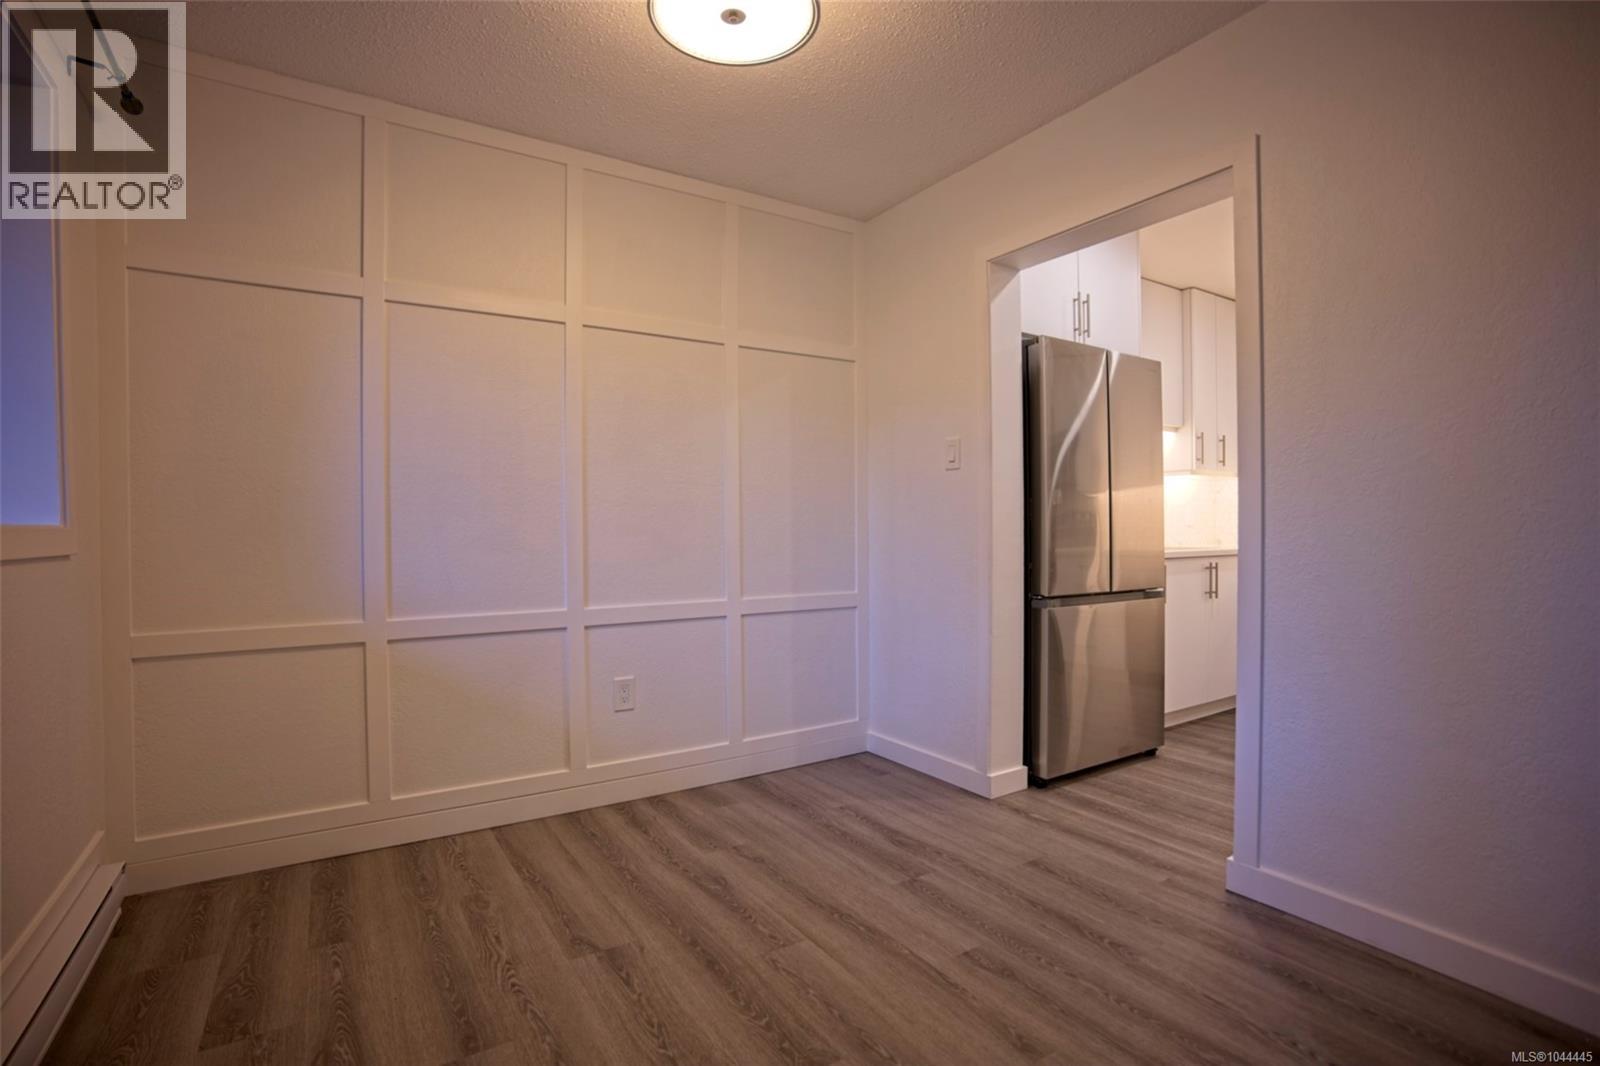
| Main Level | Dining Room | 8'11 x 8'1 | ||
| Main Level | Living Room | 18'7 x 12'3 |
https://www.realtor.ca/real-estate/30096487/205-75-gorge-rd-w-saanich-gorge
Contact us for more information
Jenny Lu

(250) 477-5353
(800) 461-5353
(250) 477-3328
www.rlpvictoria.com/
Paul Mcdonald
(250) 477-5353
(800) 461-5353
(250) 477-3328
www.rlpvictoria.com/
Alex Craven
(250) 477-5353
(800) 461-5353
(250) 477-3328
www.rlpvictoria.com/

The trademarks REALTOR®, REALTORS®, and the REALTOR® logo are controlled by The Canadian Real Estate Association (CREA) and identify real estate professionals who are members of CREA. The trademarks MLS®, Multiple Listing Service® and the associated logos are owned by The Canadian Real Estate Association (CREA) and identify the quality of services provided by real estate professionals who are members of CREA. The trademark DDF® is owned by The Canadian Real Estate Association (CREA) and identifies CREA's Data Distribution Facility (DDF®)