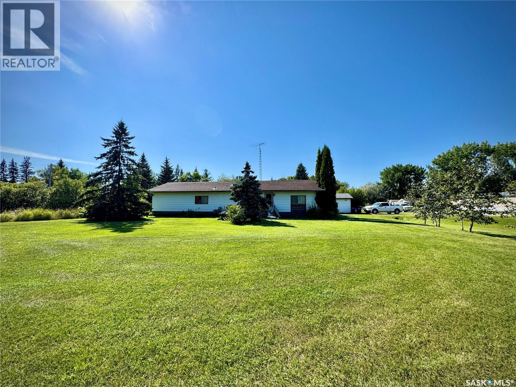
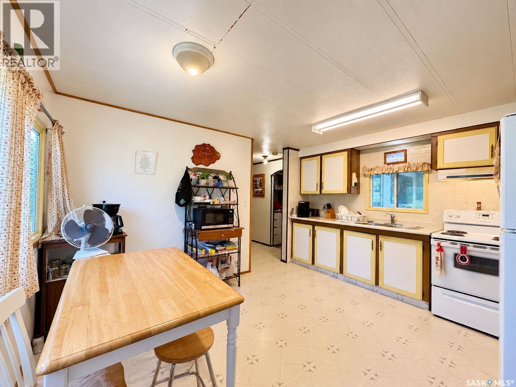
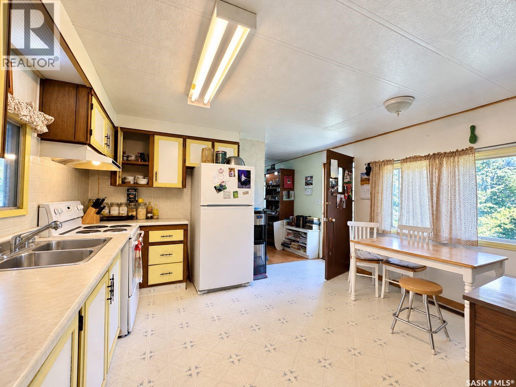
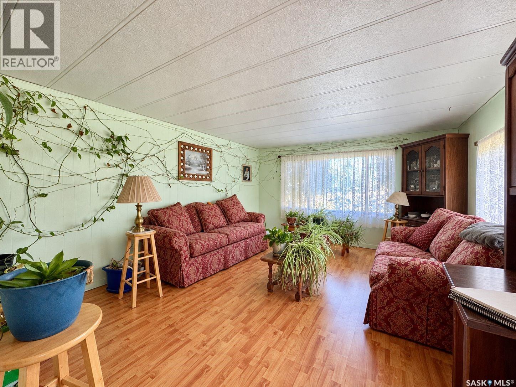
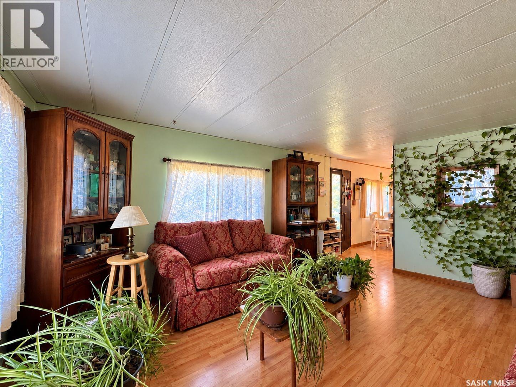
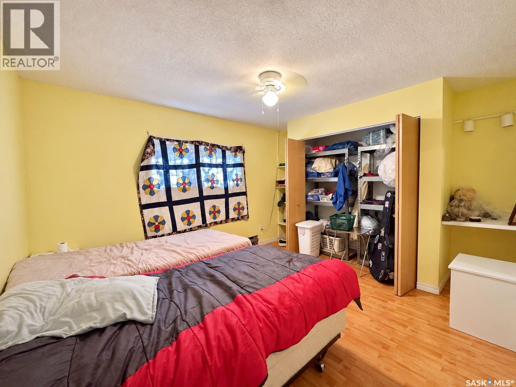
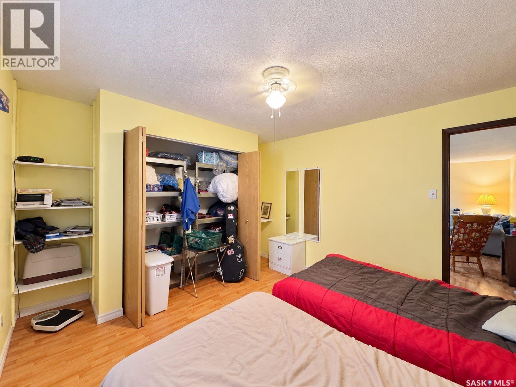
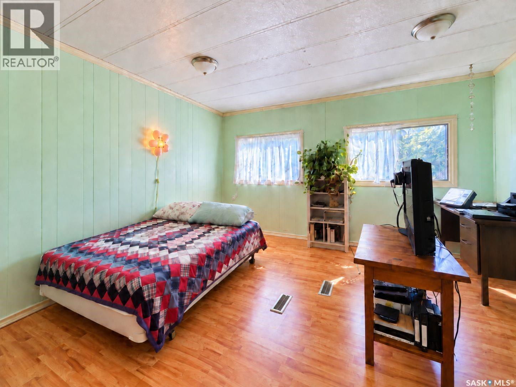
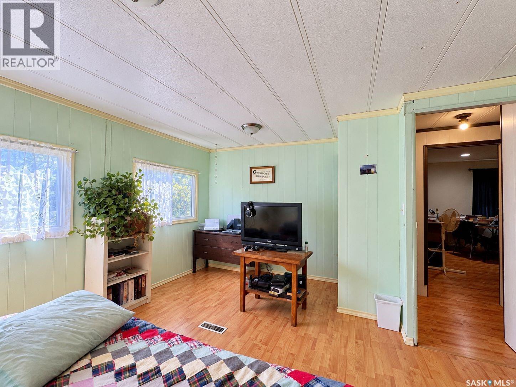
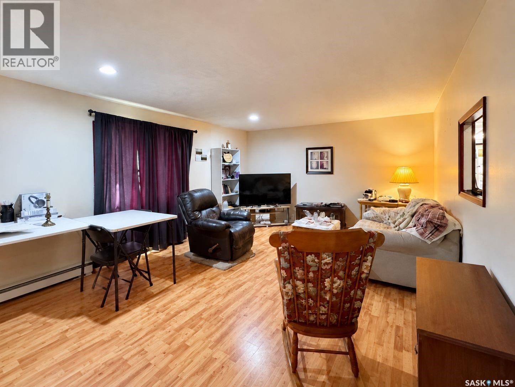
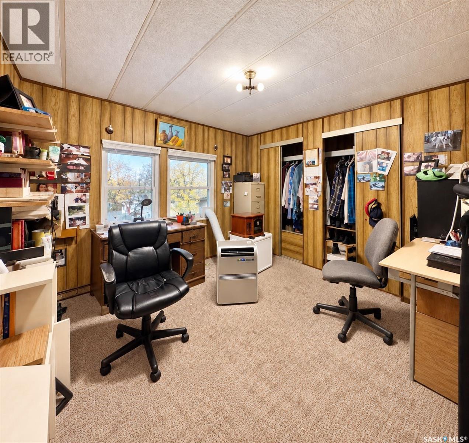
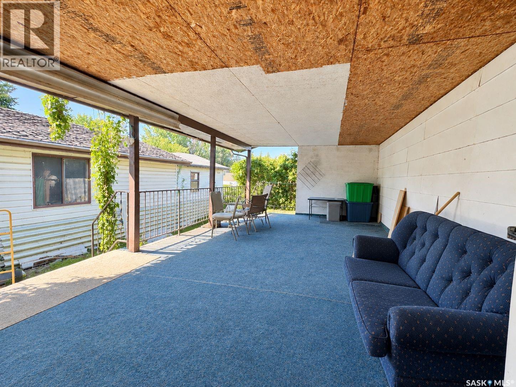
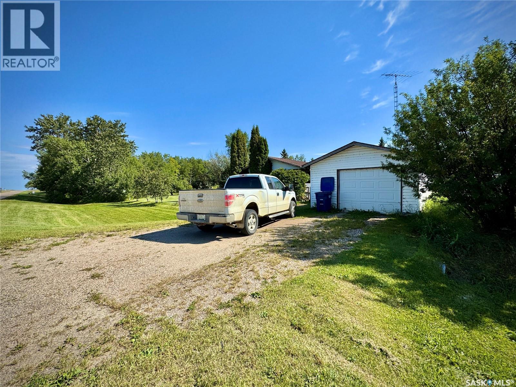
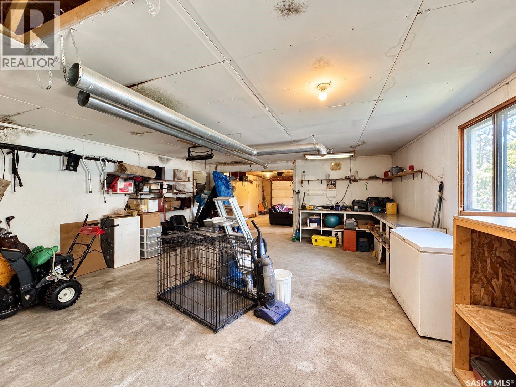
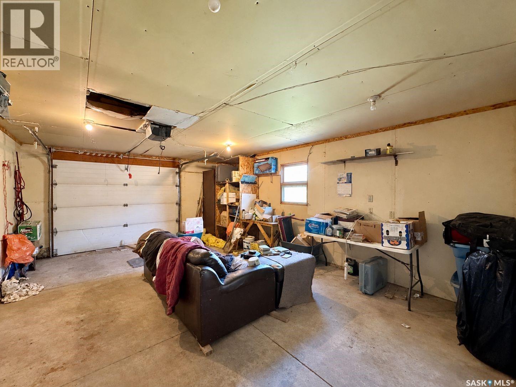
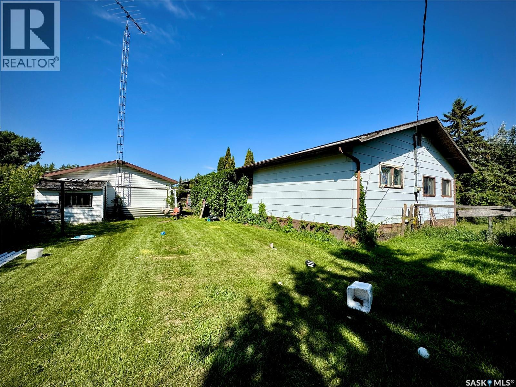
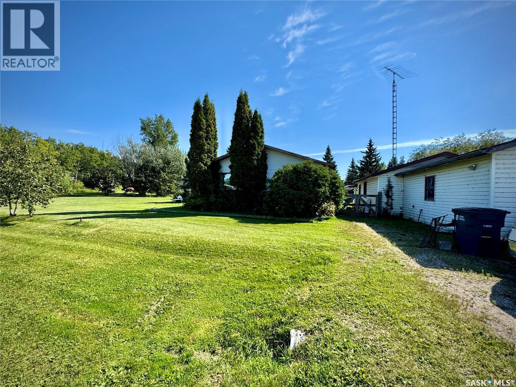
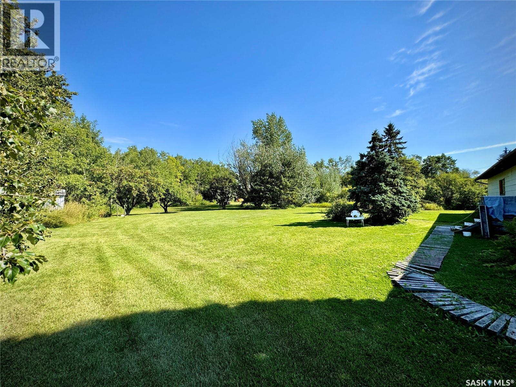
Looking for a little more space without taking on a full acreage? Set on just under an acre near Esterhazy, this single-level home gives you room to spread out while keeping everyday living simple and manageable. An addition to the home creates valuable extra space that can work as another living area or an additional bedroom, giving you flexibility as your needs change. Outside, the oversized tandem garage offers plenty of room for vehicles, tools, storage or hobbies, while a fenced area gives pets a secure space of their own. The location is another big advantage, with convenient access to Esterhazy as well as Mosaic and Nutrien—an appealing option for anyone working in the area who would rather have a little land and privacy than live right in town. With nearly an acre, single-level living and an affordable price point, there is a lot of opportunity here. Book your private showing and come see how this property could work for you. (id:44393)
| MLS® Number | SK049904 |
| Property Type | Single Family |
| Features | Treed, Rectangular |
| Bathroom Total | 1 |
| Bedrooms Total | 3 |
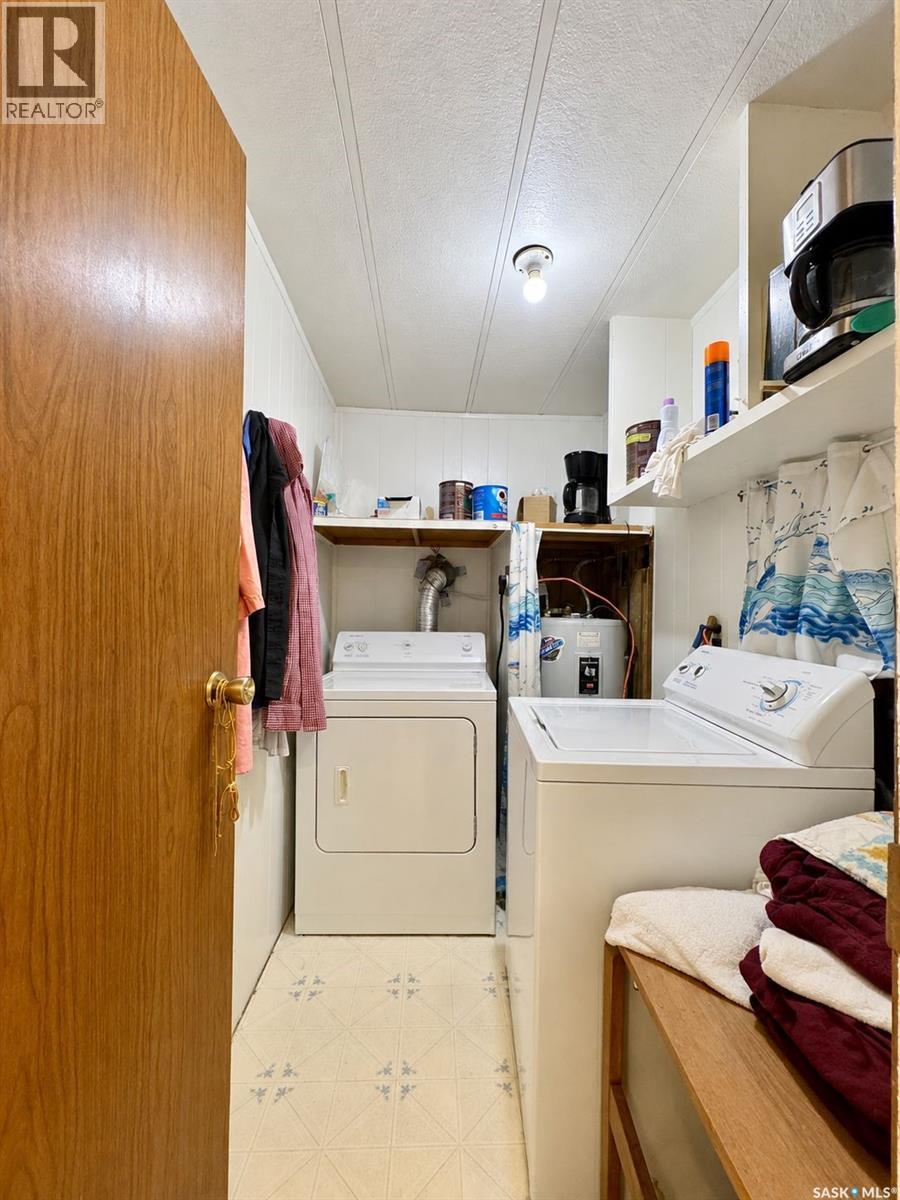
| Appliances | Washer, Refrigerator, Dryer, Microwave, Window Coverings, Storage Shed, Stove |
| Architectural Style | Bungalow |
| Basement Development | Not Applicable |
| Basement Type | Crawl Space (not Applicable) |
| Constructed Date | 1975 |
| Cooling Type | Wall Unit |
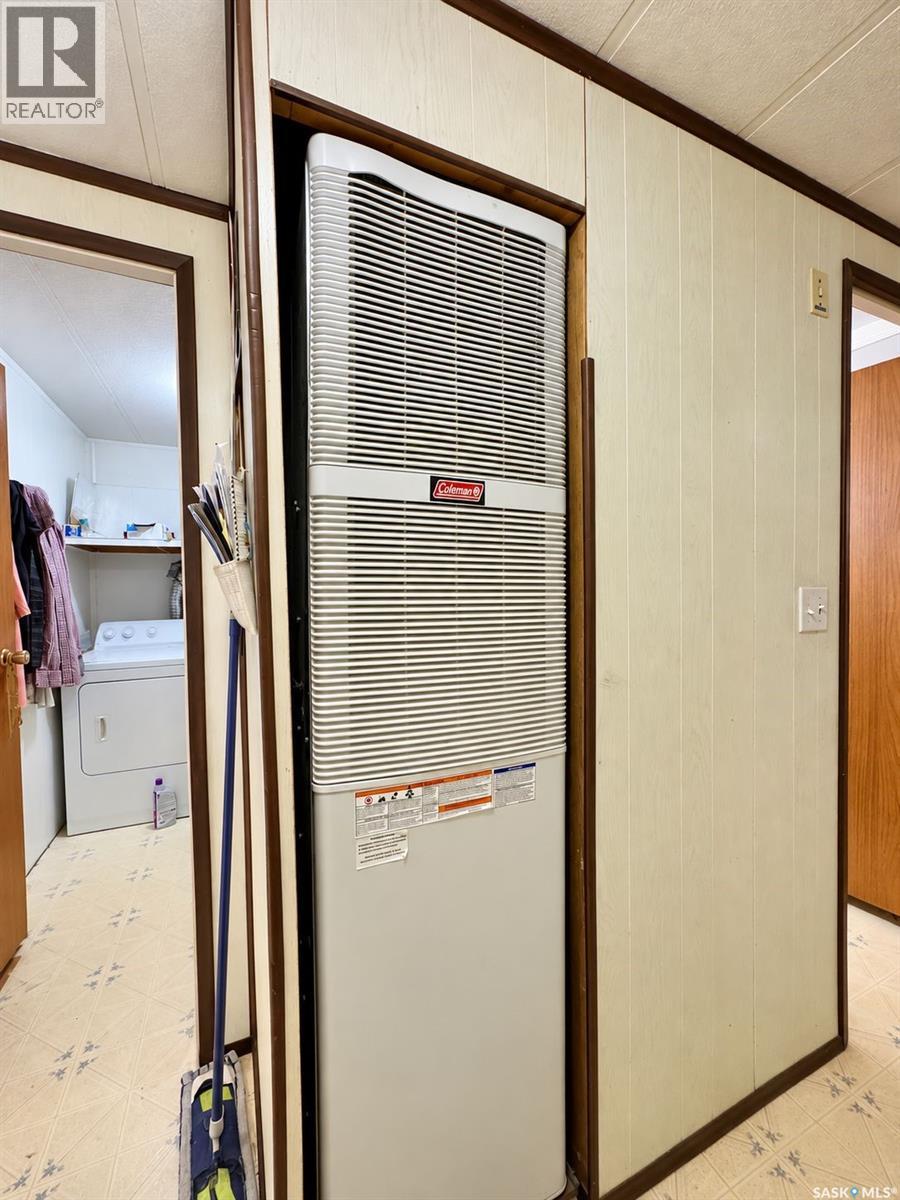
| Heating Fuel | Electric, Natural Gas |
| Heating Type | Forced Air |
| Stories Total | 1 |
| Size Interior | 1,470 Ft2 |
| Type | Mobile Home |
| Detached Garage | |
| Gravel | |
| Parking Space(s) | 6 |
| Acreage | No |
| Landscape Features | Lawn |
| Size Frontage | 150 Ft |
| Size Irregular | 0.42 |
| Size Total | 0.42 Ac |
| Size Total Text | 0.42 Ac |
| Level | Type | Length | Width | Dimensions |
|---|---|---|---|---|
| Main Level | Living Room | 14'1 x 13'2 | ||
| Main Level | Kitchen | 13'2 x 11'9 | ||
| Main Level | Other | 7'10 x 4'10 | ||
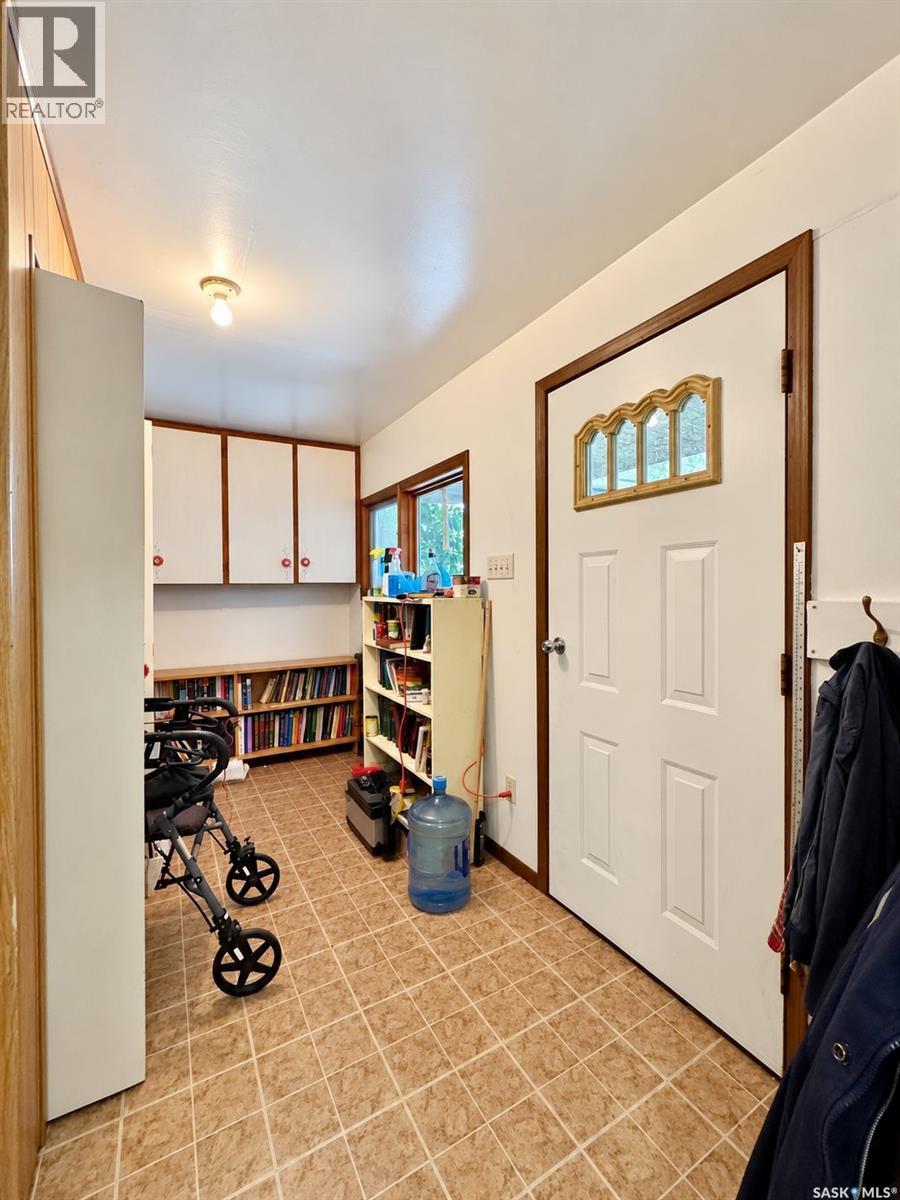
| Main Level | Enclosed Porch | 13'8 x 6'6 | ||
| Main Level | 4pc Bathroom | 10'0 x 5'0 | ||
| Main Level | Bedroom | 9'8 x 10'9 | ||
| Main Level | Living Room | 13'8 x 19'8 | ||
| Main Level | Bedroom | 11'3 x 11'2 | ||
| Main Level | Bedroom | 13'0 x 13'3 |
https://www.realtor.ca/real-estate/30342158/205-main-street-gerald
Contact us for more information
Elyce Wilson
Salesperson

(306) 783-6666
(306) 782-4446

The trademarks REALTOR®, REALTORS®, and the REALTOR® logo are controlled by The Canadian Real Estate Association (CREA) and identify real estate professionals who are members of CREA. The trademarks MLS®, Multiple Listing Service® and the associated logos are owned by The Canadian Real Estate Association (CREA) and identify the quality of services provided by real estate professionals who are members of CREA. The trademark DDF® is owned by The Canadian Real Estate Association (CREA) and identifies CREA's Data Distribution Facility (DDF®)