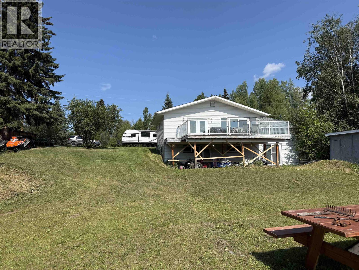
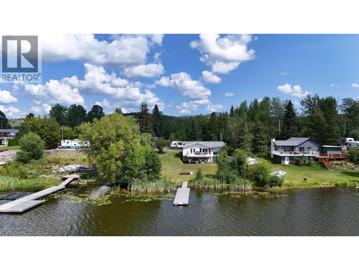
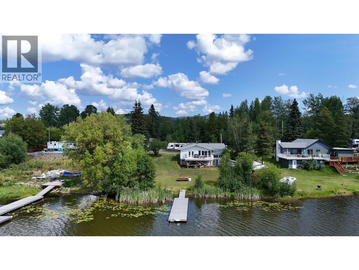
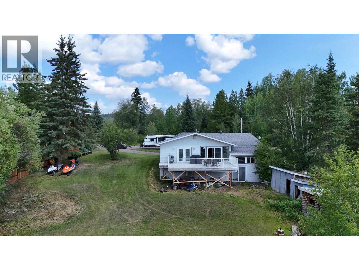
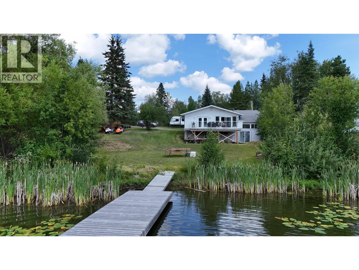
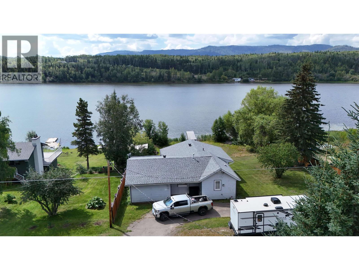
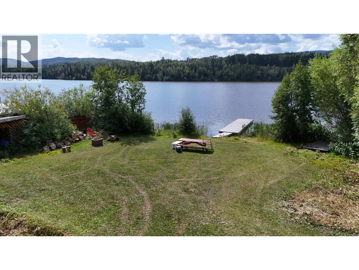
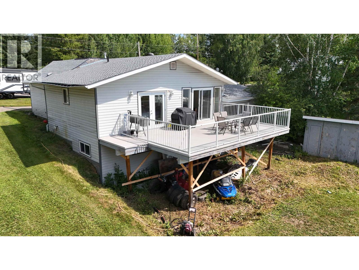
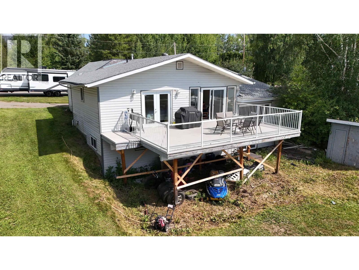
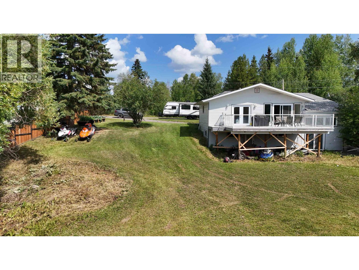
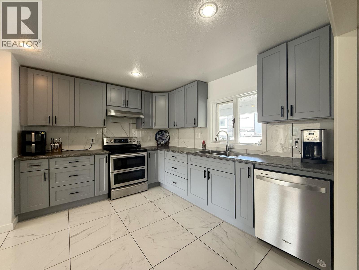
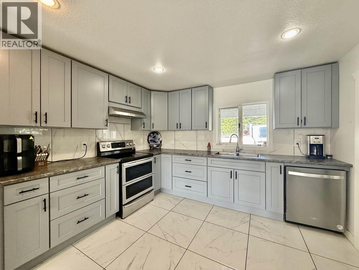
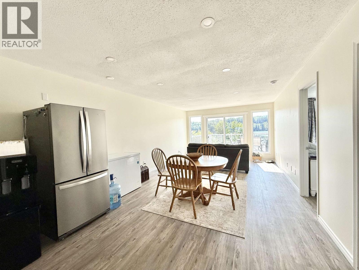
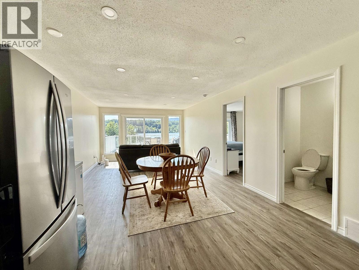
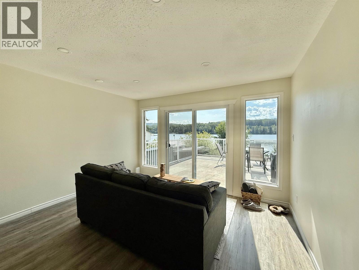
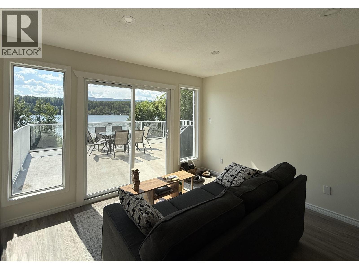
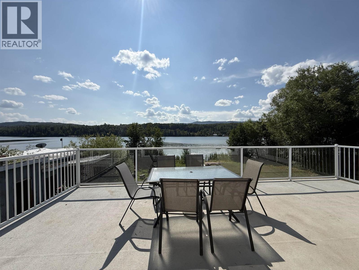
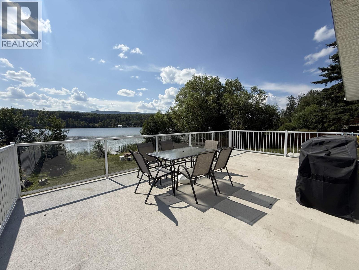
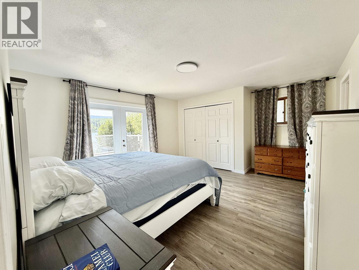
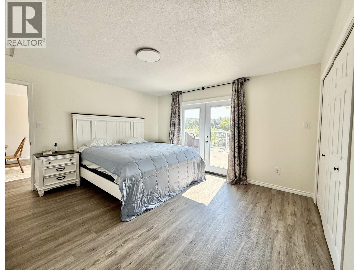
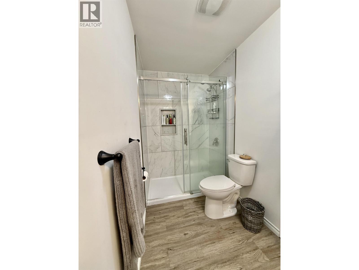
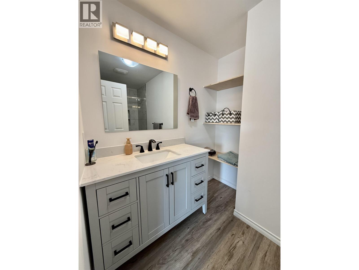
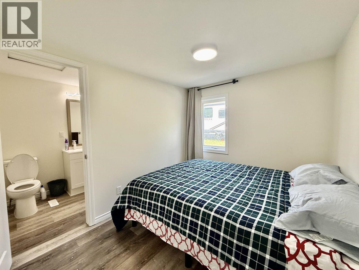
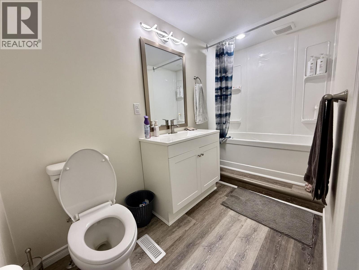
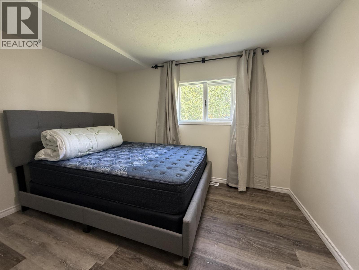
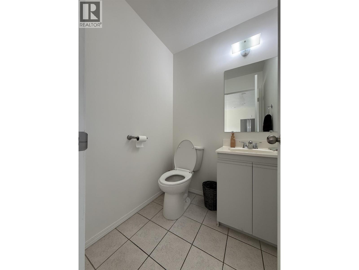
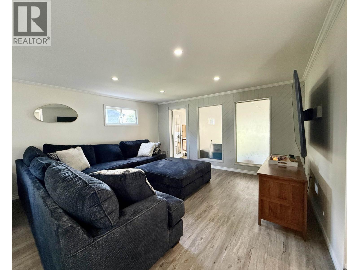
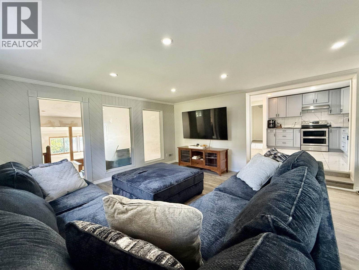
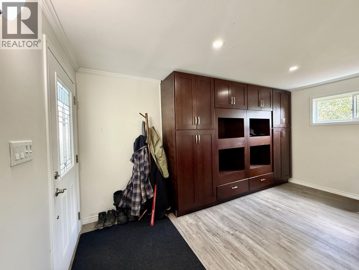
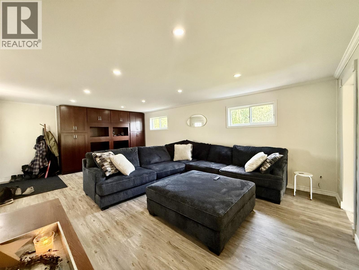
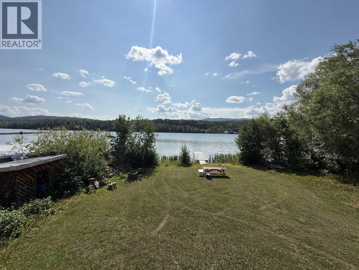
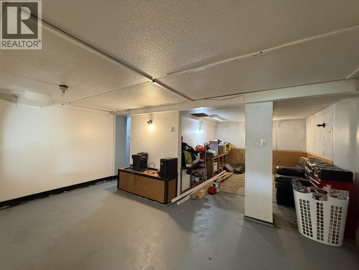
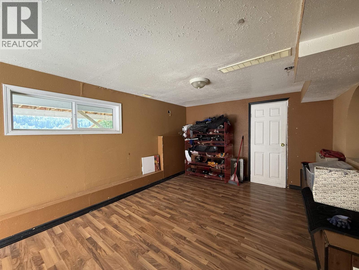
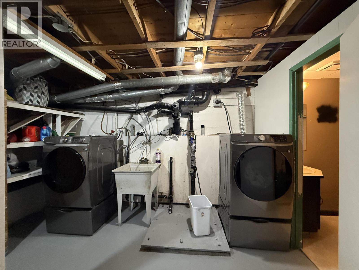
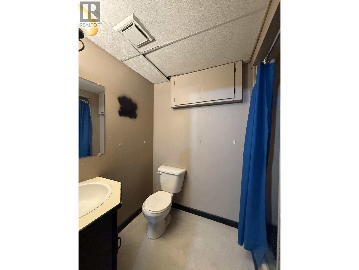
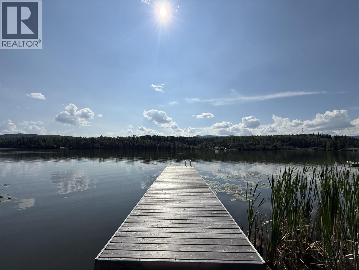
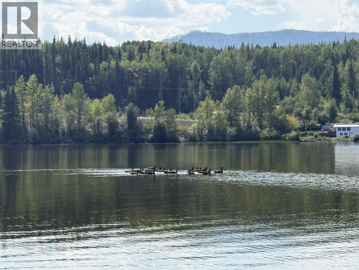
Awesome opportunity to own lake fronting property on Burns Lake. This 4 bedroom, 4 bathroom home has seen a lot of updates including all new flooring on the main floor, light fixtures, appliances and cabinets. The Primary bedroom incudes a new 3 piece bathroom with gorgeous tile shower as well as sliding glass doors for access to the large sundeck. Touring this house, you will see all the possibilities to transform the hot tub room and basement into an incredible living and entertaining space. Take full advantage of lake front living with a gentle sloping property to the lake and a new private dock. (id:44393)
| MLS® Number | R3155594 |
| Property Type | Single Family |
| View Type | Lake View |
| Bathroom Total | 4 |
| Bedrooms Total | 4 |
| Appliances | Washer, Dryer, Refrigerator, Stove, Dishwasher |
| Basement Development | Partially Finished |
| Basement Type | Full (partially Finished) |
| Constructed Date | 1951 |
| Construction Style Attachment | Detached |
| Exterior Finish | Vinyl Siding |
| Foundation Type | Concrete Perimeter |
| Heating Fuel | Natural Gas |
| Heating Type | Forced Air |
| Roof Material | Asphalt Shingle |
| Roof Style | Conventional |
| Stories Total | 2 |
| Size Interior | 1,812 Ft2 |
| Total Finished Area | 1812 Sqft |
| Type | House |
| Utility Water | Drilled Well |
| Open |
| Acreage | No |
| Size Irregular | 13198 |
| Size Total | 13198 Sqft |
| Size Total Text | 13198 Sqft |
| Level | Type | Length | Width | Dimensions |
|---|---|---|---|---|
| Basement | Flex Space | 15 ft ,8 in | 11 ft ,7 in | 15 ft ,8 in x 11 ft ,7 in |
| Basement | Bedroom 4 | 9 ft ,1 in | 9 ft ,3 in | 9 ft ,1 in x 9 ft ,3 in |
| Basement | Flex Space | 17 ft ,1 in | 9 ft ,1 in | 17 ft ,1 in x 9 ft ,1 in |
| Basement | Flex Space | 10 ft ,1 in | 11 ft ,9 in | 10 ft ,1 in x 11 ft ,9 in |
| Basement | Utility Room | 6 ft ,5 in | 6 ft ,1 in | 6 ft ,5 in x 6 ft ,1 in |
| Basement | Laundry Room | 5 ft ,1 in | 6 ft ,1 in | 5 ft ,1 in x 6 ft ,1 in |
| Main Level | Kitchen | 13 ft ,5 in | 11 ft ,1 in | 13 ft ,5 in x 11 ft ,1 in |
| Main Level | Living Room | 12 ft ,8 in | 10 ft ,4 in | 12 ft ,8 in x 10 ft ,4 in |
| Main Level | Dining Room | 12 ft ,8 in | 12 ft ,1 in | 12 ft ,8 in x 12 ft ,1 in |
| Main Level | Primary Bedroom | 16 ft ,4 in | 13 ft ,1 in | 16 ft ,4 in x 13 ft ,1 in |
| Main Level | Family Room | 15 ft | 14 ft ,9 in | 15 ft x 14 ft ,9 in |
| Main Level | Bedroom 2 | 8 ft ,2 in | 11 ft | 8 ft ,2 in x 11 ft |
| Main Level | Bedroom 3 | 10 ft ,9 in | 8 ft | 10 ft ,9 in x 8 ft |
| Main Level | Foyer | 7 ft ,9 in | 15 ft ,1 in | 7 ft ,9 in x 15 ft ,1 in |
| Main Level | Recreational, Games Room | 14 ft ,1 in | 11 ft ,8 in | 14 ft ,1 in x 11 ft ,8 in |
https://www.realtor.ca/real-estate/30156309/2055-gerow-island-road-burns-lake
Contact us for more information
Kiesha Matthews

(250) 847-5999
(250) 847-9039
remaxsmithersbc.ca

The trademarks REALTOR®, REALTORS®, and the REALTOR® logo are controlled by The Canadian Real Estate Association (CREA) and identify real estate professionals who are members of CREA. The trademarks MLS®, Multiple Listing Service® and the associated logos are owned by The Canadian Real Estate Association (CREA) and identify the quality of services provided by real estate professionals who are members of CREA. The trademark DDF® is owned by The Canadian Real Estate Association (CREA) and identifies CREA's Data Distribution Facility (DDF®)